11703 38 St NW
Beverly Heights · Edmonton, AB T5W 2H2
MLS® E4504609 · Listing courtesy of Century 21 All Stars Realty Ltd
$360,000 list price · 5 bedrooms · 2 bathrooms · 1,124 sq ft · Bi-level house
What it costs to own
- List price
- $360,000
- Down payment (10%)
- $36,000
- Mortgage
- $324,000
- Rate · amortization
- 4.34% · 25 years
- Principal & interest
- $1,772/mo
Principal and interest only. Property tax, insurance, utilities, condo fees and maintenance are extra.
About this home
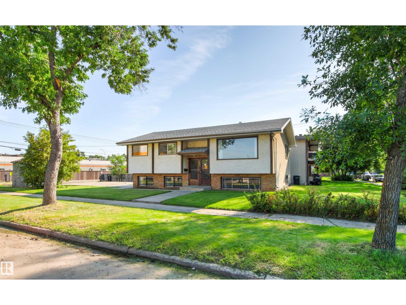
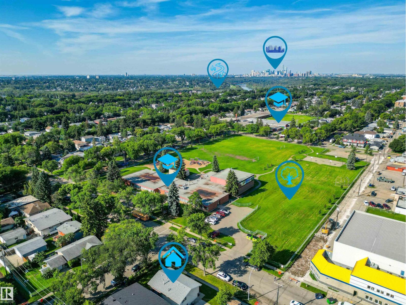
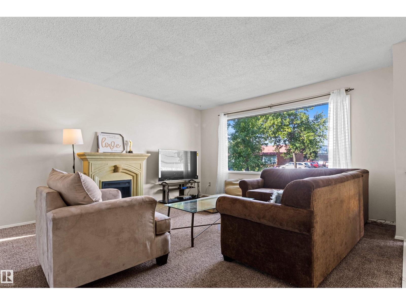
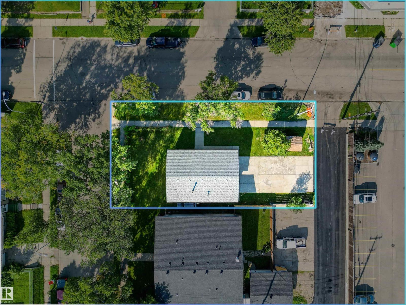
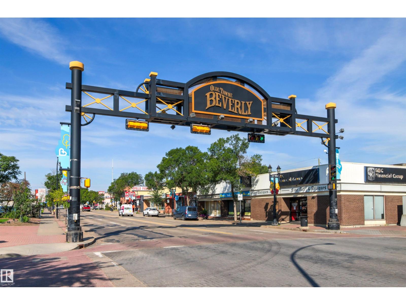
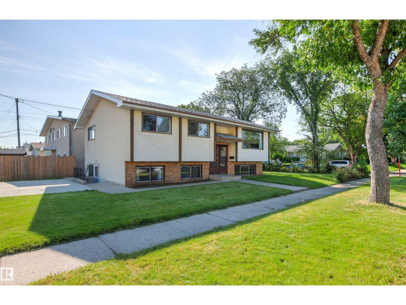
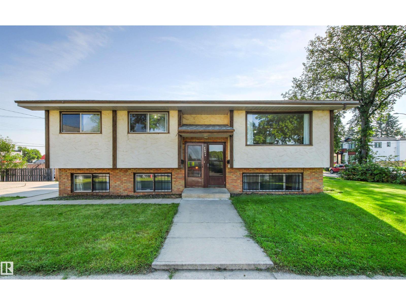
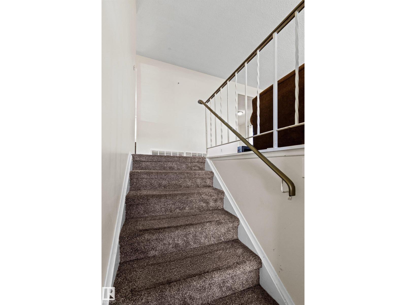
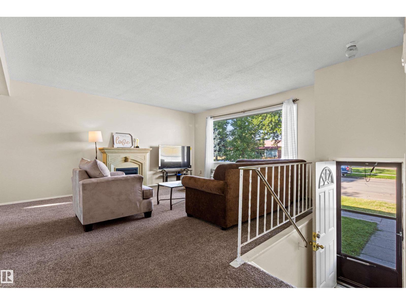
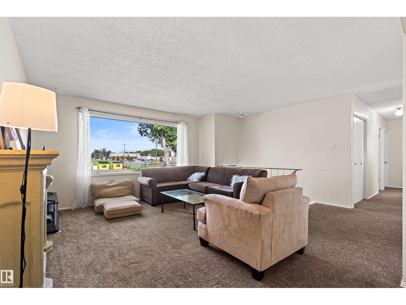
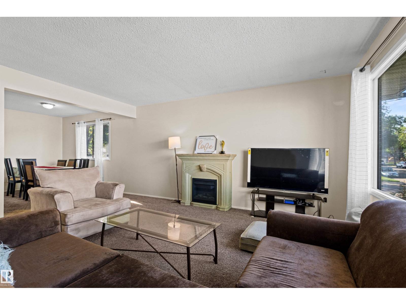
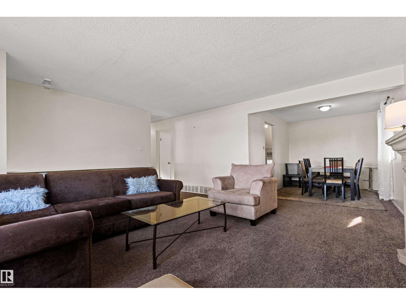
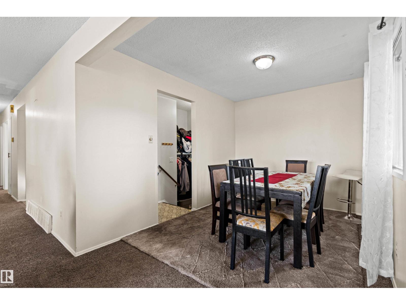
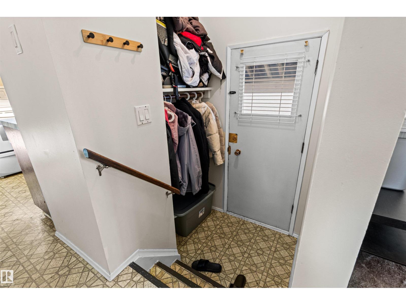
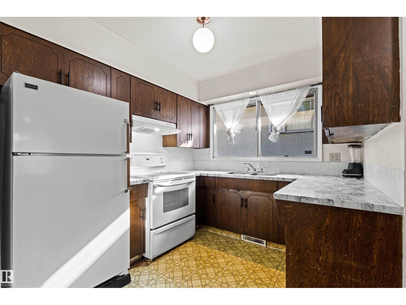
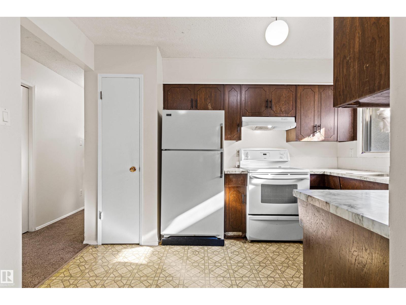
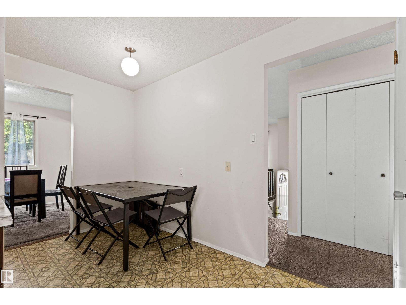
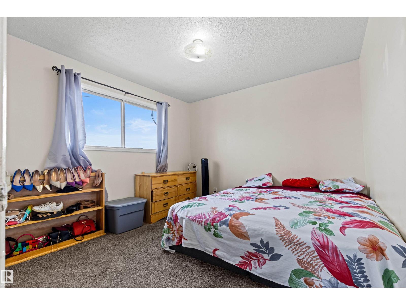
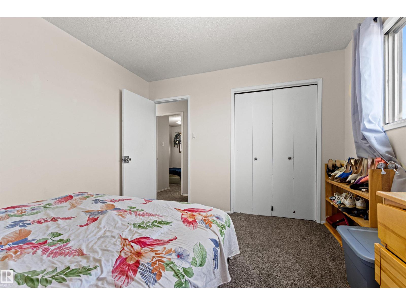
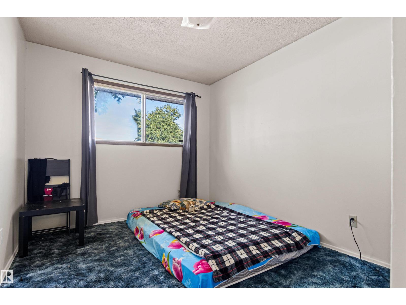
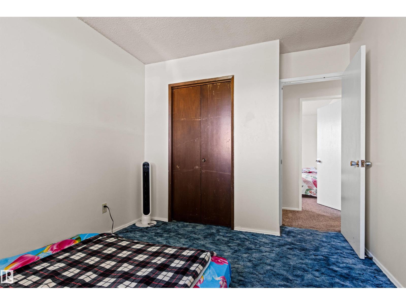
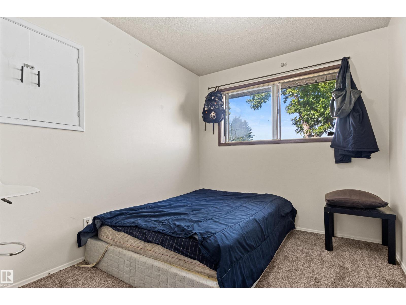
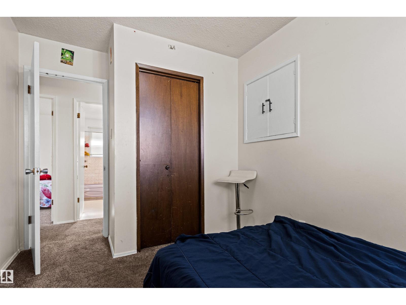
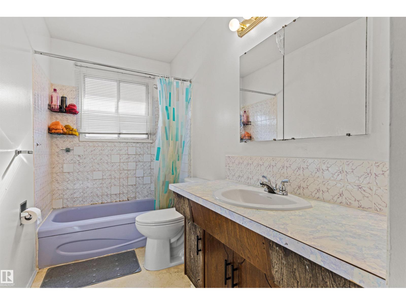
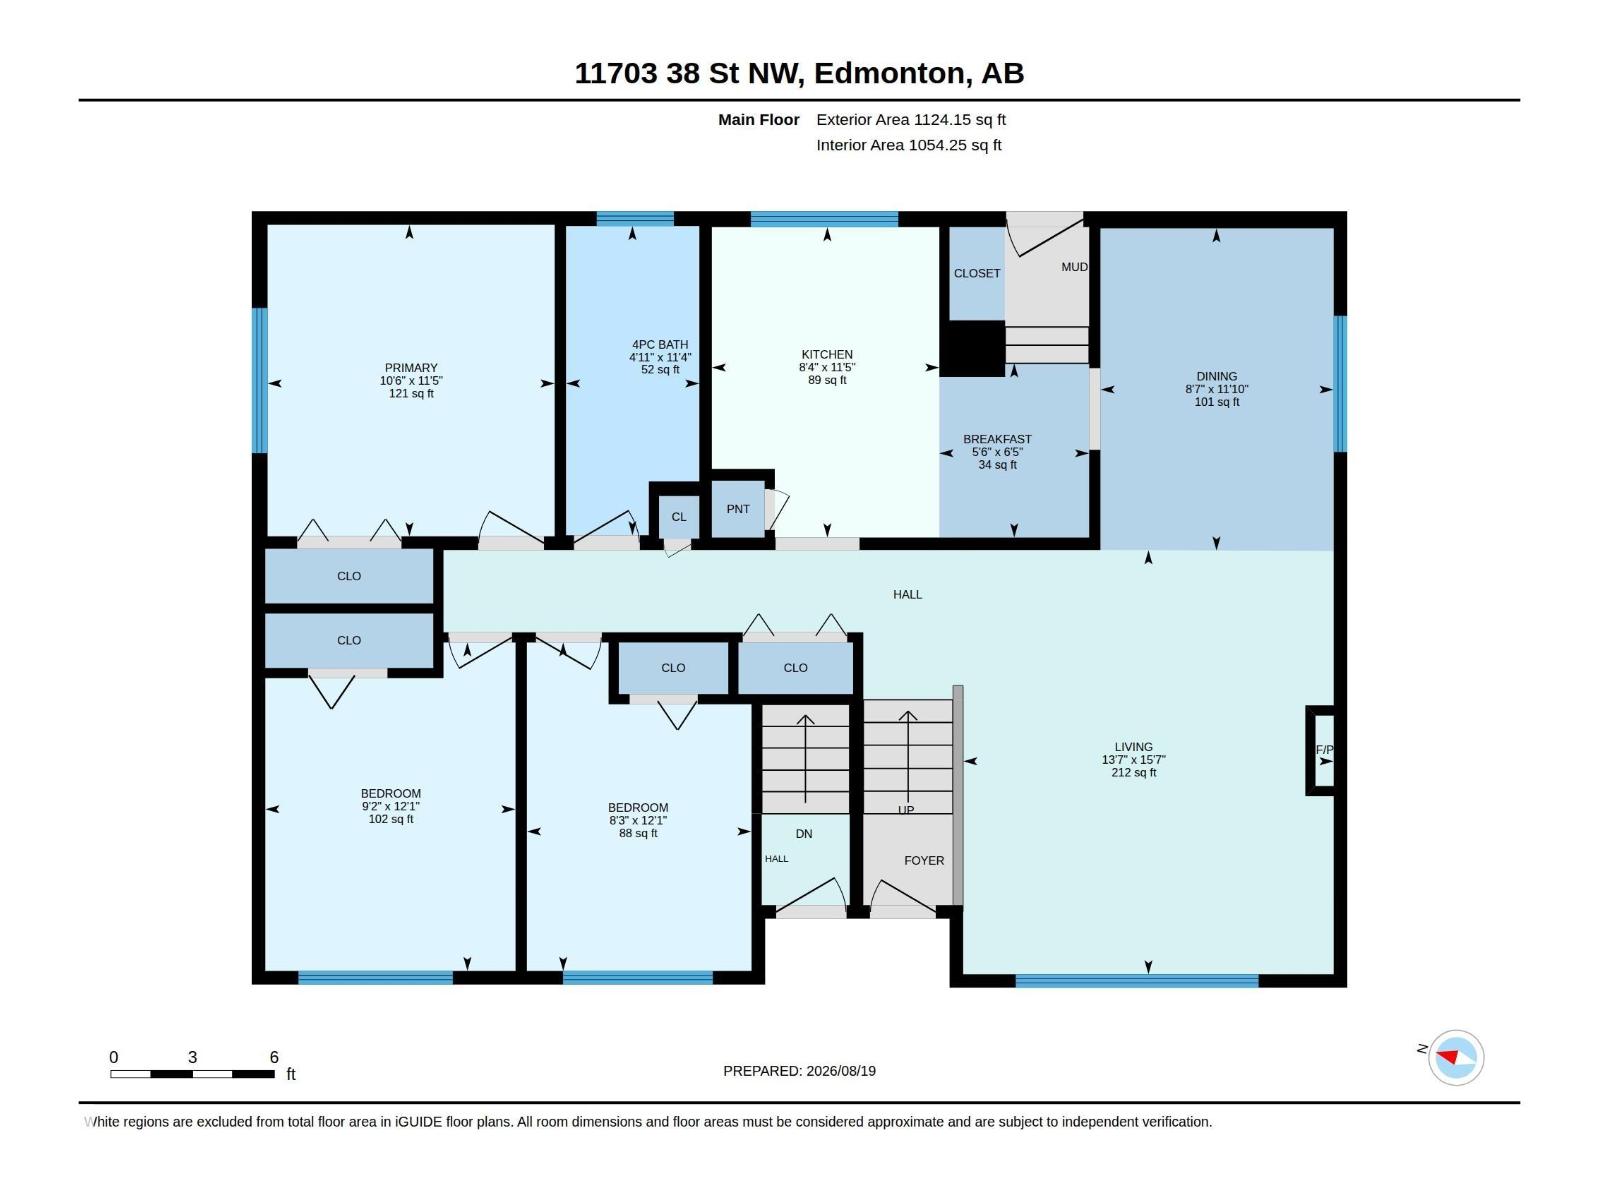
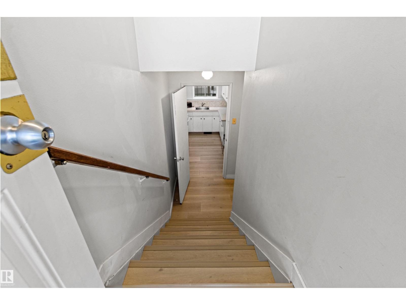
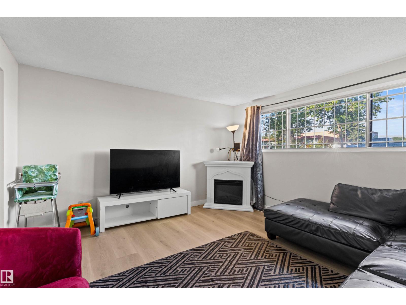
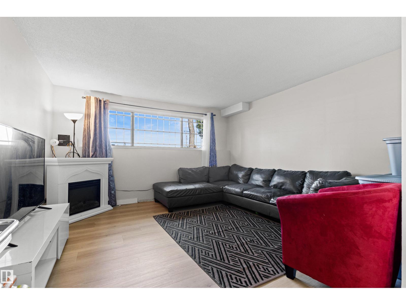
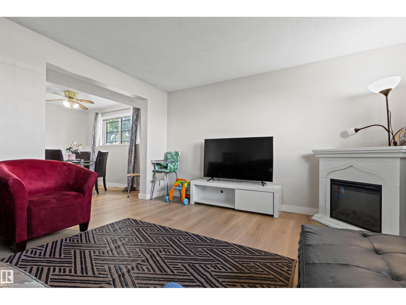
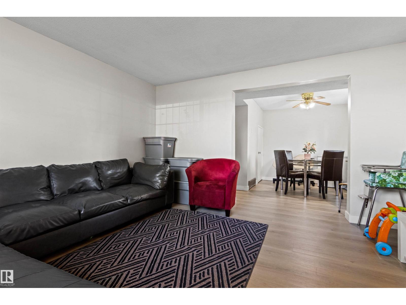
Outstanding Investment Opportunity to own a Purpose Built up/down duplex with 2 exceptional suites. The upper level suite includes 3 bedrooms and 1 bathroom. The lower level suite offers 2 bedrooms and 1 bathroom, as well as the laundry and storage room with separate front and rear entrances for both levels—providing a practical layout for rental income, extended family, or multi-generational living. The Bi-Level floorplan gives large bright windows on all levels! Set on a desirable corner lot with a large yard ideal for future development. There is plenty of outdoor space for tenants or improvements. The upgraded property is currently fully leased, making this a great option for investors looking for an income-producing property. Large concrete pad ready for a double garage! Located in the Vibrant Family Community of Beverly Heights! Close to schools, playgrounds, shopping, coffee shops, just minutes from the river valley, Rundle Park. Easy access to transit, Yellowhead and the Henday! (id:66555)
Property details
Property
- Style
- Bi-level
- Year built
- 1971
- Living area
- 1,124 square feet
- MLS® number
- E4504609
Interior
- Bedrooms
- 5
- Bathrooms
- 2
- Basement
- Finished, Full, Suite
- Appliances
- Washer, Dryer, Hood Fan, Storage Shed, Two stoves, Two Refrigerators
Systems
- Heating
- Forced air
Parking
- Parking
- Parking Pad
City assessment
- Assessed value
- $308,000 (2025)
- Assessment class
- Residential
Lot & site
- Lot size
- 502 m² (5,401 sq ft)
- Lot features
- Corner Site, Lane
- Site influences
- Corner Site, Lane
- Community
- Beverly Heights
Rooms
Main level
- Living room4.75 × 4.15 meters
- Dining room3.61 × 2.61 meters
- Kitchen3.47 × 2.55 meters
- Primary Bedroom3.49 × 3.21 meters
- Bedroom 23.68 2.52
- Bedroom 33.68 × 2.8 meters
- Breakfast1.95 × 1.68 meters
Lower level
- Family room3.28 × 2.31 meters
- Bedroom 43.84 × 2.73 meters
- Bedroom 53.84 × 2.38 meters
- Second Kitchen3.3 × 2.18 meters
- Laundry room2.24 × 2.07 meters
More homes in Beverly Heights
All 17 homes for sale in Beverly Heights, with what each one costs a month.
Listing courtesy of Century 21 All Stars Realty Ltd. Listing data is provided under copyright by the REALTORS® Association of Edmonton via the CREA Data Distribution Facility (DDF®). Information is deemed reliable but is not guaranteed accurate by CREA, the board, or Padster, and should be independently verified. Not intended to solicit properties currently listed for sale.