$628,000 list price · 4 bedrooms · 3 bathrooms · 2,401 sq ft · House
What it costs to own
- List price
- $628,000
- Down payment (10%)
- $62,800
- Mortgage
- $565,200
- Rate · amortization
- 4.34% · 25 years
- Principal & interest
- $3,090/mo
Principal and interest only. Property tax, insurance, utilities, condo fees and maintenance are extra.
About this home
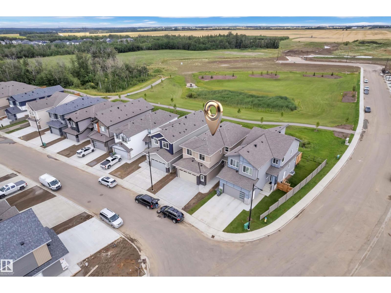
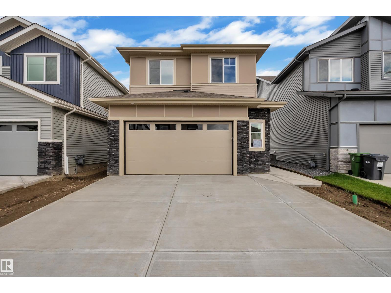
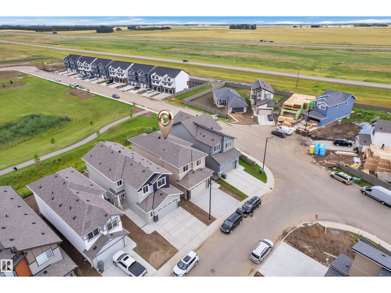
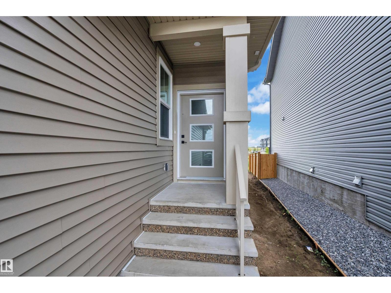
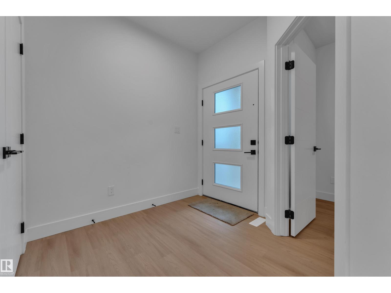
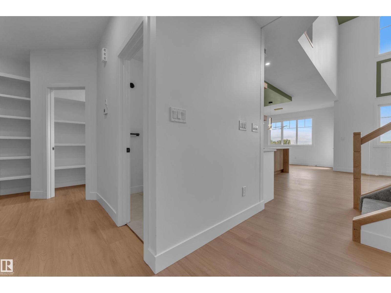
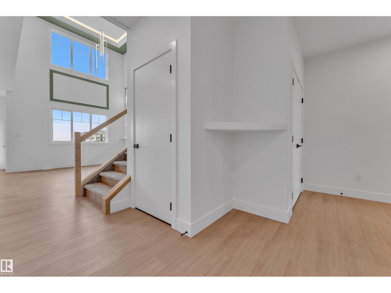
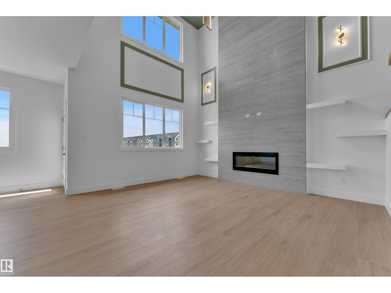
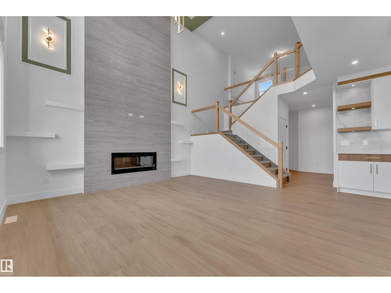
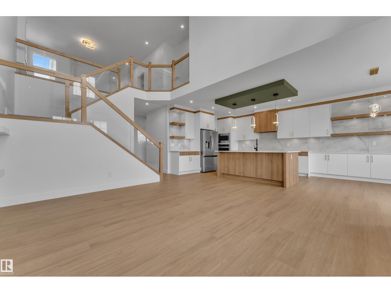
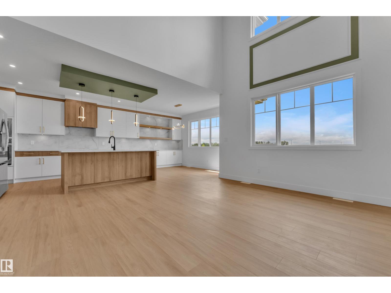
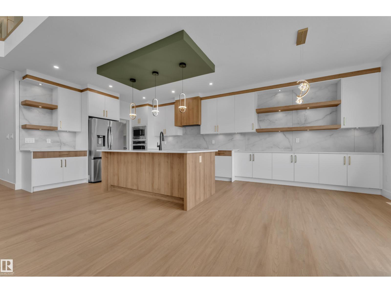
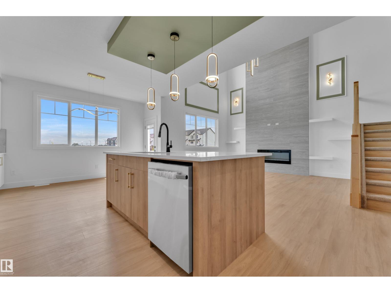
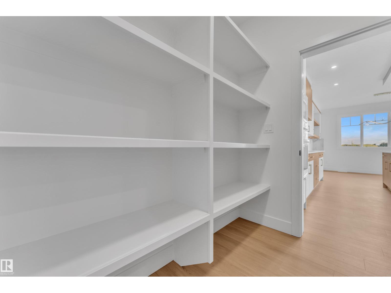
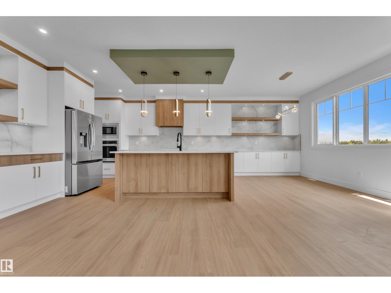
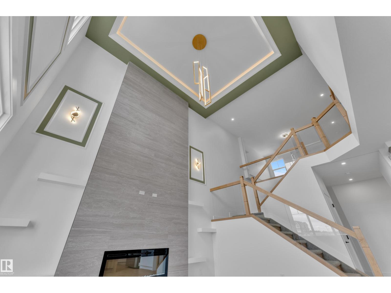
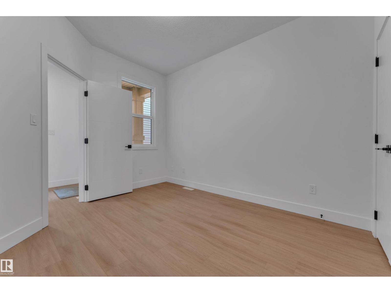
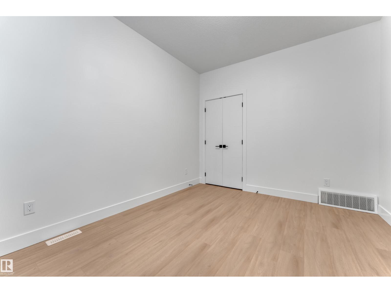
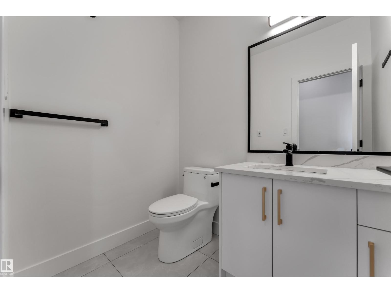
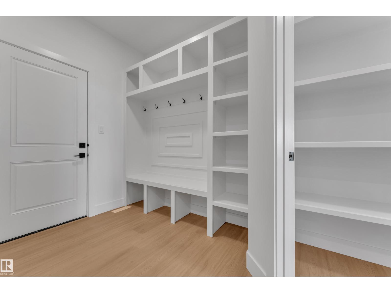
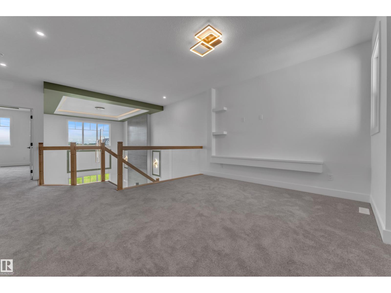
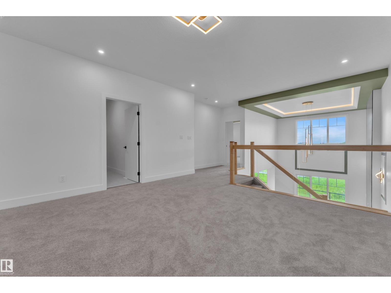
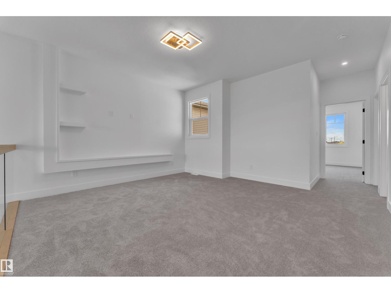
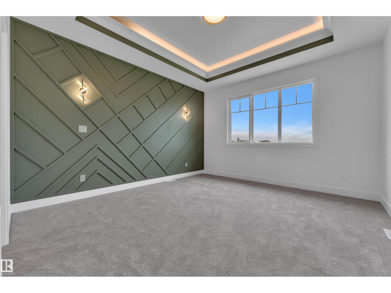
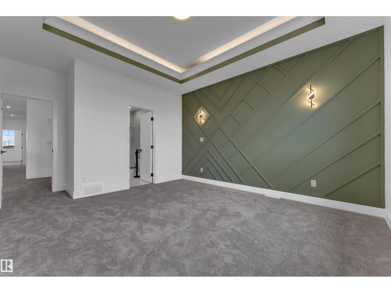
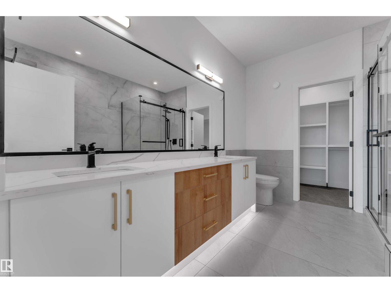
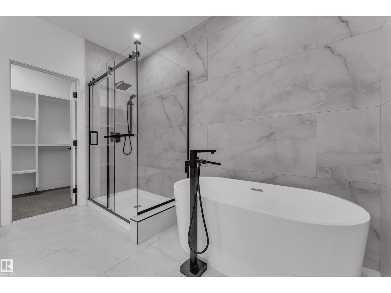
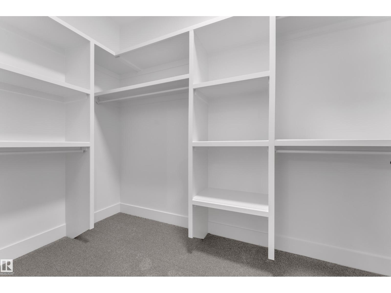
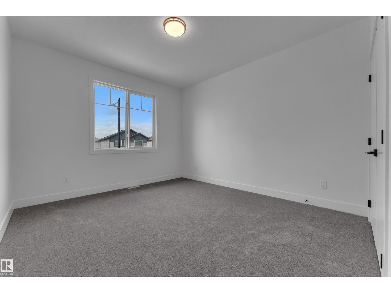
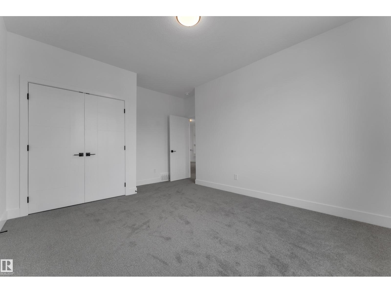
** BACKS To Natural POND** BRAND-NEW * Fully- Upgraded 2400 sq ft with 4 Bedrooms + 2.5 bathroom, Bonus Room & **Double car Garage** House in New Ravine Subdivision in Devon.. on main Floor Open to Below Living Area With Fireplace, Ceiling Height Kitchen with **STAINLESS-STEEL APPLIANCES** & Quartz Countertops, Also Main Floor BEDROOM/OFFICE & Half-Bath,.. Maple Glass Railing lead to 2nd Level, Master Bedroom with Beautiful Pond View & Ensuite, 2 more bedrooms with Full Bathroom & Bonus Room For ur Entertainment, walk-in Laundry with Sink & Washer & Dryer.. **SEPARATE ENTRY to Basement.. Upgrades includes All 3 levels are 9 feet high, Vaulted Ceilings in Master bedroom with RGB Rope Light, Tiles, vinyl Planks on main floor & upgraded Plumbing & Lightning Fixtures, Triple-Pane Windows & MUCH MORE,, Close To Airport & All other Amenities. MUST SEE (id:66555)
Property details
Property
- Style
- House
- Year built
- 2026
- Living area
- 2,401 square feet
- MLS® number
- E4504580
Interior
- Bedrooms
- 4
- Bathrooms
- 3
- Basement
- Unfinished, Full
- Appliances
- Washer, Refrigerator, Dishwasher, Stove, Dryer, Microwave, Oven - Built-In, Hood Fan, Garage door opener, Garage door opener remote(s)
Systems
- Heating
- Forced air
Parking
- Parking
- Attached Garage, Oversize
Lot & site
- Lot size
- 415 m² (4,467 sq ft)
- Community
- Devon
Rooms
Main level
- Living room4.15 × 5.79 meters
- Dining room3.93 × 2.74 meters
- Kitchen3.75 × 4.2 meters
- Bedroom 43.06 × 3.65 meters
Upper Level
- Primary Bedroom5.25 × 3.96 meters
- Bedroom 24.66 × 3.93 meters
- Bedroom 33.89 × 3.39 meters
- Bonus Room5.07 × 7.14 meters
More homes in Devon
All 28 homes for sale in Devon, with what each one costs a month.
Listing courtesy of MaxWell Polaris. Listing data is provided under copyright by the REALTORS® Association of Edmonton via the CREA Data Distribution Facility (DDF®). Information is deemed reliable but is not guaranteed accurate by CREA, the board, or Padster, and should be independently verified. Not intended to solicit properties currently listed for sale.