#53 16231 19 Av SW
Glenridding Ravine · Edmonton, AB T6W 5C6
MLS® E4504539 · Listing courtesy of RE/MAX Professionals
$332,500 list price · 3 bedrooms · 3 bathrooms · 1,379 sq ft · Townhouse
What it costs to own
- List price
- $332,500
- Down payment (10%)
- $33,250
- Mortgage
- $299,250
- Rate · amortization
- 4.34% · 25 years
- Principal & interest
- $1,636/mo
- Condo fee
- $232 monthly
Principal and interest only. Property tax, insurance, utilities, condo fees and maintenance are extra.
About this home
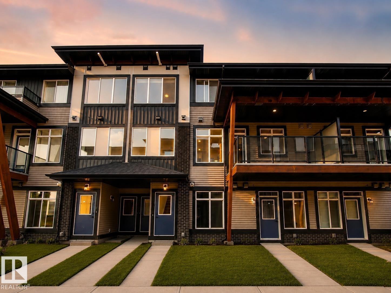
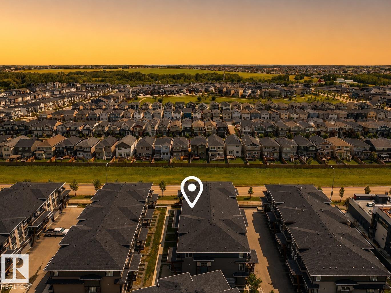
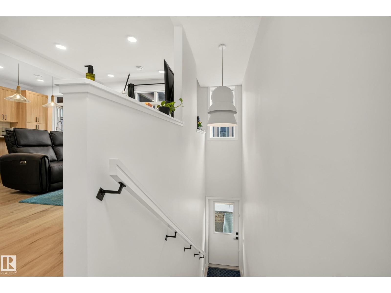
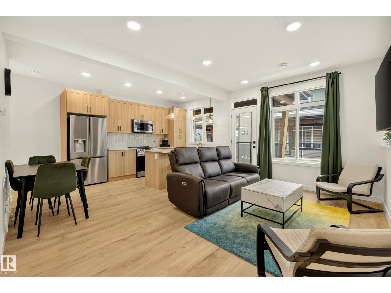
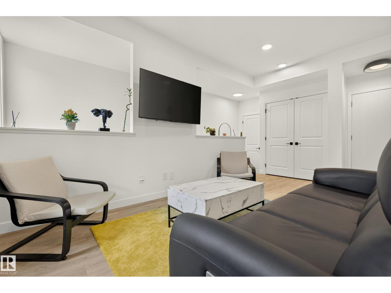
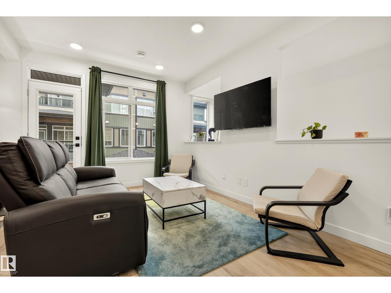
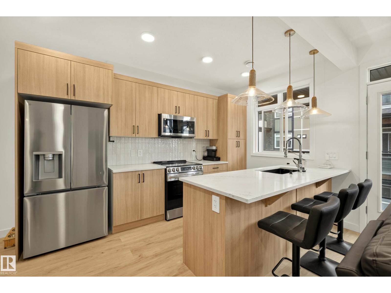
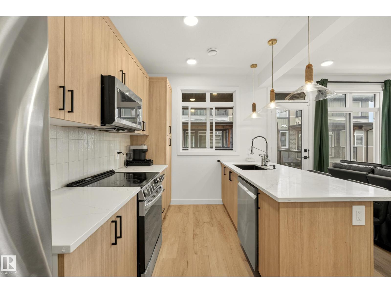
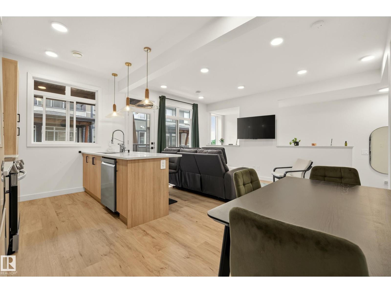
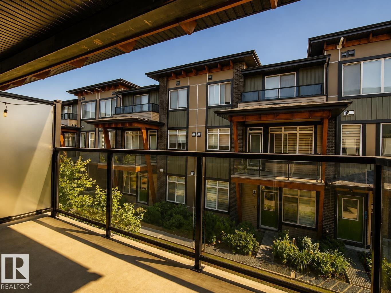
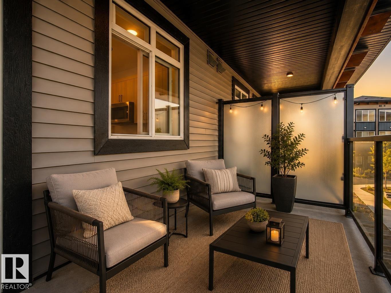
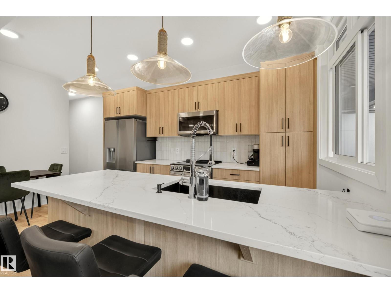
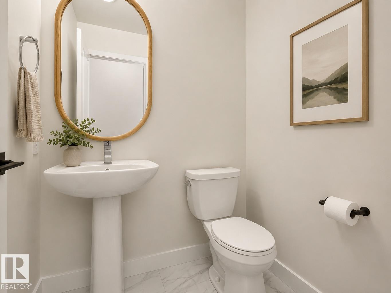
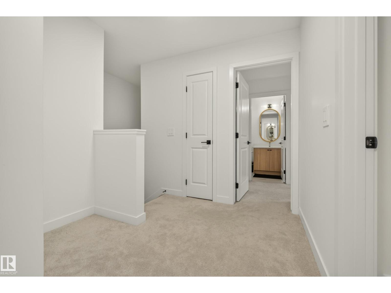
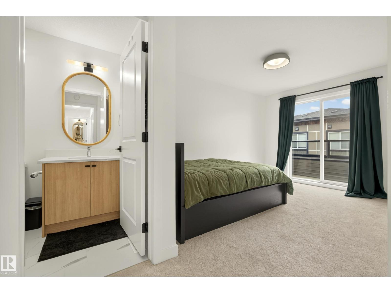
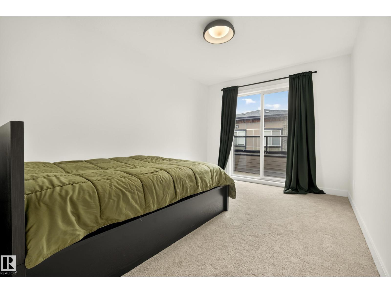
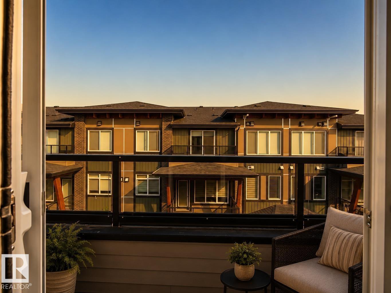
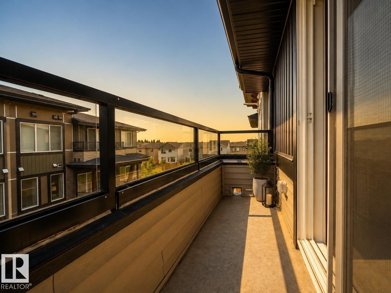
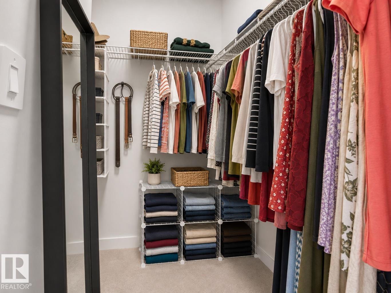
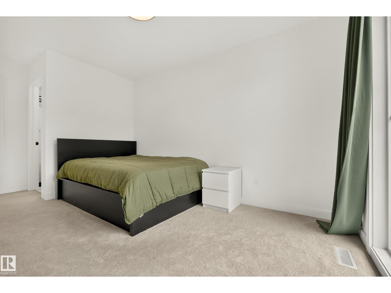
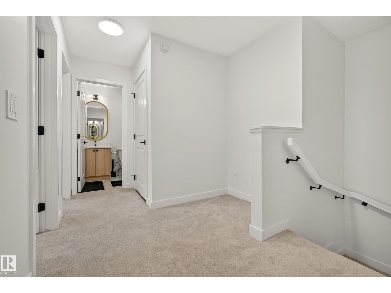
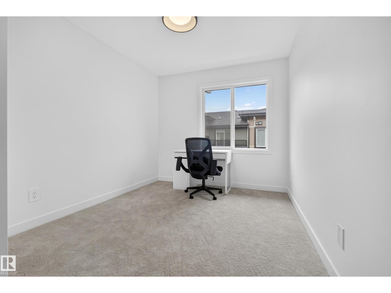
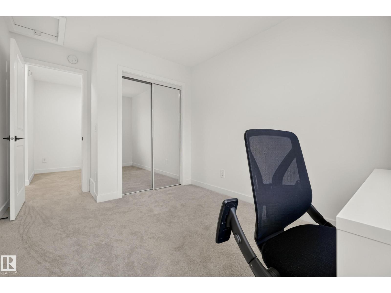
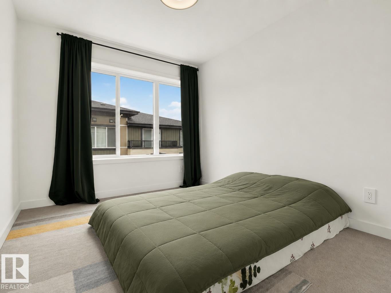
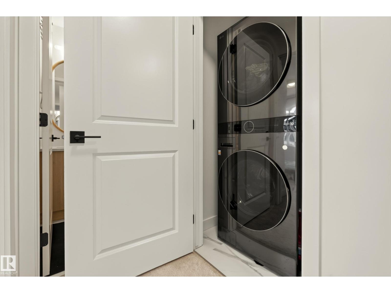
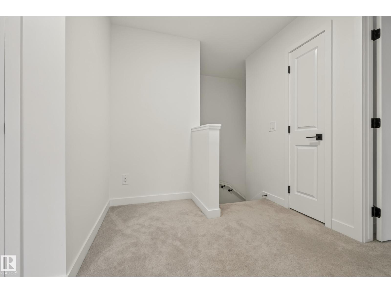
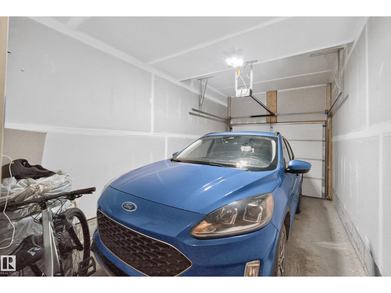
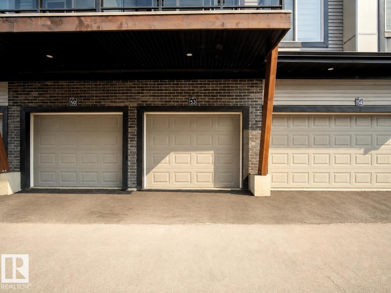
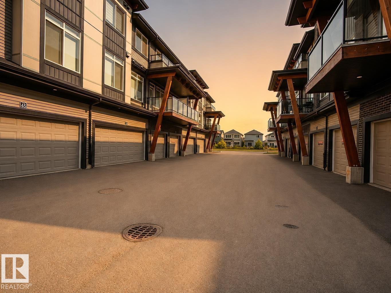
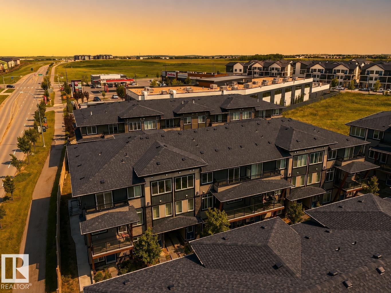
BETTER THAN NEW in Essential Glenridding! This stylish 3 BEDROOM townhome pairs warm, modern design with true move-in-ready living—including ALL APPLIANCES. Inside, breezy 9' CEILINGS and wide-plank flooring carry through the sun-filled, open-concept main floor, where the kitchen steals the show with QUARTZ counters, an oversized island, abundant full-height wood cabinetry, stainless appliances, waterline to fridge & designer pendant lighting. The adjoining dining and living spaces extend onto a private BALCONY, creating an easy extension of the main living space. Upstairs offers convenient LAUNDRY, a 4pc bath & 2 generous bedrooms alongside a spacious primary retreat with WALK-IN CLOSET, private ENSUITE & SECOND PRIVATE BALCONY. Complete with a main floor 2pc bath & SINGLE ATTACHED GARAGE, all within walking distance of PARKS, SHOPS & EATERIES in the heart of Glenridding Ravine, with easy access to the Anthony Henday. Some digitally staged photos. (id:66555)
Property details
Property
- Style
- Row / Townhouse
- Year built
- 2023
- Living area
- 1,379 square feet
- MLS® number
- E4504539
Interior
- Bedrooms
- 3
- Bathrooms
- 3
- Basement
- None
- Appliances
- Refrigerator, Dishwasher, Stove, Microwave Range Hood Combo, Garage door opener, Garage door opener remote(s), Washer/Dryer Stack-Up
Systems
- Heating
- Forced air
Parking
- Parking
- Attached Garage
City assessment
- Assessed value
- $368,500 (2025)
- Assessment class
- Residential
Lot & site
- Lot size
- 147 m² (1,585 sq ft)
- Lot features
- See remarks, No Smoking Home
- Site influences
- See remarks, No Smoking Home
- Community
- Glenridding Ravine
Rooms
Main level
- Living room3.59 × 5.33 meters
- Kitchen2.69 × 4.85 meters
Upper Level
- Primary Bedroom3.26 × 5.04 meters
- Bedroom 22.71 × 3.98 meters
- Bedroom 32.76 × 2.98 meters
More homes in Glenridding Ravine
All 30 homes for sale in Glenridding Ravine, with what each one costs a month.
Listing courtesy of RE/MAX Professionals. Listing data is provided under copyright by the REALTORS® Association of Edmonton via the CREA Data Distribution Facility (DDF®). Information is deemed reliable but is not guaranteed accurate by CREA, the board, or Padster, and should be independently verified. Not intended to solicit properties currently listed for sale.