4212 Charles Cl SW
Chappelle Area · Edmonton, AB T6W 0Z5
MLS® E4504506 · Listing courtesy of RE/MAX Real Estate
$550,000 list price · 3 bedrooms · 3 bathrooms · 2,054 sq ft · House
What it costs to own
- List price
- $550,000
- Down payment (10%)
- $55,000
- Mortgage
- $495,000
- Rate · amortization
- 4.34% · 25 years
- Principal & interest
- $2,707/mo
Principal and interest only. Property tax, insurance, utilities, condo fees and maintenance are extra.
About this home
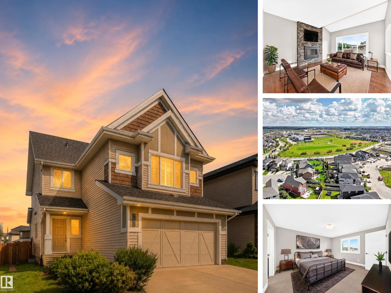
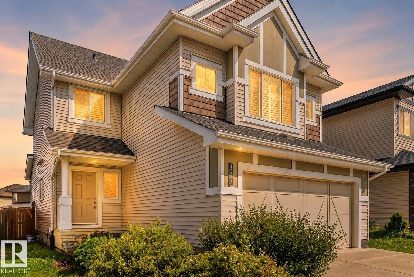
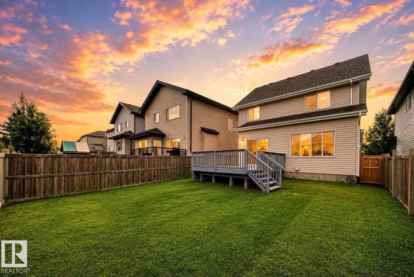
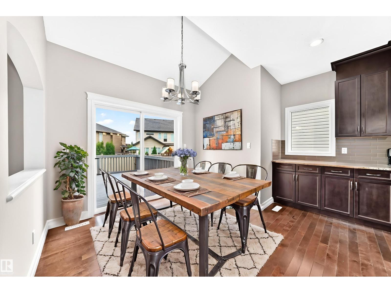
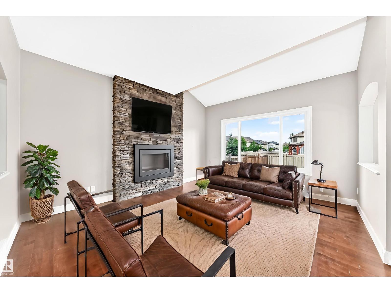
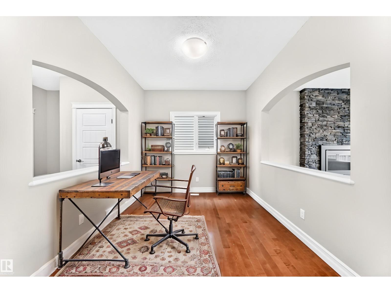
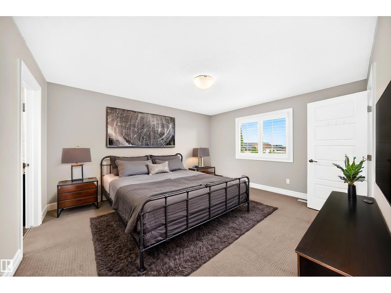
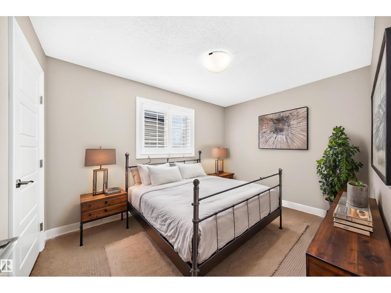
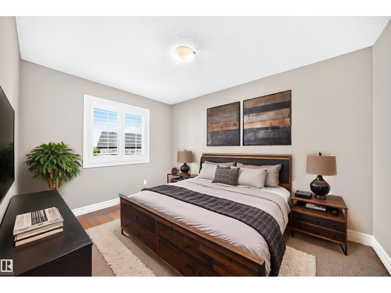
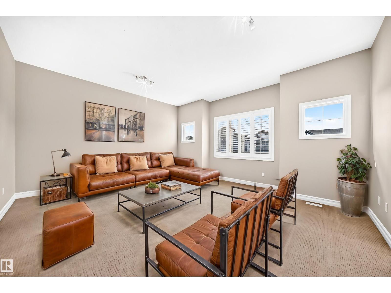
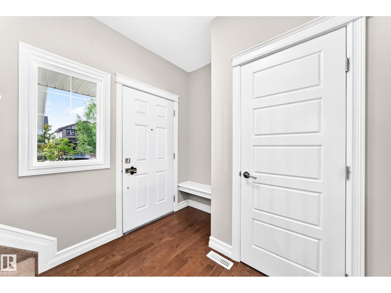
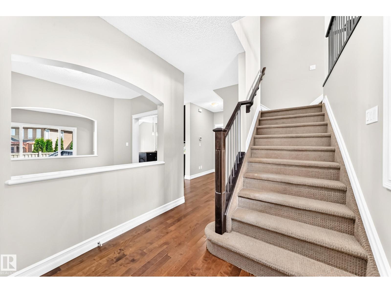
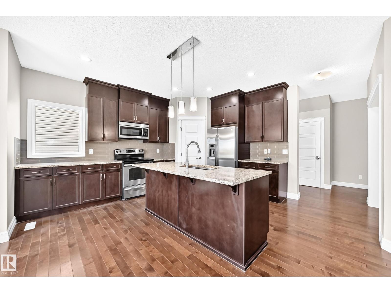
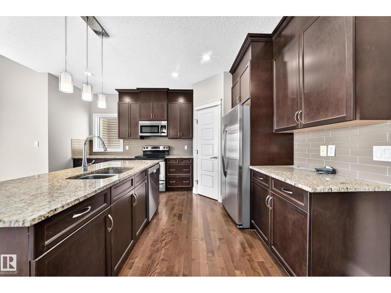
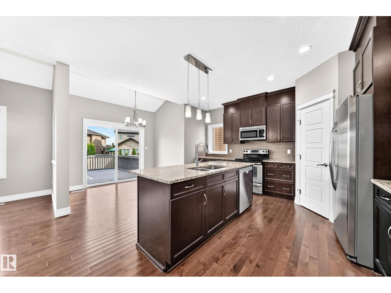
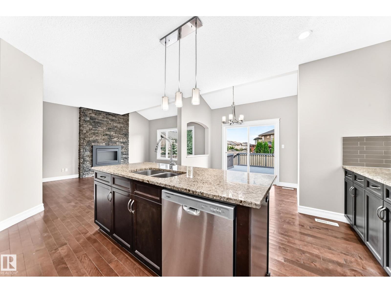
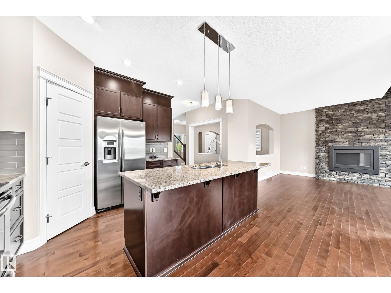
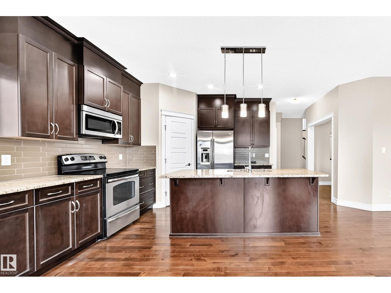
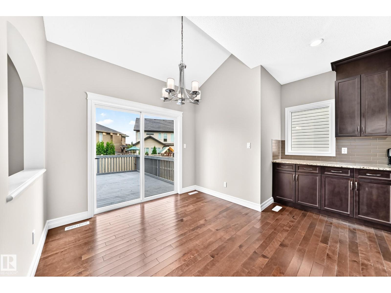
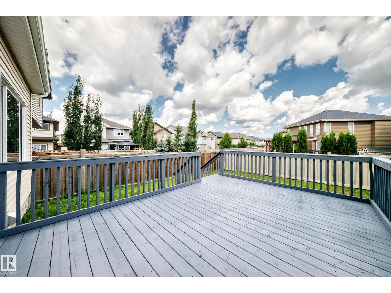
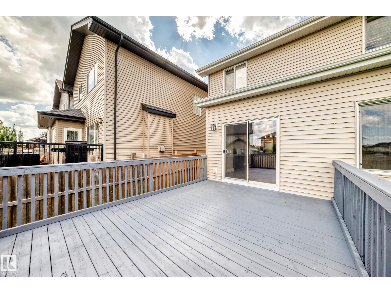
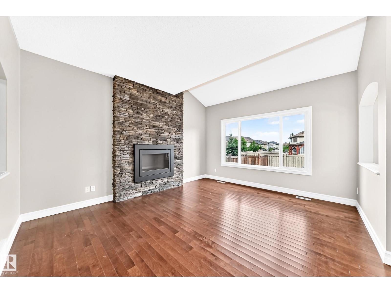
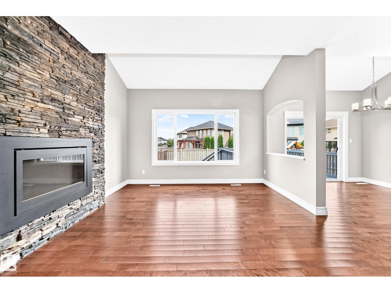
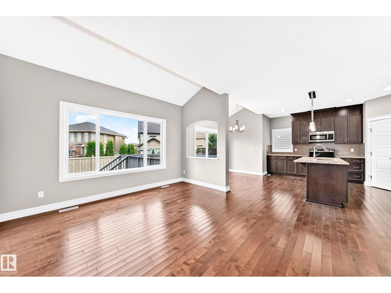
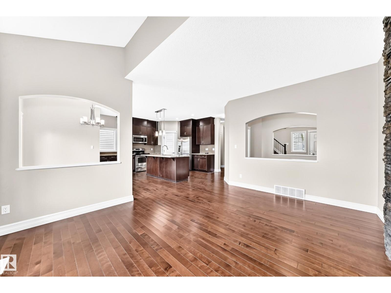
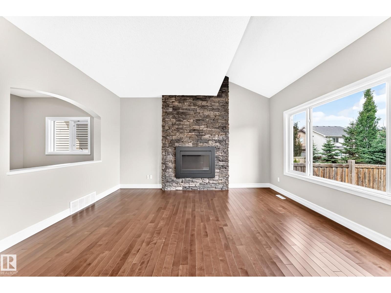
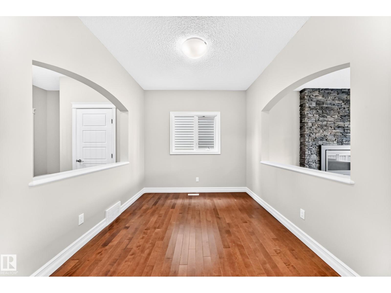
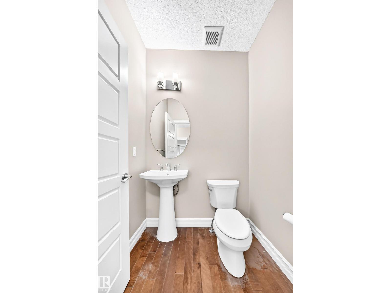
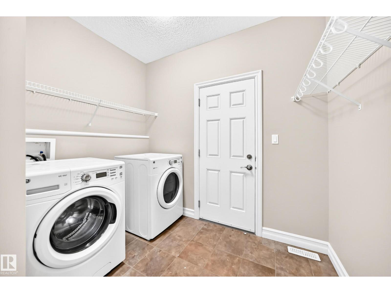
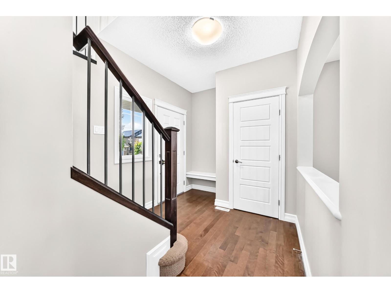
CHAPPELLE / OVER 2,050 SQFT / GREEN BUILT / MOVE-IN READY Welcome to this beautifully maintained Landmark-built home in the sought-after community of Chappelle! Freshly painted and truly move-in ready, this spacious 2-storey offers over 2,050 sqft, 3 bedrooms, 2.5 bathrooms, and a massive vaulted bonus room perfect for family movie nights or a home office. The open-concept main floor showcases hardwood and tile flooring, granite countertops, stainless steel appliances, a cozy gas fireplace, and convenient main-floor laundry. Designed with efficiency in mind, this home features tankless hot water, a heat recovery ventilation (HRV) system, and a drain water heat recovery system, helping reduce energy costs while increasing comfort. The unfinished basement provides endless possibilities for future development. Complete with a double attached garage, full landscaping, fencing, and located close to parks, schools, shopping, and all of Chappelle's incredible amenities. *Some photos are digitally staged* (id:66555)
Property details
Property
- Style
- House
- Year built
- 2012
- Living area
- 2,054 square feet
- MLS® number
- E4504506
Interior
- Bedrooms
- 3
- Bathrooms
- 3
- Basement
- Unfinished, Full
- Appliances
- Washer, Refrigerator, Dishwasher, Stove, Dryer, Microwave, Window Coverings, Garage door opener
Systems
- Heating
- Forced air
Parking
- Parking
- Attached Garage
City assessment
- Assessed value
- $557,000 (2025)
- Assessment class
- Residential
Lot & site
- Lot size
- 386 m² (4,154 sq ft)
- Lot features
- See remarks, Flat site, Closet Organizers
- Site influences
- See remarks, Flat site, Closet Organizers
- Community
- Chappelle Area
Rooms
Main level
- Living room4.56 × 3.94
- Dining room2.89 × 2.28
- Kitchen4.29 × 3.79
- Laundry room2.01 × 2.74
Upper Level
- Primary Bedroom3.94 × 4.43
- Bedroom 22.74 × 3.65
- Bedroom 32.73 × 3.77
- Bonus Room5.78 × 4.94
Basement
- Utility room9.60 × 7.76
More homes in Chappelle Area
All 154 homes for sale in Chappelle Area, with what each one costs a month.
Listing courtesy of RE/MAX Real Estate. Listing data is provided under copyright by the REALTORS® Association of Edmonton via the CREA Data Distribution Facility (DDF®). Information is deemed reliable but is not guaranteed accurate by CREA, the board, or Padster, and should be independently verified. Not intended to solicit properties currently listed for sale.