$499,900 list price · 5 bedrooms · 3 bathrooms · 1,208 sq ft · Bungalow
What it costs to own
- List price
- $499,900
- Down payment (10%)
- $49,990
- Mortgage
- $449,910
- Rate · amortization
- 4.34% · 25 years
- Principal & interest
- $2,460/mo
Principal and interest only. Property tax, insurance, utilities, condo fees and maintenance are extra.
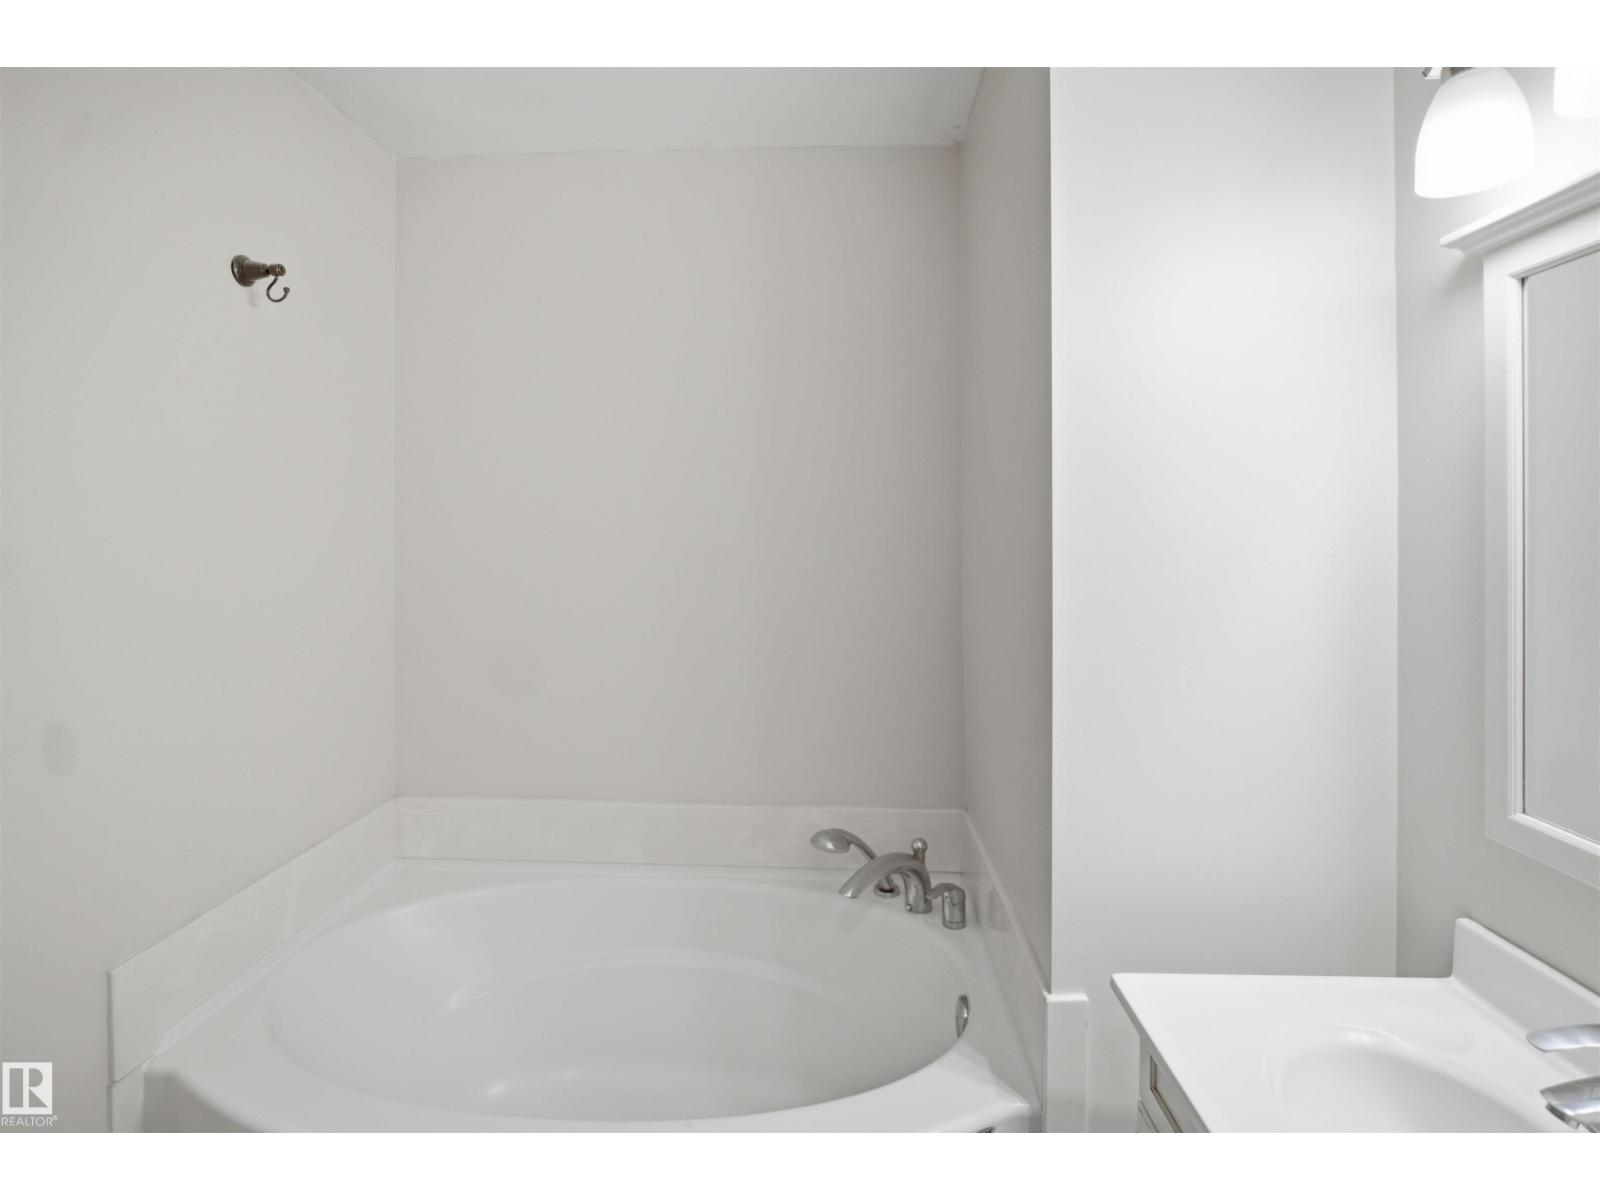
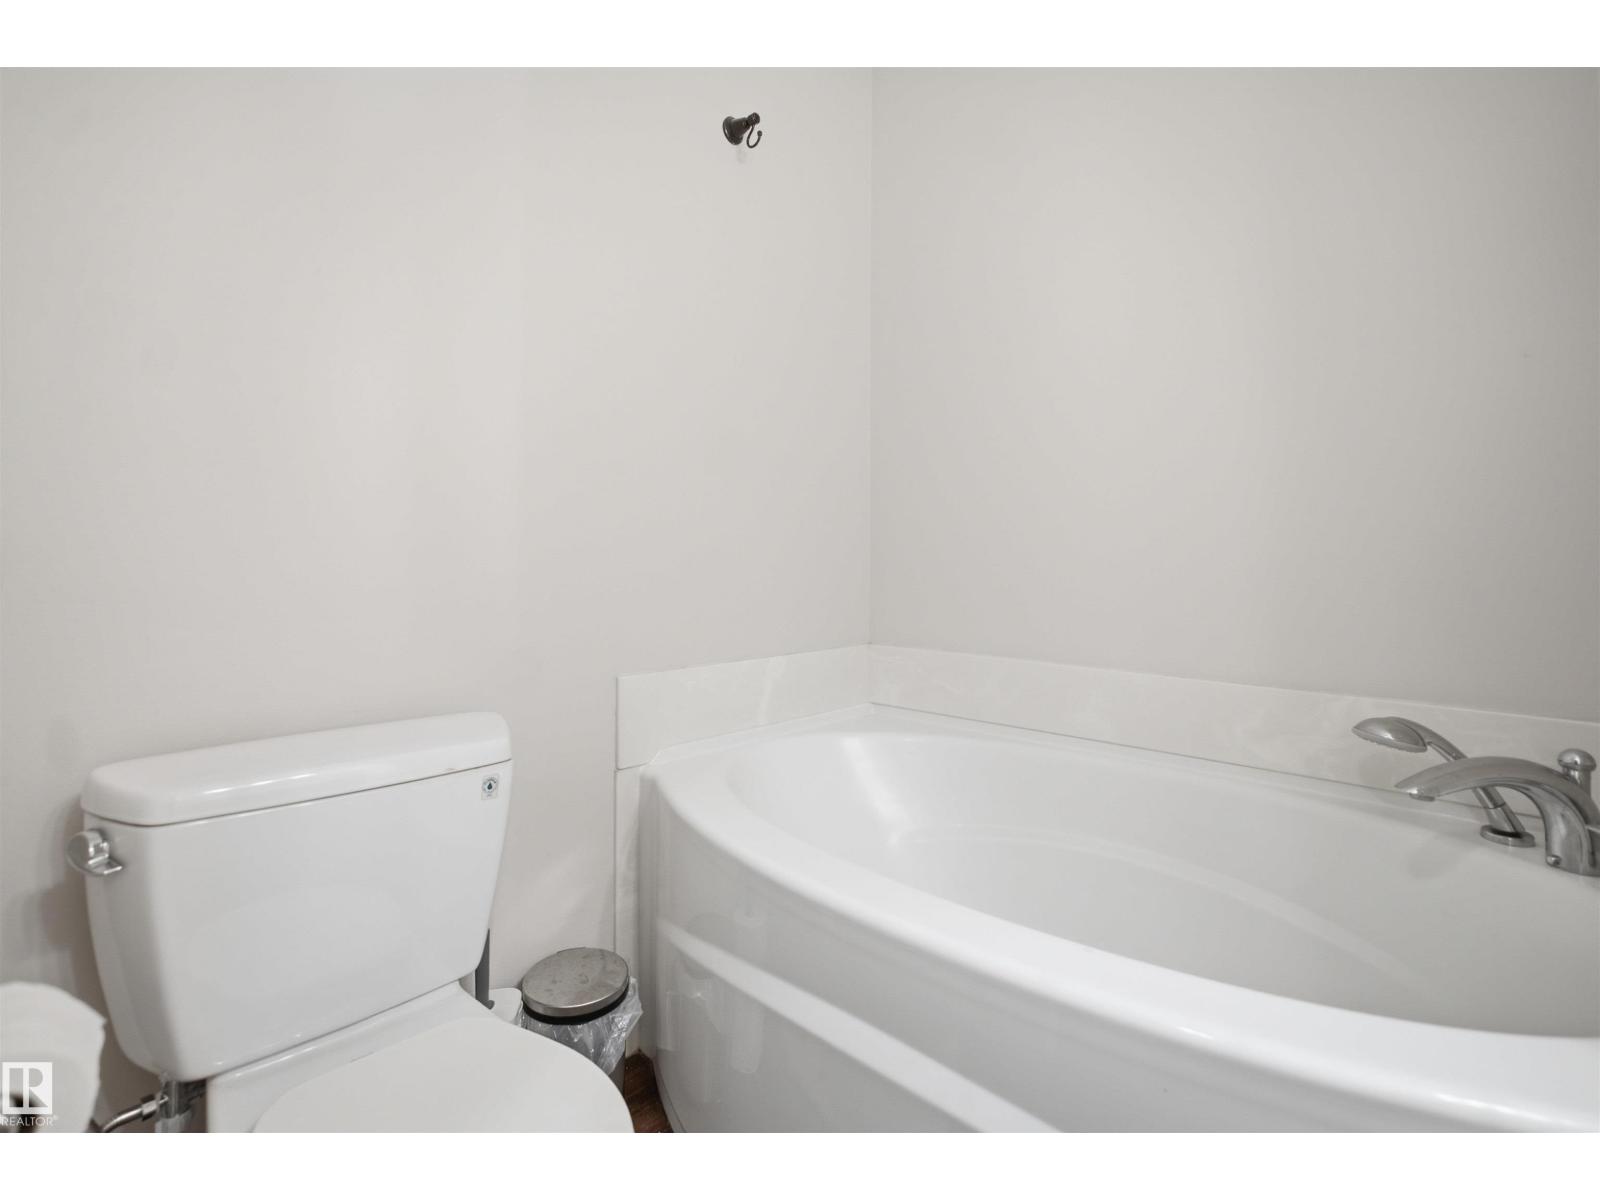
About this home
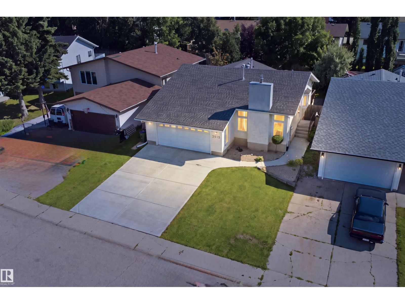
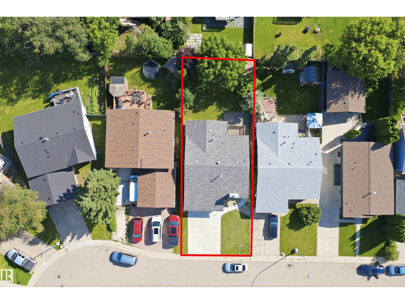
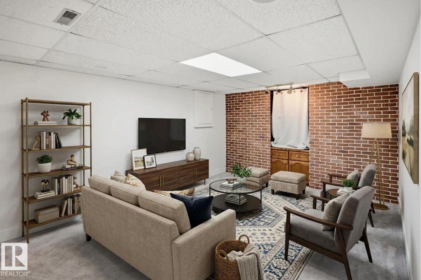
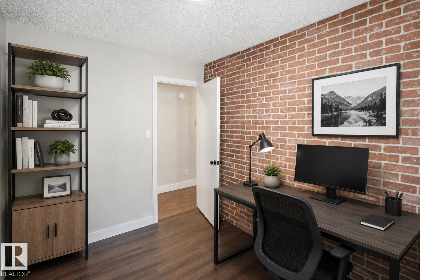
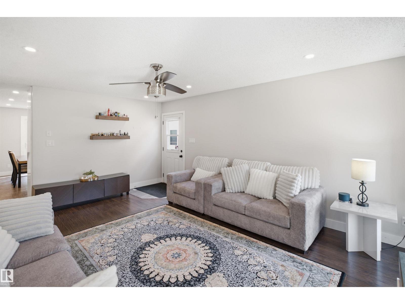
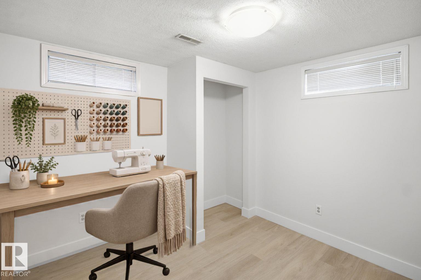
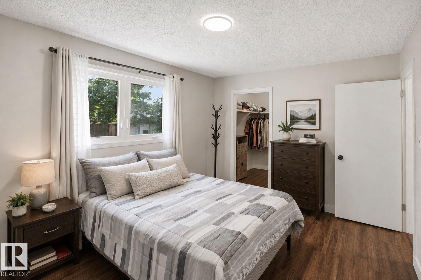
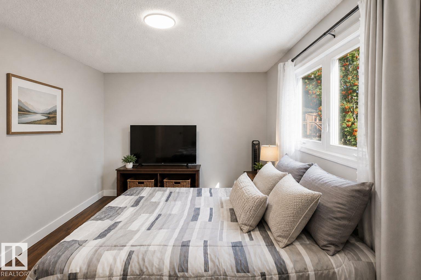
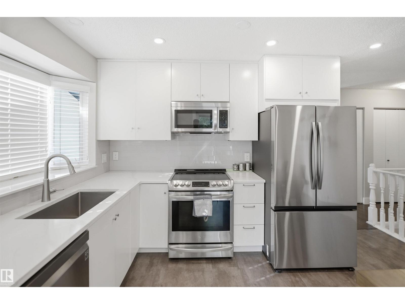
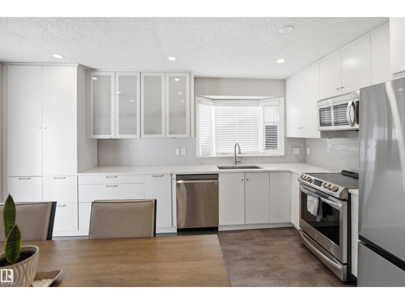
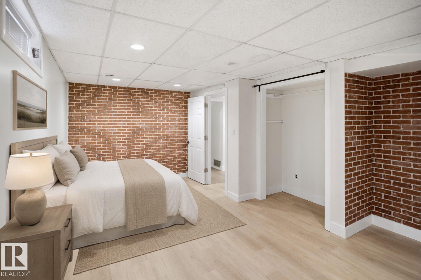
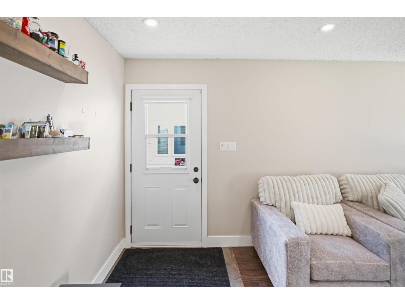
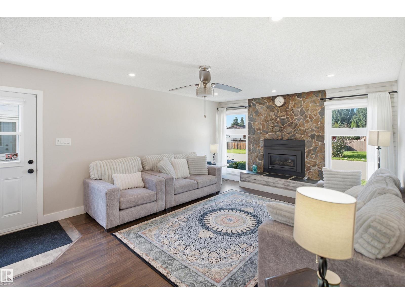
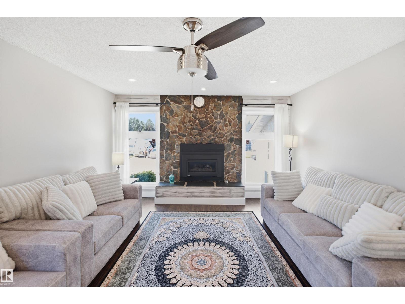
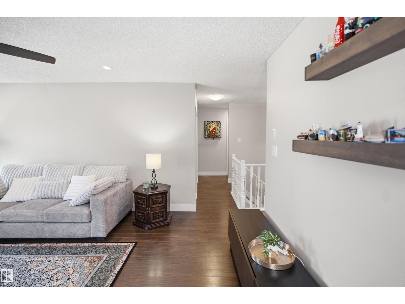
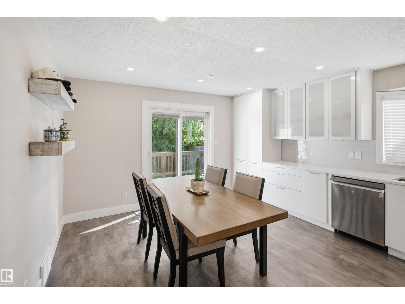
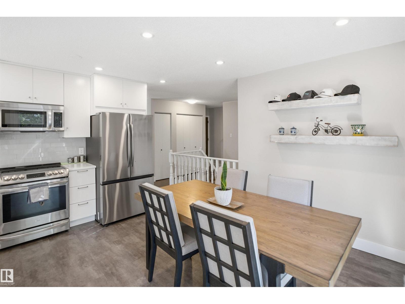
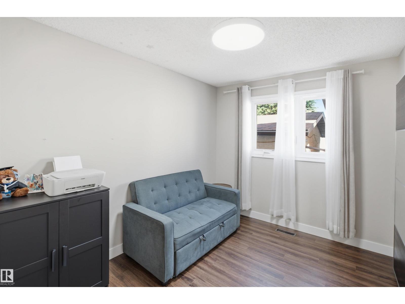
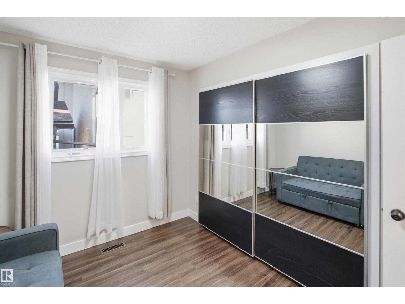
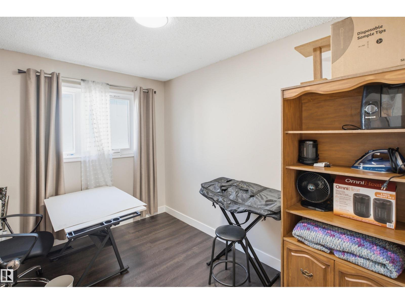
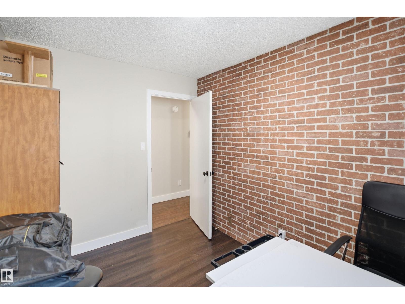
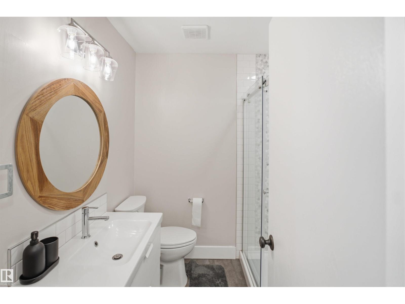
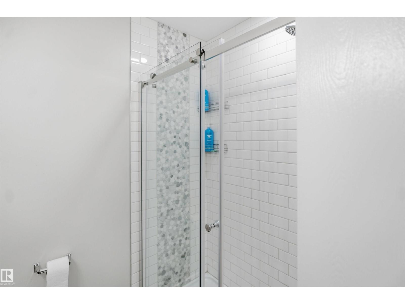
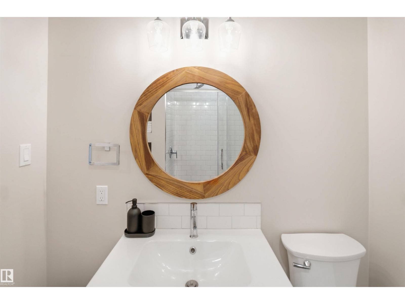
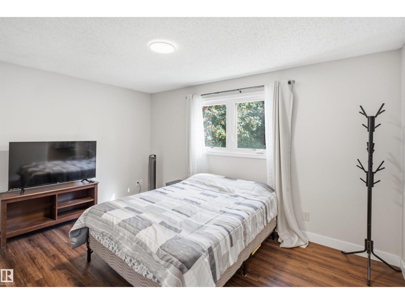
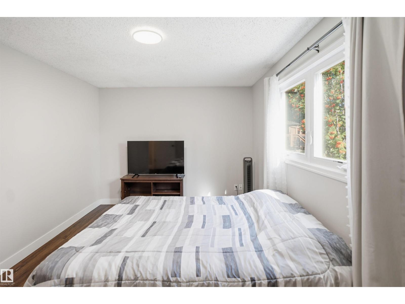
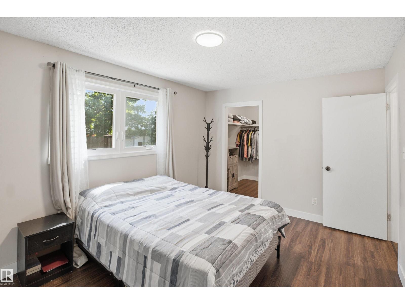
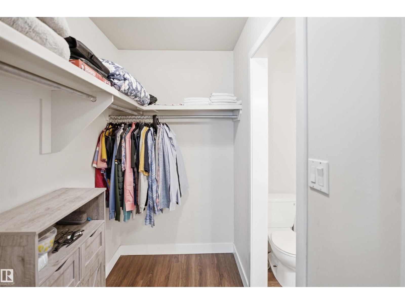
BEAUTIFULLY RENOVATED BUNGALOW on a quiet street in DALY GROVE, situated on an impressive 46’ x 120’ lot! Offering 5 BEDROOM AND 3 FULL BATHROOM OVER 2300 sq ft of total living space. The FULLY FINISHED BASEMENT adds valuable living space and features 2 bedrooms, a full bathroom, and A WET BAR, making it ideal for extended family, guests, or entertaining. The home also features CENTRAL A/C, HEATED OVER SIZED GARAGE, S/S Appliances, and numerous renovations throughout. Recent updates include NEW BASEMENT FLOORING, FRESH PAINT, AND NEW BASEBOARD, creating a fresh and modern feel. The generous lot provides plenty of outdoor space, while the oversized garage offers excellent parking and storage. Ideally located close to Mill Woods Town Centre, schools, shopping, parks, public transit, and major roadways. PRIVATE BACKYARD is sure to impress. A fantastic opportunity for families seeking space, renovations, and convenience in a well-established community. A few pictures are virtually staged. SHOWS 10/10 (id:66555)
Property details
Property
- Style
- Bungalow
- Year built
- 1980
- Living area
- 1,208 square feet
- MLS® number
- E4504499
Interior
- Bedrooms
- 5
- Bathrooms
- 3
- Basement
- Finished, Full
- Appliances
- Washer, Dishwasher, Stove, Dryer, Microwave Range Hood Combo, Garage door opener, Two Refrigerators
Systems
- Heating
- Forced air
Parking
- Parking
- Attached Garage
City assessment
- Assessed value
- $432,500 (2025)
- Assessment class
- Residential
Lot & site
- Lot size
- 512 m² (5,508 sq ft)
- Lot features
- See remarks, No Animal Home, No Smoking Home
- Site influences
- See remarks, No Animal Home, No Smoking Home
- Community
- Daly Grove
Rooms
Main level
- Living room4.13 × 5.6 meters
- Dining room—
- Kitchen4.15 × 4.71 meters
- Primary Bedroom4.33 × 3.19 meters
- Bedroom 23.26 × 3.4 meters
- Bedroom 33.26 × 3.66 meters
Basement
- Family room4.02 × 8.26 meters
- Bedroom 43.89 × 5.65 meters
- Bedroom 52.73 × 3.05 meters
More homes in Daly Grove
All 13 homes for sale in Daly Grove, with what each one costs a month.
Listing courtesy of Liv Real Estate. Listing data is provided under copyright by the REALTORS® Association of Edmonton via the CREA Data Distribution Facility (DDF®). Information is deemed reliable but is not guaranteed accurate by CREA, the board, or Padster, and should be independently verified. Not intended to solicit properties currently listed for sale.