$509,800 list price · 4 bedrooms · 3 bathrooms · 1,485 sq ft · House
What it costs to own
- List price
- $509,800
- Down payment (10%)
- $50,980
- Mortgage
- $458,820
- Rate · amortization
- 4.34% · 25 years
- Principal & interest
- $2,509/mo
Principal and interest only. Property tax, insurance, utilities, condo fees and maintenance are extra.
About this home
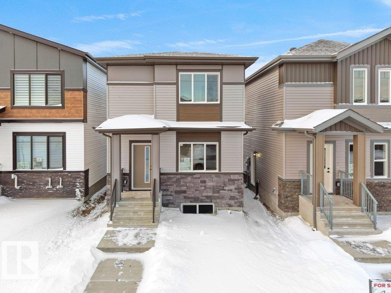
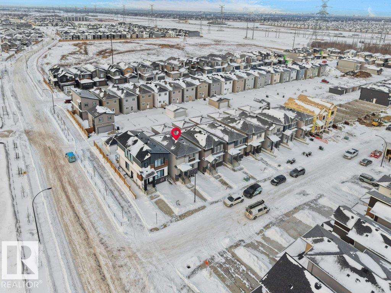
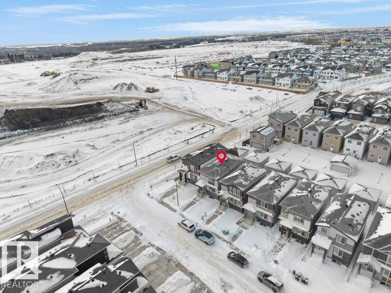
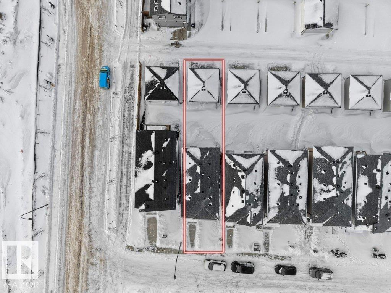
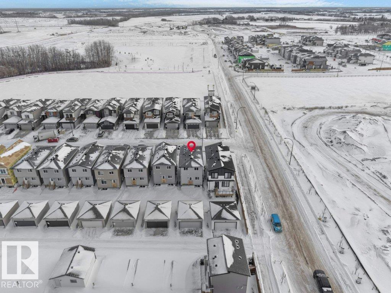
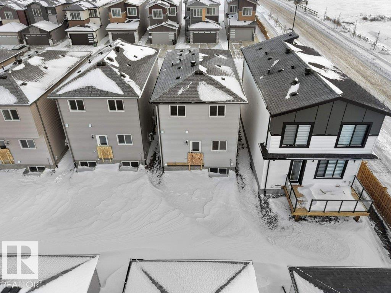
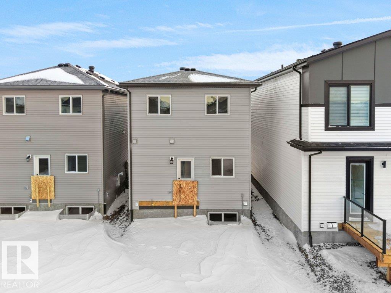
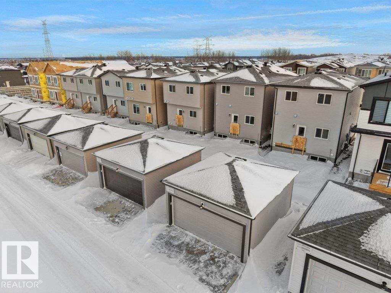
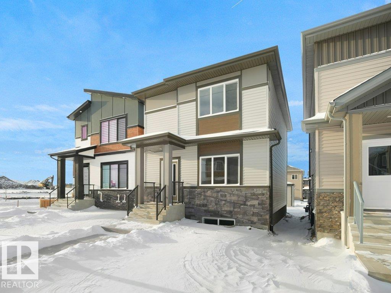
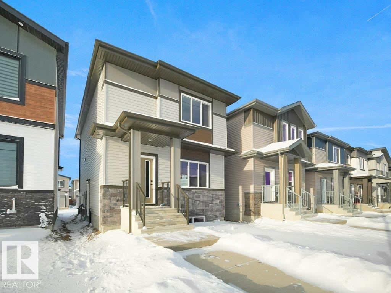
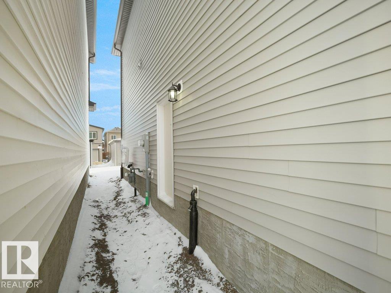
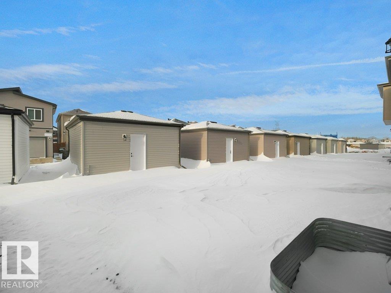
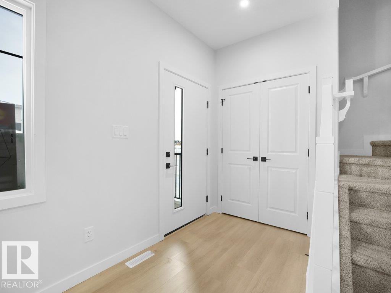
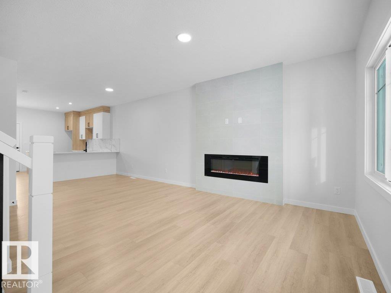
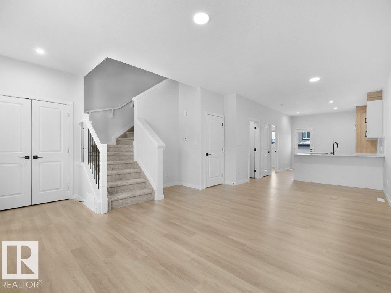
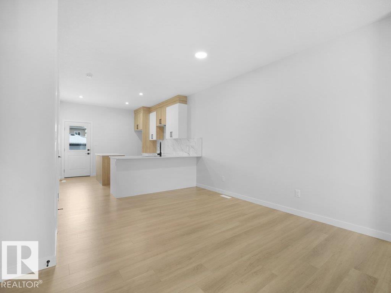
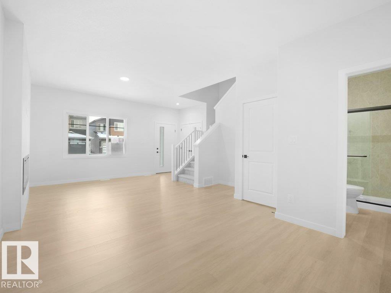
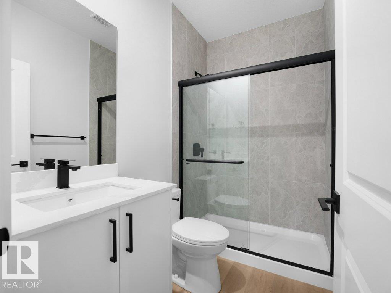
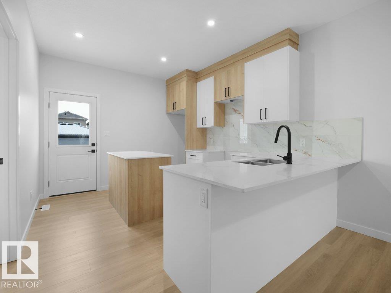
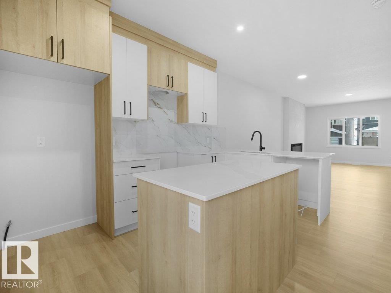
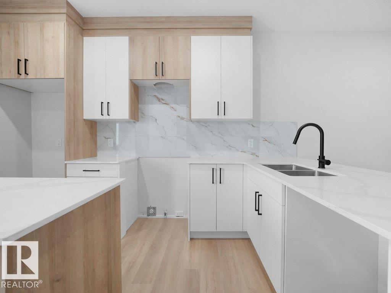
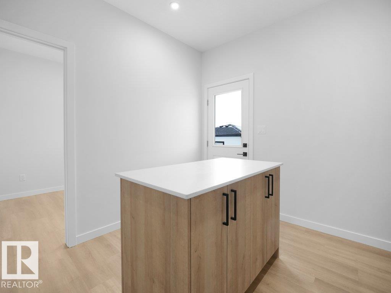
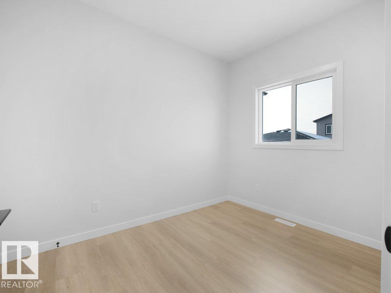
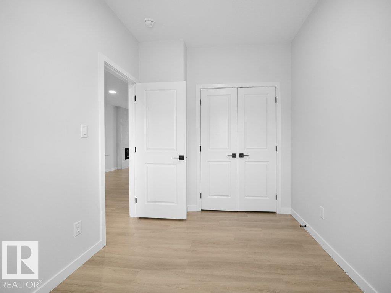
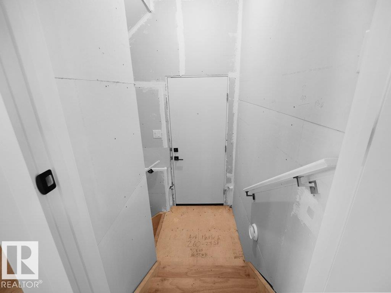
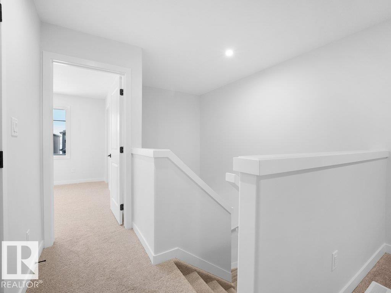
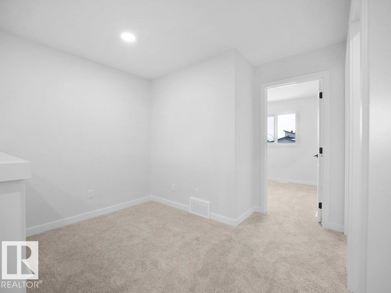
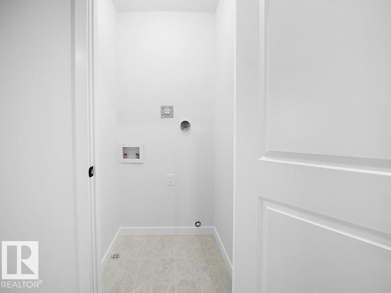
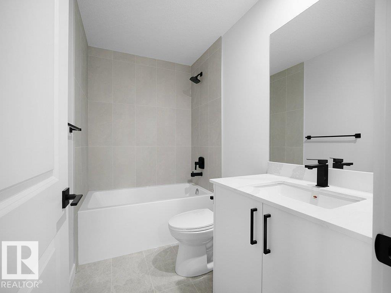
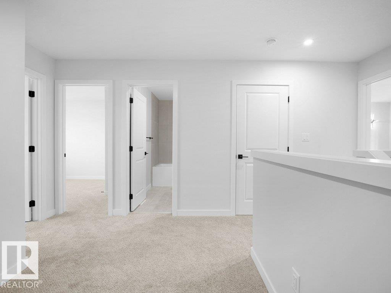
Welcome to this BRAND NEW DETACHED SINGLE FAMILY, EAST FACING HOUSE WITH MAIN FLOOR BED & BATH located in the vibrant community of the ALCES .This beautifully designed 2-storey home offers 4 BEDROOMS and 3 FULL BATHROOMS, perfect for a growing family. As you enter, you’ll be greeted by open living area ,a main floor bedroom, a full bathroom, a cozy living room with a fireplace feature wall, and a bright dining nook. The CUSTOM DESIGN KITCHEN - features dual-tone cabinetry, a large center island & ALL STAINLESS STEEL APPLIANCES INCLUDED. Upstairs, you’ll find a spacious bonus room that opens up the upper level. The primary bedroom boasts a luxurious ensuite with a stand-up shower with niche and a large walk-in closet. Two additional bedrooms, a shared full bathroom, and a convenient upper-floor laundry room complete this level. House is sitting on a 20 pocket wide lot. Property offers a separate entrance to the basement, along with two basement windows. It comes with a DOUBLE DETACHED GARAGE! (id:66555)
Property details
Property
- Style
- House
- Year built
- 2025
- Living area
- 1,485 square feet
- MLS® number
- E4504439
Interior
- Bedrooms
- 4
- Bathrooms
- 3
- Basement
- Unfinished, Full
- Appliances
- Washer, Refrigerator, Dishwasher, Stove, Dryer, Microwave Range Hood Combo, Garage door opener
Systems
- Heating
- Forced air
Parking
- Parking
- Detached Garage
Lot & site
- Lot features
- See remarks, No Animal Home, No Smoking Home
- Site influences
- See remarks, No Animal Home, No Smoking Home
- Community
- Alces
Rooms
Main level
- Living room4.51 × 5.16 meters
- Dining room3.24 × 1.77 meters
- Kitchen3.24 × 3.99 meters
- Bedroom 42.41 × 3.26 meters
Upper Level
- Primary Bedroom3.63 × 3.4 meters
- Bedroom 22.91 × 2.72 meters
- Bedroom 32.72 × 3.79 meters
- Bonus Room3.09 × 2.81 meters
More homes in Alces
All 71 homes for sale in Alces, with what each one costs a month.
Listing courtesy of RE/MAX Excellence. Listing data is provided under copyright by the REALTORS® Association of Edmonton via the CREA Data Distribution Facility (DDF®). Information is deemed reliable but is not guaranteed accurate by CREA, the board, or Padster, and should be independently verified. Not intended to solicit properties currently listed for sale.