435 Ormsby Rd W NW
Ormsby Place · Edmonton, AB T5T 5S5
MLS® E4504411 · Listing courtesy of Logic Realty
$469,000 list price · 4 bedrooms · 3 bathrooms · 1,263 sq ft · House
What it costs to own
- List price
- $469,000
- Down payment (10%)
- $46,900
- Mortgage
- $422,100
- Rate · amortization
- 4.34% · 25 years
- Principal & interest
- $2,308/mo
Principal and interest only. Property tax, insurance, utilities, condo fees and maintenance are extra.
About this home
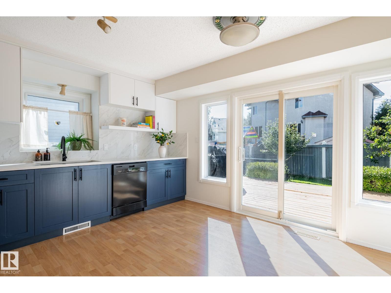
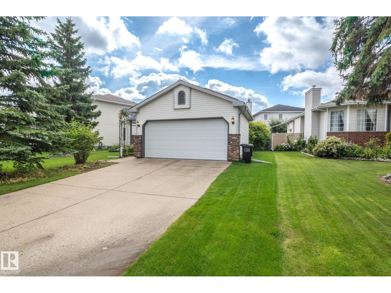
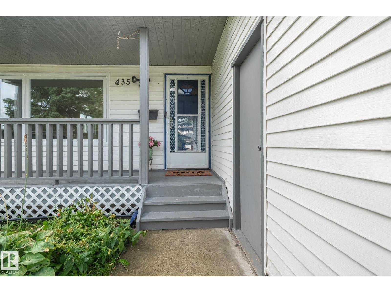
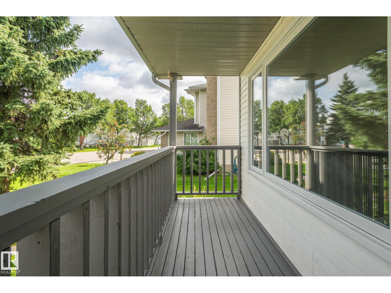
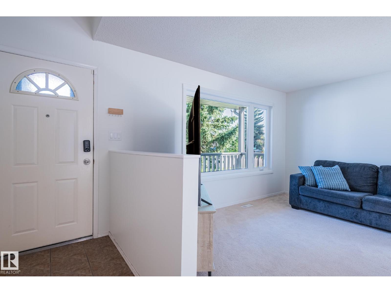
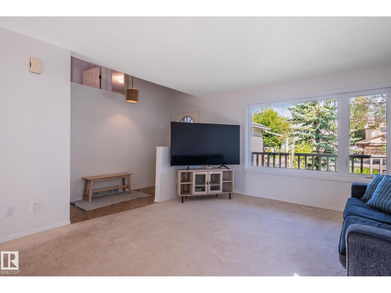
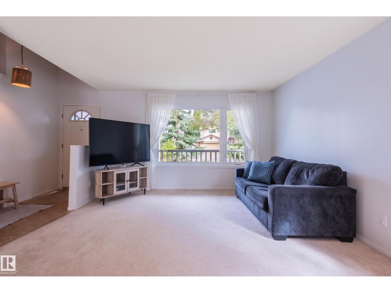
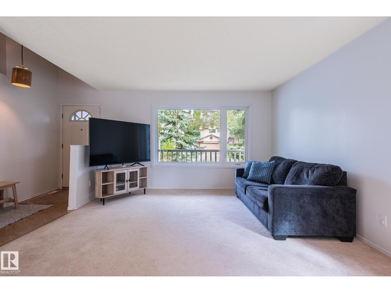
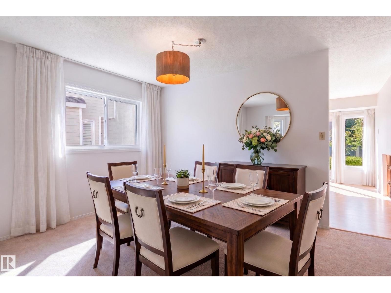
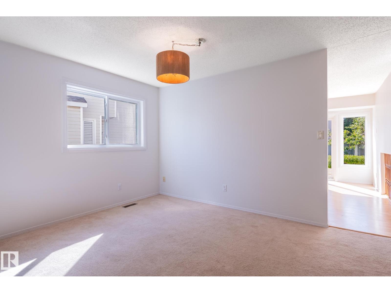
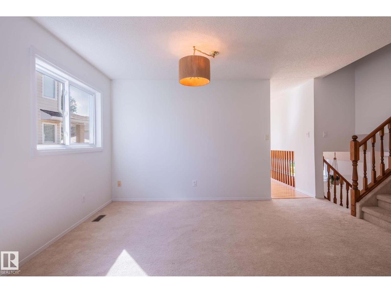
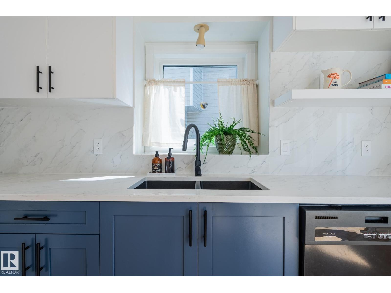
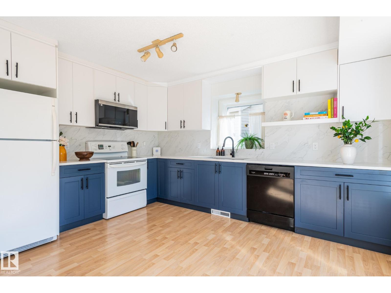
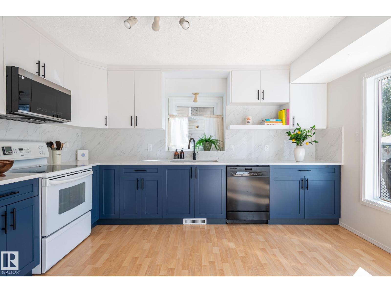
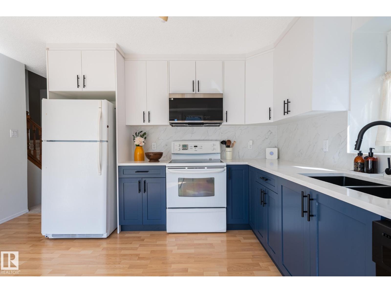
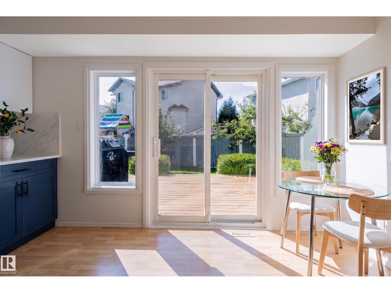
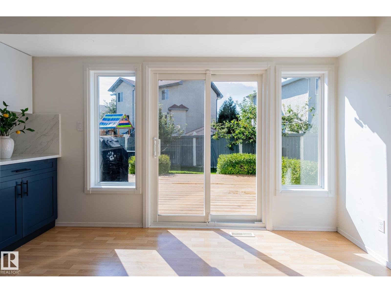
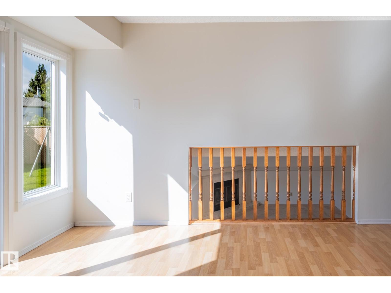
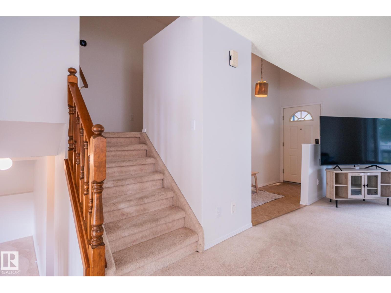
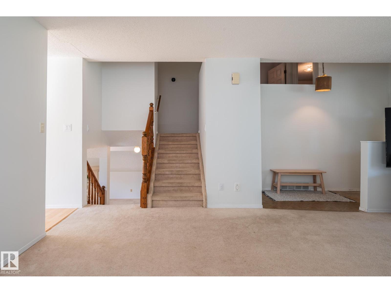
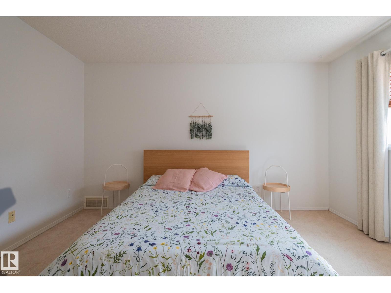
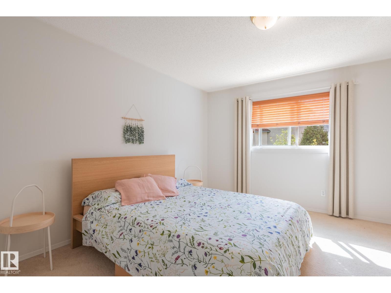
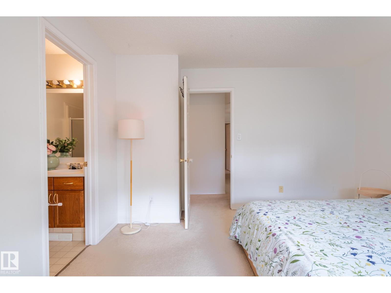
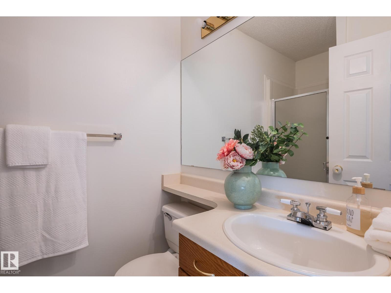
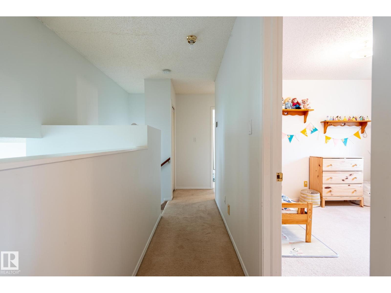
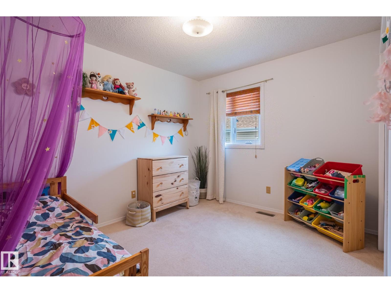
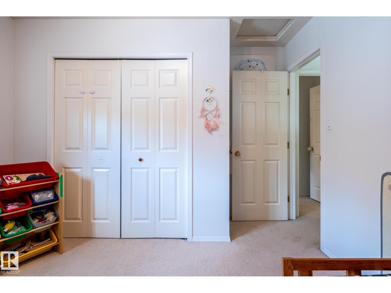
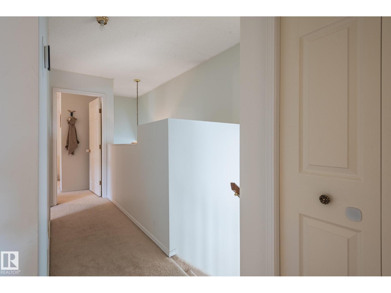
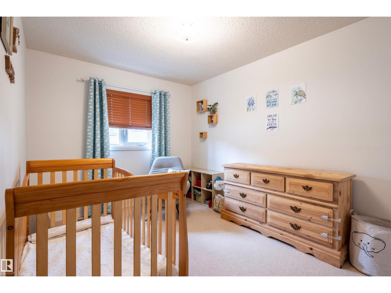
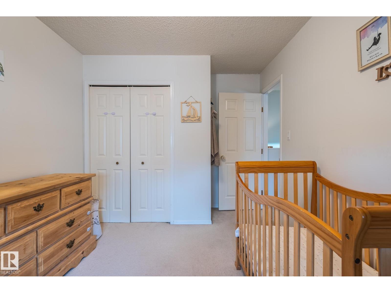
Amazing family home in Ormsby Place! This 3+1 bedroom home w/ fully developed 3rd & 4th levels has been lovingly well-maintained & has many recent, important upgrades: BRAND NEW DESIGNER KITCHEN, WINDOWS 2026, FURNACE 2025, SUMP PUMP 2022, NEW PAINT THROUGHOUT. Close to the Anthony Henday, schools, services, WEM, this home is well-located & offers a generous living area AND family room, a separate dining area AND kitchen nook, a GORGEOUS LUMINOUS KITCHEN w/ lots of cabinets & counter space & NEW MICROWAVE. Upstairs is a welcoming primary suite w/ walk-in closet & 3-pce ensuite, 2 bedrooms & 1 4-pce bathroom. Downstairs is the large family room w/ cozy fireplace, 4th bedroom, laundry area & a 4-pce bathroom. The finished basement has a rumpus room & ample utility/storage area. The large fenced backyard w/ generous deck is perfect for entertaining & great for gardening. The double, attached garage will keep your car snow-free and has space for storage. This home is a must see! (id:66555)
Property details
Property
- Style
- House
- Year built
- 1990
- Living area
- 1,263 square feet
- MLS® number
- E4504411
Interior
- Bedrooms
- 4
- Bathrooms
- 3
- Basement
- Finished, Full
- Appliances
- Refrigerator, Central Vacuum, Dishwasher, Stove, Microwave Range Hood Combo, Storage Shed, Window Coverings, Garage door opener, Garage door opener remote(s)
Systems
- Heating
- Forced air
Parking
- Parking
- Attached Garage
City assessment
- Assessed value
- $470,500 (2025)
- Assessment class
- Residential
Lot & site
- Lot size
- 541 m² (5,824 sq ft)
- Lot features
- Treed, See remarks
- Site influences
- Treed, See remarks
- Community
- Ormsby Place
Rooms
Main level
- Living room10' x 13'1"
- Dining room9'6" x 14'
- Kitchen13' x 13'5"
Lower level
- Family room15' x 17'11"
- Bedroom 48'7 x 13'5"
Upper Level
- Primary Bedroom13' x 12'9"
- Bedroom 29'2" x 14'3"
- Bedroom 311' x 10'11"
More homes in Ormsby Place
All 23 homes for sale in Ormsby Place, with what each one costs a month.
Listing courtesy of Logic Realty. Listing data is provided under copyright by the REALTORS® Association of Edmonton via the CREA Data Distribution Facility (DDF®). Information is deemed reliable but is not guaranteed accurate by CREA, the board, or Padster, and should be independently verified. Not intended to solicit properties currently listed for sale.