3607 James Mowatt Tr SW
Allard · Edmonton, AB T6W 3W5
MLS® E4504367 · Listing courtesy of MaxWell Polaris
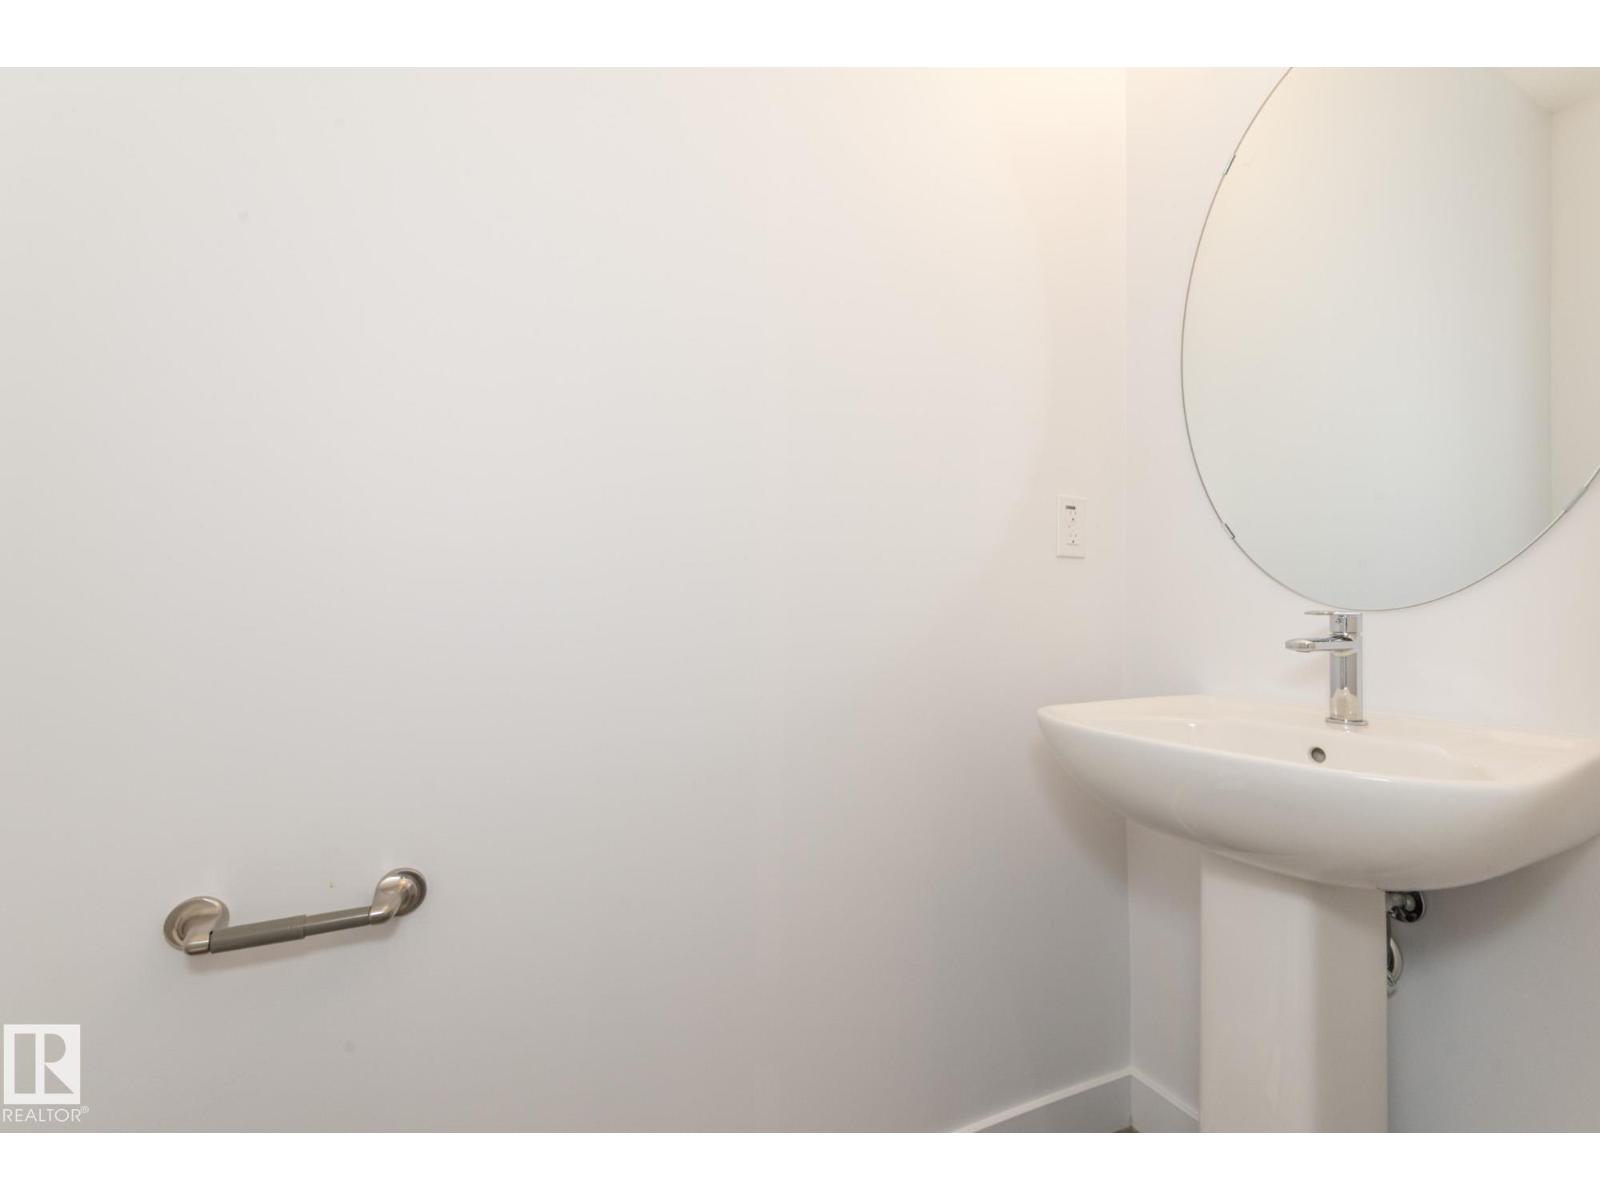
$369,900 list price · 3 bedrooms · 3 bathrooms · 1,646 sq ft · Townhouse
What it costs to own
- List price
- $369,900
- Down payment (10%)
- $36,990
- Mortgage
- $332,910
- Rate · amortization
- 4.34% · 25 years
- Principal & interest
- $1,820/mo
- Condo fee
- $275 monthly
Principal and interest only. Property tax, insurance, utilities, condo fees and maintenance are extra.
About this home
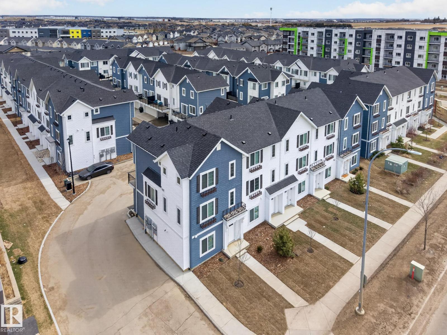
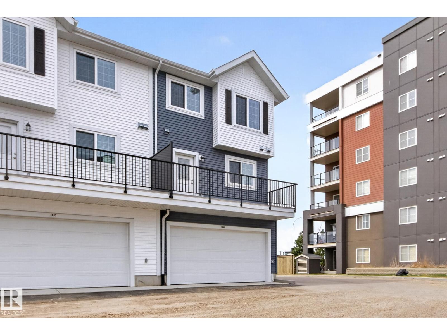
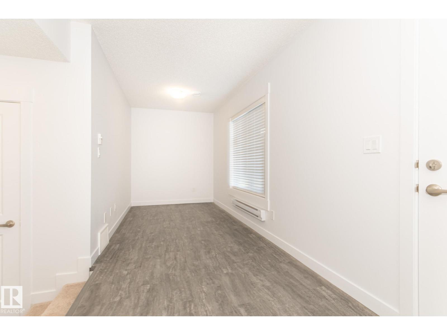
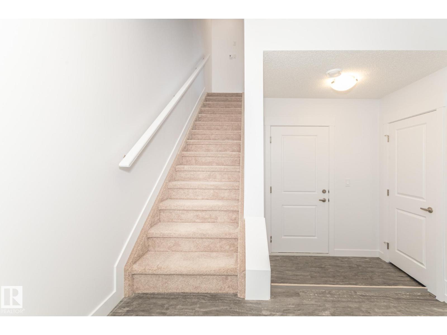
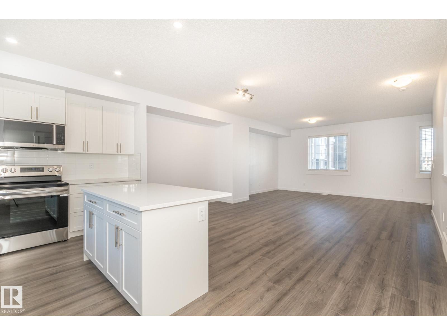
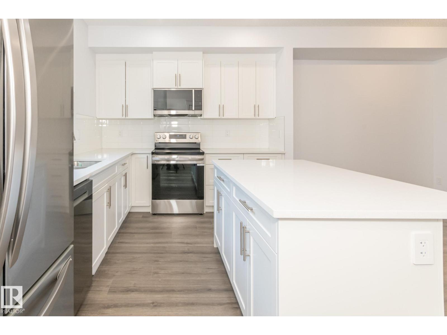
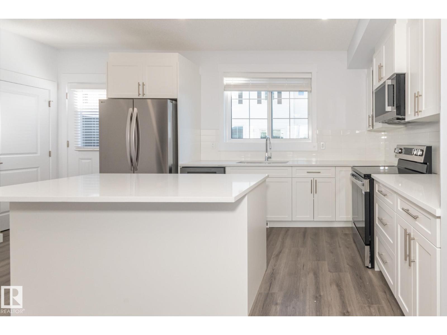
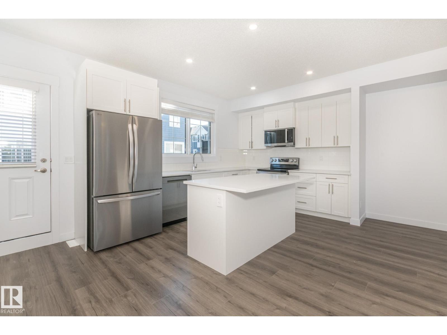
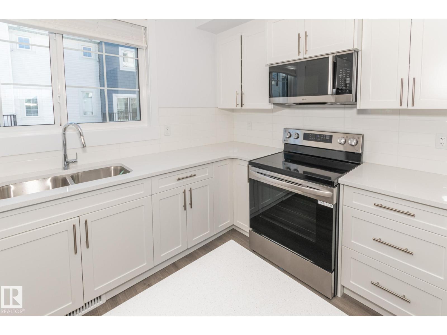
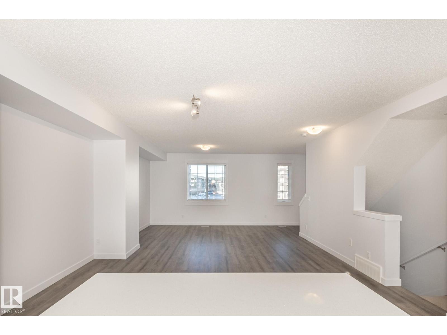
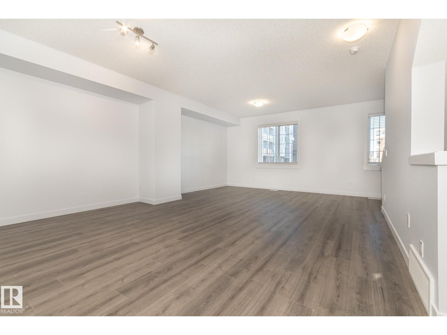
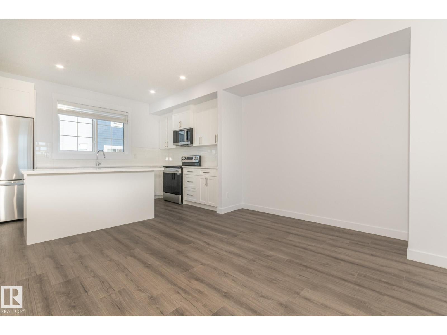
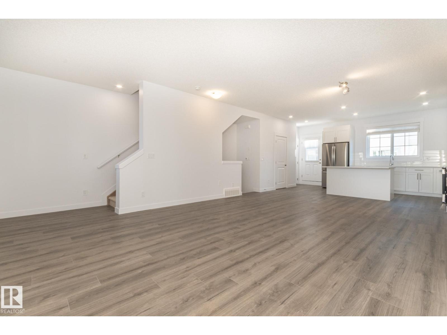
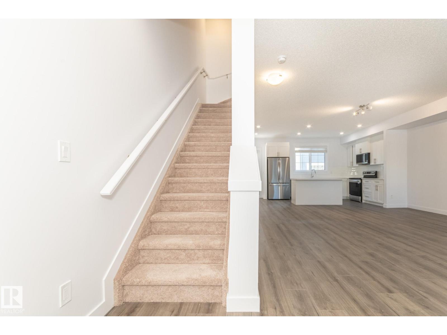
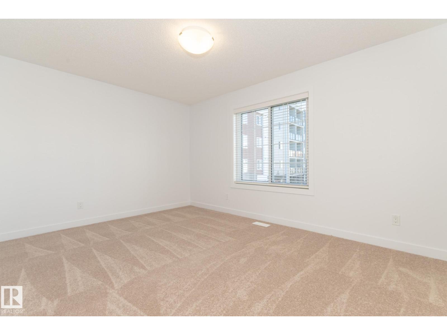
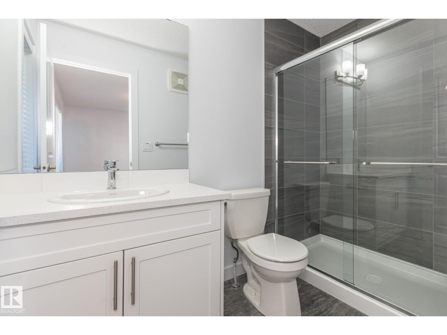
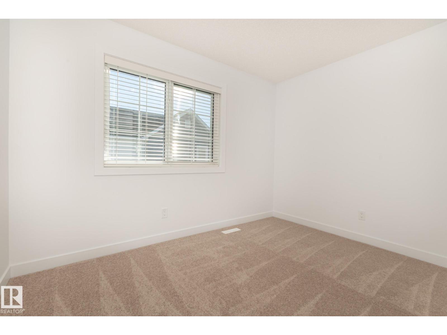
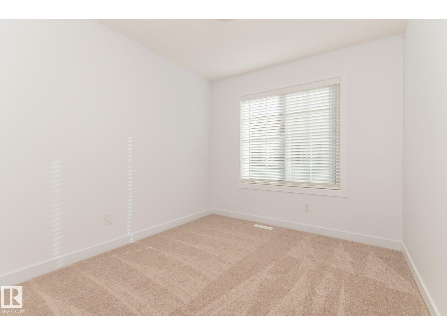
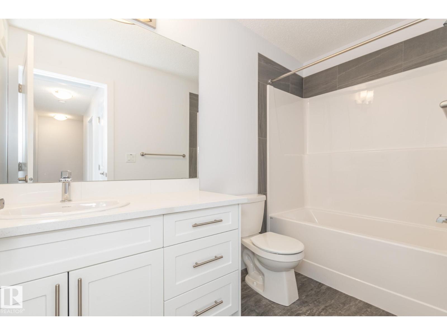
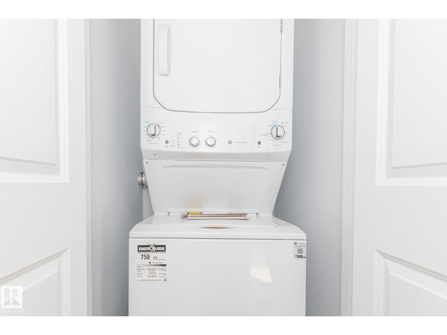
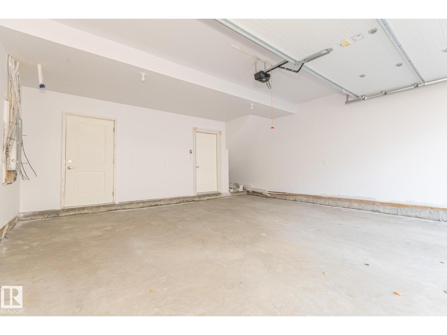
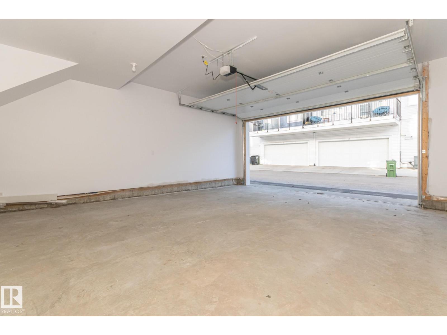
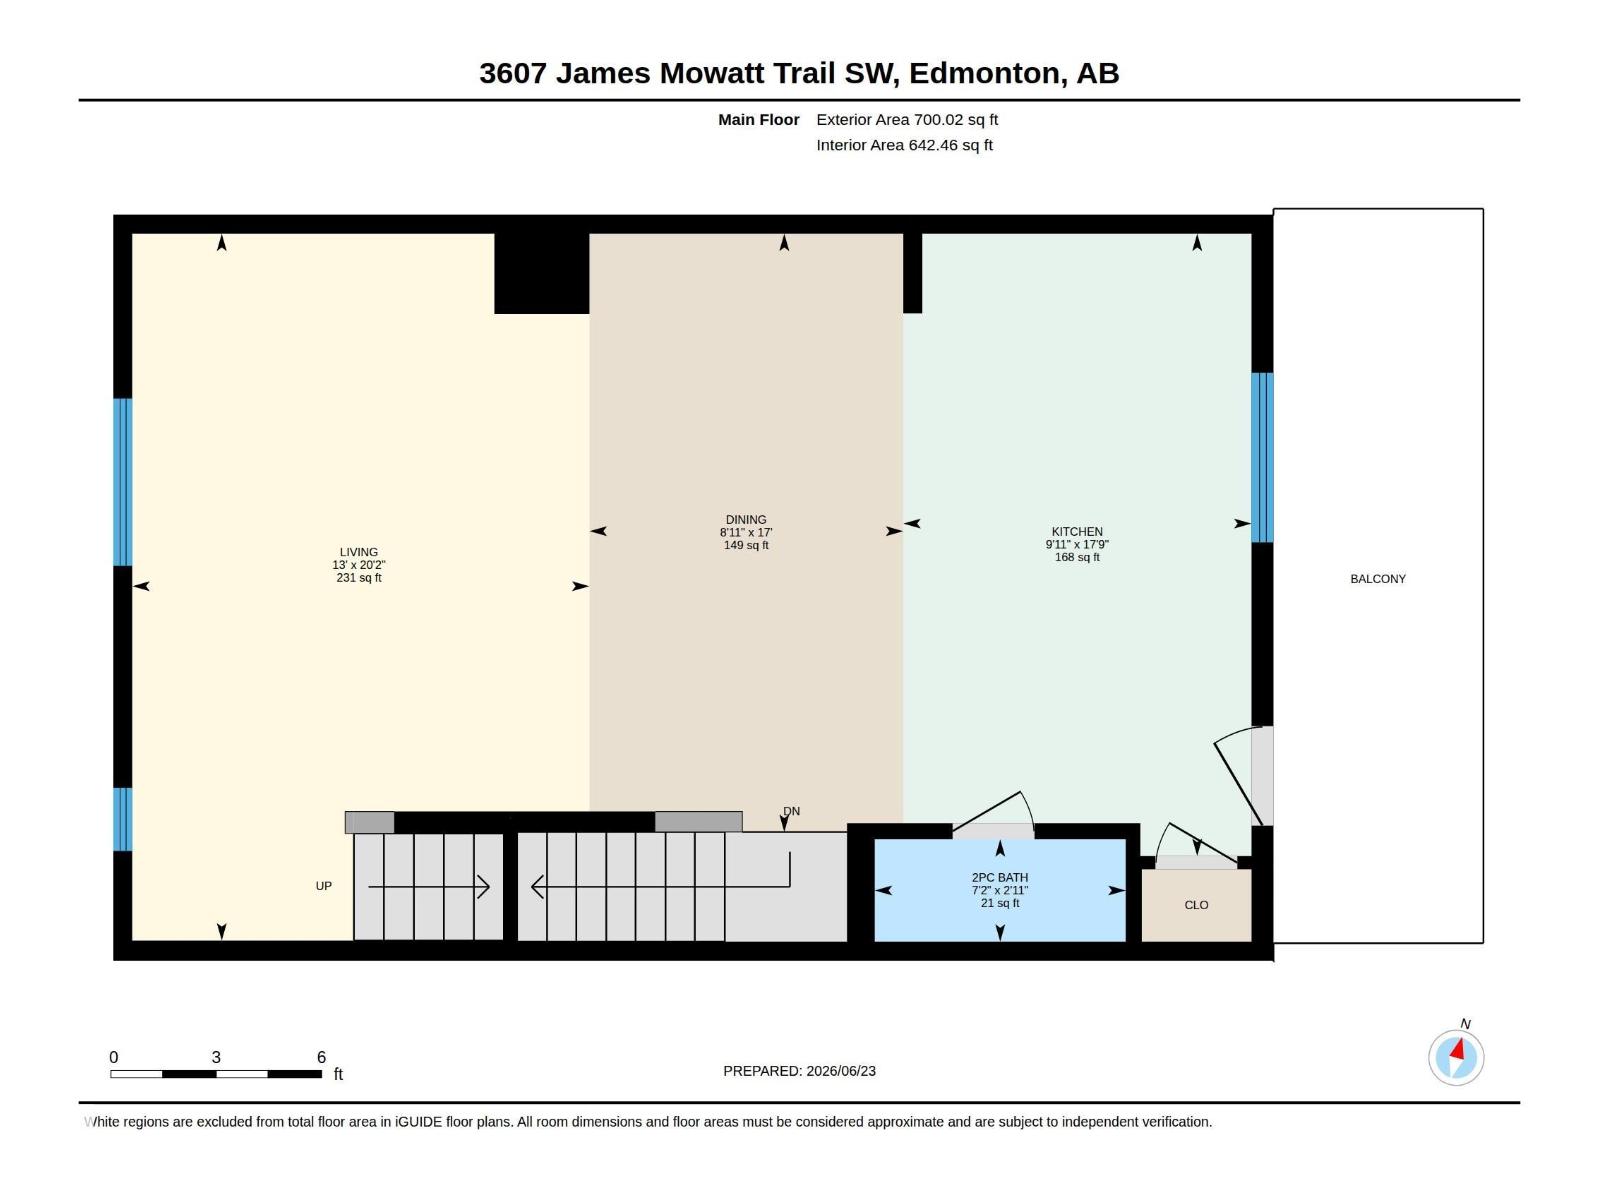
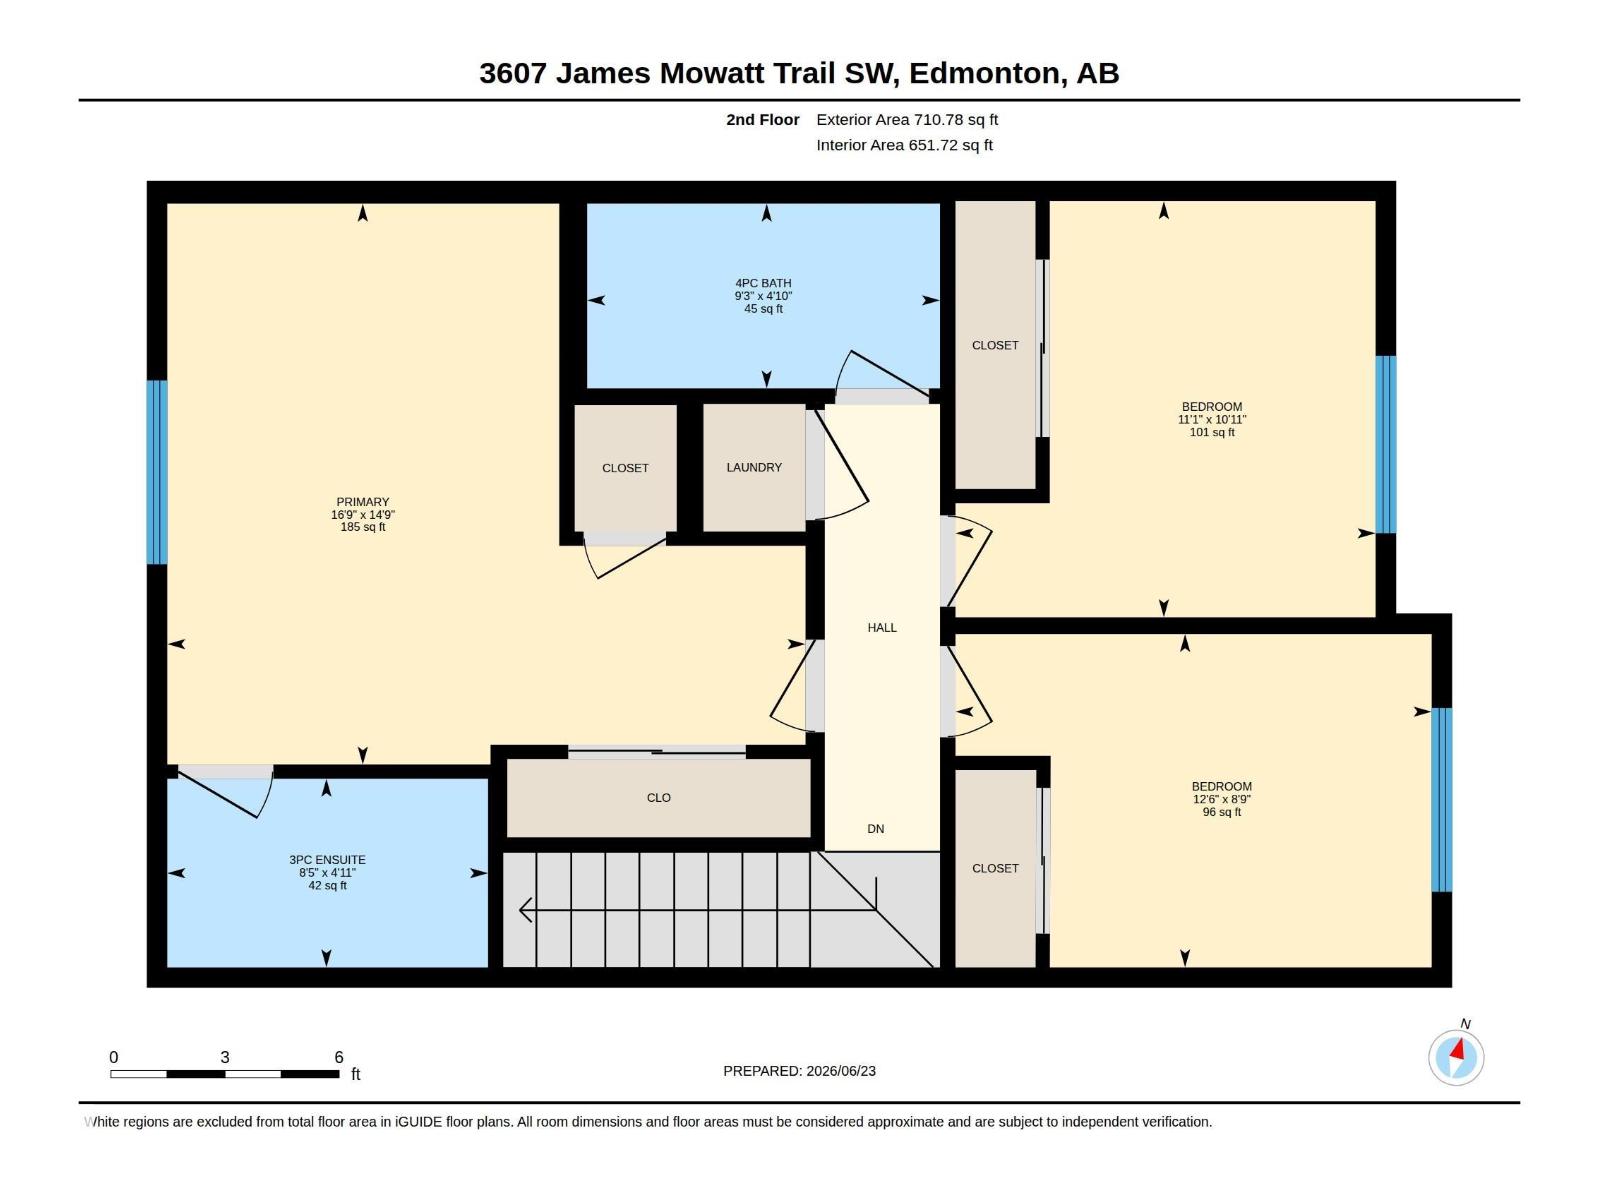
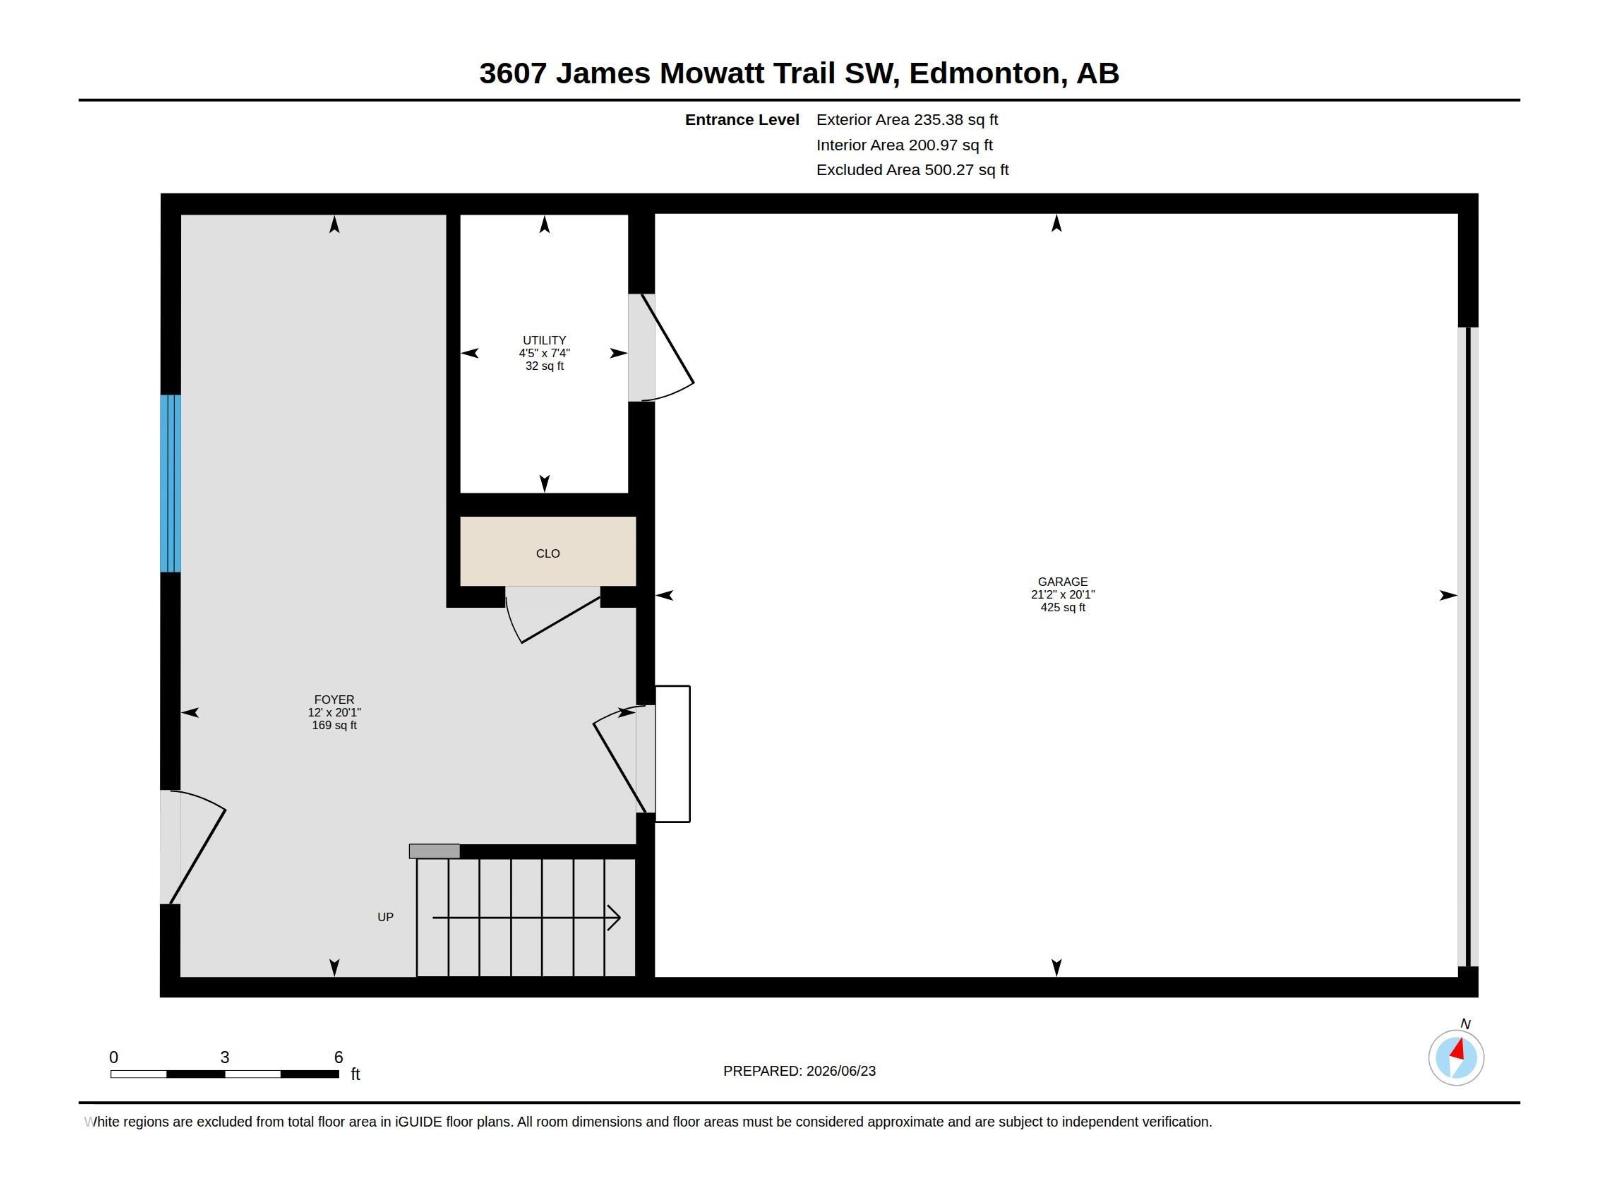
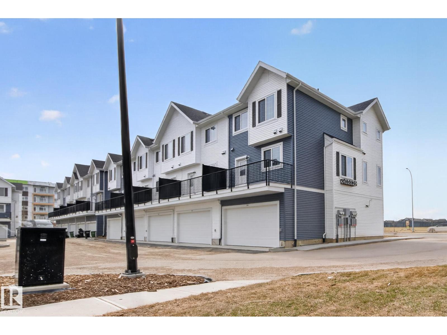
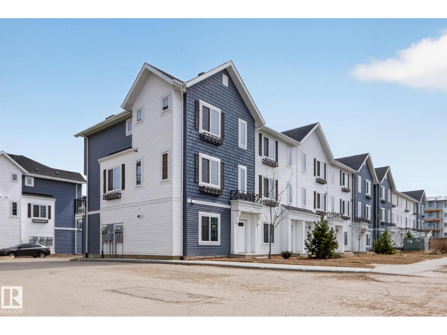
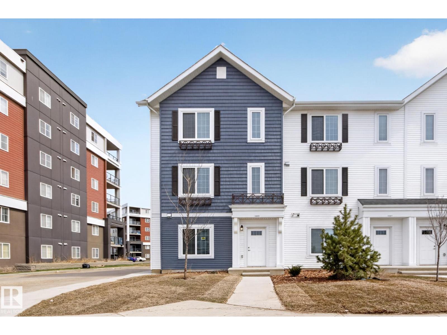
The MUSE in Allard South West Edmonton is another Premiere Town-house project by Park Homes! This 50 unit complex has LOCATION written all over it. Situated off James Mowatt Trail on Allard Blvd and down the street from DR. Lila Fahlman k-9 school and Skating rink, The complex is within walking distance to all amenities, and will be walking distance to the LRT expansion... This 3 storey A2 unit townhouse is one of the largest in the complex and offers a modern open concept space with gorgeous kitchen featuring quartz counters throughout, tiled back-splash, soft closing cabinetry, and vinyl plank flooring on the main floor complete with upgraded appliances. This 3 bedroom design comes with a 2nd storey deck for those summer BBQ's, A Spacious garage and the Alberta New Home warranty program with low condo fees making this a perfect place to start a family, downsize, or keep as an investment property. Come see this Brand New Townhome today! (id:66555)
Property details
Property
- Style
- Row / Townhouse
- Year built
- 2025
- Living area
- 1,646 square feet
- MLS® number
- E4504367
Interior
- Bedrooms
- 3
- Bathrooms
- 3
- Basement
- None
- Appliances
- Refrigerator, Dishwasher, Stove, Microwave Range Hood Combo, Washer/Dryer Stack-Up
Systems
- Heating
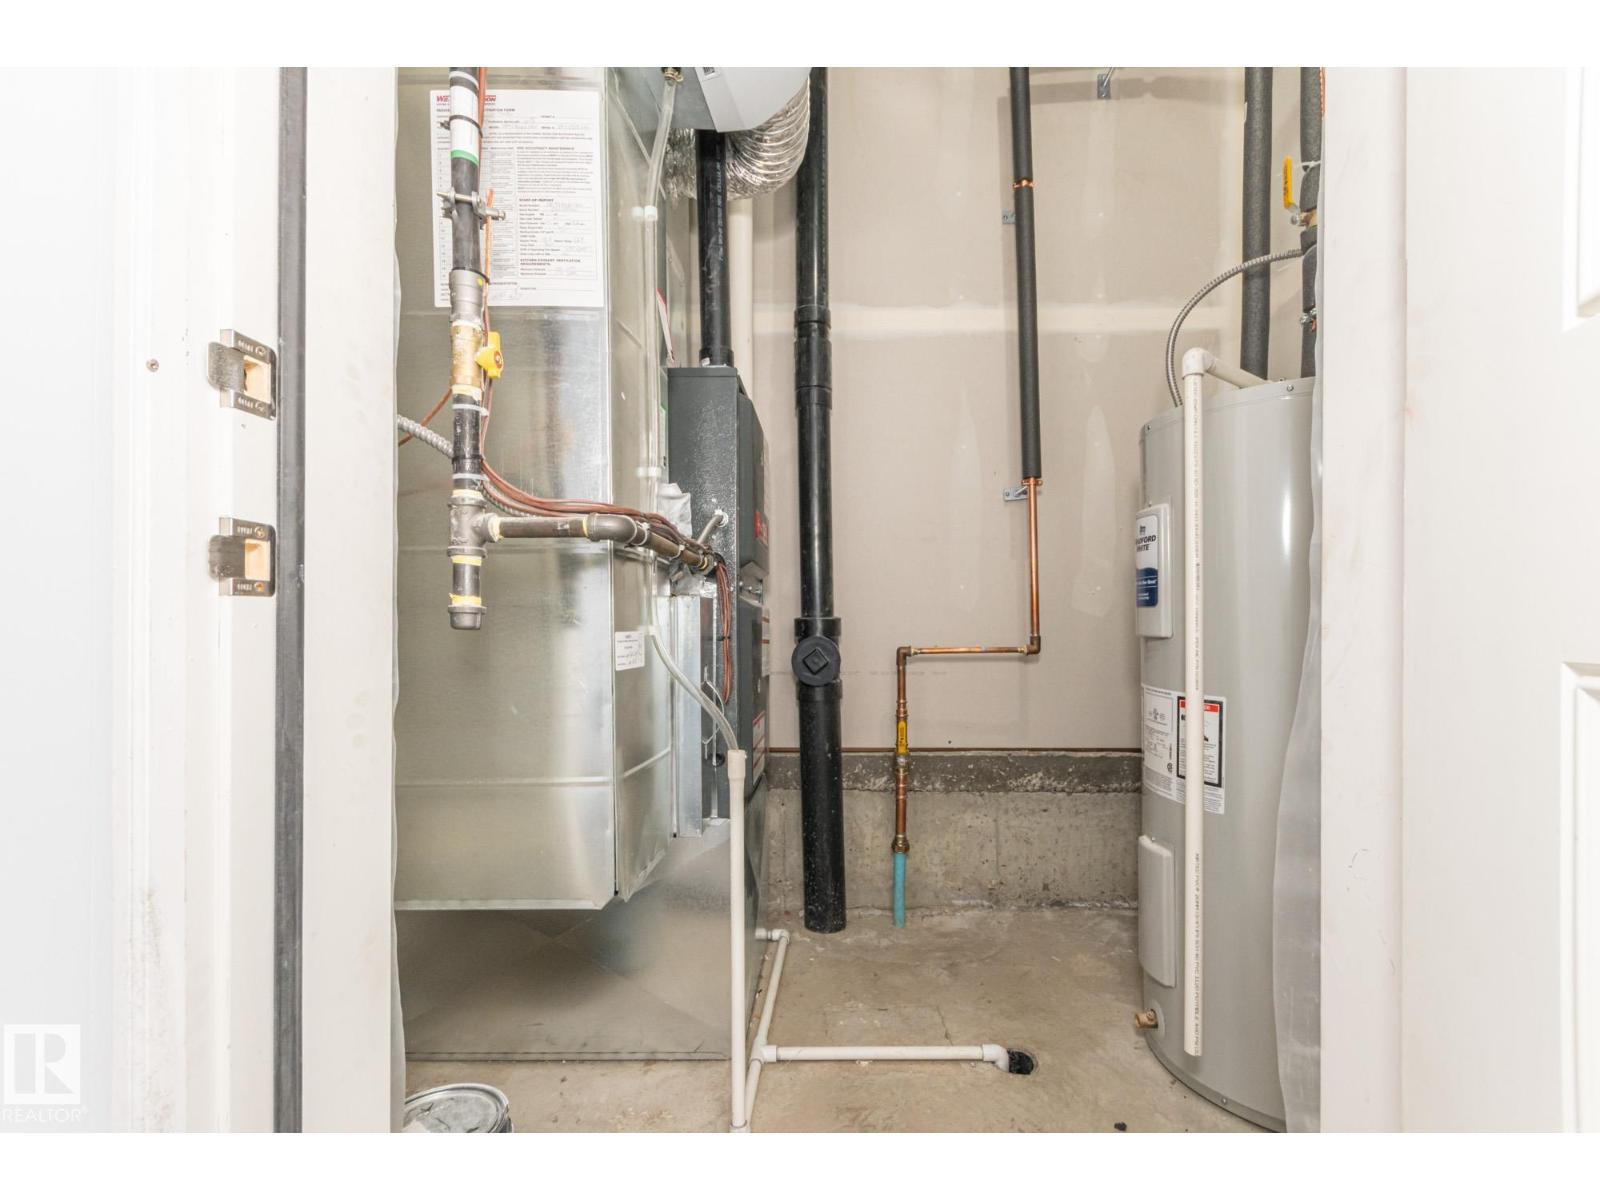
- Forced air
Parking
- Parking
- Attached Garage
City assessment
- Assessed value
- $184,000 (2025)
- Assessment class
- Residential
Lot & site
- Lot features
- No Animal Home, No Smoking Home
- Site influences
- No Animal Home, No Smoking Home
- Community
- Allard
Rooms
Upper Level
- Living room13' x 20'2
- Dining room8'11 x 17'
- Kitchen9'11 x 17'9
- Primary Bedroom16'9 x 14'9
- Bedroom 212'6 x 8'9
- Bedroom 311'1 x 10'11
More homes in Allard
All 55 homes for sale in Allard, with what each one costs a month.
Listing courtesy of MaxWell Polaris. Listing data is provided under copyright by the REALTORS® Association of Edmonton via the CREA Data Distribution Facility (DDF®). Information is deemed reliable but is not guaranteed accurate by CREA, the board, or Padster, and should be independently verified. Not intended to solicit properties currently listed for sale.