$419,900 list price · 5 bedrooms · 2 bathrooms · 905 sq ft · Bi-level house
What it costs to own
- List price
- $419,900
- Down payment (10%)
- $41,990
- Mortgage
- $377,910
- Rate · amortization
- 4.34% · 25 years
- Principal & interest
- $2,066/mo
Principal and interest only. Property tax, insurance, utilities, condo fees and maintenance are extra.
About this home
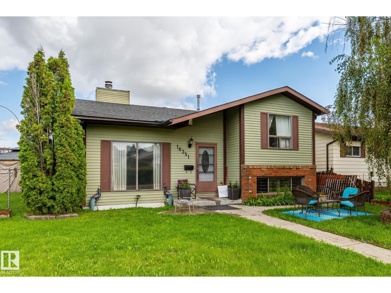
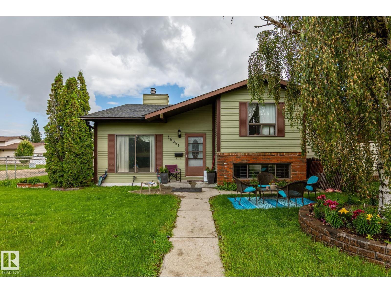
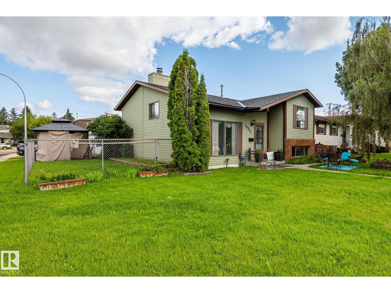
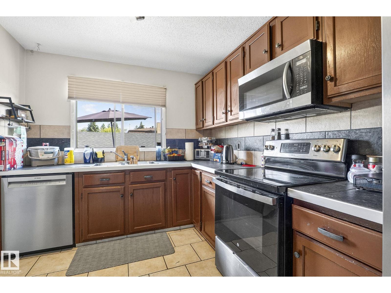
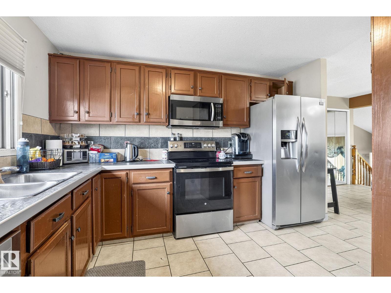
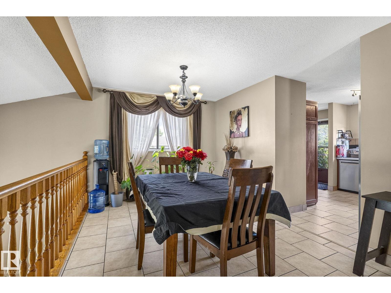
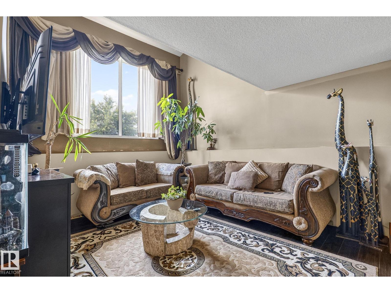
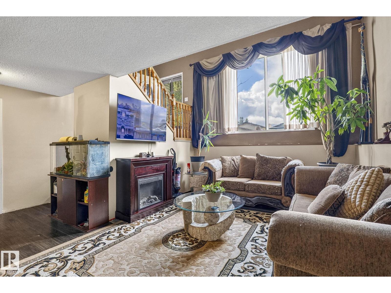
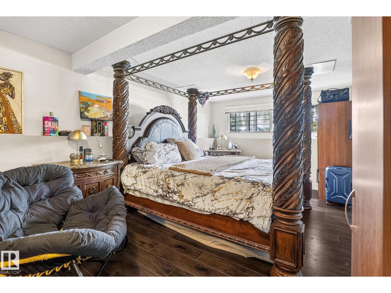
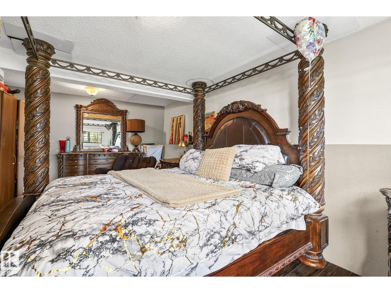
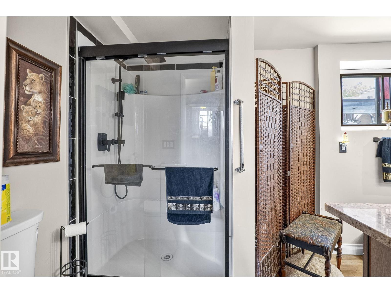
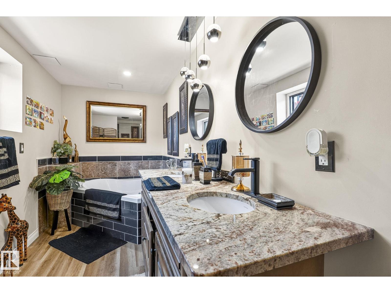
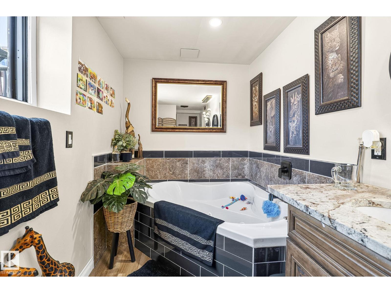
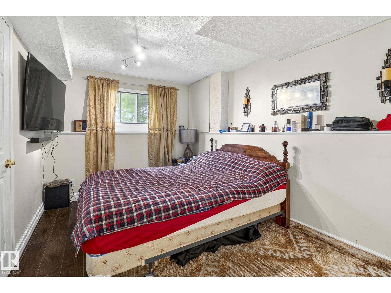
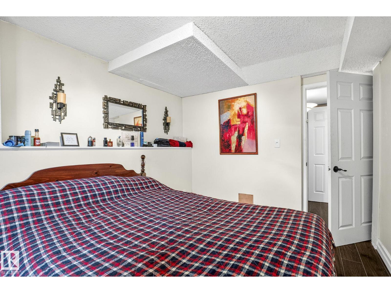
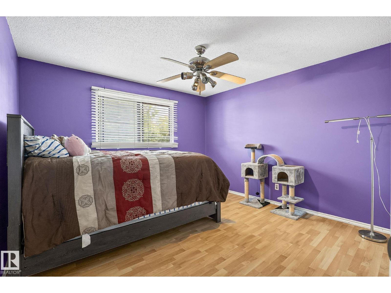
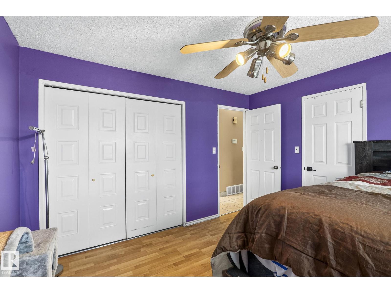
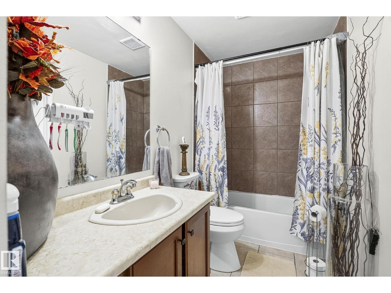
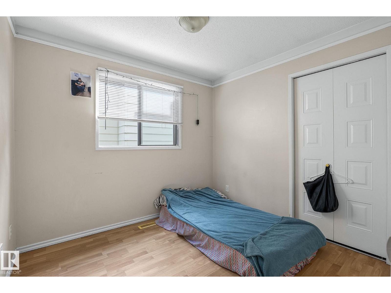
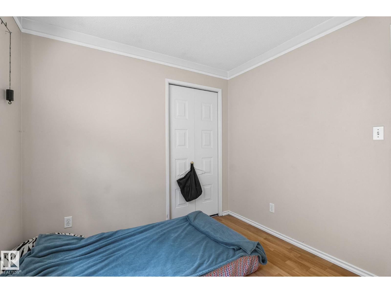
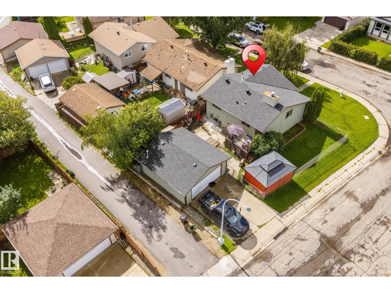
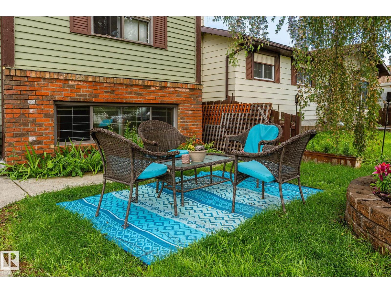
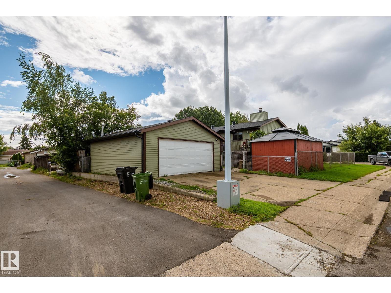
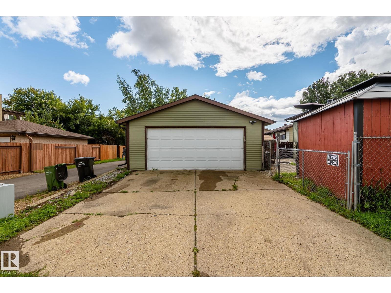
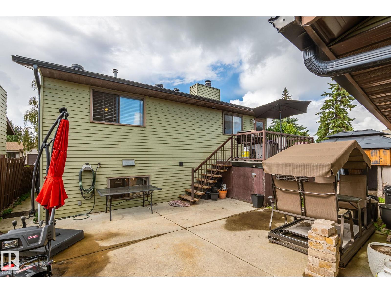
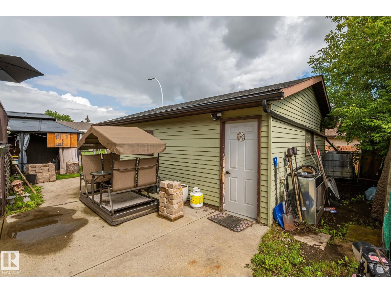
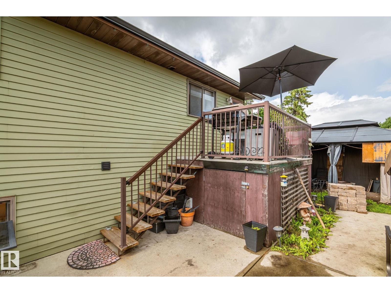
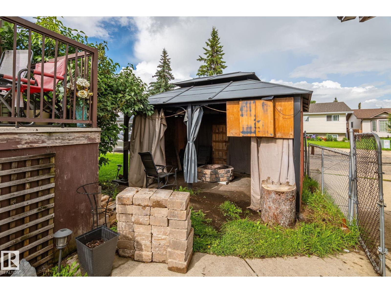
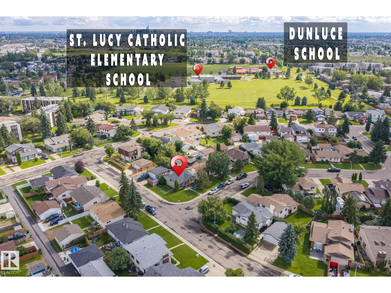
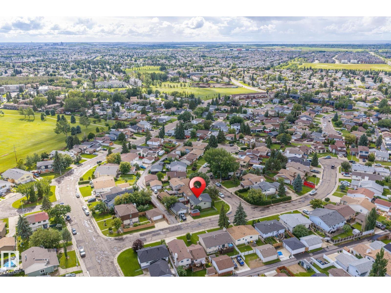
Welcome to this well-maintained 5-bedroom, 2-bathroom bi-level in Dunluce, ideally situated on a desirable corner lot with plenty of parking. The main level offers a bright and functional layout featuring 3 bedrooms, a spacious kitchen, dining area, and a 4-piece bathroom. The lower level provides excellent additional living space with an open-to-above recreation room, abundant natural light, a newly added bathroom, and 2 generously sized bedrooms—perfect for a growing family, guests, or a home office. Outside, the corner lot provides ample parking and excellent outdoor space, making it ideal for families and entertaining. Located close to schools, parks, shopping, transit, and other everyday amenities, this home offers a practical combination of space, location, and value in a well-established Edmonton community. (id:66555)
Property details
Property
- Style
- Bi-level
- Year built
- 1980
- Living area
- 905 square feet
- MLS® number
- E4504263
Interior
- Bedrooms
- 5
- Bathrooms
- 2
- Basement
- Finished, Full
- Appliances
- Washer, Refrigerator, Dishwasher, Stove, Dryer, Microwave Range Hood Combo
Systems
- Heating
- Forced air
Parking
- Parking
- Detached Garage
City assessment
- Assessed value
- $366,000 (2025)
- Assessment class
- Residential
Lot & site
- Lot size
- 486 m² (5,227 sq ft)
- Lot features
- Corner Site, Lane
- Site influences
- Corner Site, Lane
- Community
- Dunluce
Rooms
Main level
- Dining room3.13 × 4.75 meters
- Kitchen3.65 × 2.47 meters
- Primary Bedroom3.62 × 3.38 meters
- Bedroom 22.83 × 2.65 meters
- Bedroom 33.08 × 3.38 meters
Basement
- Bedroom 45.5 × 3.44 meters
- Bedroom 52.92 × 3.84 meters
- Recreation room6.21 × 5.51 meters
More homes in Dunluce
All 15 homes for sale in Dunluce, with what each one costs a month.
Listing courtesy of E4 Realty. Listing data is provided under copyright by the REALTORS® Association of Edmonton via the CREA Data Distribution Facility (DDF®). Information is deemed reliable but is not guaranteed accurate by CREA, the board, or Padster, and should be independently verified. Not intended to solicit properties currently listed for sale.