6223 162B Ave NW
Matt Berry · Edmonton, AB T5Y 2S1
MLS® E4504181 · Listing courtesy of Maximum Realty Inc.
$569,000 list price · 6 bedrooms · 4 bathrooms · 2,455 sq ft · House
What it costs to own
- List price
- $569,000
- Down payment (10%)
- $56,900
- Mortgage
- $512,100
- Rate · amortization
- 4.34% · 25 years
- Principal & interest
- $2,800/mo
Principal and interest only. Property tax, insurance, utilities, condo fees and maintenance are extra.
About this home
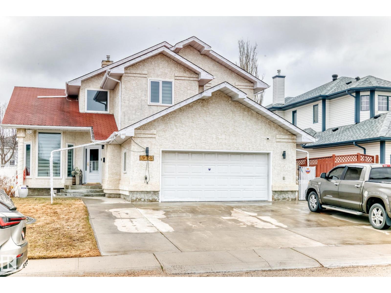
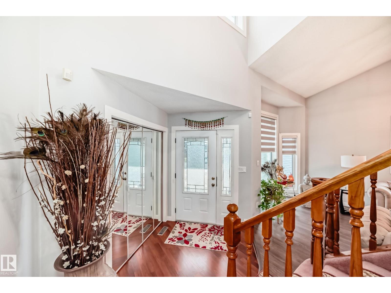
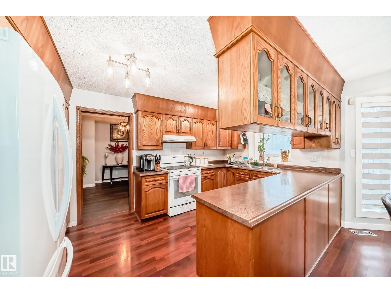
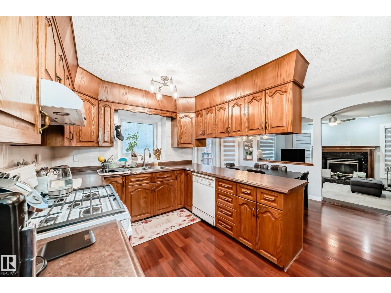
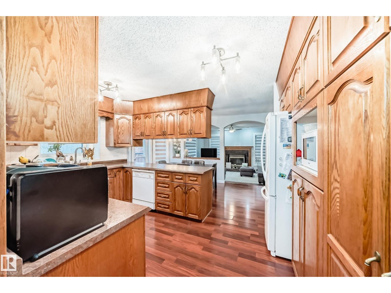
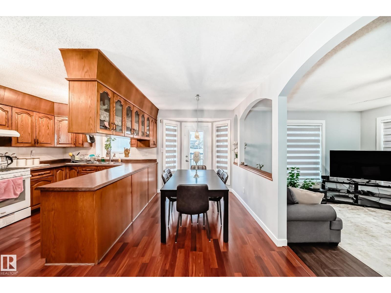
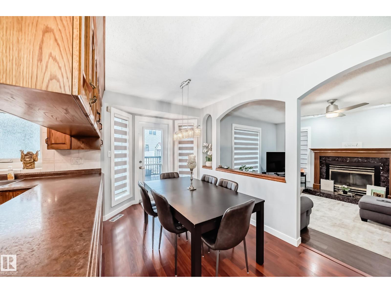
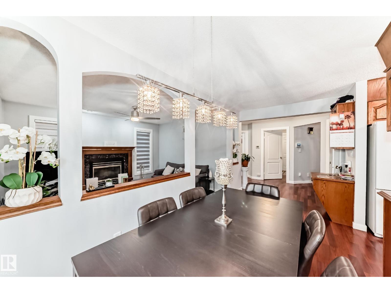
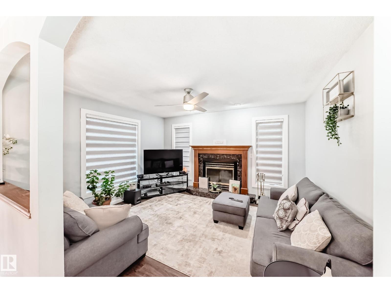
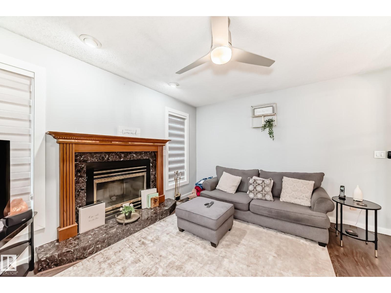
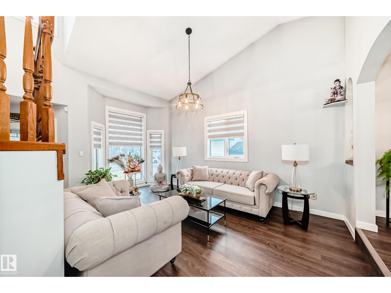
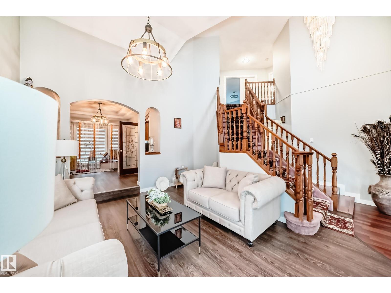
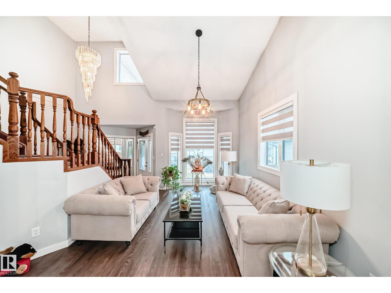
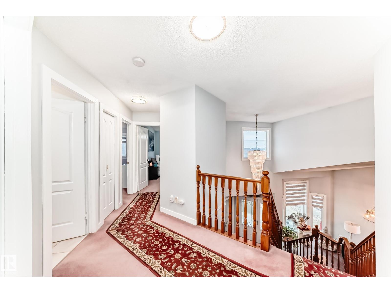
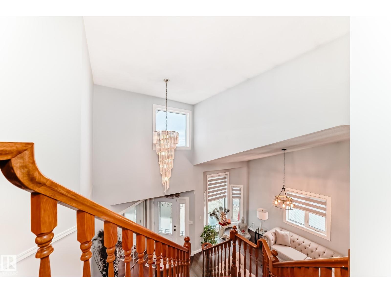
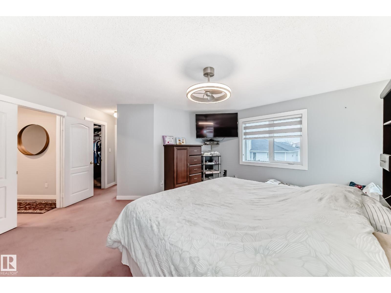
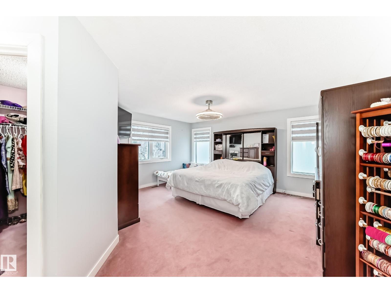
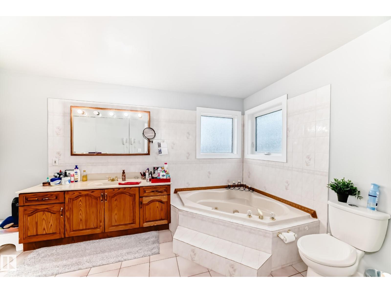
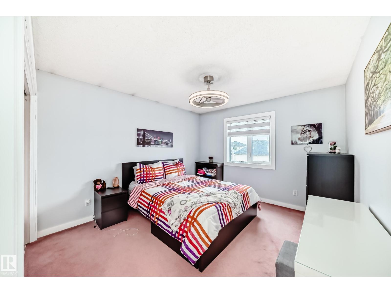
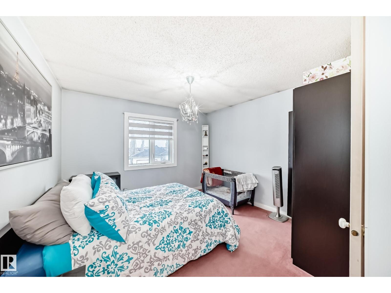
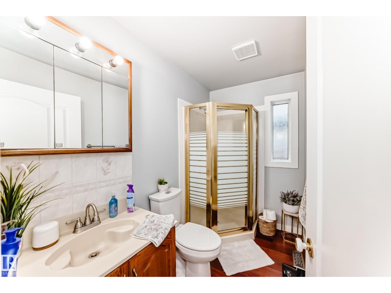
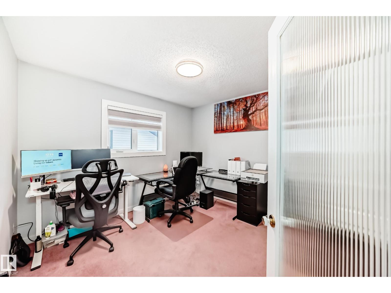
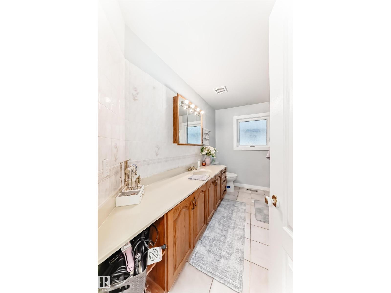
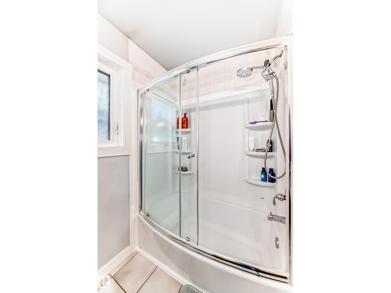
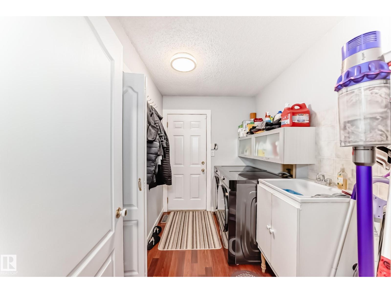
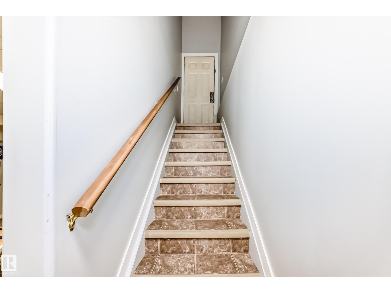
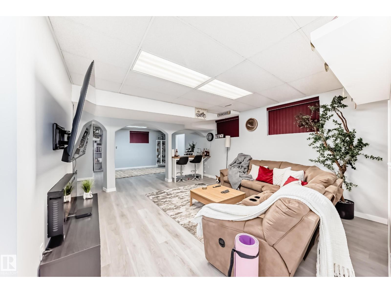
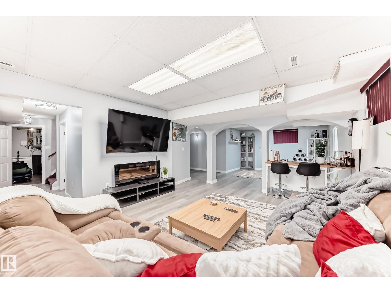
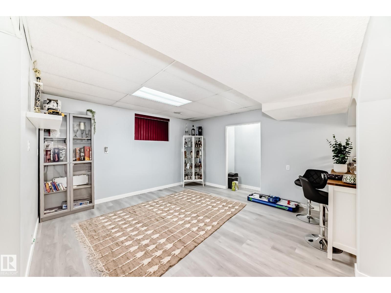
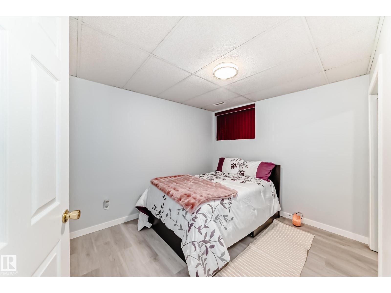
Welcome to this exceptionally well-kept 6-BEDROOM home, offering 3600sqft of finished living space, upgrades, and versatility! The main floor features newer waterproof laminate flooring, a convenient office/bedroom off the front entry, and an open-concept kitchen, dining, and family room with a dual gas/wood fireplace — perfect for gatherings and everyday living. The kitchen provides abundant cabinetry, a walk-in pantry, and great functionality. Main floor laundry with sink adds convenience. Upstairs, the primary suite impresses with his and hers walk-in closets and a 4-piece ensuite complete with a jacuzzi tub. Two additional spacious bedrooms and another 4-piece bath complete the upper level. The FULLY FINISHED BASEMENT with SEPARATE ENTRANCE offers outstanding potential: three more bedrooms, a 4-piece bath, family room, bar area, recreation space roughed in for a future kitchen, plus rough-in for a second laundry. (id:66555)
Property details
Property
- Style
- House
- Year built
- 1993
- Living area
- 2,455 square feet
- MLS® number
- E4504181
Interior
- Bedrooms
- 6
- Bathrooms
- 4
- Basement
- Finished, Full
- Appliances
- Washer, Dishwasher, Stove, Dryer, Hood Fan, Window Coverings, Garage door opener remote(s), Two Refrigerators
Systems
- Heating
- Forced air
Parking
- Parking
- Attached Garage
City assessment
- Assessed value
- $554,000 (2025)
- Assessment class
- Residential
Lot & site
- Lot features
- Flat site
- Site influences
- Flat site
- Community
- Matt Berry
Rooms
Main level
- Living room4.4 × 3.82 meters
- Dining room4.48 × 3.43 meters
- Kitchen4.38 × 2.58 meters
- Family room5.15 × 4.11 meters
- Den3.2 × 3.08 meters
Upper Level
- Primary Bedroom4.86 × 5.33 meters
- Bedroom 24.37 × 3.39 meters
- Bedroom 34.52 × 3.5 meters
Basement
- Bedroom 42.86 × 3.29 meters
- Bedroom 53.37 × 2.97 meters
- Bedroom 62.14 × 3.57 meters
More homes in Matt Berry
All 8 homes for sale in Matt Berry, with what each one costs a month.
Listing courtesy of Maximum Realty Inc.. Listing data is provided under copyright by the REALTORS® Association of Edmonton via the CREA Data Distribution Facility (DDF®). Information is deemed reliable but is not guaranteed accurate by CREA, the board, or Padster, and should be independently verified. Not intended to solicit properties currently listed for sale.