#28 1530 Tamarack Bv NW
Tamarack · Edmonton, AB T6T 2E6
MLS® E4504159 · Listing courtesy of RE/MAX Real Estate
$272,500 list price · 2 bedrooms · 2 bathrooms · 979 sq ft · Townhouse
What it costs to own
- List price
- $272,500
- Down payment (10%)
- $27,250
- Mortgage
- $245,250
- Rate · amortization
- 4.34% · 25 years
- Principal & interest
- $1,341/mo
- Condo fee
- $201 monthly
Principal and interest only. Property tax, insurance, utilities, condo fees and maintenance are extra.
About this home
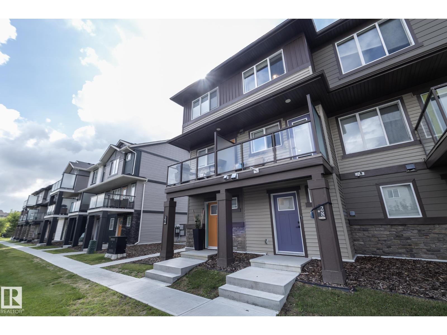
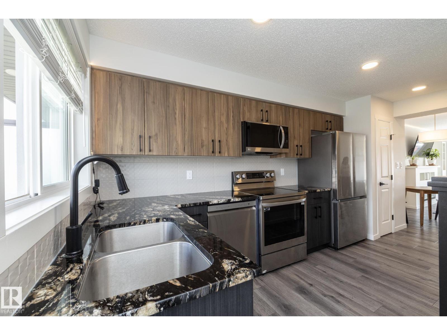
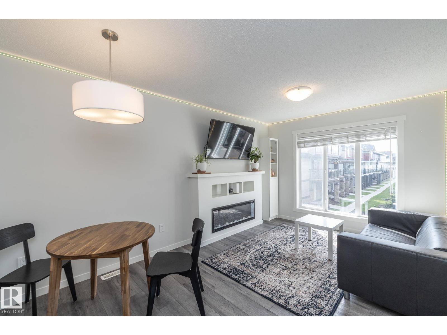
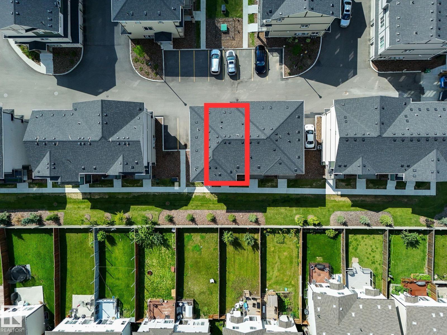
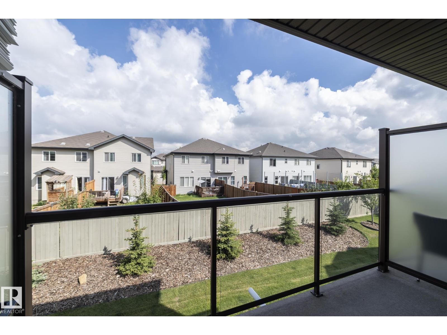
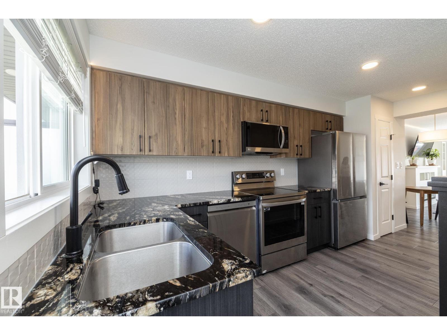
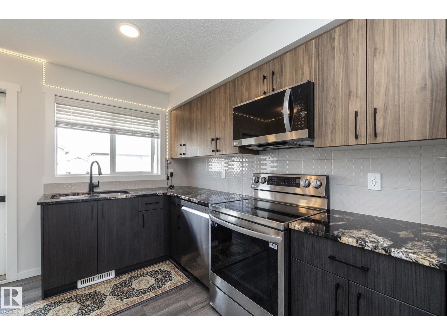
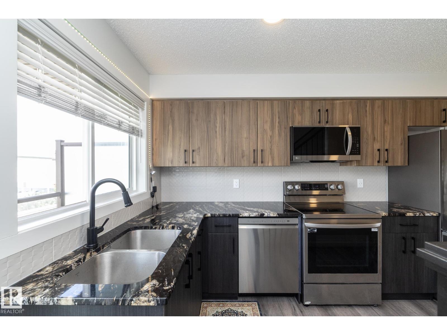
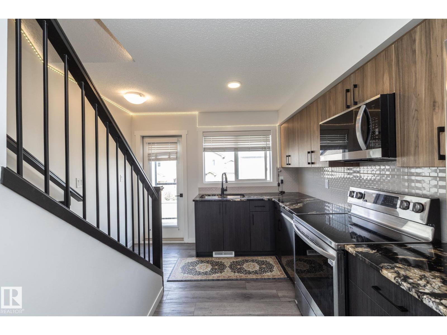

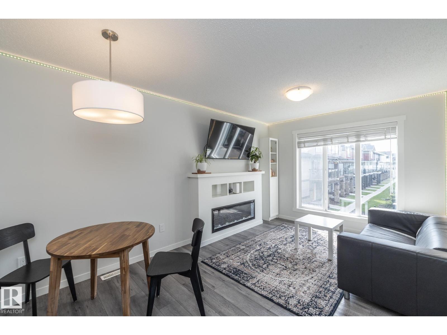
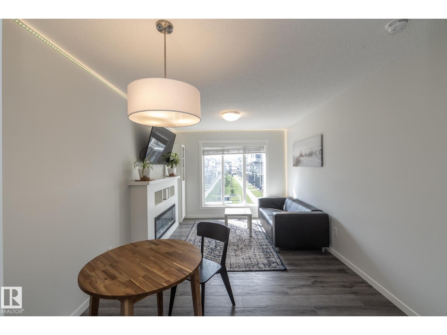
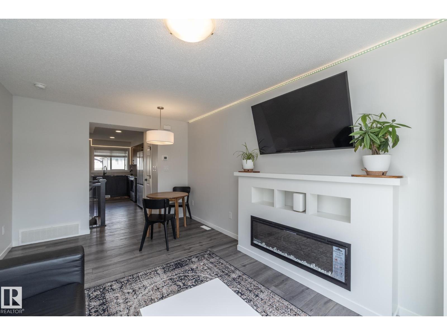
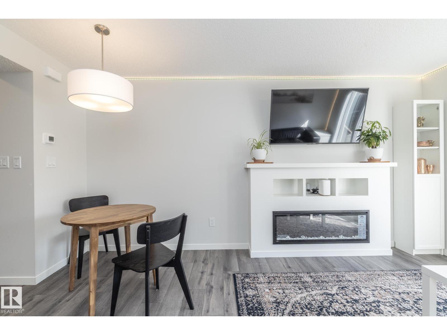
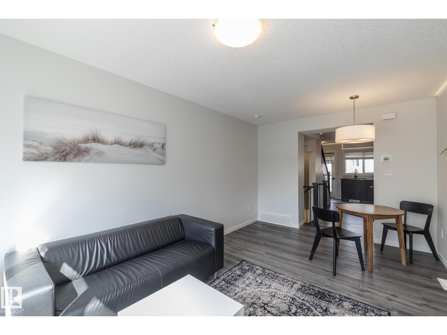
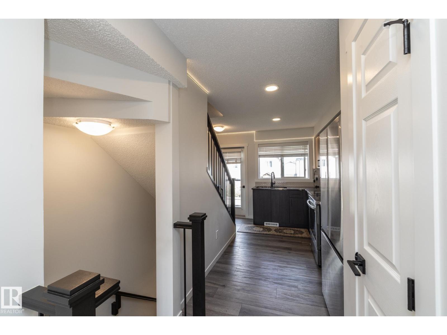
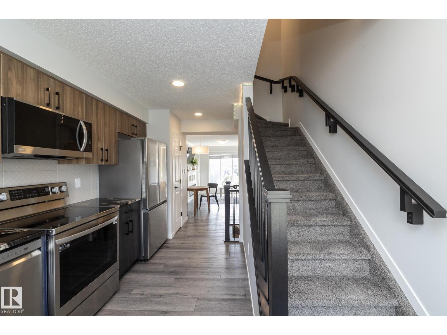
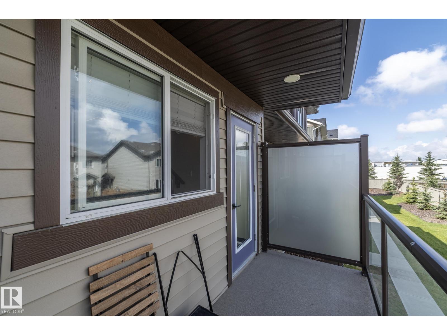
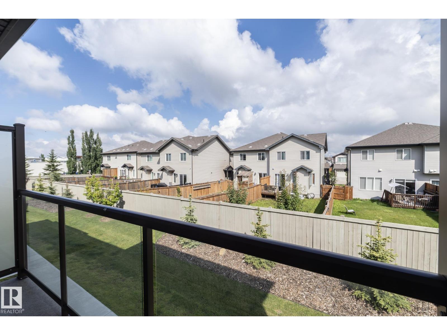
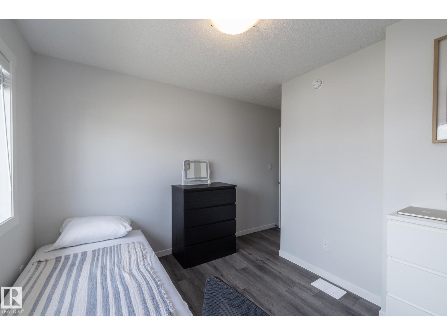
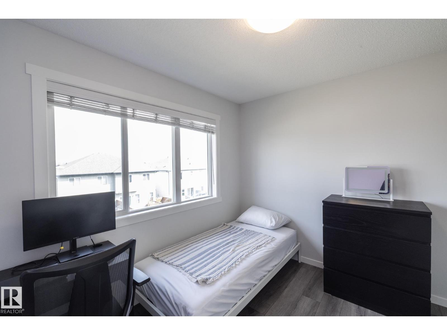
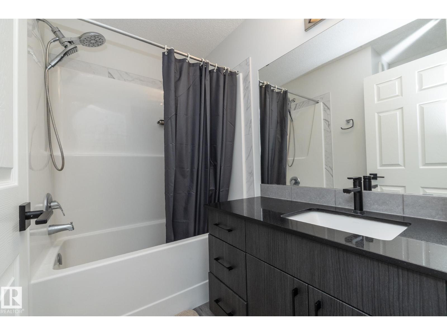
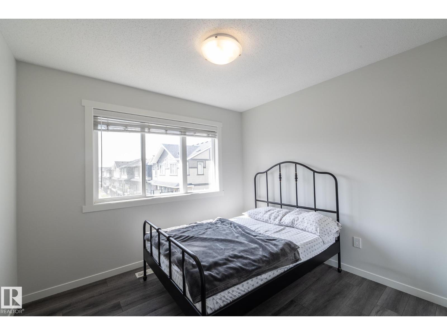
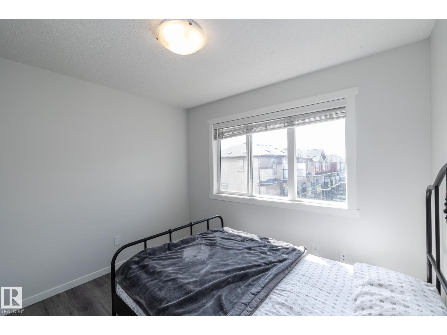
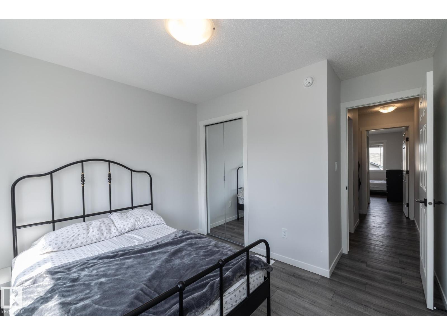
BI-WEEKLY PAYMENTS $760 INCLUDING CONDO FEES & PET FREINDLY! Homeownership is more affordable than you might think! This upgraded, move-in-ready 3-level townhome is the perfect opportunity for first-time buyers, professionals or anyone tired of renting. Better than builder basic, it features upgraded granite countertops, stylish two-tone cabinetry, stainless steel appliances, a full-size washer & dryer, & a cozy fireplace in the bright living room overlooking the beautifully landscaped courtyard. Enjoy your own private patio off the kitchen, perfect for morning coffee, BBQs or relaxing after work. Upstairs offers 2 comfortable bedrooms and a full bath, while the lower level includes a convenient powder room, laundry, & direct access to the attached garage. Pet-friendly with low condo fees, this home is tucked into a quiet location w/quick access to the Henday, Whitemud, shopping, restaurants, walking trails, veterinarians, Meadows Rec Centre, & major commuter routes. (id:66555)
Property details
Property
- Style
- Row / Townhouse
- Year built
- 2023
- Living area
- 979 square feet
- MLS® number
- E4504159
Interior
- Bedrooms
- 2
- Bathrooms
- 2
- Basement
- None
- Appliances
- Washer, Refrigerator, Dishwasher, Stove, Dryer, Microwave Range Hood Combo, Window Coverings, Garage door opener
Systems
- Heating
- Forced air
Parking
- Parking
- Attached Garage
City assessment
- Assessed value
- $301,500 (2025)
- Assessment class
- Residential
Lot & site
- Lot size
- 148 m² (1,597 sq ft)
- Lot features
- Private setting, Flat site, No back lane, Closet Organizers, Exterior Walls- 2x6", No Animal Home
- Site influences
- Private setting, Flat site, No back lane, Closet Organizers, Exterior Walls- 2x6", No Animal Home
- Community
- Tamarack
Rooms
Main level
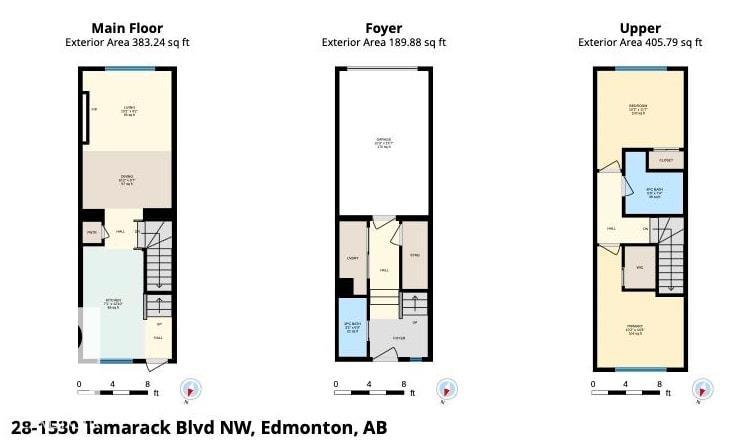
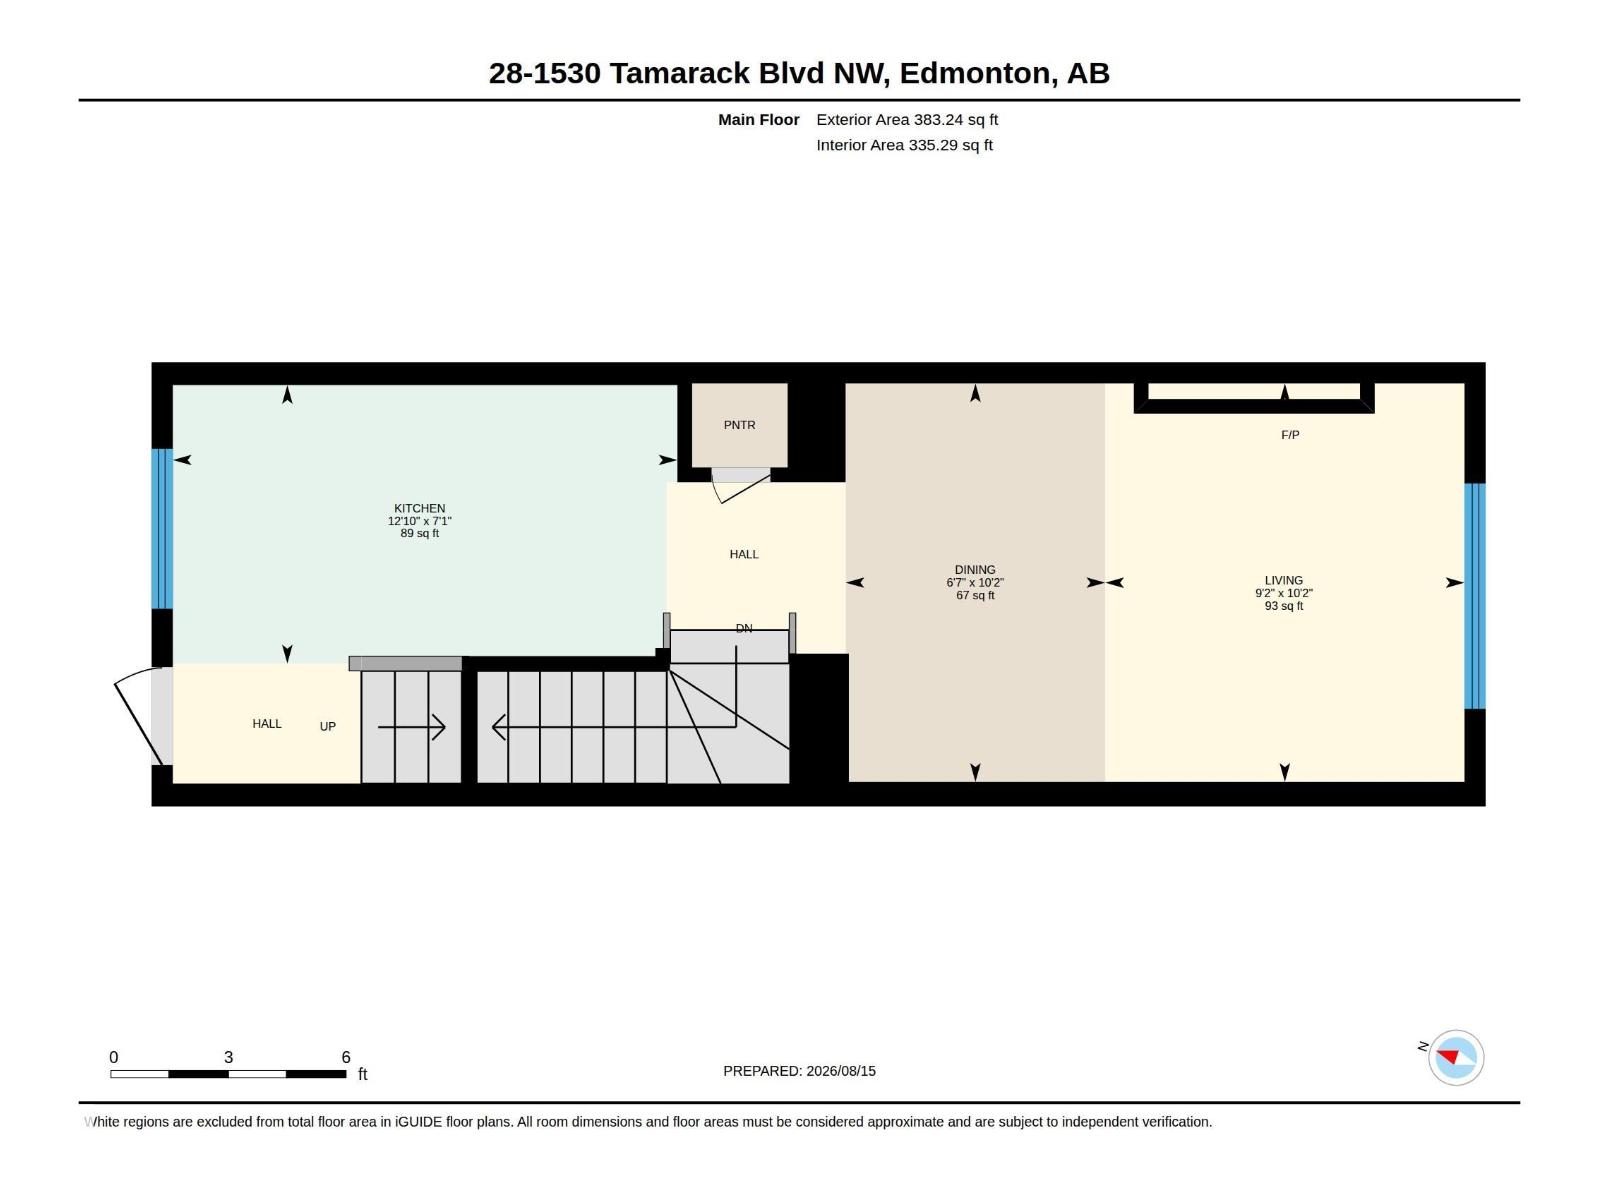
- Living room3.1 × 2.79 meters
- Dining room3.1 × 2.02 meters
- Kitchen2.17 × 3.92 meters
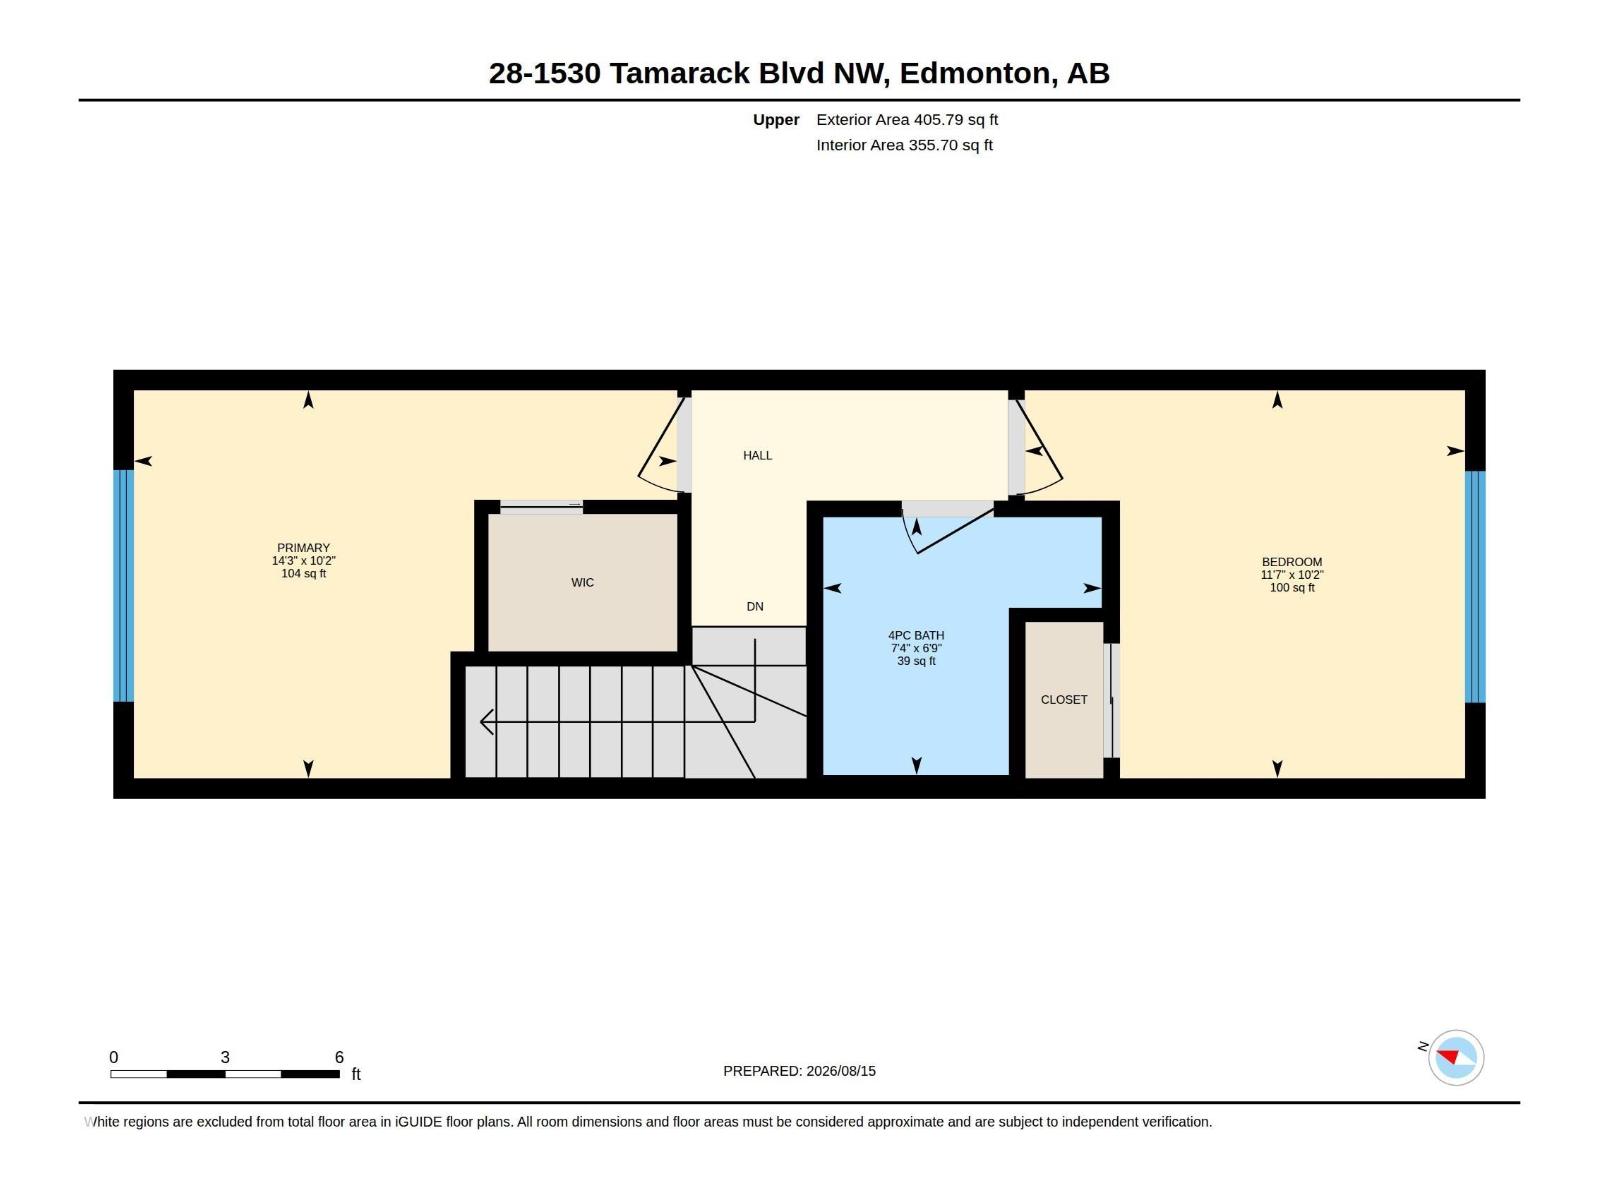
Upper Level
- Primary Bedroom3.11 × 4.35 meters
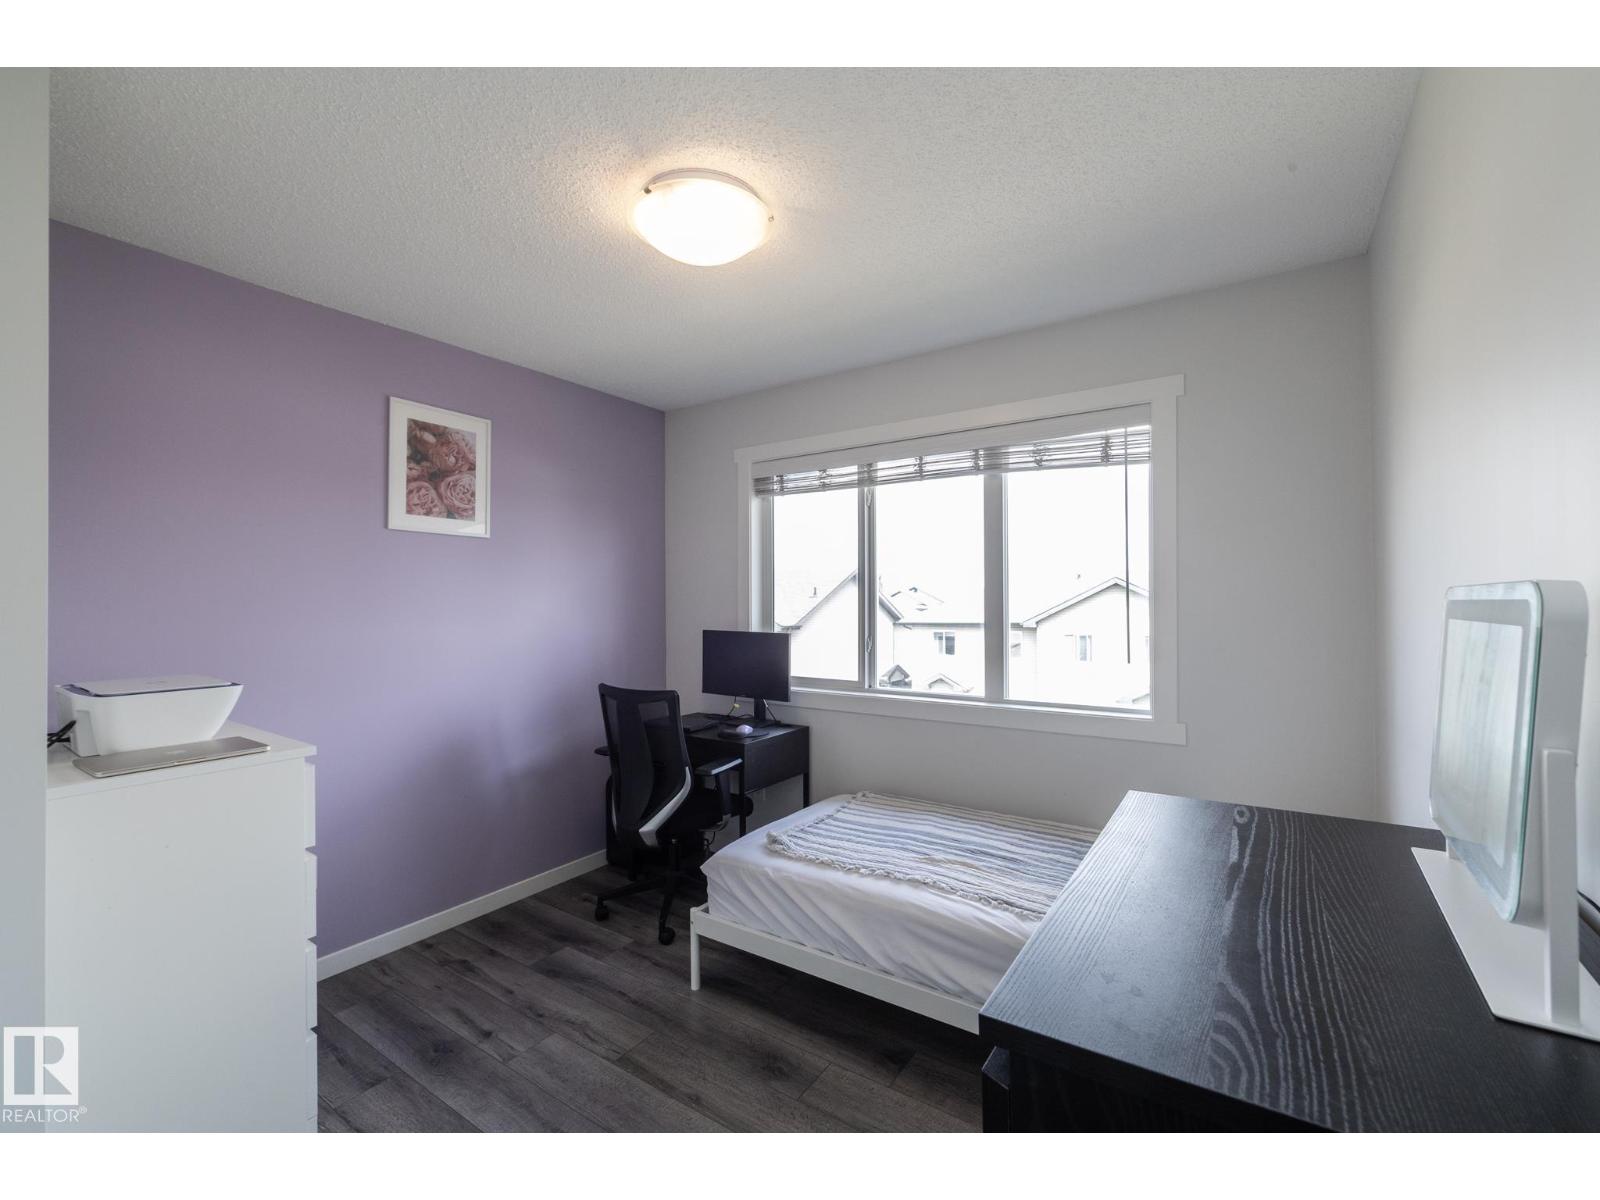
- Bedroom 23.11 × 3.52 meters
More homes in Tamarack
All 63 homes for sale in Tamarack, with what each one costs a month.
Listing courtesy of RE/MAX Real Estate. Listing data is provided under copyright by the REALTORS® Association of Edmonton via the CREA Data Distribution Facility (DDF®). Information is deemed reliable but is not guaranteed accurate by CREA, the board, or Padster, and should be independently verified. Not intended to solicit properties currently listed for sale.