#1 7800 94 St
South Glens · Morinville, AB T8R 2S3
MLS® E4504143 · Listing courtesy of RE/MAX Professionals
$479,900 list price · 1 bedrooms · 2 bathrooms · 1,271 sq ft · Bungalow
What it costs to own
- List price
- $479,900
- Down payment (10%)
- $47,990
- Mortgage
- $431,910
- Rate · amortization
- 4.34% · 25 years
- Principal & interest
- $2,362/mo
- Condo fee
- $134 monthly
Principal and interest only. Property tax, insurance, utilities, condo fees and maintenance are extra.
About this home
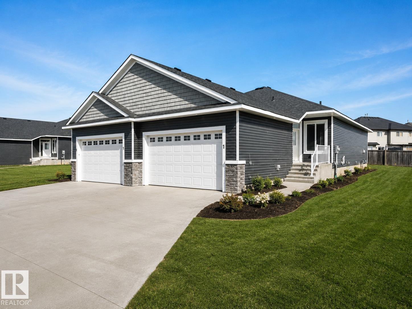
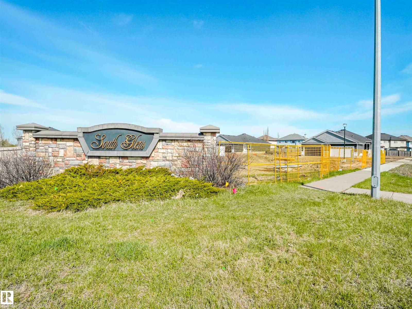
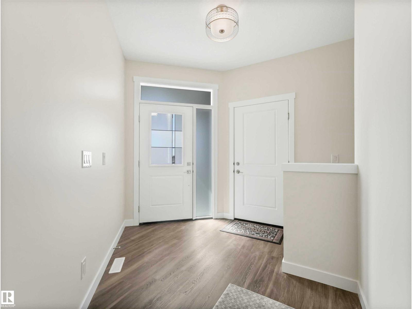
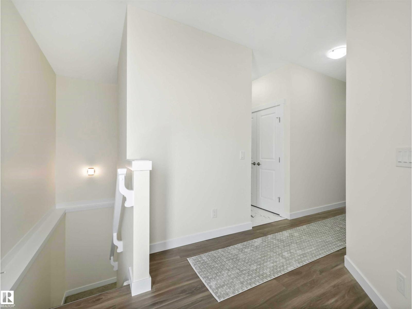
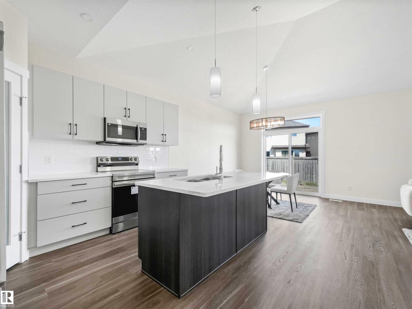
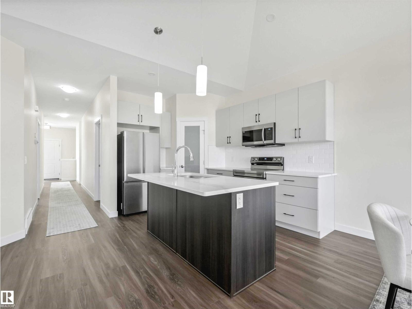
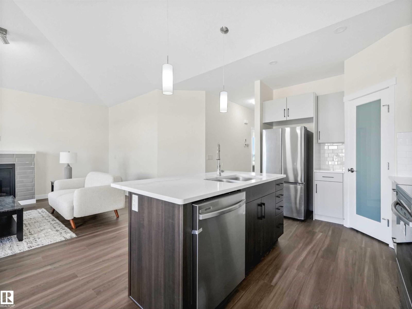
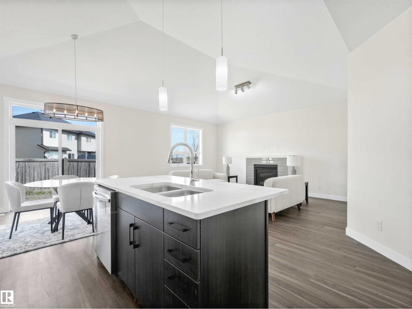
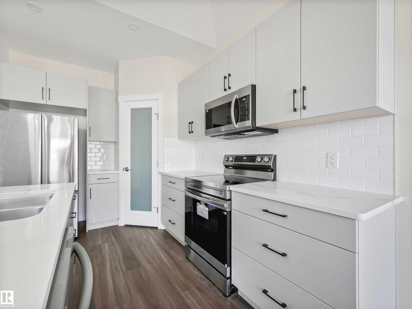
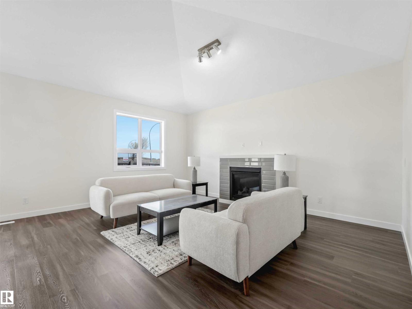
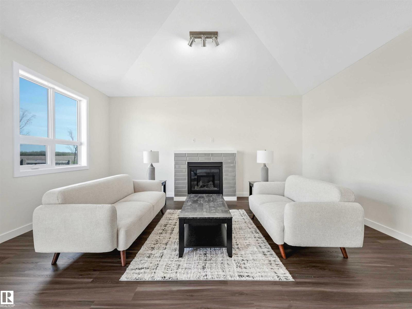
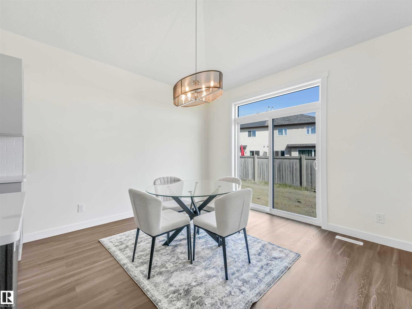
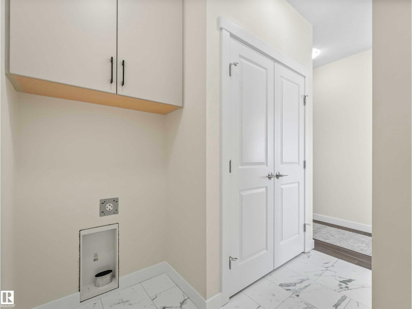
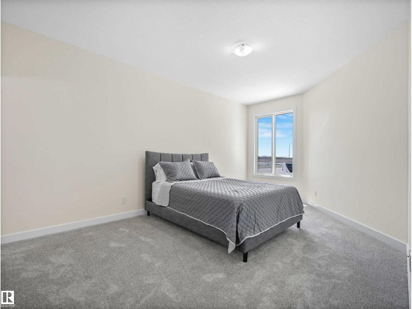
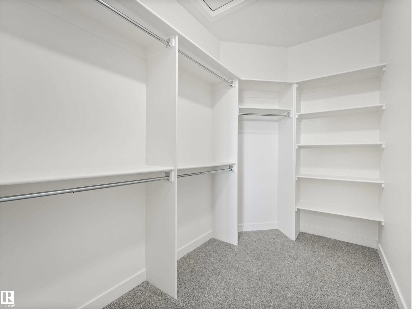
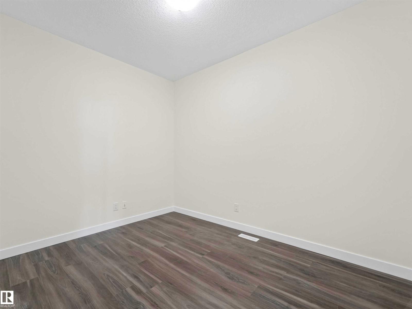
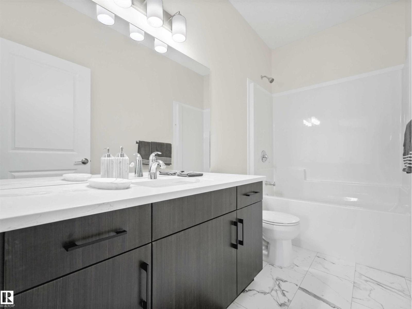
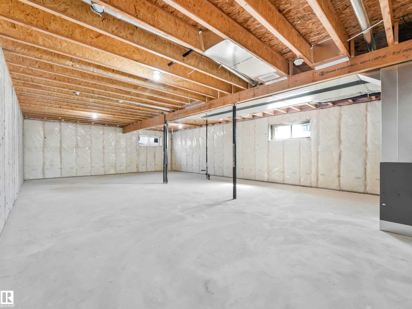
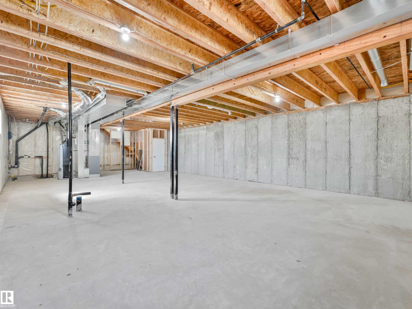
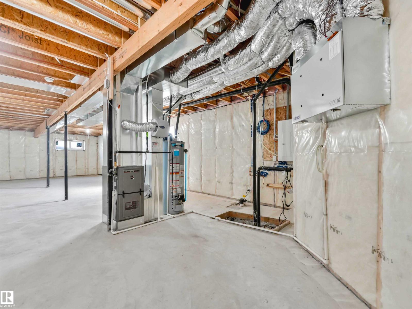
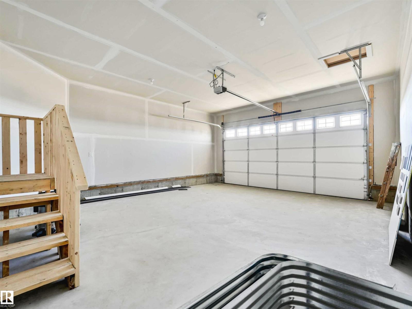
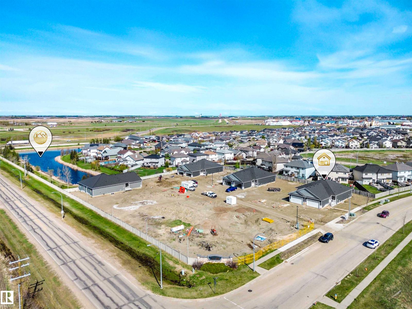
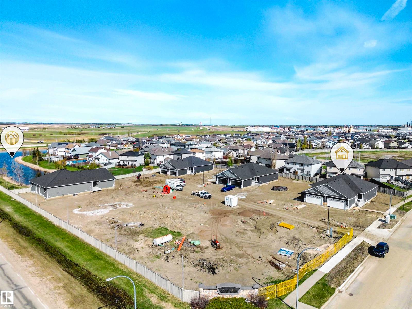
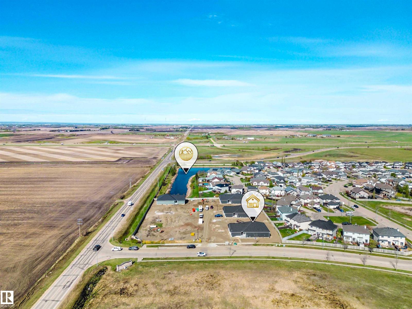
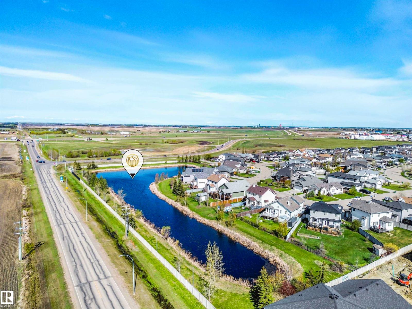
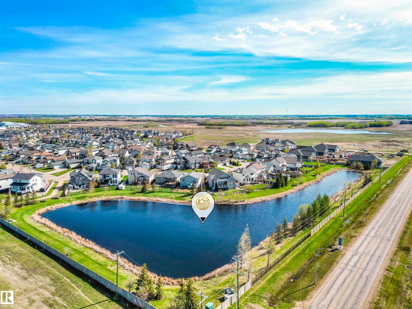
Welcome to Dakova Gardens, an exclusive 18+ community in the peaceful neighbourhood of South Glens. This brand-new 1,2701 sq. ft. half duplex offers stylish, carefree living with a thoughtfully designed open-concept layout. The spacious front foyer leads into a bright kitchen, dining area and family room highlighted by impressive vaulted ceilings and a cozy gas fireplace. Featuring 1 bedroom, office/flex room, or could be used as 2nd bedroom, 2 bathrooms and convenient main-floor laundry, this home also boasts a generous country-style kitchen with quartz countertops. Quality finishes include engineered hardwood, carpet and tile flooring, triple-pane windows, and 9' basement ceilings. Complete with a double attached garage and deck. Ideally located just minutes from Costco, Sturgeon Community Hospital and all amenities. Contemporary comfort and low-maintenance living at its finest! (id:66555)
Property details
Property
- Style
- Bungalow
- Year built
- 2026
- Living area
- 1,271 square feet
- MLS® number
- E4504143
Interior
- Bedrooms
- 1
- Bathrooms
- 2
- Basement
- Unfinished, Full
- Appliances
- See remarks
Systems
- Heating
- Forced air
Parking
- Parking
- Attached Garage
Lot & site
- Lot features
- Cul-de-sac, Flat site, No back lane, Exterior Walls- 2x6", No Animal Home, No Smoking Home
- Site influences
- Cul-de-sac, Flat site, No back lane, Exterior Walls- 2x6", No Animal Home, No Smoking Home
- Community
- South Glens
Rooms
Main level
- Dining room2.69 × 3.16 meters
- Kitchen2.69 × 3.99 meters
- Den2.57 × 3.45 meters
- Primary Bedroom3.44 × 5.38 meters
- Great room4.76 × 6.13 meters
More homes in South Glens
All 3 homes for sale in South Glens, with what each one costs a month.
Listing courtesy of RE/MAX Professionals. Listing data is provided under copyright by the REALTORS® Association of Edmonton via the CREA Data Distribution Facility (DDF®). Information is deemed reliable but is not guaranteed accurate by CREA, the board, or Padster, and should be independently verified. Not intended to solicit properties currently listed for sale.