4216 49 Av
Glenbrae Meadows · Beaumont, AB T4X 1H2
MLS® E4504138 · Listing courtesy of RE/MAX Real Estate
$545,000 list price · 4 bedrooms · 3 bathrooms · 1,158 sq ft · House
What it costs to own
- List price
- $545,000
- Down payment (10%)
- $54,500
- Mortgage
- $490,500
- Rate · amortization
- 4.34% · 25 years
- Principal & interest
- $2,682/mo
Principal and interest only. Property tax, insurance, utilities, condo fees and maintenance are extra.
About this home
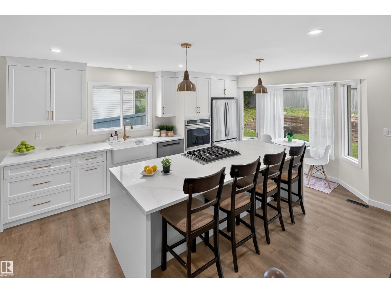
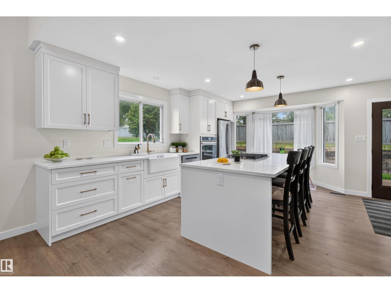
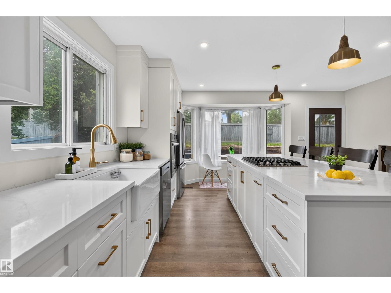
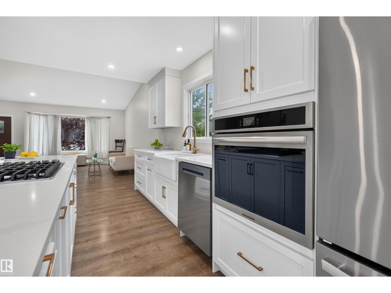
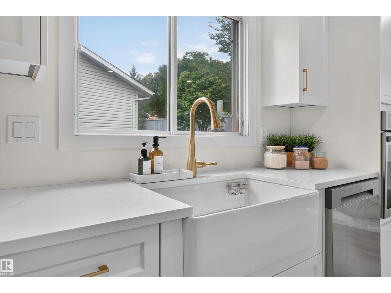
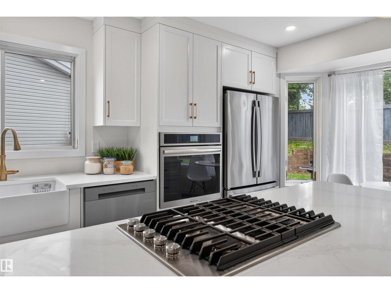
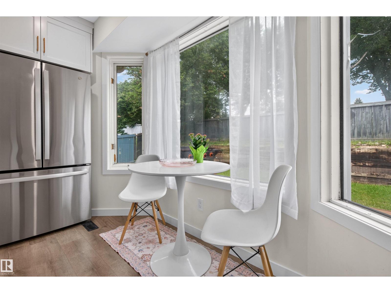
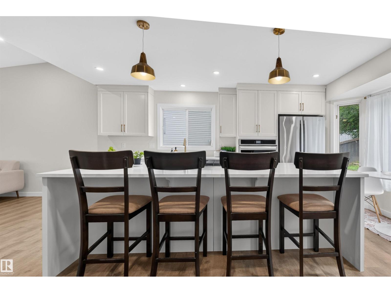
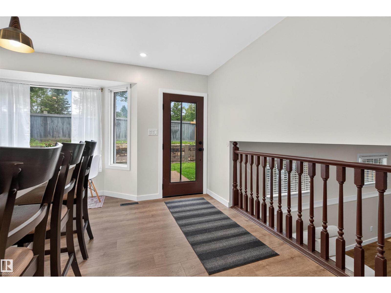
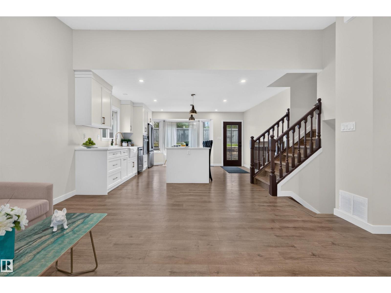
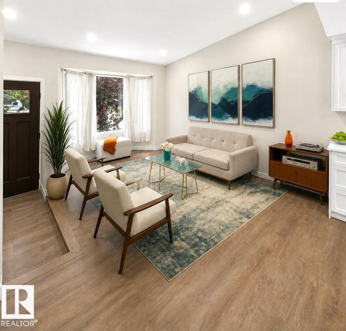
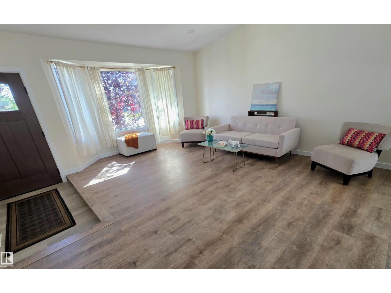
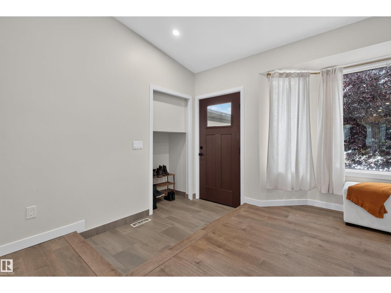
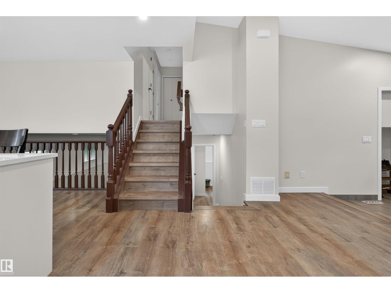
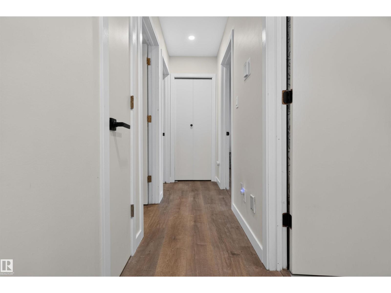
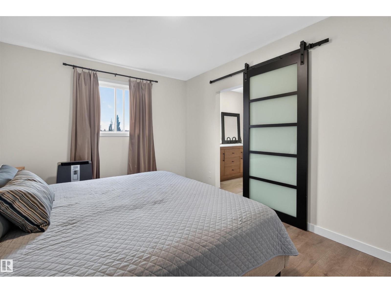
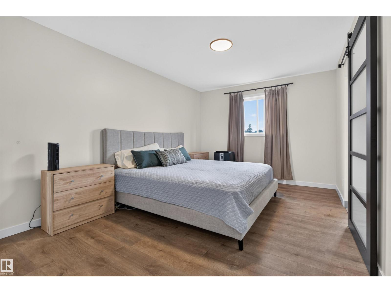
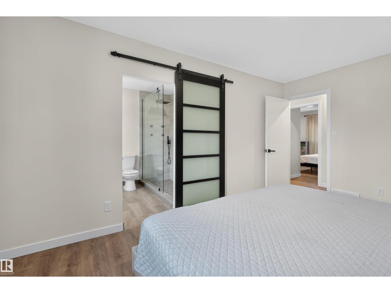
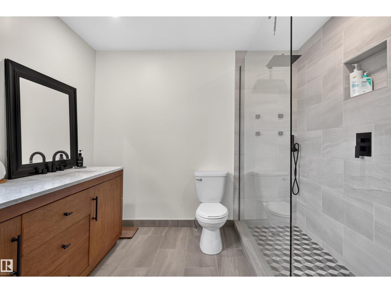
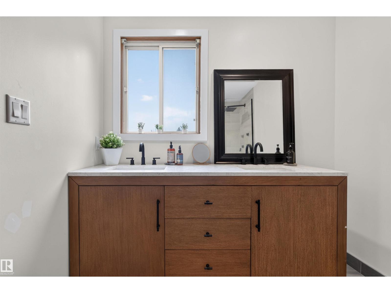
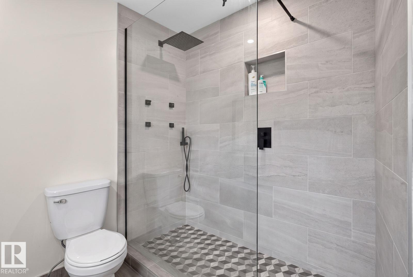
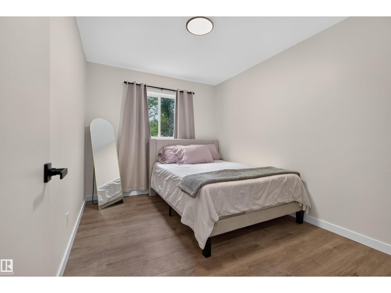
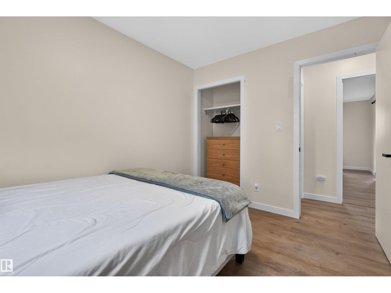
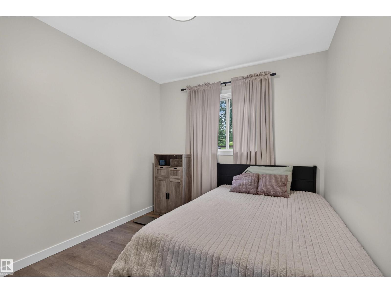
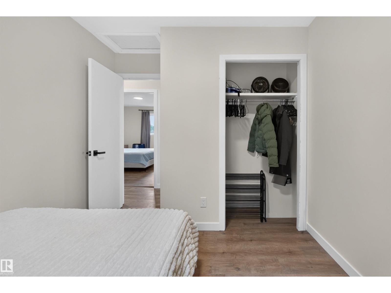
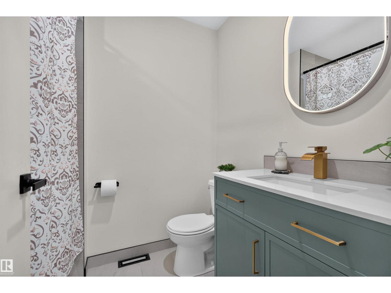
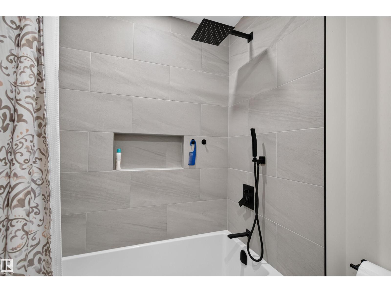
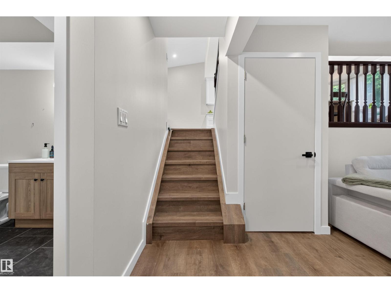
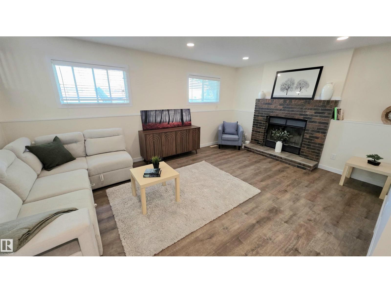
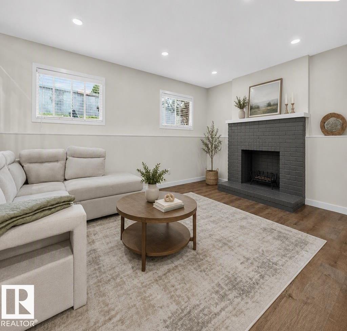
Welcome to the charming French-speaking community of Beaumont. Warm & welcoming with its quaint village feel, you’ll love raising your family in this renovated 4-level split with room to grow. Open-concept styling, this older home features many upgrades: New kitchen with quartz island, wide-plank laminate flooring, furnace, H2O on demand, shingles, updated Pex Plumbing, & main-floor windows. Upstairs, the primary bedroom has a new 3-piece bath with walk-in shower, plus two more generous bedrooms & a new 4-piece bath. On the lower level, enjoy a large family room with a wood-burning fireplace, a 4th bedroom & a half bath with direct access to the double garage. Steps from Glenbrae Park, playgrounds, & walking trails. Located on a mature street with a large yard & close to the cute heart of town, easy access to Edmonton, the Municipal Airport, Leduc, and Nisku. Sunny, bright with space for the whole family — the perfect place to call home just 15 minutes south of Edmonton. Some Photos are Virtually Staged (id:66555)
Property details
Property
- Style
- House
- Year built
- 1990
- Living area
- 1,158 square feet
- MLS® number
- E4504138
Interior
- Bedrooms
- 4
- Bathrooms
- 3
- Basement
- Finished, Full
- Appliances
- Washer, Refrigerator, Dishwasher, Stove, Dryer, Oven - Built-In, Window Coverings
Systems
- Heating
- Forced air
Parking
- Parking
- Attached Garage
Lot & site
- Lot features
- No back lane, No Smoking Home
- Site influences
- No back lane, No Smoking Home
- Community
- Glenbrae Meadows
Rooms
Main level
- Living room15.8 × 12.5 meters
- Kitchen15.7 × 13.8 meters
Lower level
- Family room17.0 × 12.0 meters
- Bedroom 414.2 × 8.2 meters
Upper Level
- Primary Bedroom10.3 × 16.1 meters
- Bedroom 28.9 × 11.6 meters
- Bedroom 38.9 × 11.6 meters
More homes in Glenbrae Meadows
All 3 homes for sale in Glenbrae Meadows, with what each one costs a month.
Listing courtesy of RE/MAX Real Estate. Listing data is provided under copyright by the REALTORS® Association of Edmonton via the CREA Data Distribution Facility (DDF®). Information is deemed reliable but is not guaranteed accurate by CREA, the board, or Padster, and should be independently verified. Not intended to solicit properties currently listed for sale.