9706 159 St NW
Glenwood (Edmonton) · Edmonton, AB T5P 2Z3
MLS® E4504132 · Listing courtesy of MORE Real Estate
$399,900 list price · 2 bedrooms · 1 bathrooms · 592 sq ft · Raised bungalow
What it costs to own
- List price
- $399,900
- Down payment (10%)
- $39,990
- Mortgage
- $359,910
- Rate · amortization
- 4.34% · 25 years
- Principal & interest
- $1,968/mo
Principal and interest only. Property tax, insurance, utilities, condo fees and maintenance are extra.
About this home
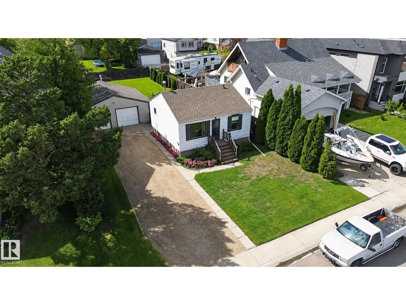
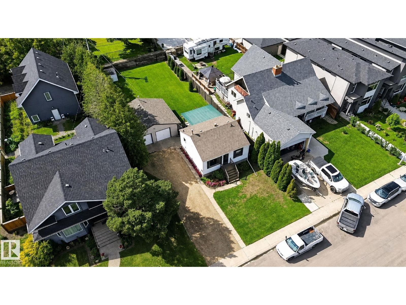
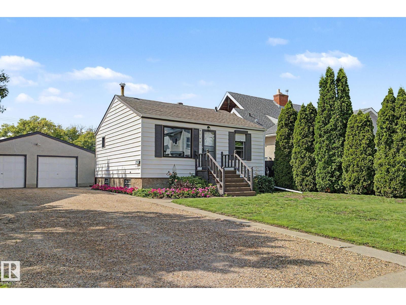
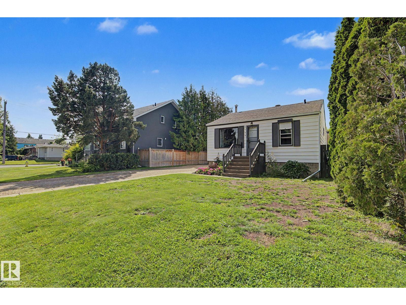
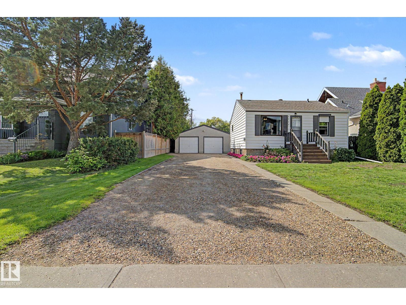
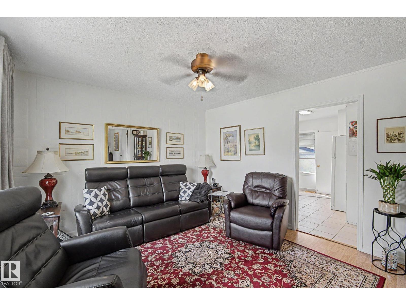
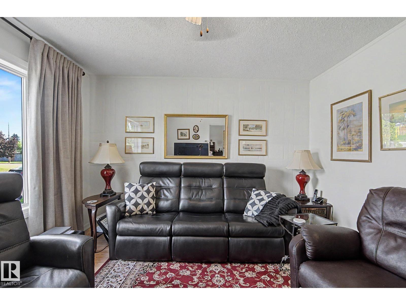
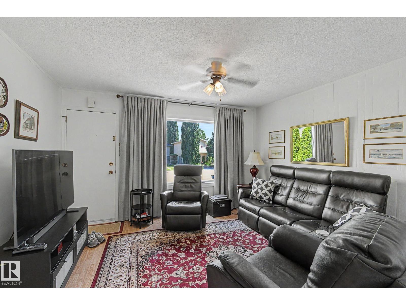
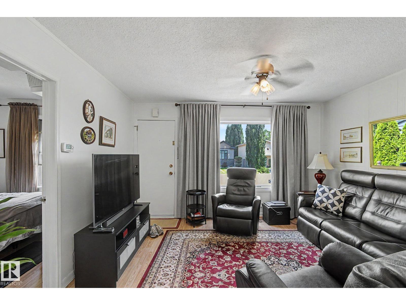

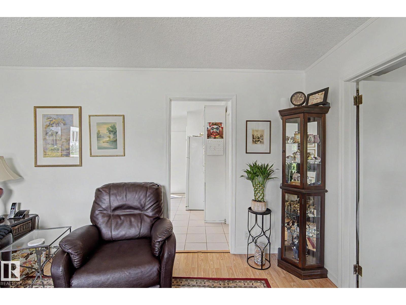
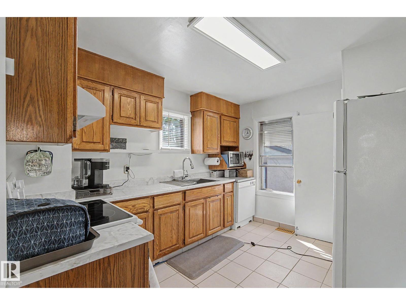
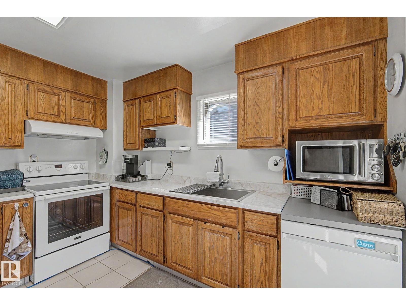
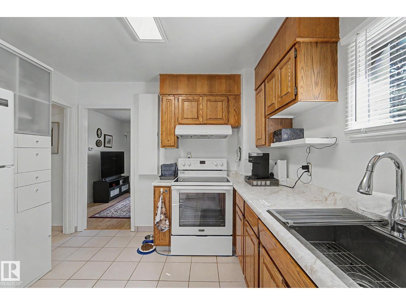
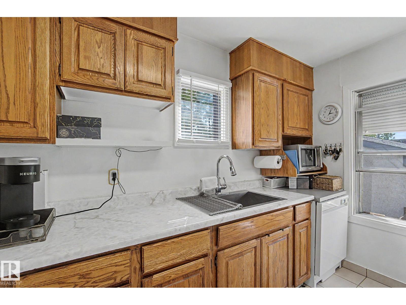
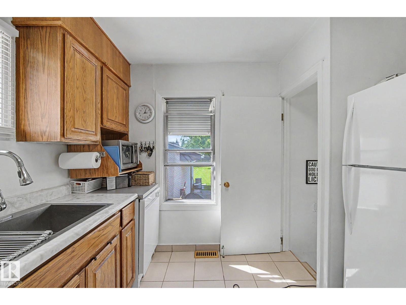
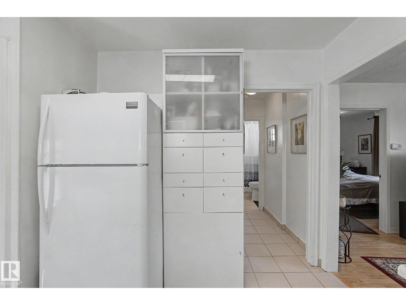
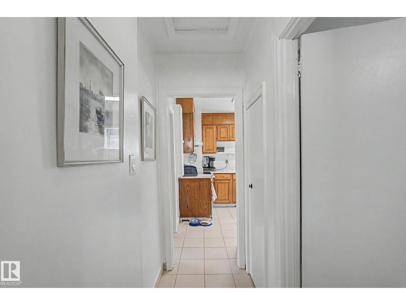
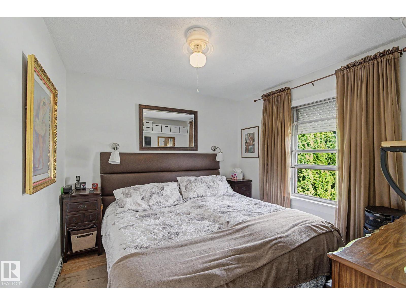
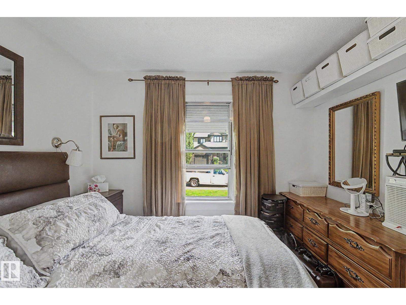
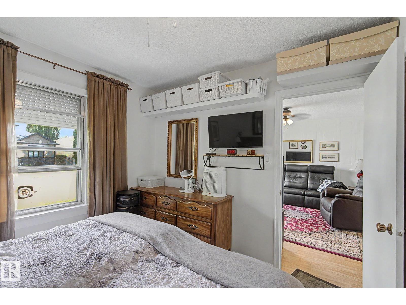
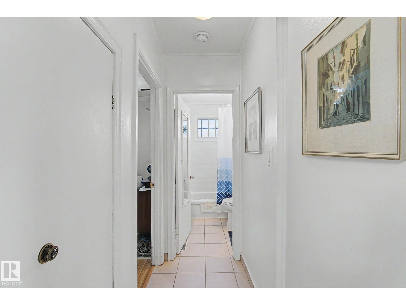
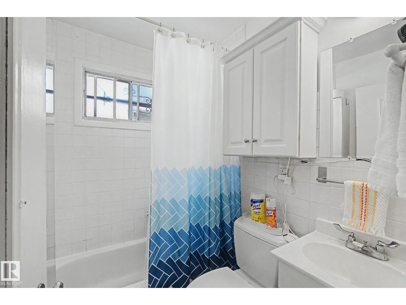
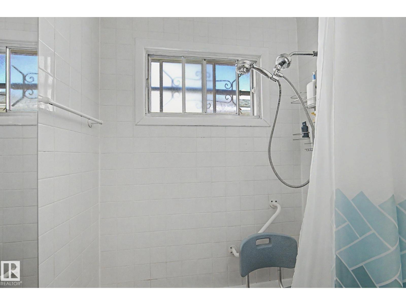
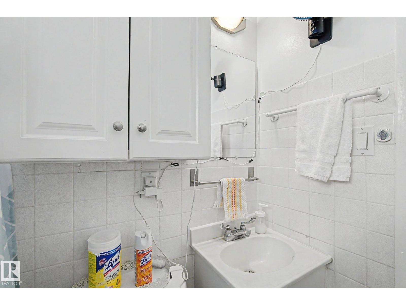
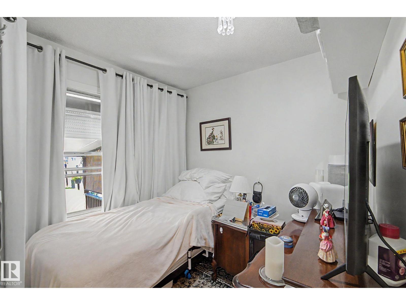
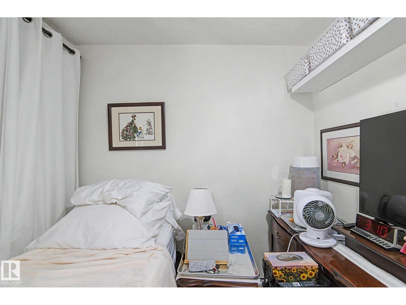
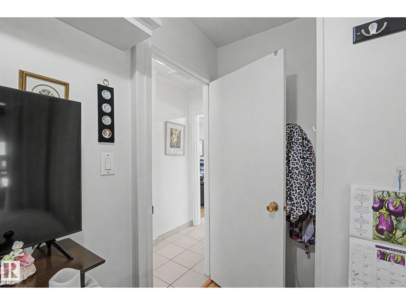
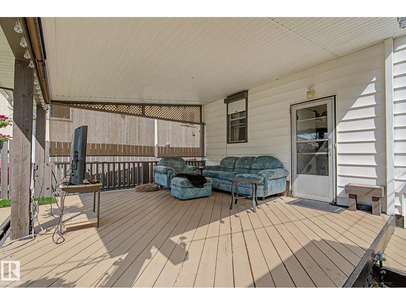
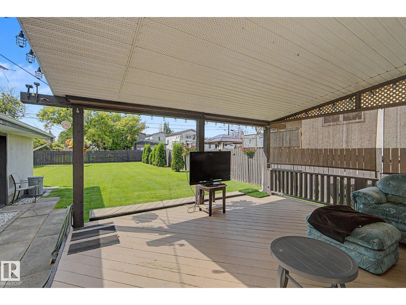
Welcome to this quaint & lovingly cared-for family home offering the unique appeal of generational ownership & situated on an impressive 55.19' x 147.95' lot w/ tremendous potential for first-time buyers, investors, gardeners, hobbyists, or anyone looking for an abundance of outdoor space.Inside the home features laminate & tile flooring, a bright front living room w/ a large east-facing window, 2 bedrooms, a 4-pc bth & a practical kitchen with plenty of cabinetry & counter space. A/C provides added comfort. A covered deck off the back offers a great outdoor space for relaxing or entertaining.An unfinished basement provides excellent storage, a utility room, and laundry area.The massive backyard offers endless possibilities for gardening, gatherings, outdoor activities, and future potential. Shed to be included.23'9X25'10 oversize insulated garage features plywood-walls, providing versatile space for parking, storage, hobbies, or a workshop. A wonderful opportunity to make this well-loved home your own! (id:66555)
Property details
Property
- Style
- Raised bungalow
- Year built
- 1951
- Living area
- 592 square feet
- MLS® number
- E4504132
Interior
- Bedrooms
- 2
- Bathrooms
- 1
- Basement
- Unfinished, Full
- Appliances
- Washer, Refrigerator, Dishwasher, Stove, Dryer, Garage door opener, Garage door opener remote(s)
Systems
- Heating
- Forced air
Parking
- Parking
- Detached Garage, Oversize
City assessment
- Assessed value
- $309,500 (2025)
- Assessment class
- Residential
Lot & site
- Lot size
- 757 m² (8,145 sq ft)
- Lot features
- Subdividable lot
- Site influences
- Subdividable lot
- Community
- Glenwood (Edmonton)
Rooms
Main level
- Living room3.94 × 3.54 meters
- Kitchen3.08 × 3.44 meters
- Primary Bedroom3.09 × 2.96 meters
- Bedroom 23.07 × 2.38 meters
More homes in Glenwood (Edmonton)
All 28 homes for sale in Glenwood (Edmonton), with what each one costs a month.
Listing courtesy of MORE Real Estate. Listing data is provided under copyright by the REALTORS® Association of Edmonton via the CREA Data Distribution Facility (DDF®). Information is deemed reliable but is not guaranteed accurate by CREA, the board, or Padster, and should be independently verified. Not intended to solicit properties currently listed for sale.