#33 19904 31 Av NW
The Uplands · Edmonton, AB T6M 1N7
MLS® E4504113 · Listing courtesy of Royal Lepage Arteam Realty
$519,998 list price · 3 bedrooms · 3 bathrooms · 1,731 sq ft · House
What it costs to own
- List price
- $519,998
- Down payment (10%)
- $52,000
- Mortgage
- $467,998
- Rate · amortization
- 4.34% · 25 years
- Principal & interest
- $2,559/mo
- Condo fee
- $58 monthly
Principal and interest only. Property tax, insurance, utilities, condo fees and maintenance are extra.
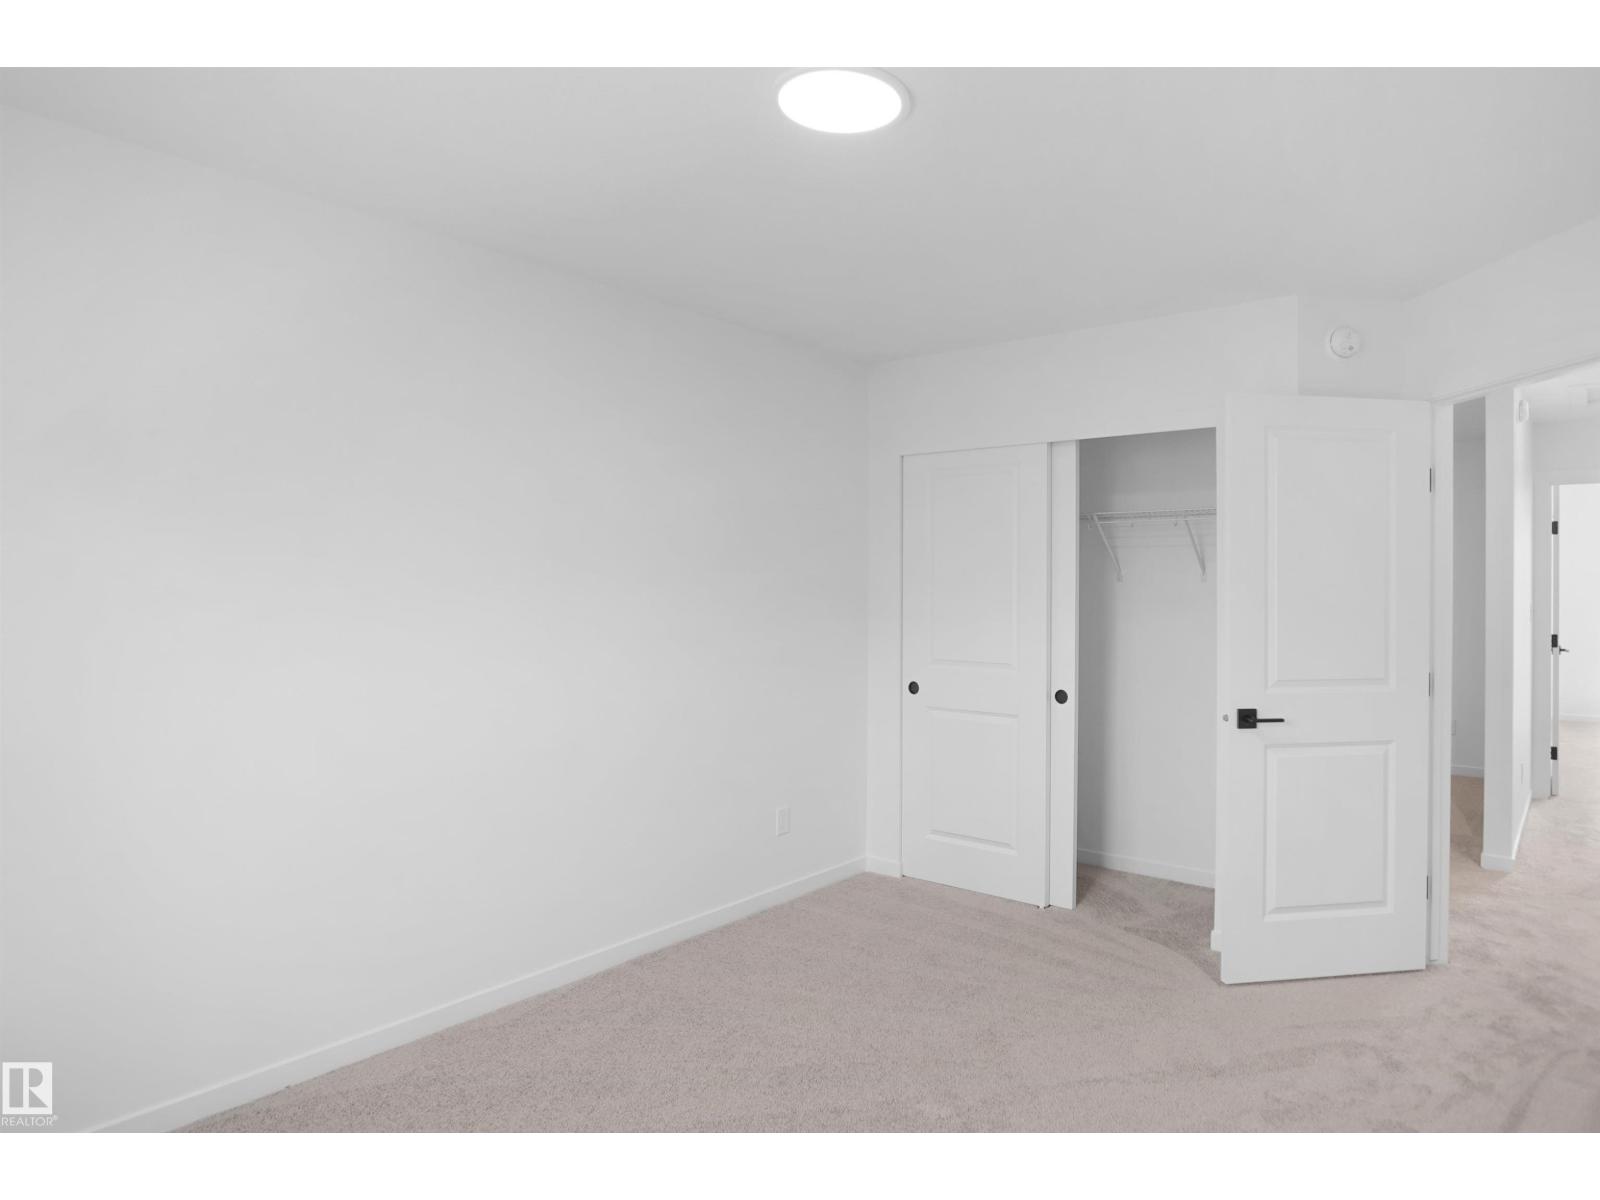
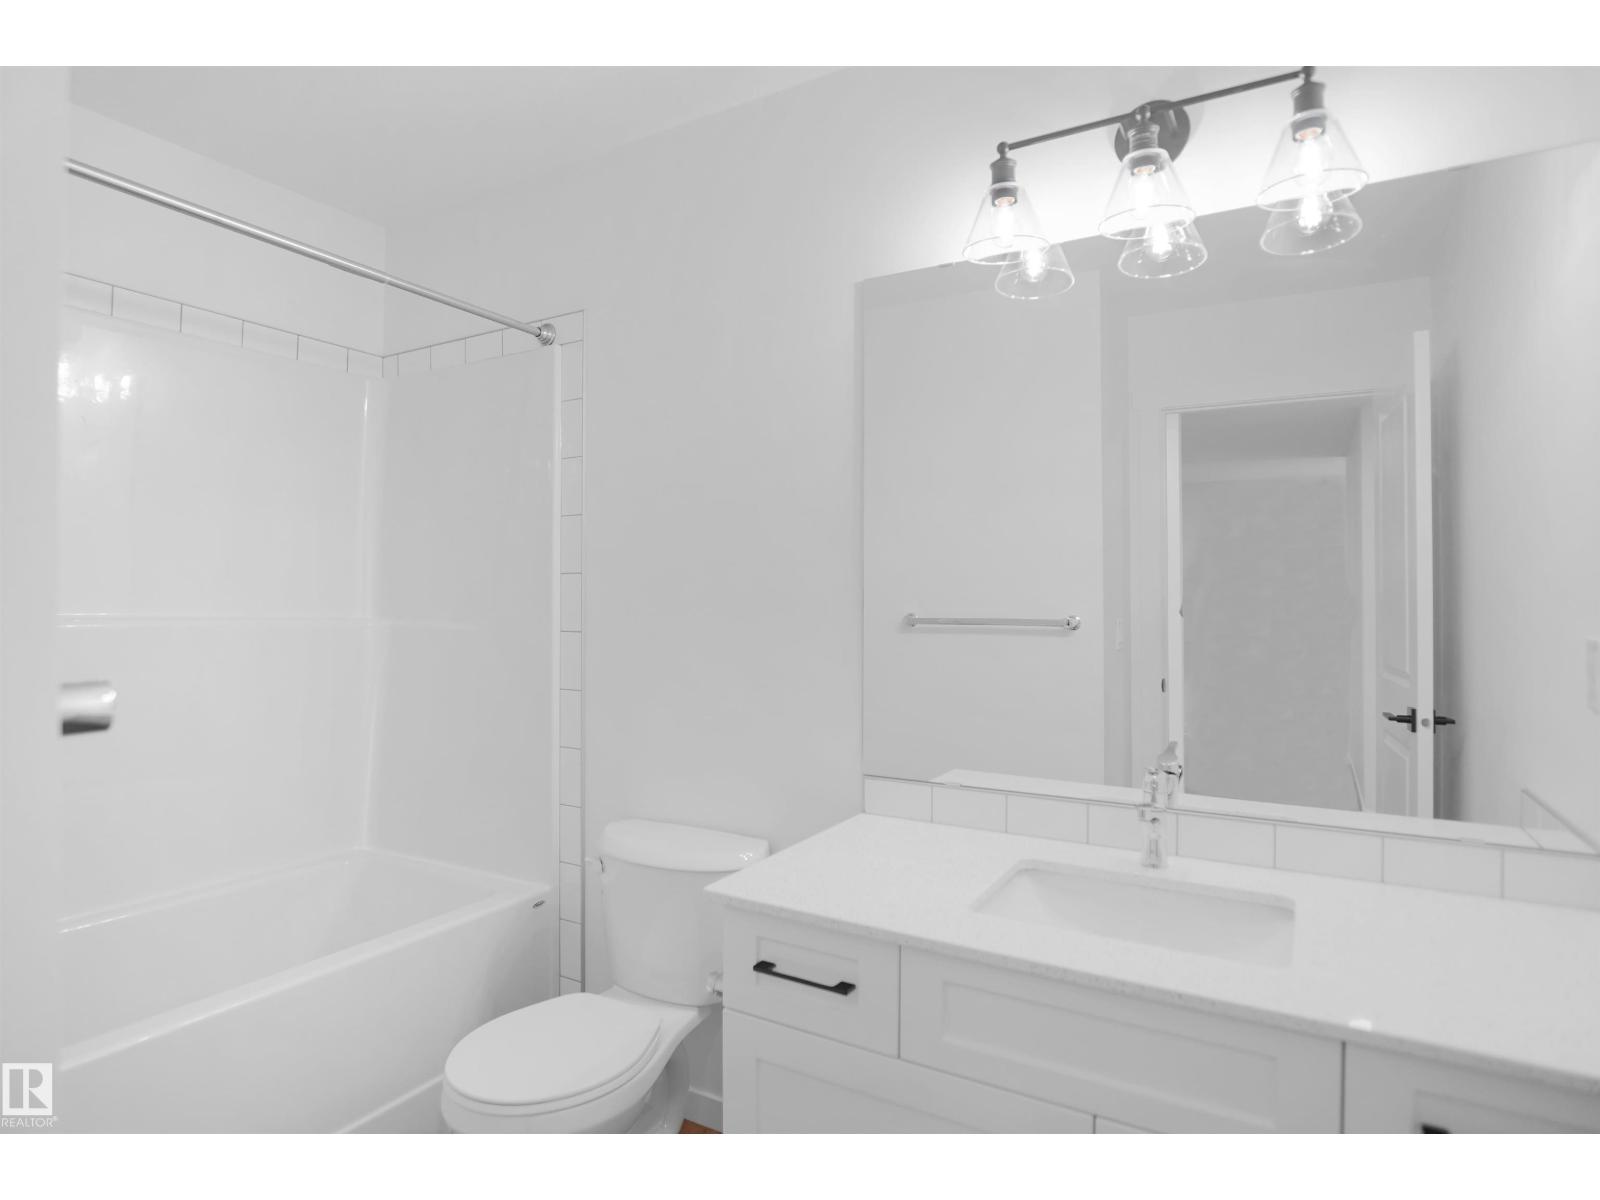
About this home
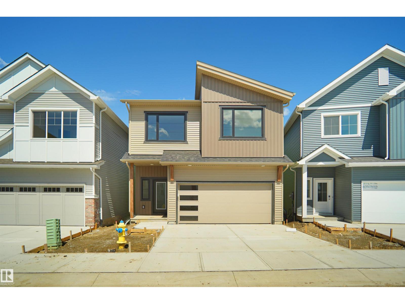
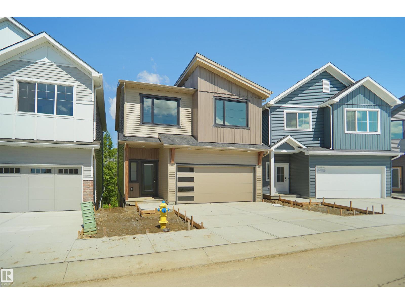
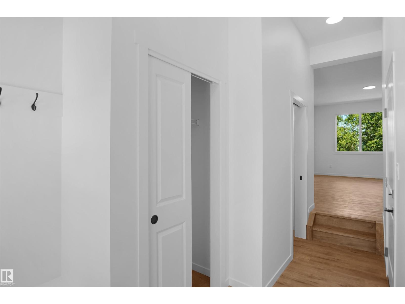
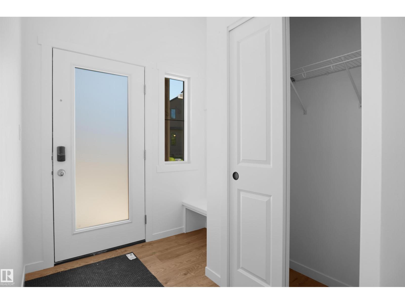
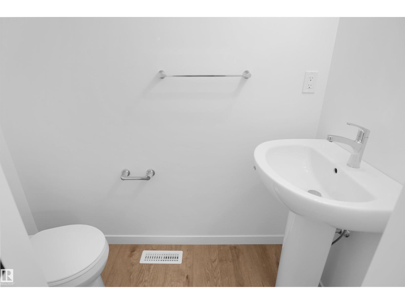
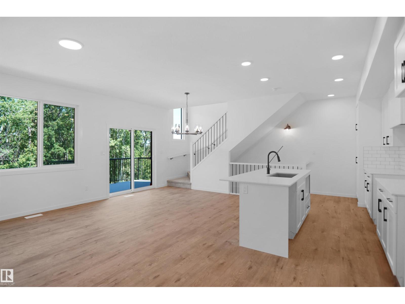
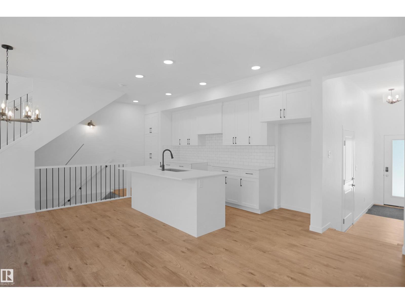
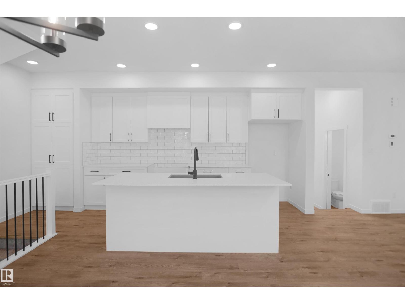
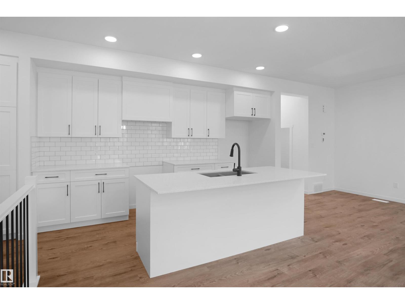
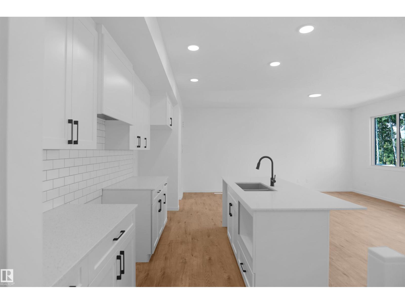
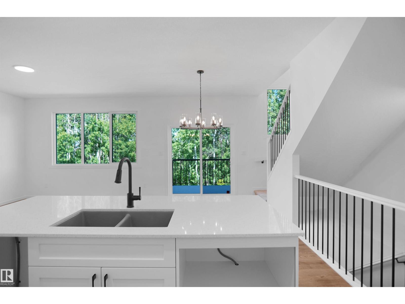
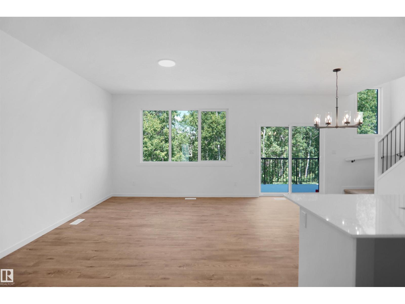
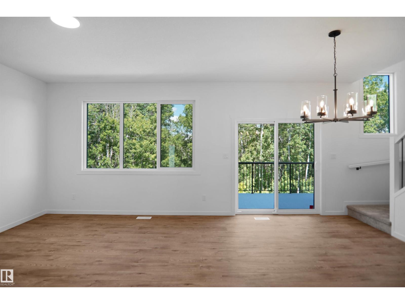
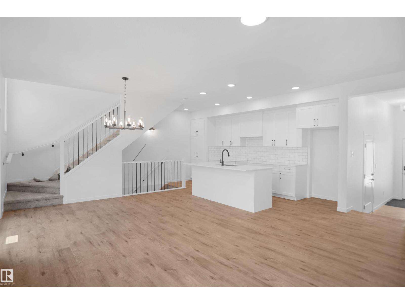
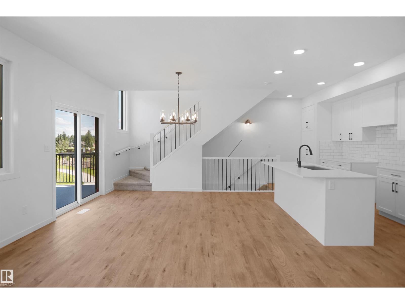
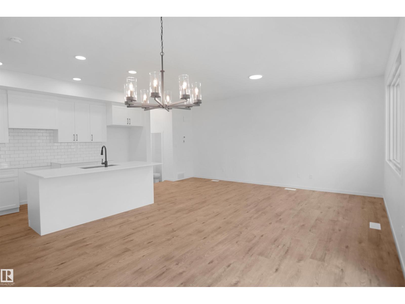
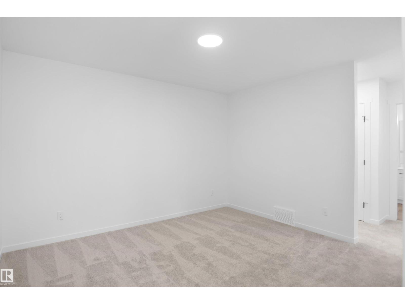
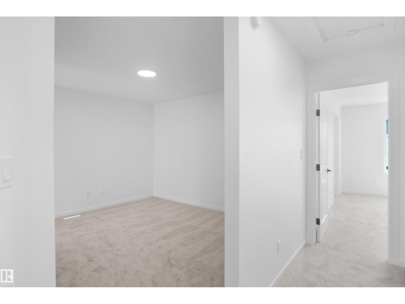
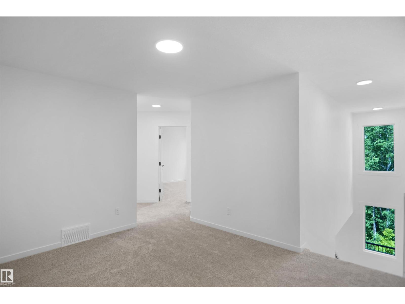
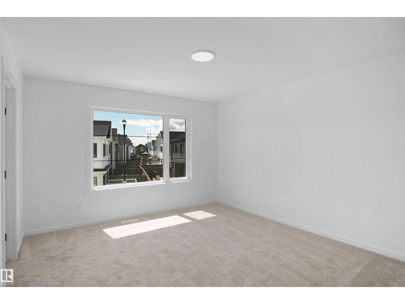
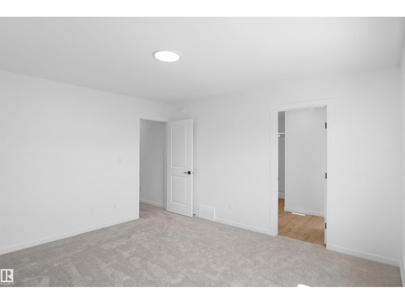
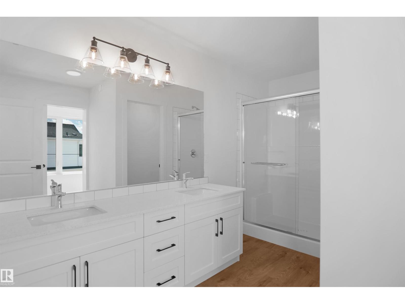
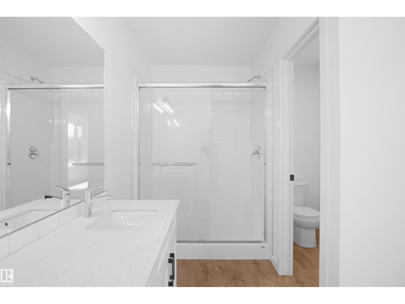
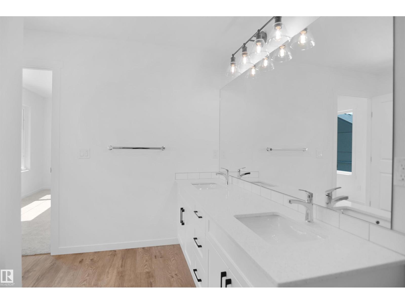
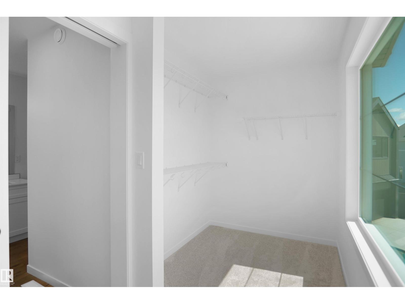
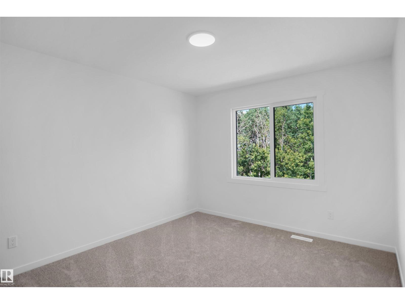
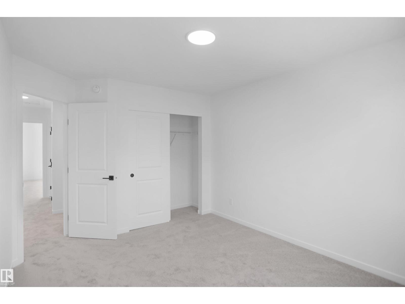
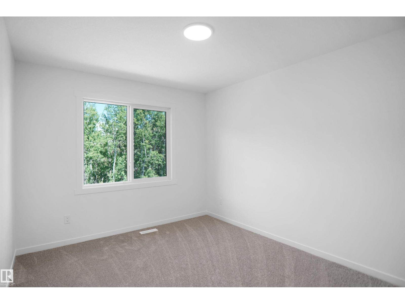
*** BACKING THE RAVINE *** Welcome to StreetSide Developments newest product line, Urban Village at the Uplands in Riverview. These detached single family homes gives you the opportunity to purchase a brand new single family home for the price of a duplex. With only a handful of units, these homes are nestled in a private community that gives a family oriented village like feeling. From the superior floor plans to the superior designs, owning a unique family built home has never felt this good! It is located close to all amenities and easy access to major roads like Henday and 199st. A Village fee of 58 per month takes care of your roads snow removal, so you don’t have too! All you have to do is move in and enjoy your new home. This home comes with full landscaping front and back , fencing and a deck! *** Under Construction and this Home will be complete by December , the colors may vary *** (id:66555)
Property details
Property
- Style
- House
- Year built
- 2026
- Living area
- 1,731 square feet
- MLS® number
- E4504113
Interior
- Bedrooms
- 3
- Bathrooms
- 3
- Basement
- Unfinished, Full, Walk out
- Appliances
- See remarks, Garage door opener, Garage door opener remote(s)
Systems
- Heating
- Forced air
Parking
- Parking
- Attached Garage
City assessment
- Assessed value
- $163,000 (2025)
- Assessment class
- Residential
Lot & site
- Lot features
- Cul-de-sac, Private setting, See remarks, Park/reserve
- Site influences
- Cul-de-sac, Private setting, See remarks, Park/reserve, Public Swimming Pool
- Community
- The Uplands
Rooms
Main level
- Living room—
- Dining room—
- Kitchen—
Upper Level
- Primary Bedroom—
- Bedroom 2—
- Bedroom 3—
- Bonus Room—
More homes in The Uplands
All 100 homes for sale in The Uplands, with what each one costs a month.
Listing courtesy of Royal Lepage Arteam Realty. Listing data is provided under copyright by the REALTORS® Association of Edmonton via the CREA Data Distribution Facility (DDF®). Information is deemed reliable but is not guaranteed accurate by CREA, the board, or Padster, and should be independently verified. Not intended to solicit properties currently listed for sale.