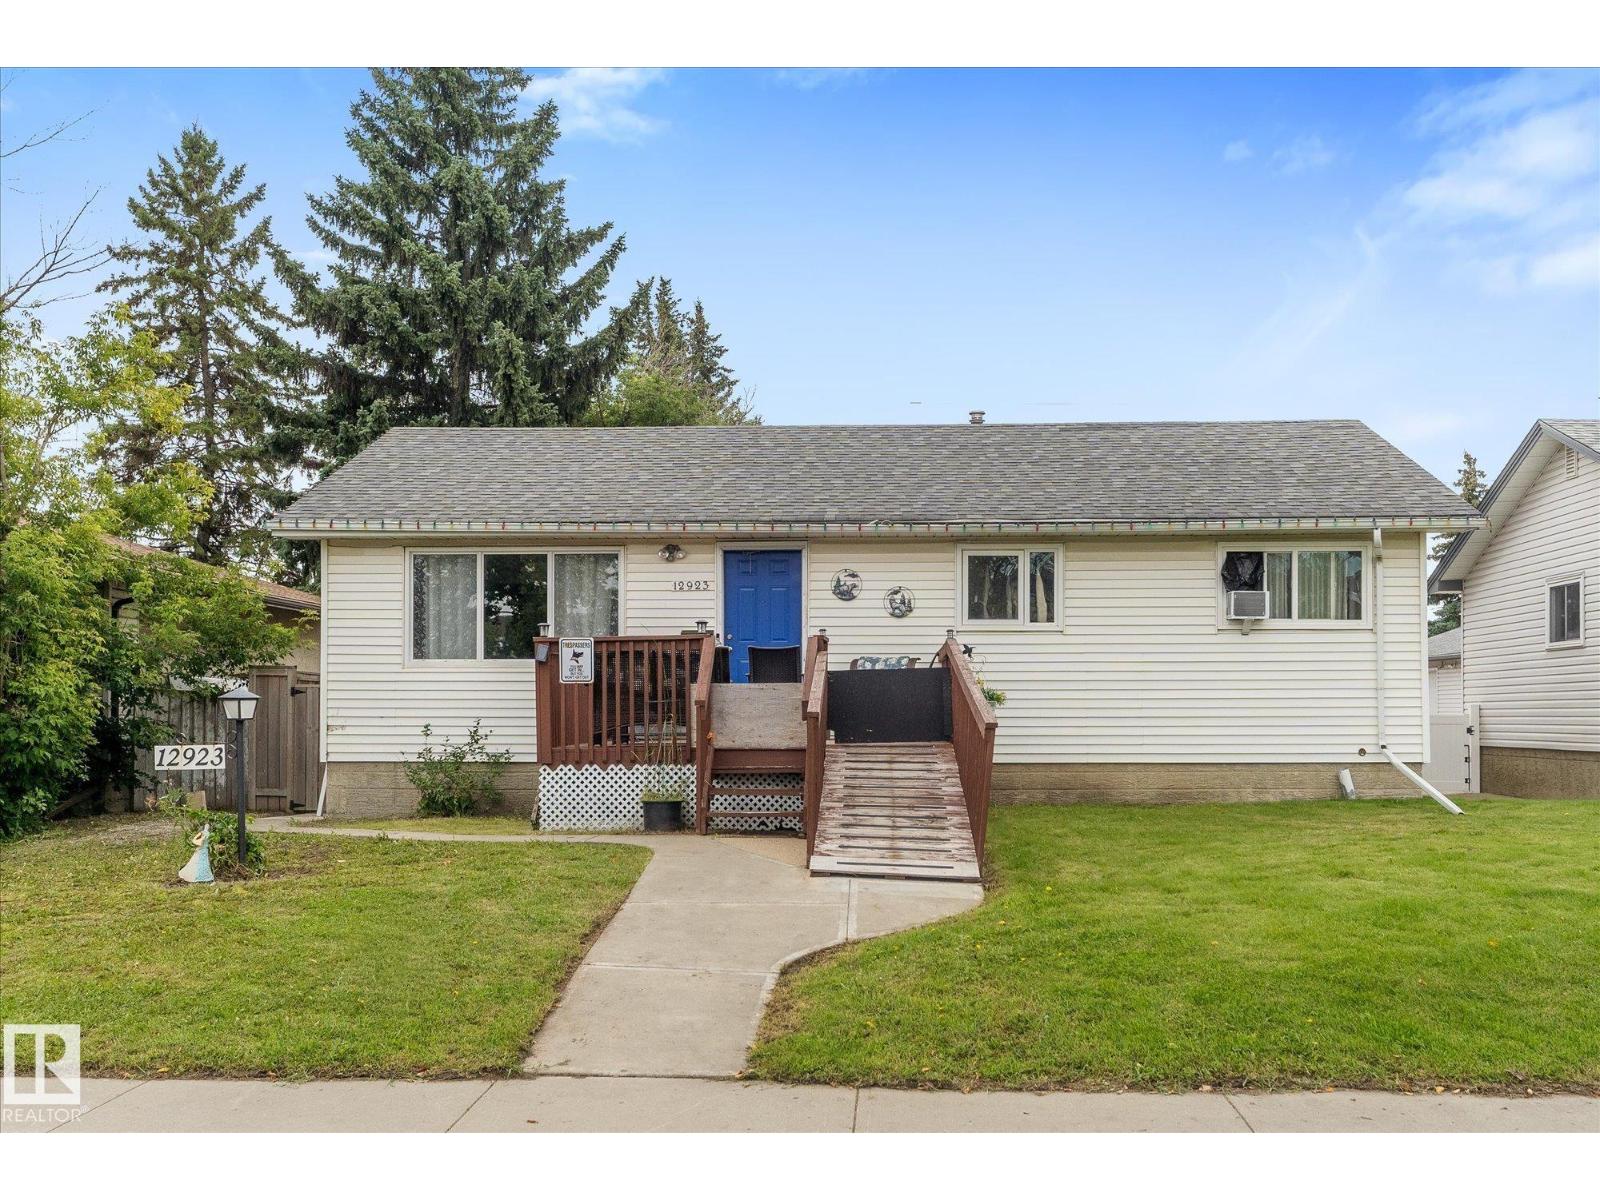
12923 137 Av NW
Wellington · Edmonton, AB T5L 4C3
MLS® E4503977 · Listing courtesy of RE/MAX Real Estate
$310,000 list price · 3 bedrooms · 1 bathrooms · 1,024 sq ft · Bungalow
What it costs to own
- List price
- $310,000
- Down payment (10%)
- $31,000
- Mortgage
- $279,000
- Rate · amortization
- 4.34% · 25 years
- Principal & interest
- $1,526/mo
Principal and interest only. Property tax, insurance, utilities, condo fees and maintenance are extra.
About this home
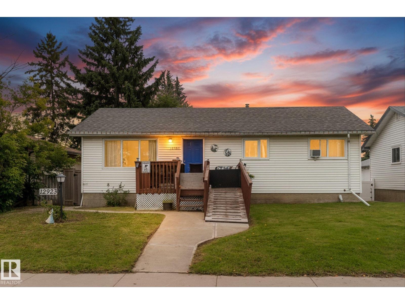
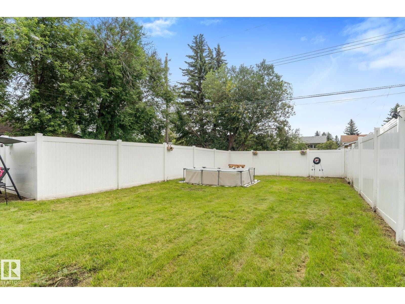
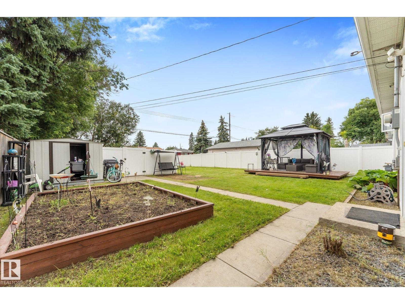
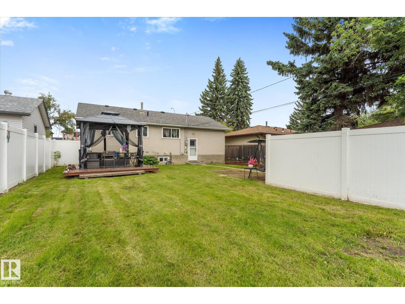
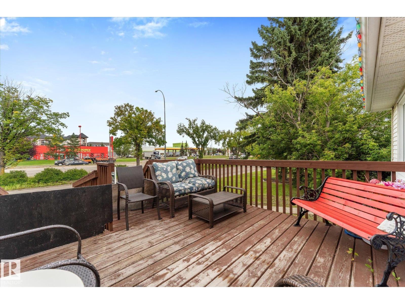
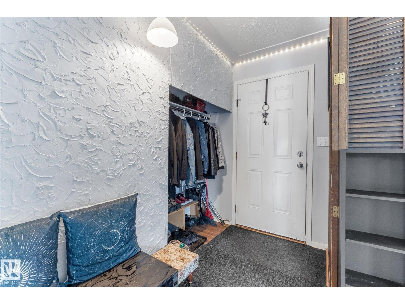
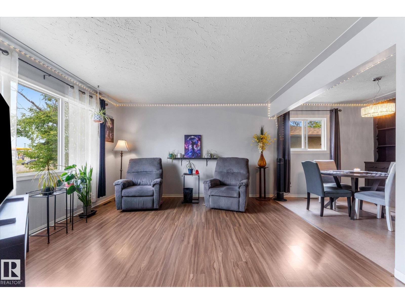
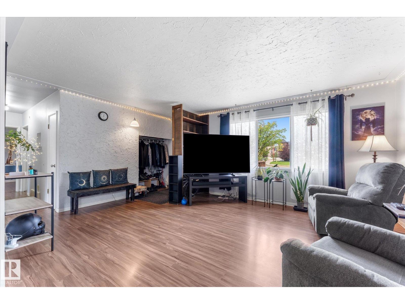
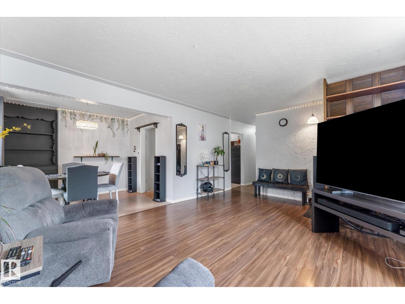
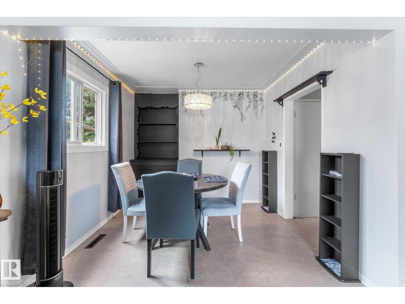
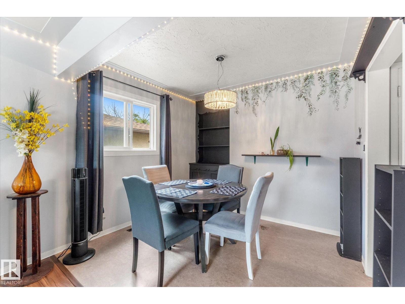
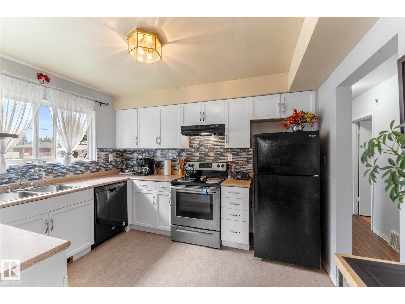
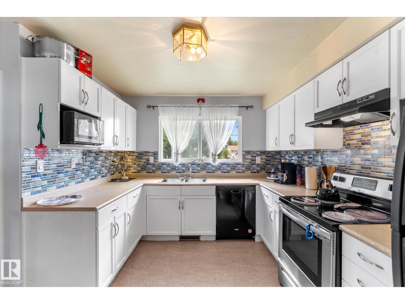
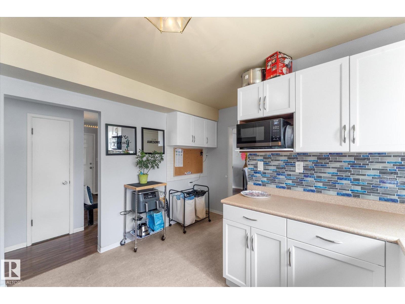
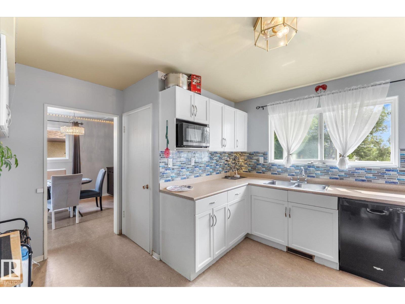
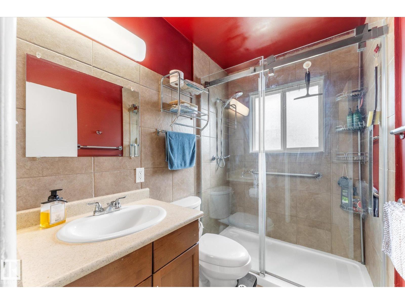
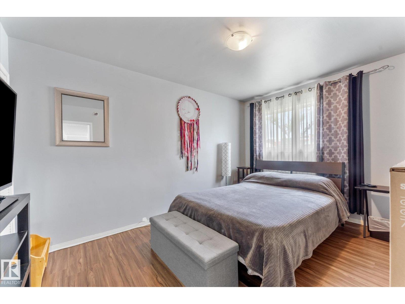
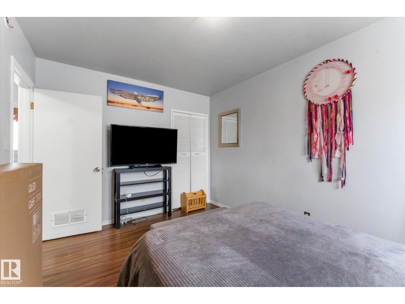
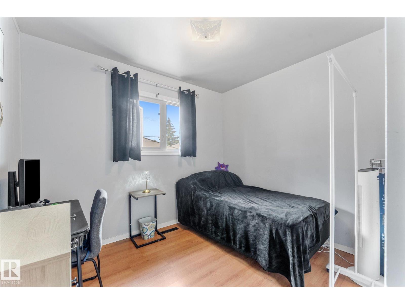
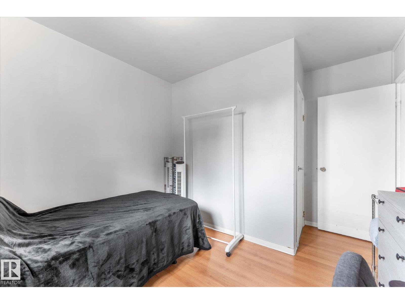
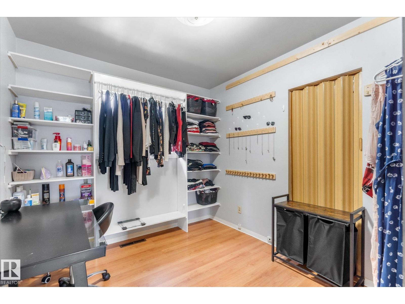
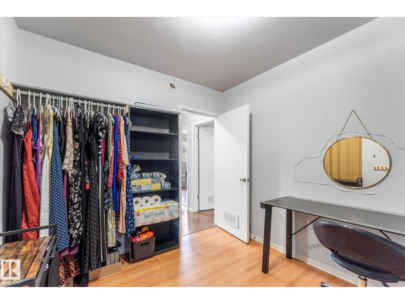
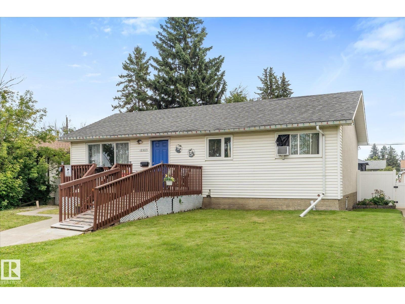
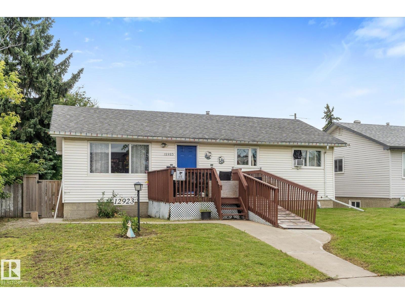
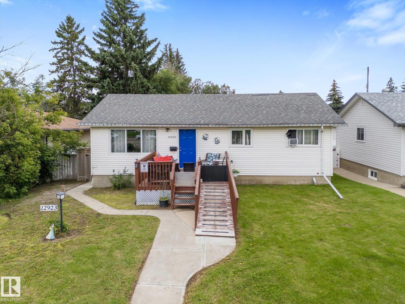
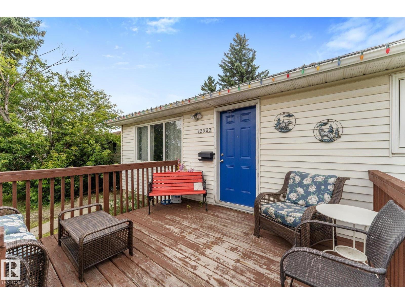
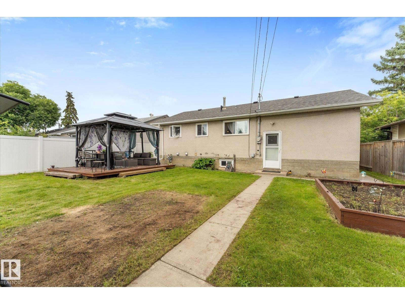
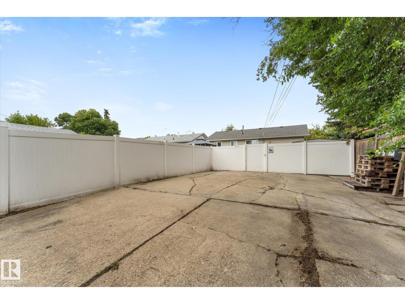
Welcome to this bright and inviting bungalow offering an affordable opportunity in a convenient, family-friendly location close to schools, shopping, parks and transit. One of the standout features is the huge south-facing backyard, providing plenty of room for kids, pets, gardening and outdoor entertaining, complete with newer vinyl fencing. Inside, the home is clean, comfortable and move-in ready. The main floor features three bedrooms, a refreshed full bathroom with walk-in shower, and a spacious living room highlighted by a large picture window that fills the home with natural light. The dining area flows into the functional kitchen, where a window overlooking the backyard makes it easy to keep an eye on the kids. Downstairs, the unfinished basement is a blank canvas ready for your creative ideas—additional bedrooms, family room, home gym or future development. Fresh paint, newer windows, furnace and roof add to the value. A great home, fantastic yard and excellent location. (id:66555)
Property details
Property
- Style
- Bungalow
- Year built
- 1959
- Living area
- 1,024 square feet
- MLS® number
- E4503977
Interior
- Bedrooms
- 3
- Bathrooms
- 1
- Basement
- Unfinished, Full
- Appliances
- Washer, Refrigerator, Dishwasher, Stove, Dryer
Systems
- Heating
- Forced air
Parking
- Parking
- Stall
City assessment
- Assessed value
- $318,000 (2025)
- Assessment class
- Residential
Lot & site
- Lot size
- 631 m² (6,787 sq ft)
- Lot features
- No Animal Home, No Smoking Home
- Site influences
- No Animal Home, No Smoking Home, Public Swimming Pool
- Community
- Wellington
Rooms
Main level
- Living room5.37 × 4.06 meters
- Dining room3.542.985
- Kitchen4.17 × 3.85 meters
- Primary Bedroom4.0 × 0.98 meters
- Bedroom 23.5 × 2.98 meters
- Bedroom 32.972.61
More homes in Wellington
All 9 homes for sale in Wellington, with what each one costs a month.
Listing courtesy of RE/MAX Real Estate. Listing data is provided under copyright by the REALTORS® Association of Edmonton via the CREA Data Distribution Facility (DDF®). Information is deemed reliable but is not guaranteed accurate by CREA, the board, or Padster, and should be independently verified. Not intended to solicit properties currently listed for sale.