#422 151 Edwards Dr SW
Ellerslie · Edmonton, AB T6X 1N5
MLS® E4503975 · Listing courtesy of Royal LePage Noralta Real Estate
$160,000 list price · 2 bedrooms · 2 bathrooms · 831 sq ft · Condo
What it costs to own
- List price
- $160,000
- Down payment (10%)
- $16,000
- Mortgage
- $144,000
- Rate · amortization
- 4.34% · 25 years
- Principal & interest
- $787/mo
- Condo fee
- $533 monthly
Principal and interest only. Property tax, insurance, utilities, condo fees and maintenance are extra.
About this home
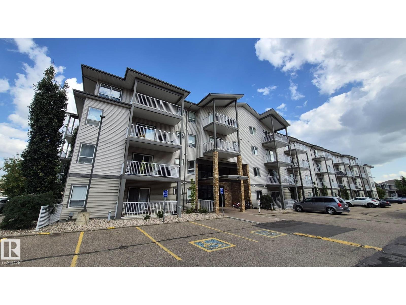
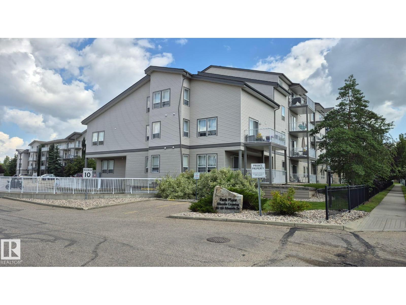
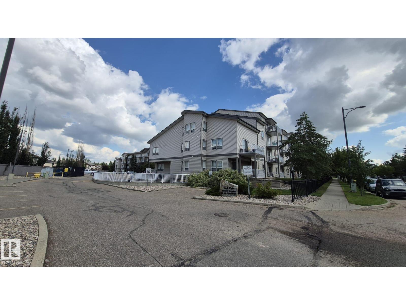

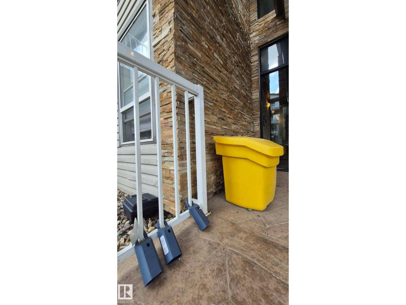
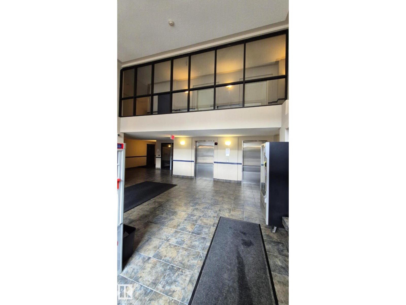
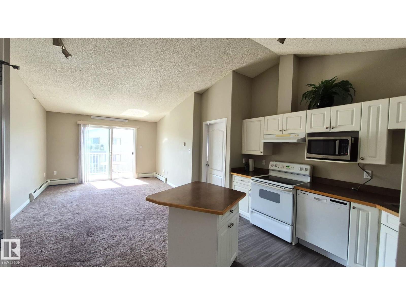
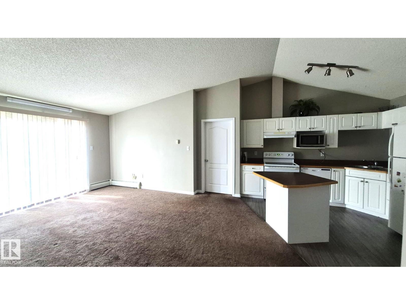
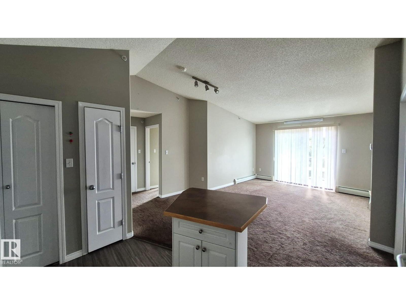
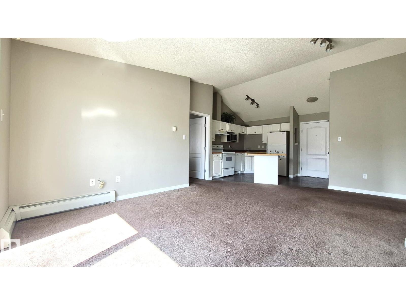
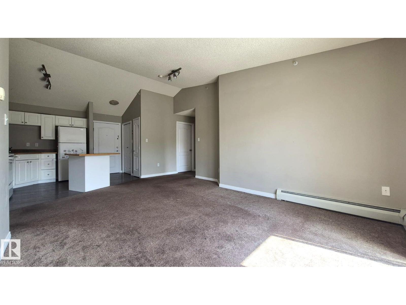
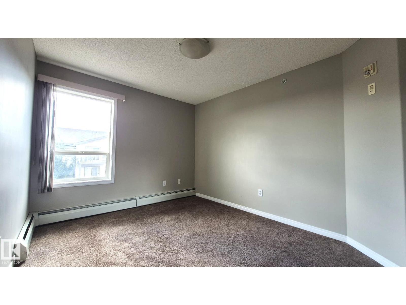
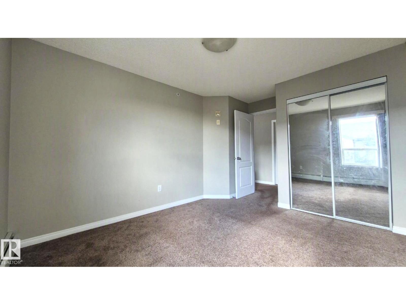
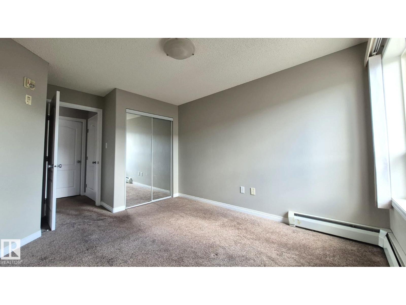
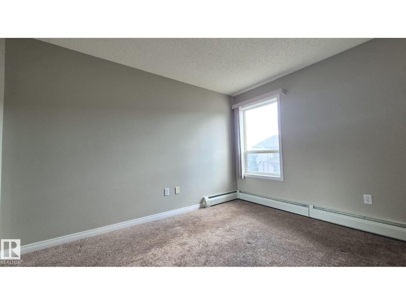
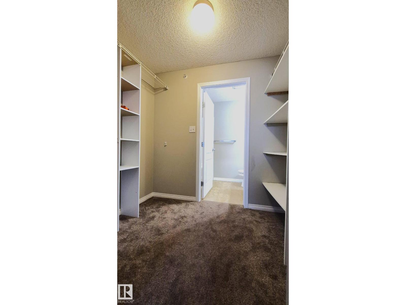
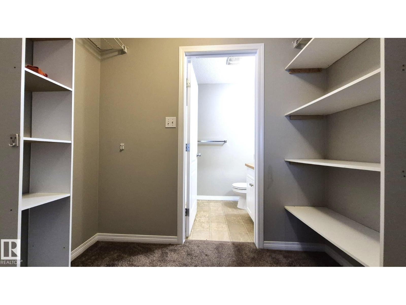
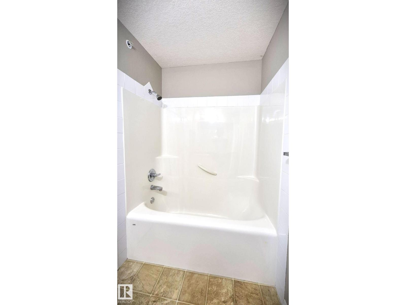
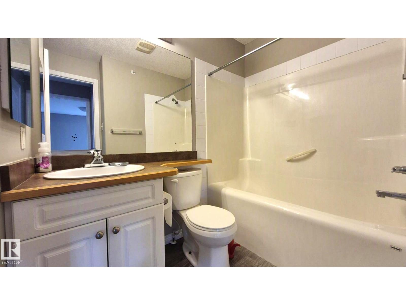
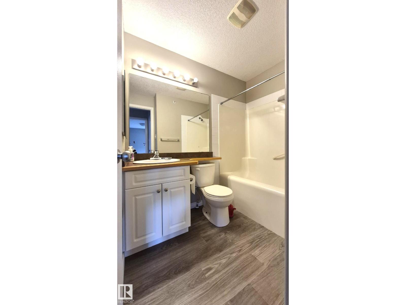
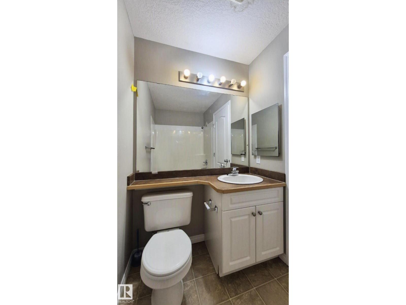
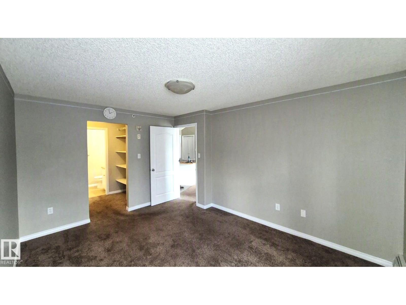
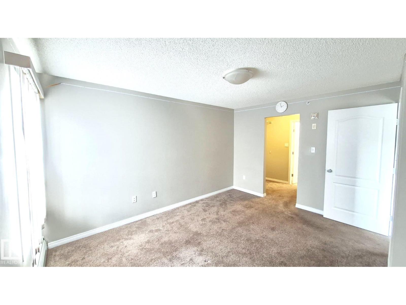
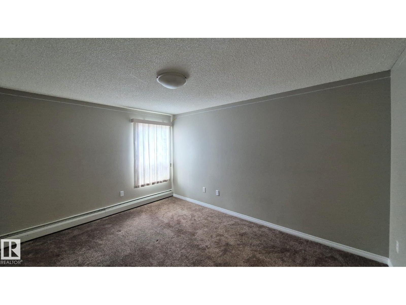
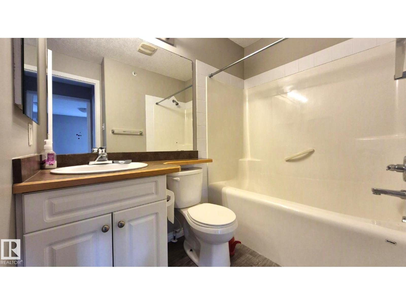
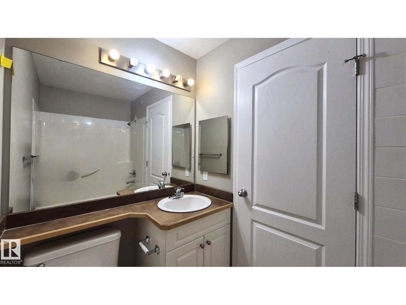
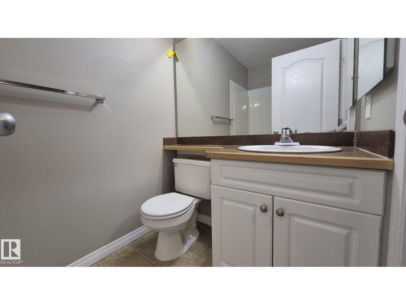
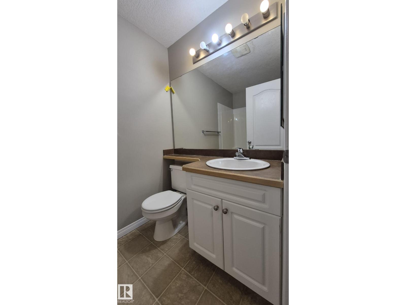
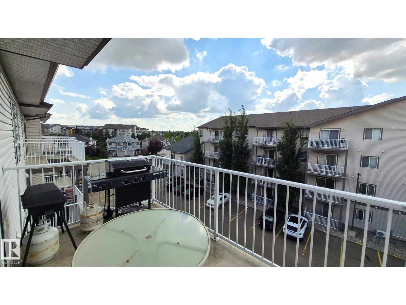
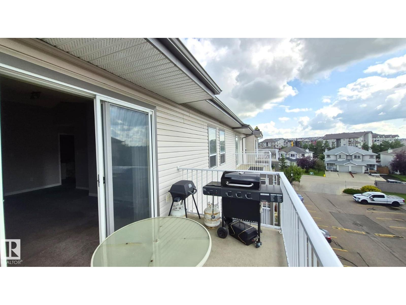
Immaculate, bright, and spacious, this beautifully maintained top-floor two-bedroom condo features soaring vaulted ceilings, a modern open-concept layout, and an abundance of natural light. The home offers in-suite laundry, two full bathrooms, and a spacious primary bedroom with a walk-through closet and private ensuite. The second bedroom is also generously sized, making it ideal for family, guests, or a home office. Enjoy a good-sized kitchen, additional storage, and a private balcony. Located in the well-maintained Park Place Ellerslie Crossing, residents enjoy access to the fitness facility at no additional cost. Conveniently close to shopping, restaurants, transit, and Anthony Henday Drive. Shows exceptionally well and offers quick possession—move-in ready and a must-see! (id:66555)
Property details
Property
- Style
- Apartment
- Year built
- 2005
- Living area
- 831 square feet
- MLS® number
- E4503975
Interior
- Bedrooms
- 2
- Bathrooms
- 2
- Basement
- None
- Appliances
- Washer, Refrigerator, Dishwasher, Stove, Dryer, Window Coverings
Systems
- Heating
- Baseboard heaters
Parking
- Parking
- Stall
City assessment
- Assessed value
- $168,000 (2025)
- Assessment class
- Residential
Lot & site
- Lot features
- No Animal Home, No Smoking Home
- Site influences
- No Animal Home, No Smoking Home
- Community
- Ellerslie
Rooms
Main level
- Living room—
- Dining room—
- Kitchen—
- Primary Bedroom—
- Bedroom 2—
The building
Park Place Ellerslie Crossing: what units cost to own, condo fees and every unit for sale.
More homes in Ellerslie
All 42 homes for sale in Ellerslie, with what each one costs a month.
Listing courtesy of Royal LePage Noralta Real Estate. Listing data is provided under copyright by the REALTORS® Association of Edmonton via the CREA Data Distribution Facility (DDF®). Information is deemed reliable but is not guaranteed accurate by CREA, the board, or Padster, and should be independently verified. Not intended to solicit properties currently listed for sale.