8065 178 St NW
Thorncliffe (Edmonton) · Edmonton, AB T5T 1L3
MLS® E4503954 · Listing courtesy of Royal Lepage Arteam Realty
$239,900 list price · 3 bedrooms · 2 bathrooms · 1,040 sq ft · Townhouse
What it costs to own
- List price
- $239,900
- Down payment (10%)
- $23,990
- Mortgage
- $215,910
- Rate · amortization
- 4.34% · 25 years
- Principal & interest
- $1,181/mo
- Condo fee
- $376 monthly
Principal and interest only. Property tax, insurance, utilities, condo fees and maintenance are extra.
About this home
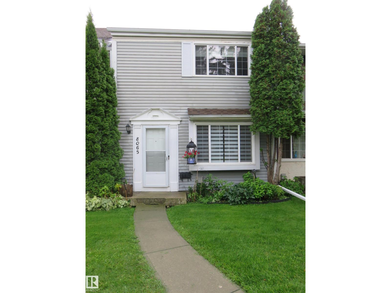
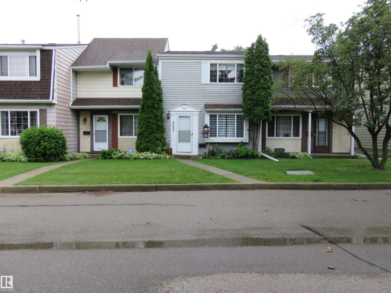
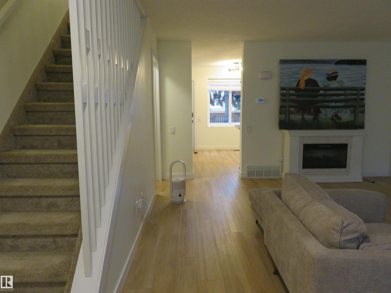
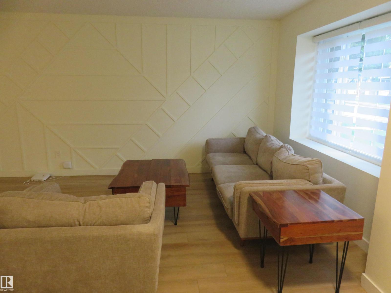
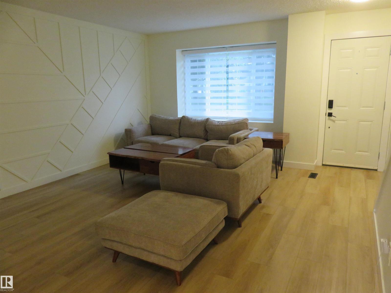
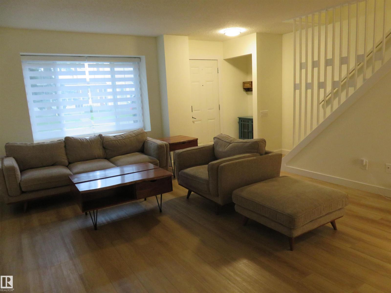
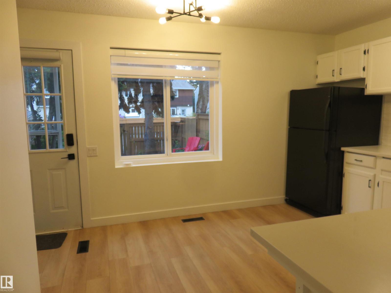
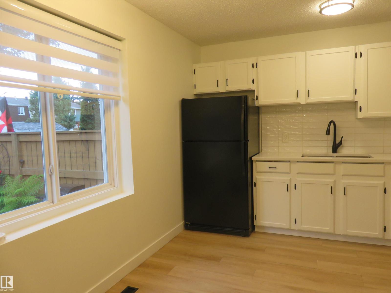
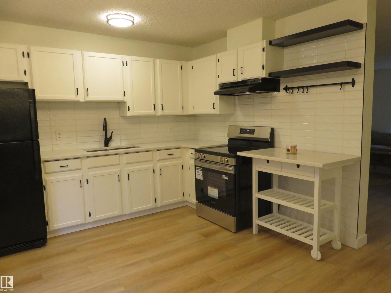
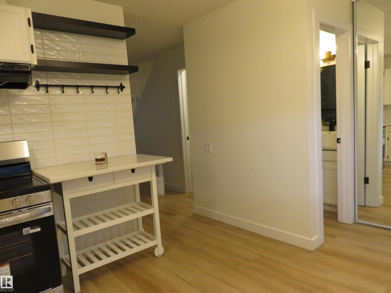
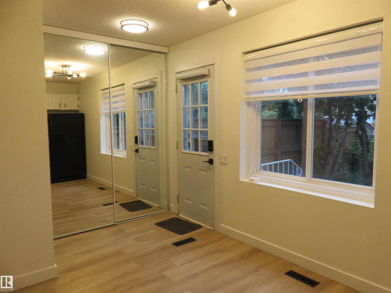
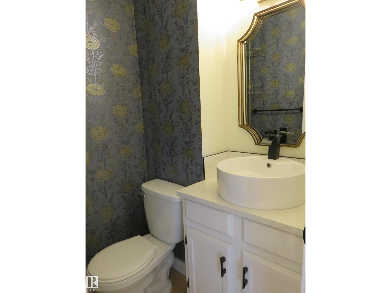
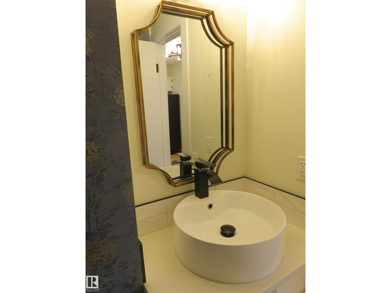
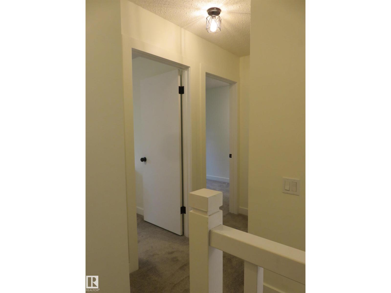
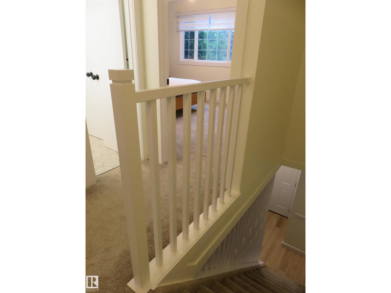
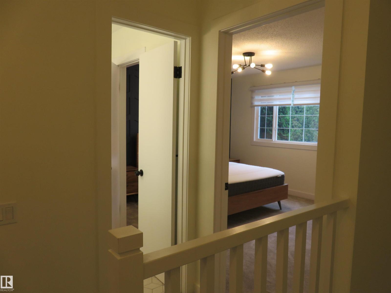
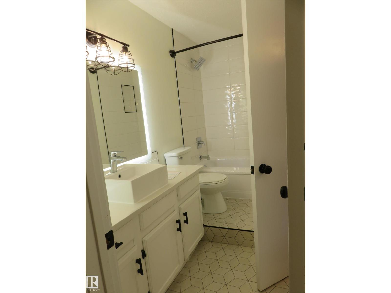
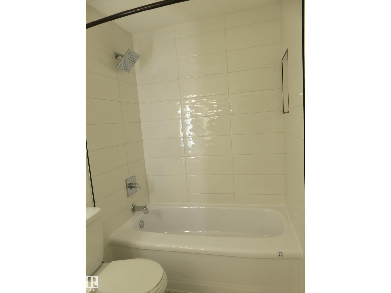
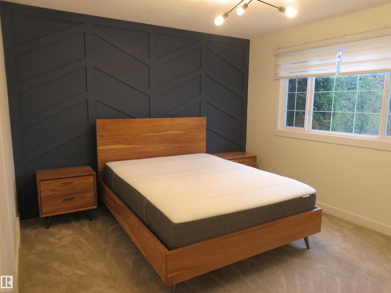
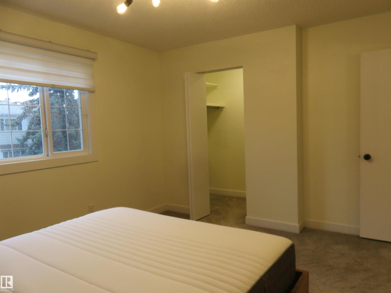
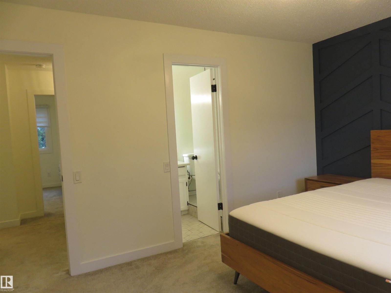
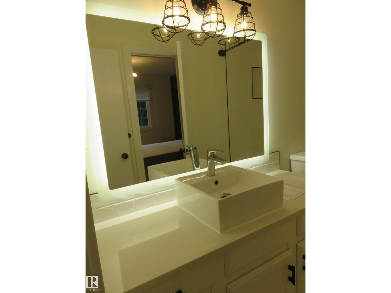
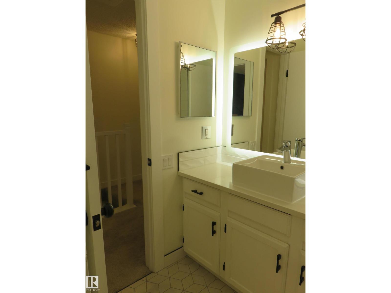
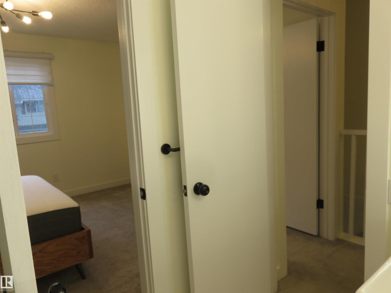
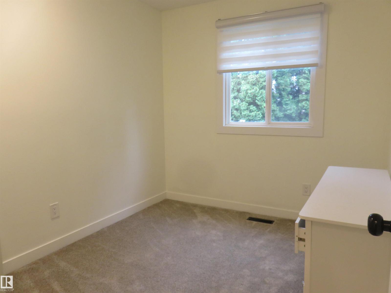
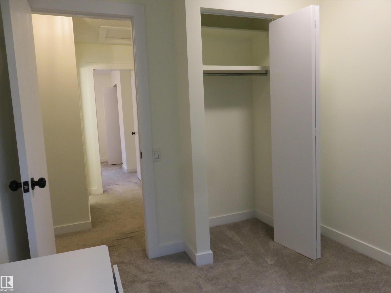
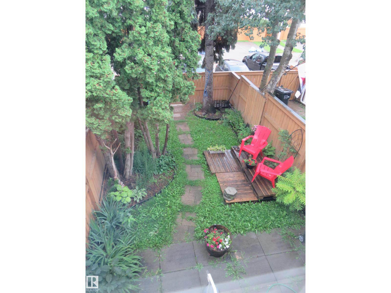
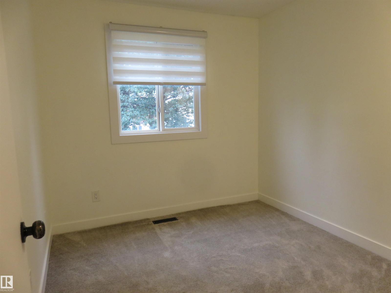
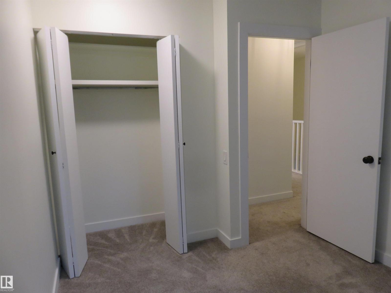
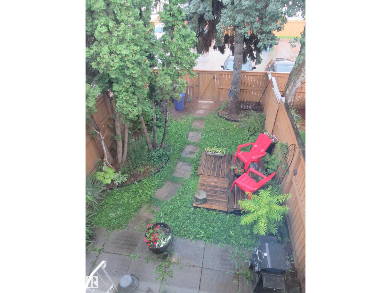
The prettiest complex around and this 3 bedroom unit is move in ready! Fresh New Paint throughout! Brand New Stove. Brand New Bath Fitter Tub & Bathroom Fans. Brand New Thermostat. NUMEROUS UPGRADES done 5 yrs ago include; Vinyl Flooring, Base Boards, All Light Fixtures, All Door Handles & Hinges, Kitchen and Bathrooms makeover with Quartz Counter Tops, Faucets, Sinks, Back Splash, Tub Surround, Rain Shower Head, Doorbell Camera, Water Heater, Huge mirrored kitchen Pantry. The living room/dinning room combo has a full length feature wall. The Primary Bedroom also has a feature wall, a Walk-in Closet and a private access to the main bathroom. The oasis backyard has a little of everything; a little shade, a little sun, a few Cherries, Raspberries, & Blueberries, a space to BBQ, and space to sit and relax. Two energized parking stalls right outside the gate. The basement is waiting for your design & development which will improve your home's resale value. Easy access to Whitemud Freeway and Anthony Henday. (id:66555)
Property details
Property
- Style
- Row / Townhouse
- Year built
- 1977
- Living area
- 1,040 square feet
- MLS® number
- E4503954
Interior
- Bedrooms
- 3
- Bathrooms
- 2
- Basement
- Unfinished, Full
- Appliances
- Washer, Refrigerator, Stove, Dryer, Hood Fan, Furniture, Window Coverings
Systems
- Heating
- Forced air
Parking
- Parking
- Stall
City assessment
- Assessed value
- $262,500 (2025)
- Assessment class
- Residential
Lot & site
- Lot size
- 333 m² (3,588 sq ft)
- Lot features
- Paved lane, Lane, No Smoking Home
- Site influences
- Paved lane, Lane, No Smoking Home
- Community
- Thorncliffe (Edmonton)
Rooms
Main level
- Living room4.22 × 5.74 meters
- Dining room—
- Kitchen3.27 × 3.66 meters
Upper Level
- Primary Bedroom3.44 × 3.96 meters
- Bedroom 22.59 × 3.0 meters
- Bedroom 32.48 × 2.69 meters
More homes in Thorncliffe (Edmonton)
All 7 homes for sale in Thorncliffe (Edmonton), with what each one costs a month.
Listing courtesy of Royal Lepage Arteam Realty. Listing data is provided under copyright by the REALTORS® Association of Edmonton via the CREA Data Distribution Facility (DDF®). Information is deemed reliable but is not guaranteed accurate by CREA, the board, or Padster, and should be independently verified. Not intended to solicit properties currently listed for sale.