1619 201 St NW
Stillwater · Edmonton, AB T6M 0Y3
MLS® E4503953 · Listing courtesy of RE/MAX Real Estate
$675,000 list price · 3 bedrooms · 3 bathrooms · 2,416 sq ft · House
What it costs to own
- List price
- $675,000
- Down payment (10%)
- $67,500
- Mortgage
- $607,500
- Rate · amortization
- 4.34% · 25 years
- Principal & interest
- $3,322/mo
Principal and interest only. Property tax, insurance, utilities, condo fees and maintenance are extra.
About this home
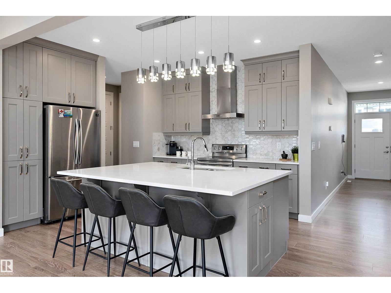
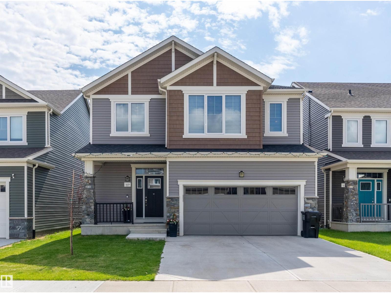
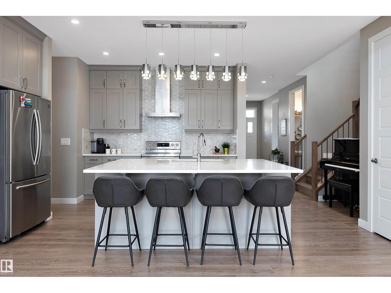
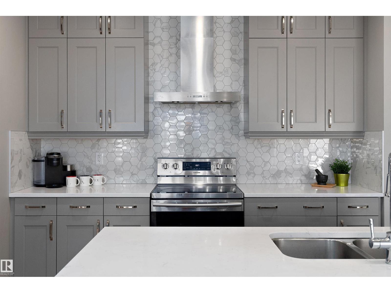
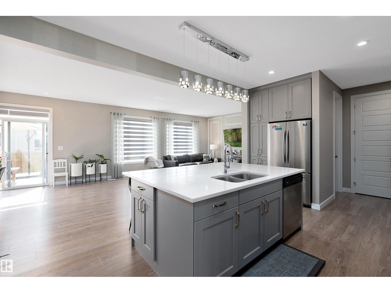
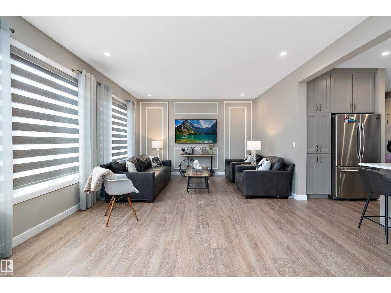
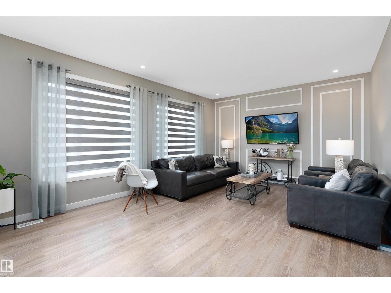
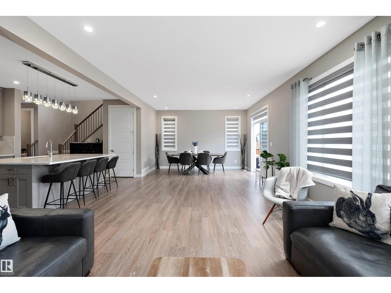
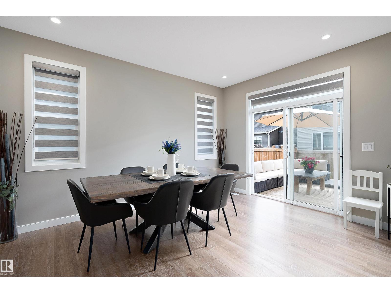
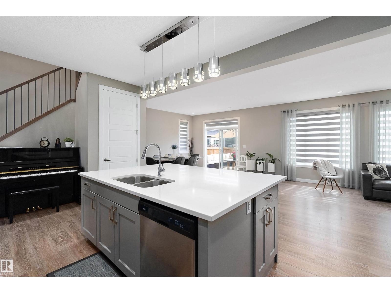
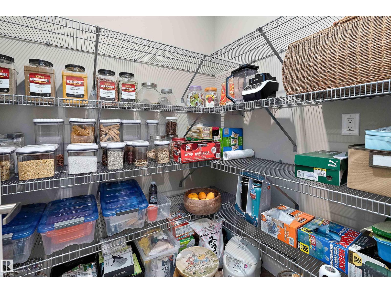
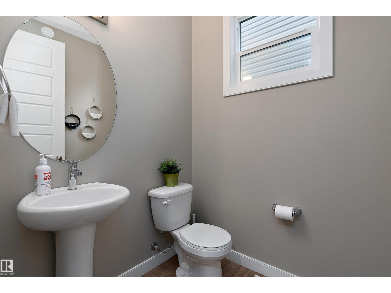
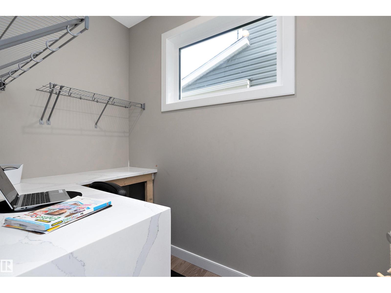
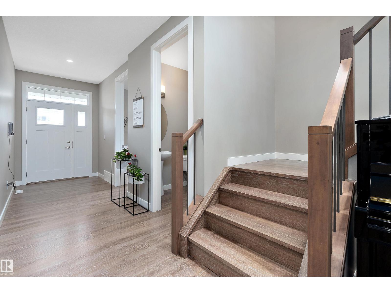
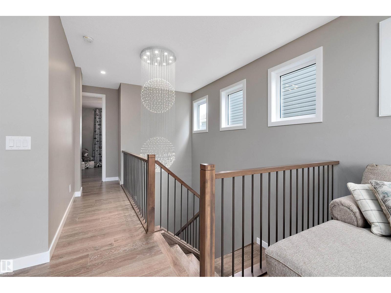
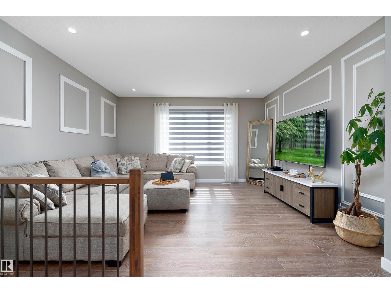
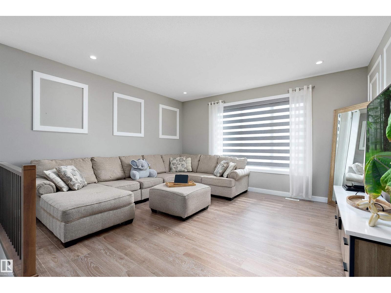
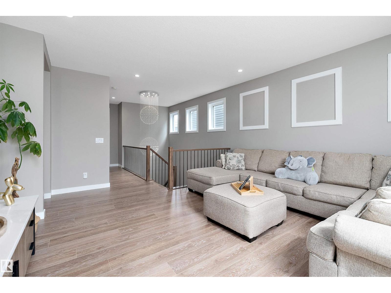
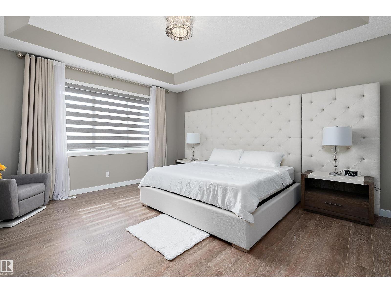
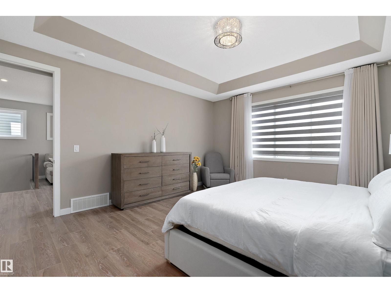
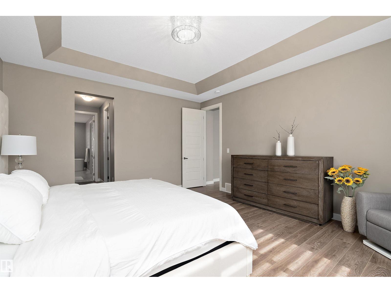
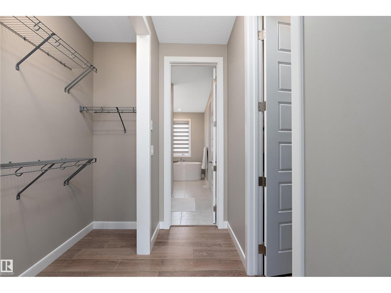
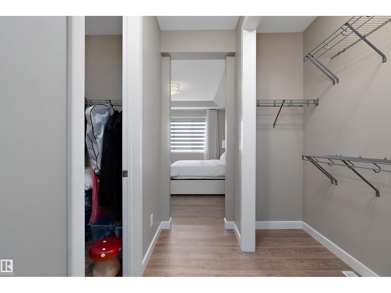
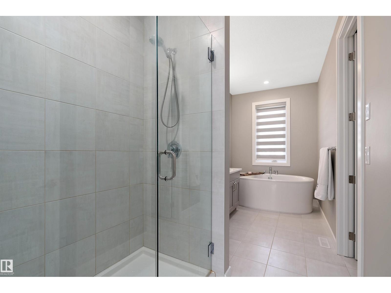
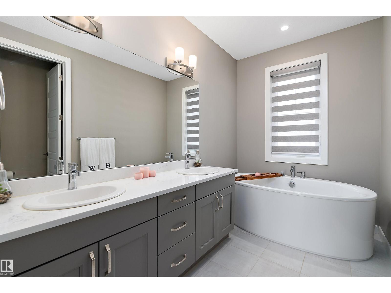
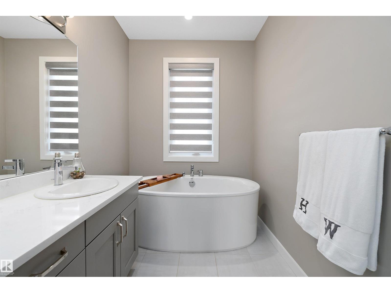
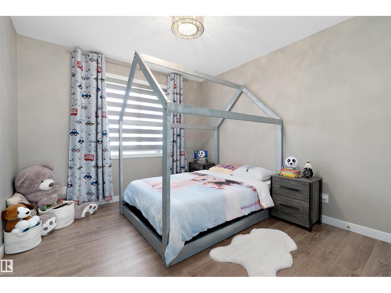
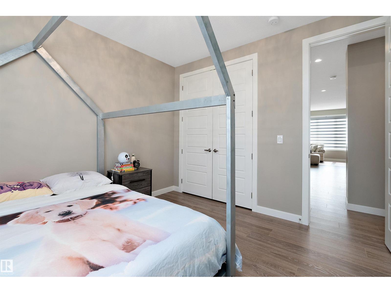
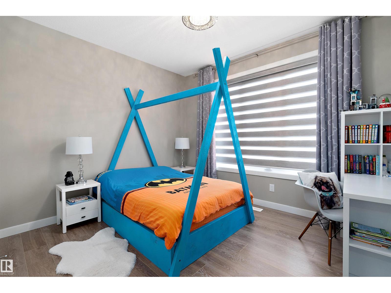
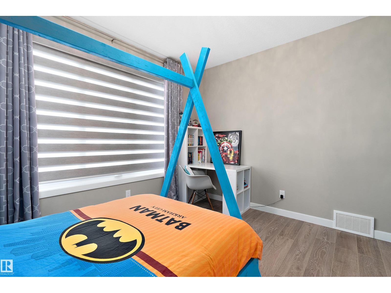
Stillwater is a charming master-planned community that embraces the beauty of surrounding nature. Developed & built by Mattamy Homes. This 3 Bedroom Home indulges you with loads of natural light & A/C! Open concept Kitchen/Dining/Living with Large Quartz Island & patio doors opening to a sunny deck. A generous pantry adds great storage, & the spacious upper family room offers a bright modern space perfect for kids. Laminate & ceramic tile throughout, quartz in all bathrooms, 9' ceilings & Hunter Douglas custom Zebra Blinds. The private Homeowners Amenity Centre offers a playground, skating rink, splash pad & activities promoting healthy, active lifestyles. Located in the coveted River Valley area, minutes to shopping & entertainment with easy access to transit & major roadways. Fantastic school bus service for the many children in the area + a good sized yard makes this a great purchase is a Family Friendly Neighbourhood with many Shopping amenities being built! Tenant may have changed furniture (id:66555)
Property details
Property
- Style
- House
- Year built
- 2018
- Living area
- 2,416 square feet
- MLS® number
- E4503953
Interior
- Bedrooms
- 3
- Bathrooms
- 3
- Basement
- Unfinished, Full
- Appliances
- Washer, Refrigerator, Dishwasher, Stove, Dryer, Hood Fan, Window Coverings, Garage door opener, Garage door opener remote(s)
Systems
- Heating
- Forced air
Parking
- Parking
- Attached Garage
City assessment
- Assessed value
- $582,500 (2025)
- Assessment class
- Residential
Lot & site
- Lot features
- Flat site, No back lane, Closet Organizers, No Smoking Home, Recreational
- Site influences
- Flat site, No back lane, Closet Organizers, No Smoking Home, Recreational
- Community
- Stillwater
Rooms
Main level
- Living room4.85 × 4.24 meters
- Dining room4.22 × 2.79 meters
- Kitchen3.41 × 3.24 meters
- Office—
Upper Level
- Primary Bedroom4.57 × 5.18 meters
- Bedroom 23.76 × 3.45 meters
- Bedroom 33.71 × 3.19 meters
- Bonus Room4.7 × 5.43 meters
More homes in Stillwater
All 70 homes for sale in Stillwater, with what each one costs a month.
Listing courtesy of RE/MAX Real Estate. Listing data is provided under copyright by the REALTORS® Association of Edmonton via the CREA Data Distribution Facility (DDF®). Information is deemed reliable but is not guaranteed accurate by CREA, the board, or Padster, and should be independently verified. Not intended to solicit properties currently listed for sale.