$550,000 list price · 4 bedrooms · 4 bathrooms · 1,915 sq ft · House
What it costs to own
- List price
- $550,000
- Down payment (10%)
- $55,000
- Mortgage
- $495,000
- Rate · amortization
- 4.34% · 25 years
- Principal & interest
- $2,707/mo
Principal and interest only. Property tax, insurance, utilities, condo fees and maintenance are extra.
About this home
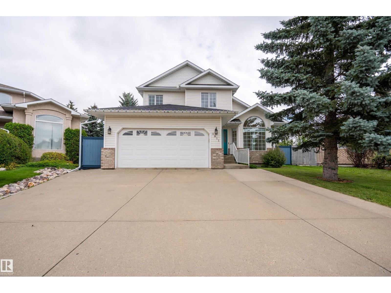
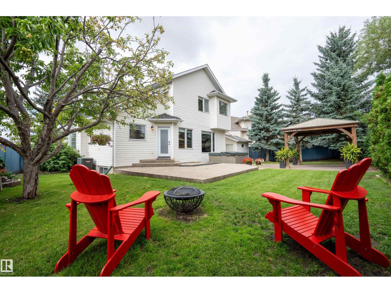
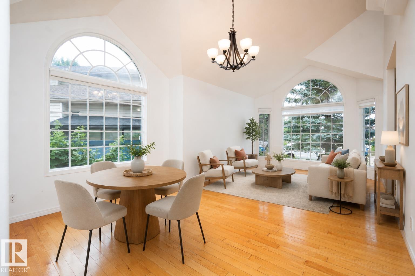
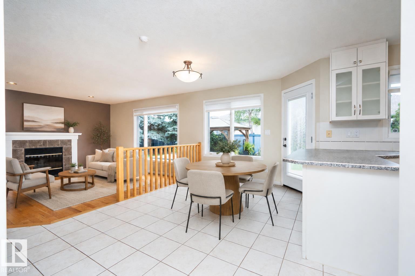
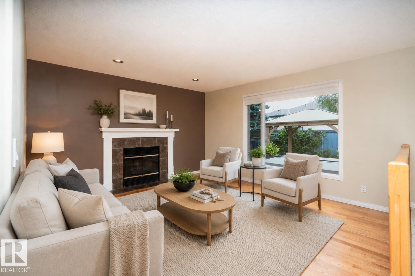
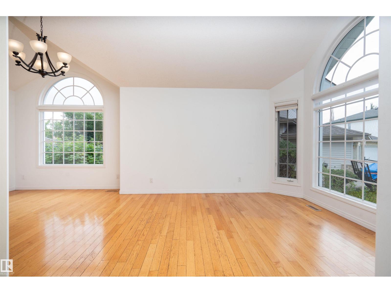
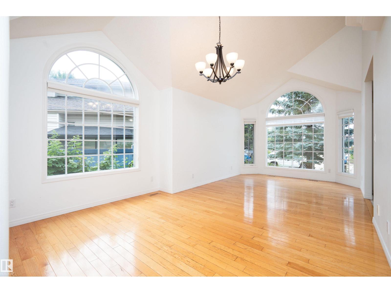
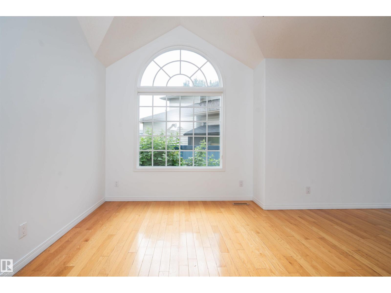
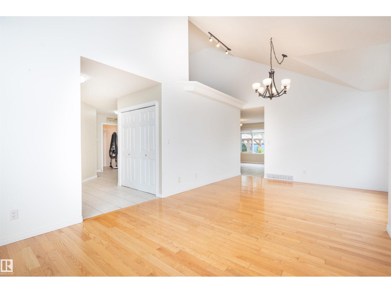
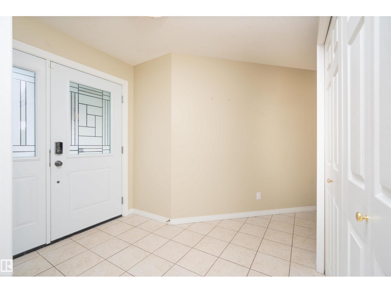
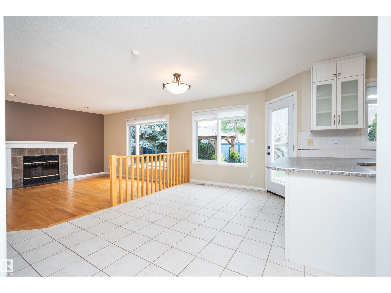
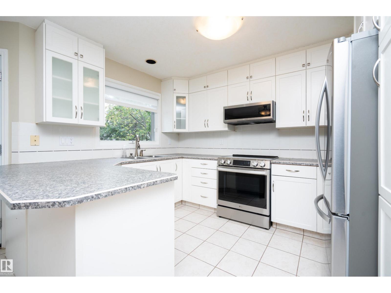
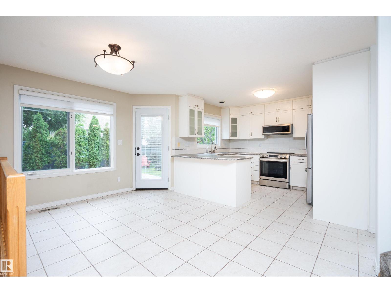
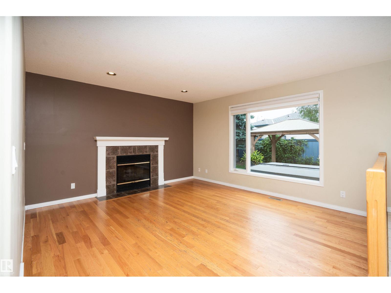
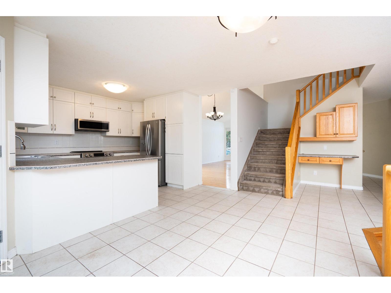
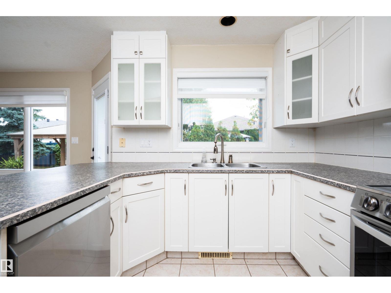
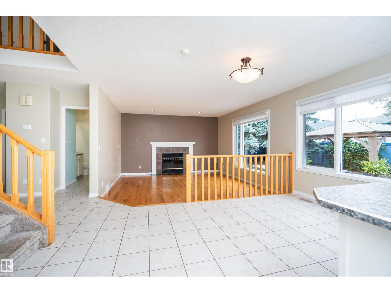
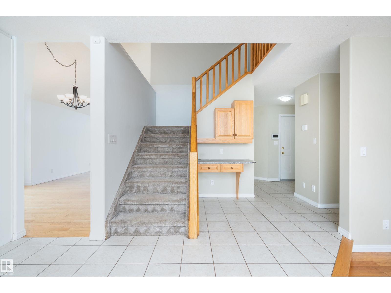
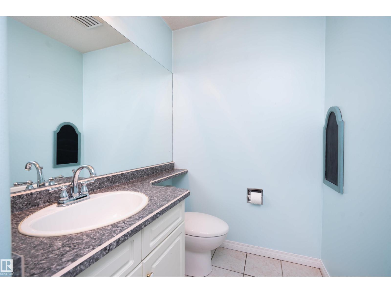
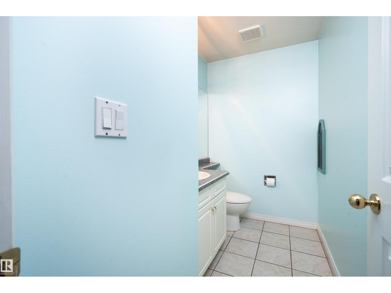
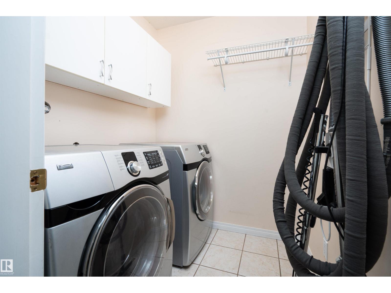
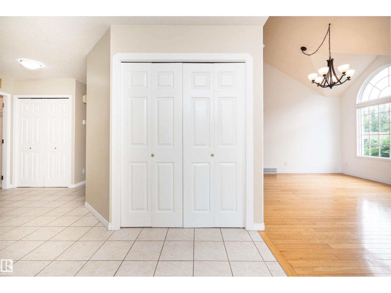
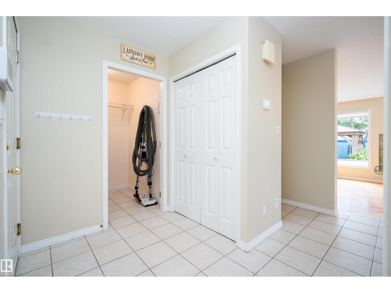
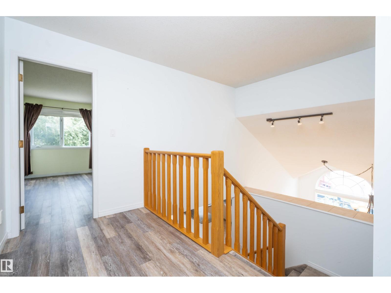
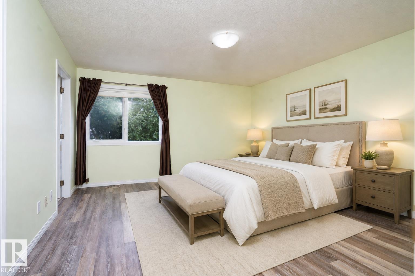
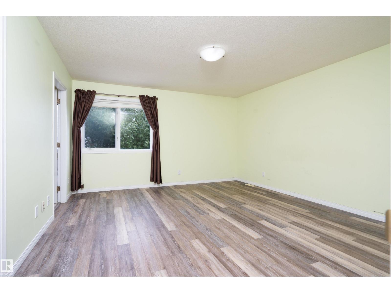
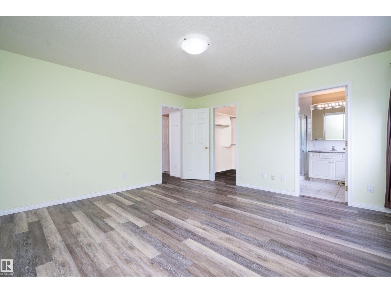
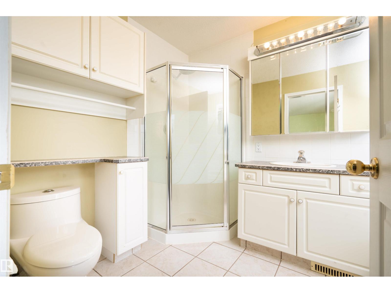
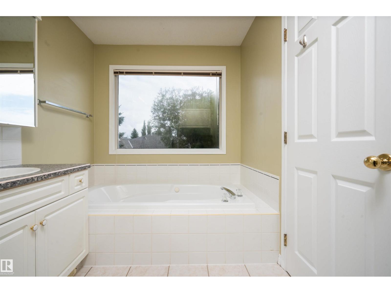
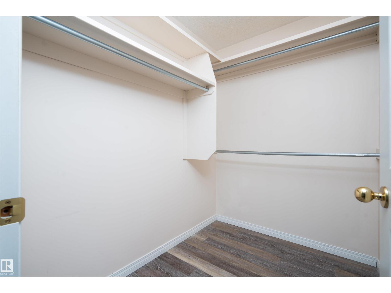
Tucked away in a quiet cul-de-sac just steps from Mill Creek Ravine, this custom-built former show home by Janke Homes offers the perfect space for a growing family. The bright main floor features vaulted ceilings, gleaming hardwood floors, and spacious living and dining areas. The well-appointed kitchen offers white European-style cabinetry, beveled countertops, breakfast bar, pantry, ceramic tile flooring, and a sunny dining nook with garden door access to the large pie-shaped backyard. The family room is highlighted by a cozy fireplace with oak mantel and ceramic surround, complemented by custom oak cabinetry and details. Main-floor laundry and a 2-piece powder room add convenience. Upstairs are three generous bedrooms, including a spacious primary suite with walk-in closet and Jacuzzi ensuite. The finished basement provides a recreation room, additional bedroom, and 3-piece bath. An exceptional location close to trails, nature, and all amenities! (id:66555)
Property details
Property
- Style
- House
- Year built
- 1994
- Living area
- 1,915 square feet
- MLS® number
- E4503940
Interior
- Bedrooms
- 4
- Bathrooms
- 4
- Basement
- Finished, Full
- Appliances
- Washer, Refrigerator, Central Vacuum, Dishwasher, Stove, Dryer, Microwave, Storage Shed, Window Coverings
Systems
- Heating
- Forced air
Parking
- Parking
- Attached Garage, RV
City assessment
- Assessed value
- $533,500 (2025)
- Assessment class
- Residential
Lot & site
- Lot size
- 636 m² (6,845 sq ft)
- Lot features
- Cul-de-sac, Flat site, No back lane, Park/reserve, No Animal Home, No Smoking Home
- Site influences
- Cul-de-sac, Flat site, No back lane, Park/reserve, No Animal Home, No Smoking Home
- Community
- Kiniski Gardens
Rooms
Main level
- Living room3.96m
- Dining room2.90m
- Kitchen3.58m
- Family room4.31m
- Laundry room—
Upper Level
- Primary Bedroom4.33m
- Bedroom 23.67m
- Bedroom 33.58m
Basement
- Bedroom 46.61m
- Recreation room4.24m
- Utility room5.87m
More homes in Kiniski Gardens
All 24 homes for sale in Kiniski Gardens, with what each one costs a month.
Listing courtesy of Exp Realty. Listing data is provided under copyright by the REALTORS® Association of Edmonton via the CREA Data Distribution Facility (DDF®). Information is deemed reliable but is not guaranteed accurate by CREA, the board, or Padster, and should be independently verified. Not intended to solicit properties currently listed for sale.