$479,900 list price · 3 bedrooms · 3 bathrooms · 1,672 sq ft · House
What it costs to own
- List price
- $479,900
- Down payment (10%)
- $47,990
- Mortgage
- $431,910
- Rate · amortization
- 4.34% · 25 years
- Principal & interest
- $2,362/mo
Principal and interest only. Property tax, insurance, utilities, condo fees and maintenance are extra.
About this home
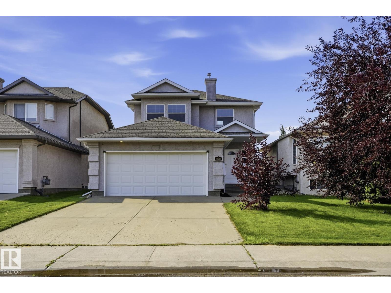
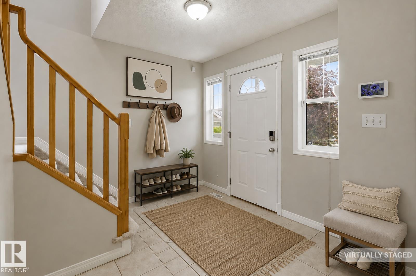
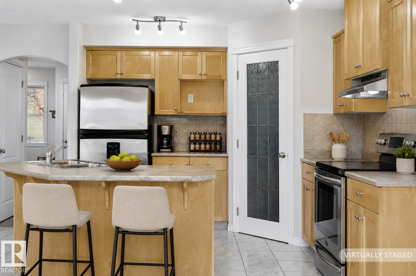
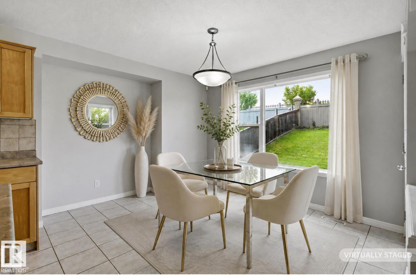
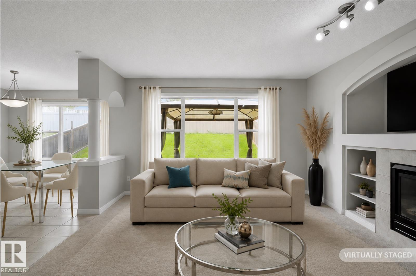
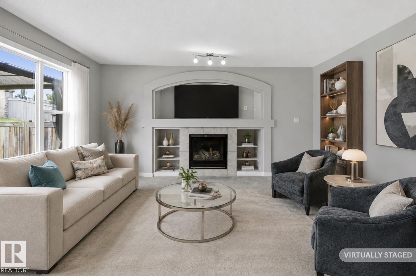
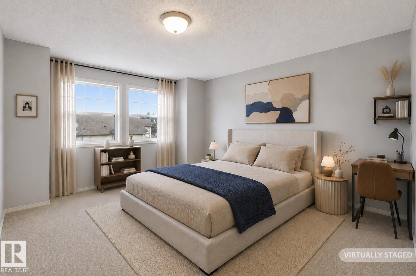
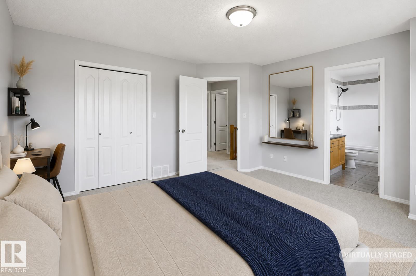
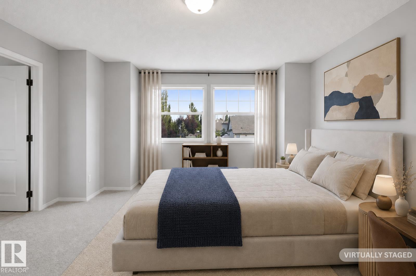
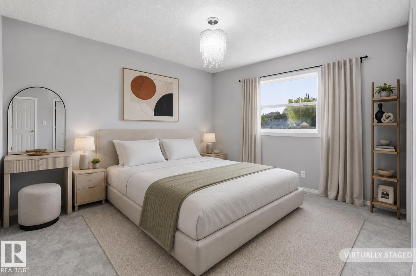
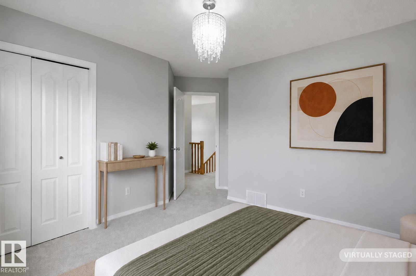
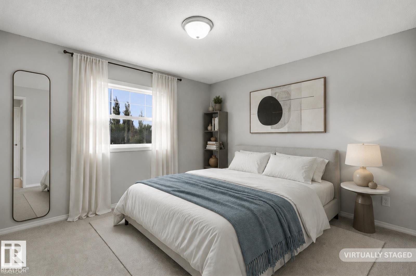
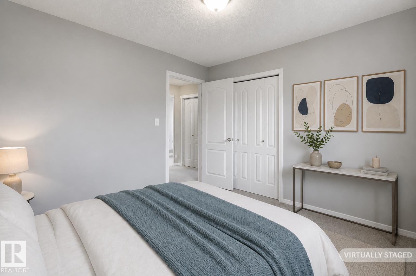
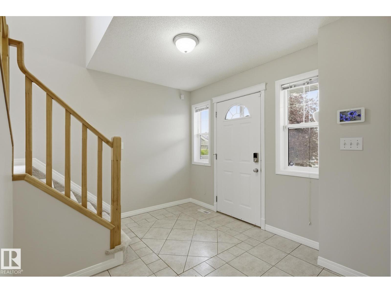
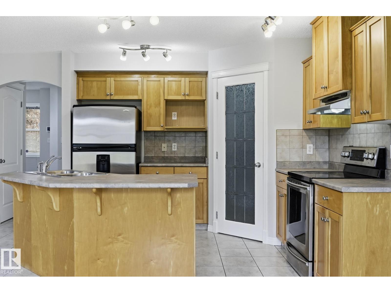
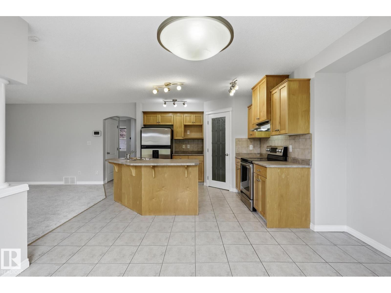
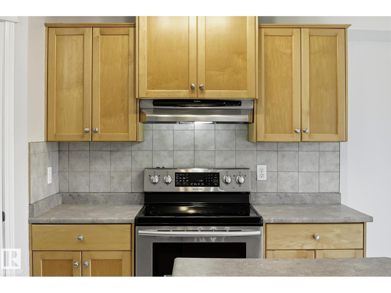
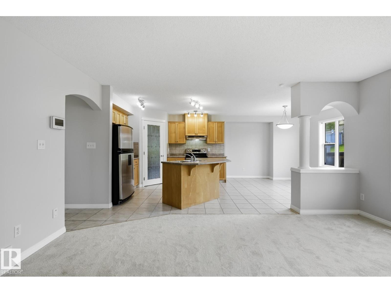
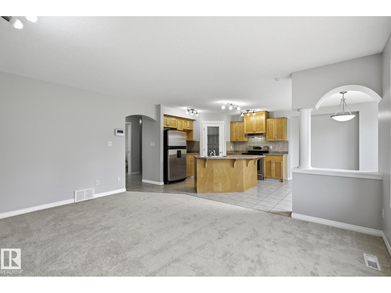
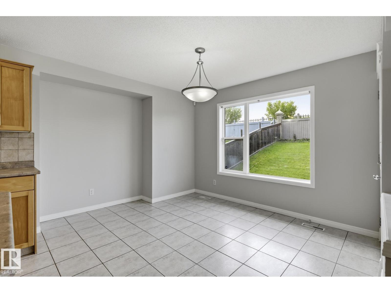
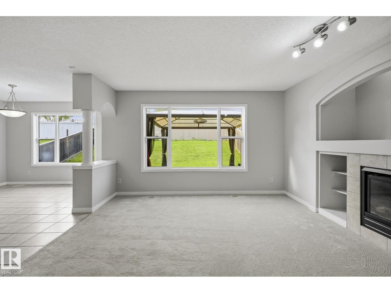
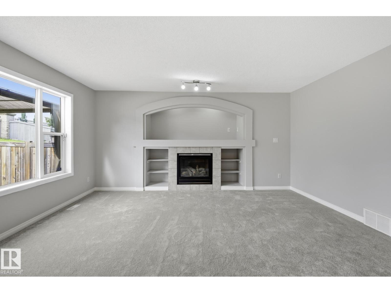
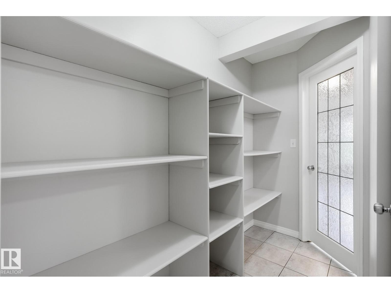
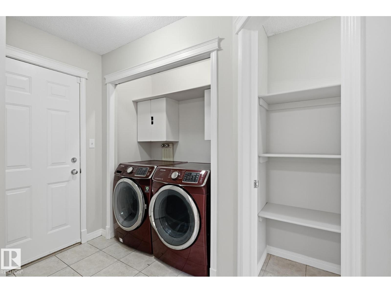
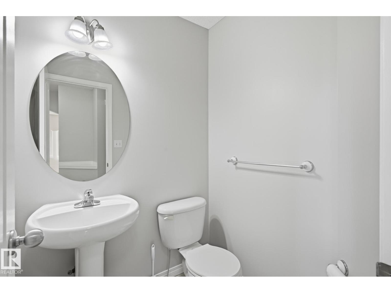
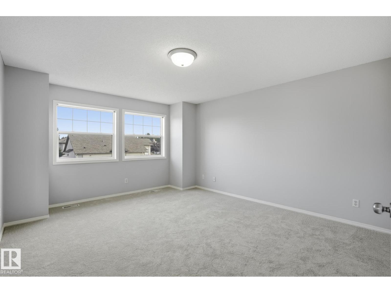
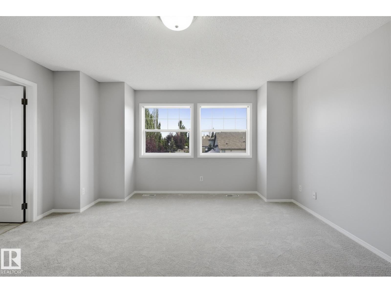
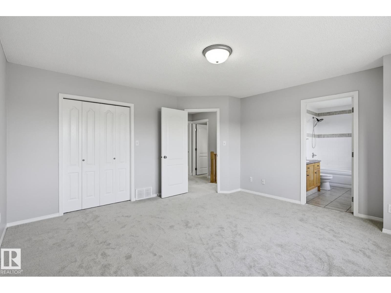
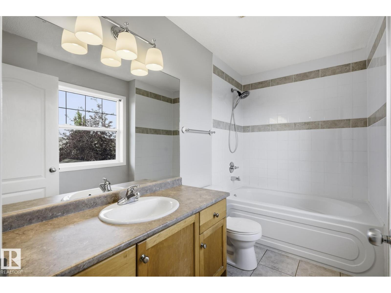
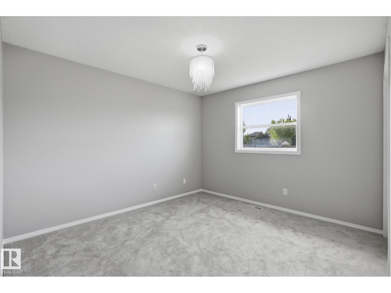
Welcome to this 1672sqft home,in the wonderful family community of Richford.From the moment you walk in,you will fall in love!The kitchen features maple cabinet,breakfast bar,walk-through pantry+large dining area(with patio door to the back deck).The open concept living room boasts a gas fireplace,built-in shelving+a large picture window with views of the backyard.The main floor is complete with a large front entry+laundry/mud room.Upstairs,you will find the primary bedroom offering a 4-piece ensuite+walk-in closet.The second level is complete with two more bedrooms+a 4pc bath.The basement is unfinished+waiting your personal touch.The sunny backyard features a 12x14 deck+gazebo.Situated on a quiet street just steps from a park and playground and a short distance to shopping(South Common),restaurants,major freeways+the airport.Move in+enjoy! (id:66555)
Property details
Property
- Style
- House
- Year built
- 2002
- Living area
- 1,672 square feet
- MLS® number
- E4503922
Interior
- Bedrooms
- 3
- Bathrooms
- 3
- Basement
- Unfinished, Full
- Appliances
- Washer, Refrigerator, Dishwasher, Stove, Dryer, Microwave, Window Coverings
Systems
- Heating
- Forced air
Parking
- Parking
- Attached Garage
City assessment
- Assessed value
- $484,000 (2025)
- Assessment class
- Residential
Lot & site
- Lot features
- Park/reserve
- Site influences
- Park/reserve
- Community
- Richford
Rooms
Main level
- Living room3.7 × 3.85 meters
- Kitchen3.22 × 4.95 meters
Upper Level
- Primary Bedroom4.5 × 4.6 meters
- Bedroom 22.5 × 3.5 meters
- Bedroom 32.45 × 3.31 meters
More homes in Richford
All 8 homes for sale in Richford, with what each one costs a month.
Listing courtesy of MaxWell Progressive. Listing data is provided under copyright by the REALTORS® Association of Edmonton via the CREA Data Distribution Facility (DDF®). Information is deemed reliable but is not guaranteed accurate by CREA, the board, or Padster, and should be independently verified. Not intended to solicit properties currently listed for sale.