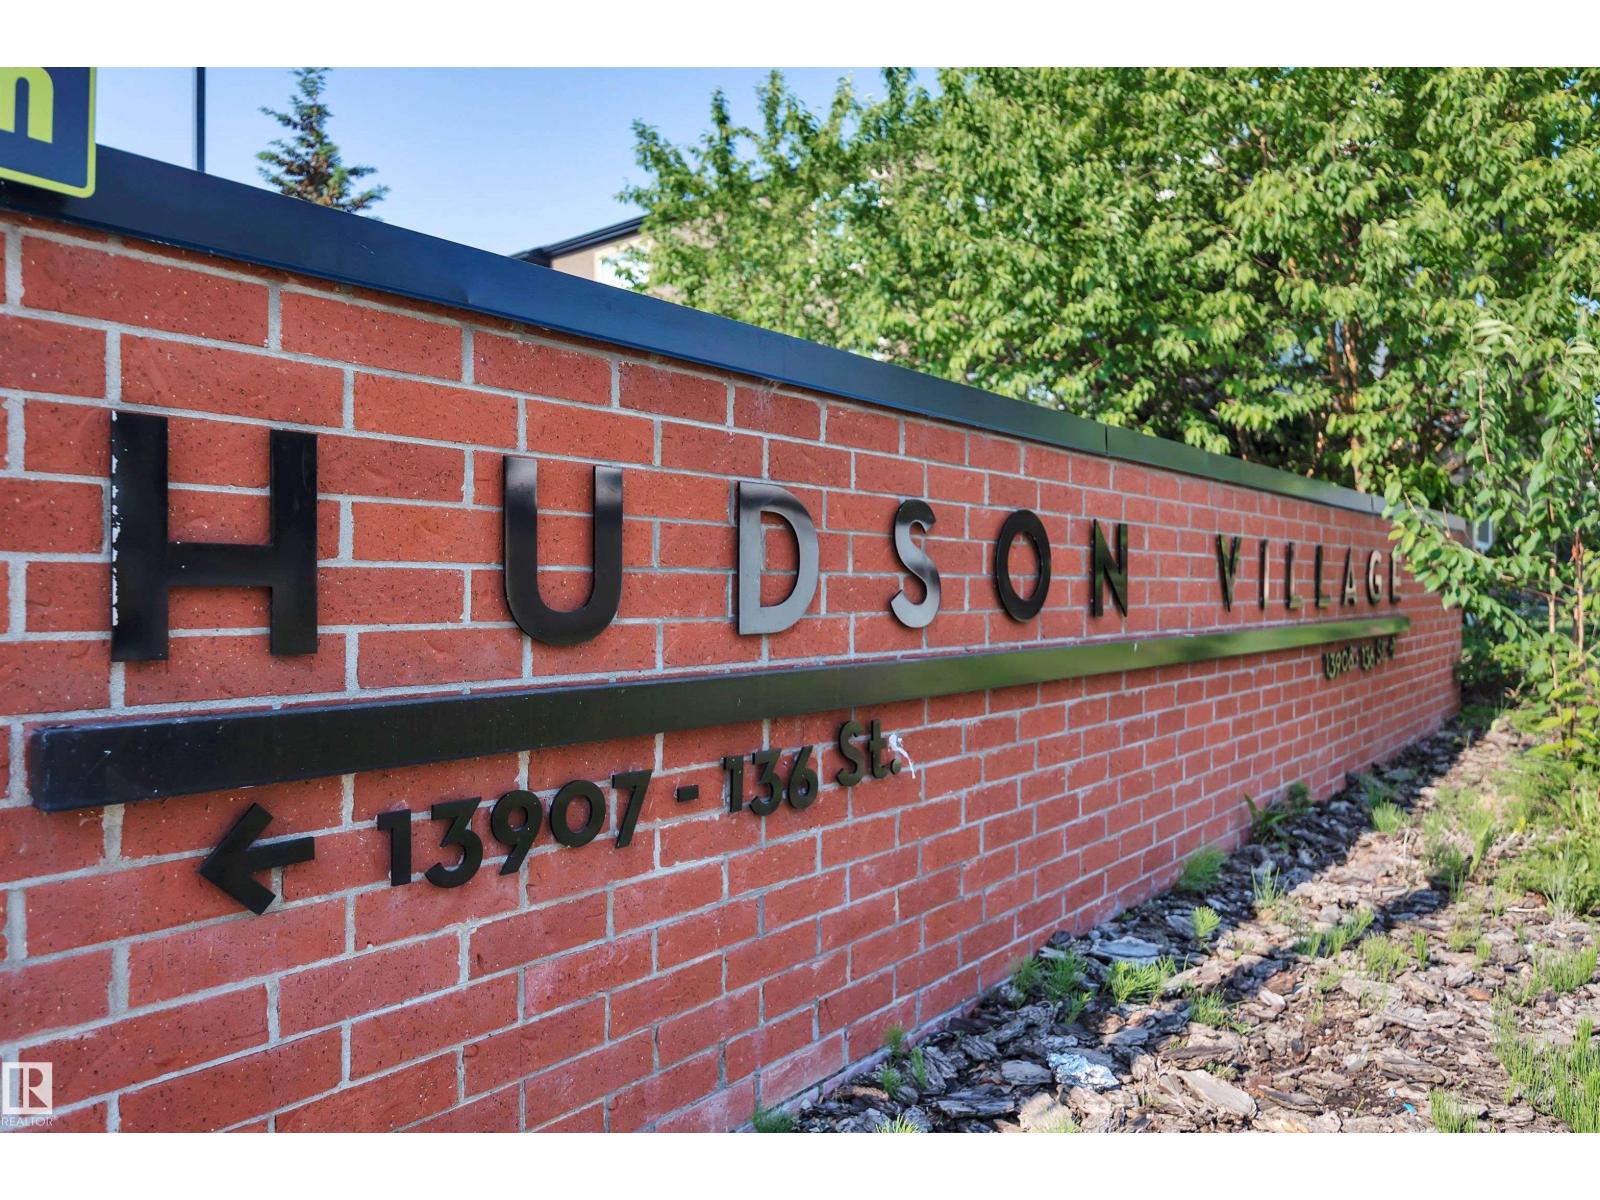
#205 13907 136 St NW
Hudson · Edmonton, AB T6V 1Y5
MLS® E4503812 · Listing courtesy of Century 21 All Stars Realty Ltd
$179,900 list price · 2 bedrooms · 2 bathrooms · 799 sq ft · Condo
What it costs to own
- List price
- $179,900
- Down payment (10%)
- $17,990
- Mortgage
- $161,910
- Rate · amortization
- 4.34% · 25 years
- Principal & interest
- $885/mo
- Condo fee
- $574 monthly
Principal and interest only. Property tax, insurance, utilities, condo fees and maintenance are extra.
About this home
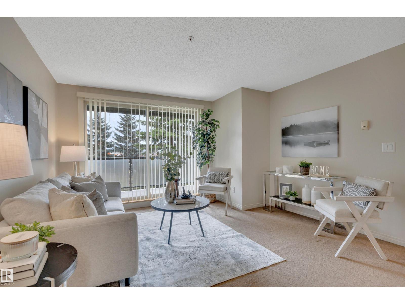
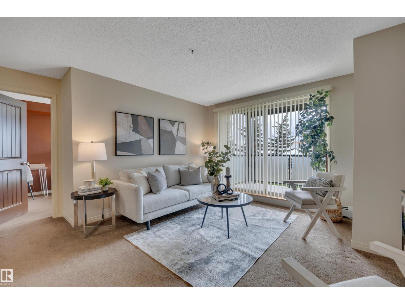
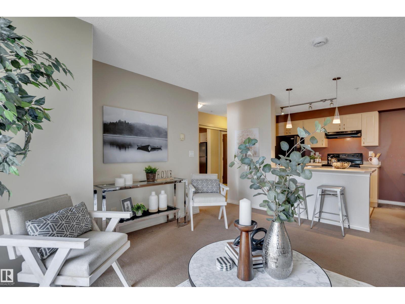
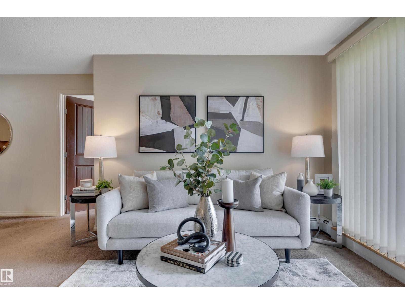
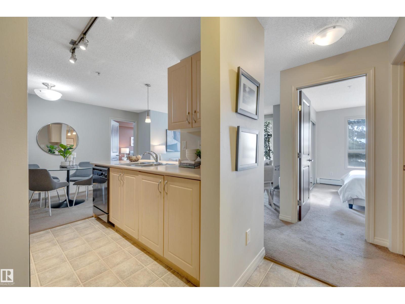
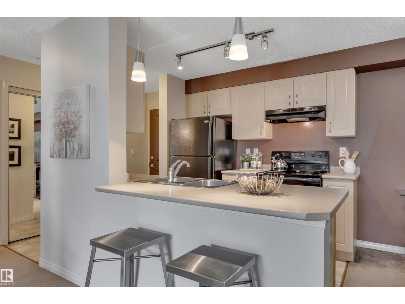
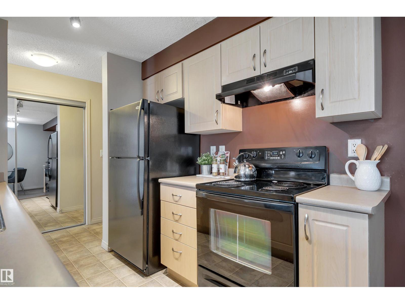
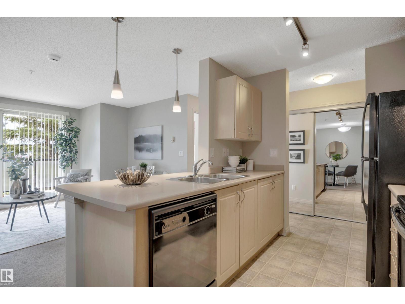
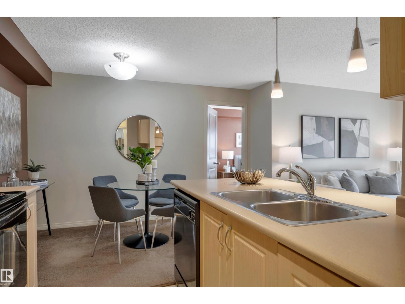
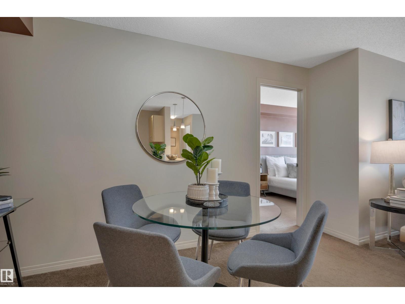
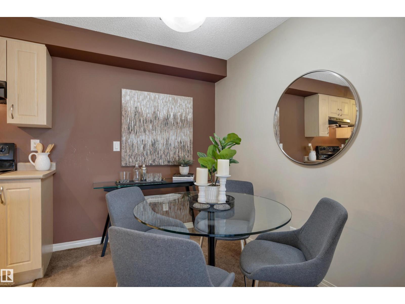
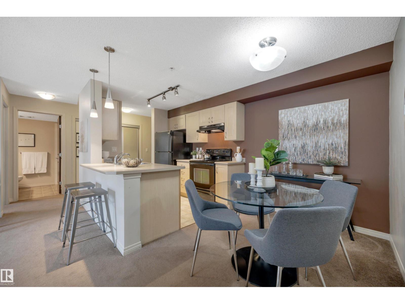
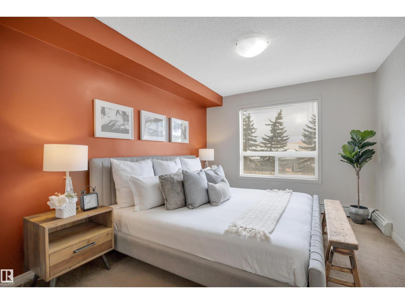
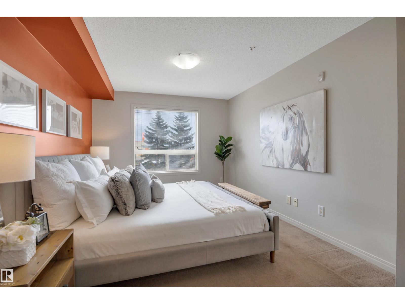
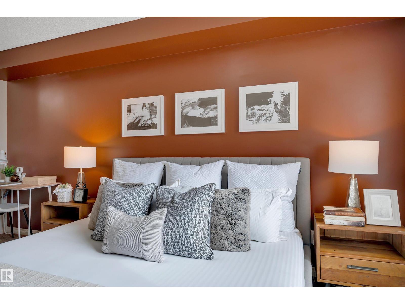
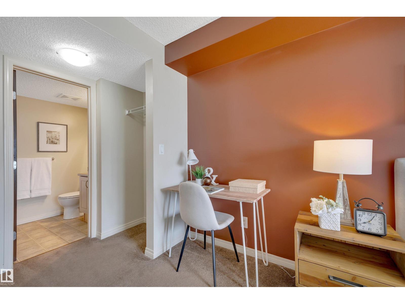
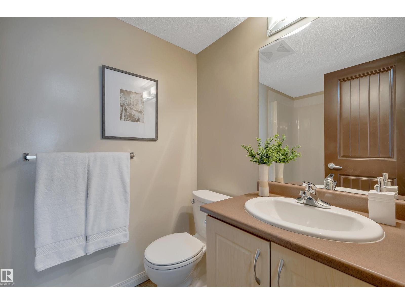
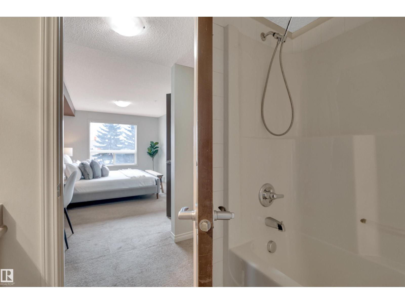
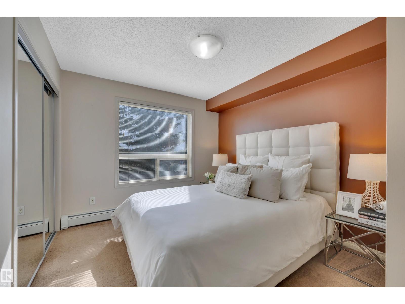
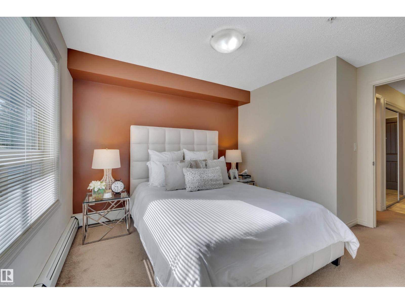
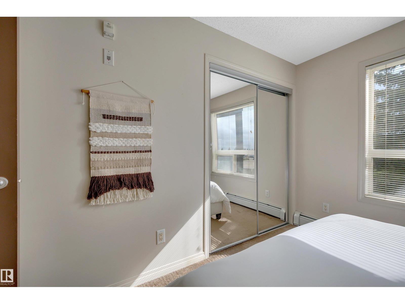
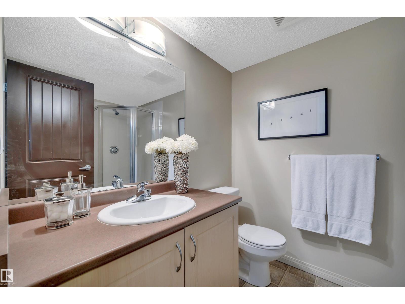
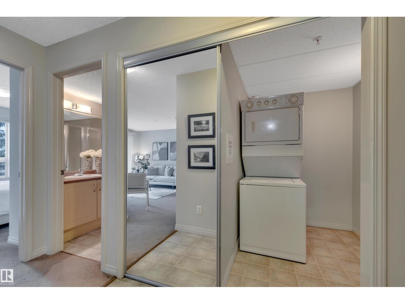
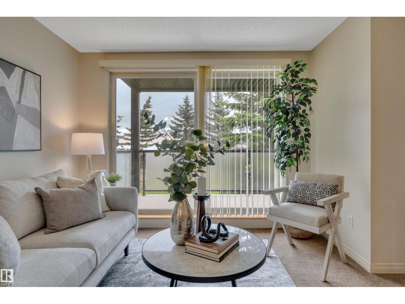
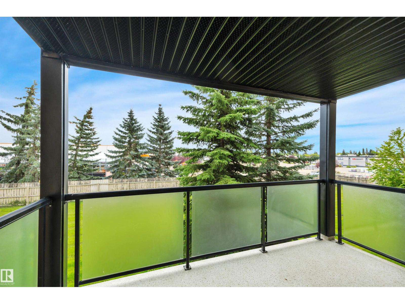
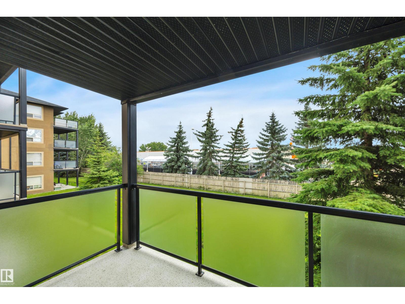
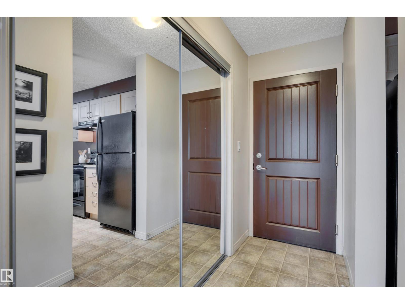

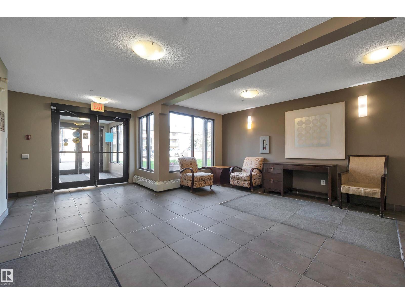
Welcome to Hudson Village and this inviting 2-bedroom, 2-bath condo featuring 2 heated underground parking stalls. Perfectly situated on the 2nd floor, this quiet unit overlooks the peaceful backyard and the seasonal greenhouse at Home Depot, offering a surprisingly private and relaxing view. Inside, the functional layout includes a convenient in-suite laundry and storage room, providing plenty of space for everyday essentials. The spacious main 4-piece bathroom offers generous counter and cabinet space, while the private primary suite features a large closet and its own 4-piece ensuite. The open-concept kitchen overlooks the bright living area with a raised eating bar, maple cabinetry, and black appliances. Fresh paint and updated window coverings give the home a clean, move-in-ready feel. Enjoy the comfort of heated underground parking with a heated access ramp. Tucked away in a quiet residential neighborhood, Hudson Village is within walking distance of Skyview Power Centre, restaurants & ETS Transit. (id:66555)
Property details
Property
- Style
- Apartment
- Year built
- 2005
- Living area
- 799 square feet
- MLS® number
- E4503812
Interior
- Bedrooms
- 2
- Bathrooms
- 2
- Basement
- None
- Appliances
- Refrigerator, Dishwasher, Stove, Window Coverings, Washer/Dryer Stack-Up
Systems
- Heating
- Baseboard heaters
Parking
- Parking
- Underground, Indoor, Heated Garage
City assessment
- Assessed value
- $172,500 (2025)
- Assessment class
- Residential
Lot & site
- Community
- Hudson
Rooms
Main level
- Living room4.34 × 4.57 meters
- Dining room2.41 × 2.07 meters
- Kitchen2.33 × 2.52 meters
- Primary Bedroom4.76 × 3.07 meters
- Bedroom 23.77 × 3.03 meters
- Laundry room1.52 × 1.9 meters
The building
Hudson Village: what units cost to own, condo fees and every unit for sale.
More homes in Hudson
All 15 homes for sale in Hudson, with what each one costs a month.
Listing courtesy of Century 21 All Stars Realty Ltd. Listing data is provided under copyright by the REALTORS® Association of Edmonton via the CREA Data Distribution Facility (DDF®). Information is deemed reliable but is not guaranteed accurate by CREA, the board, or Padster, and should be independently verified. Not intended to solicit properties currently listed for sale.