7 Quesnell Cr NW
Quesnell Heights · Edmonton, AB T5R 5N8
MLS® E4503779 · Listing courtesy of MaxWell Progressive
$1,149,900 list price · 5 bedrooms · 3 bathrooms · 1,684 sq ft · Bungalow
What it costs to own
- List price
- $1,149,900
- Down payment (10%)
- $114,990
- Mortgage
- $1,034,910
- Rate · amortization
- 4.34% · 25 years
- Principal & interest
- $5,659/mo
Principal and interest only. Property tax, insurance, utilities, condo fees and maintenance are extra.
About this home
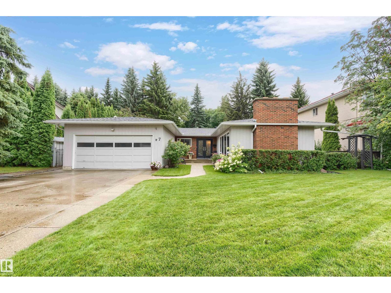
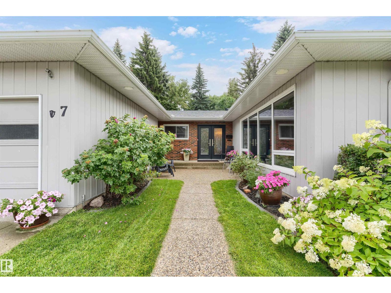
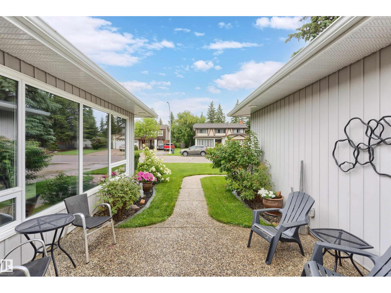
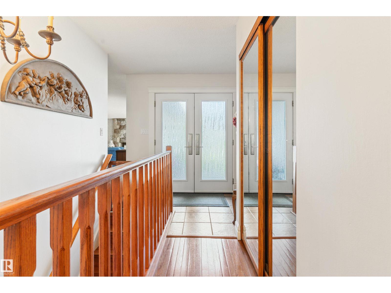
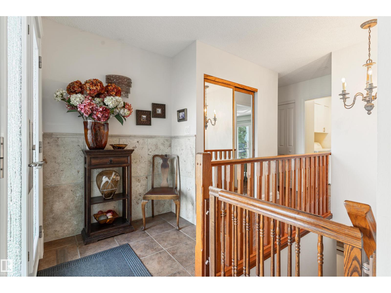
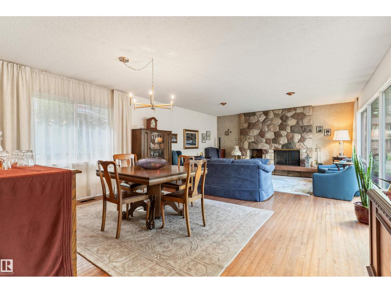
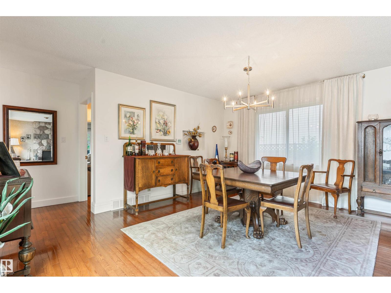
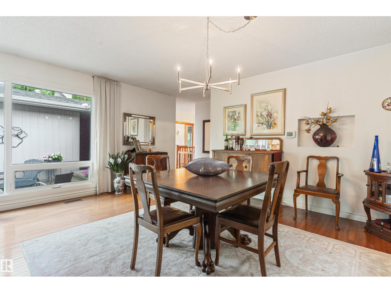
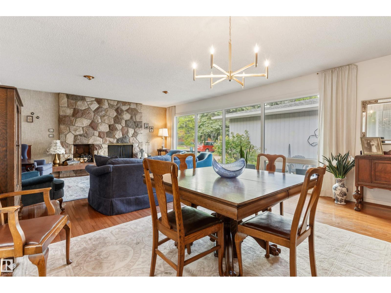
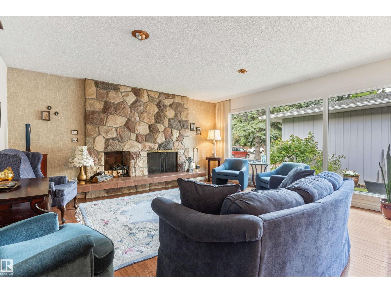
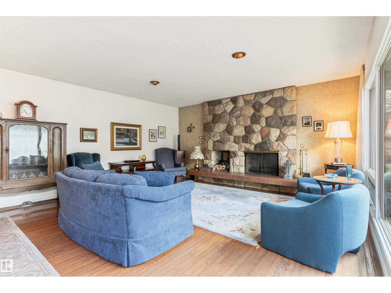
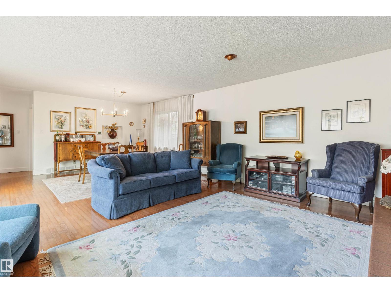
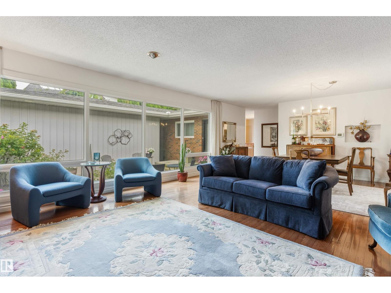
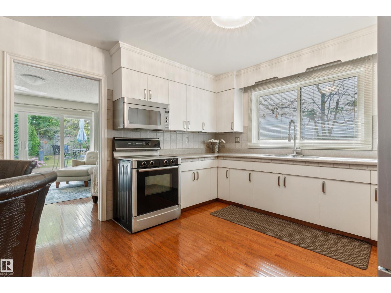
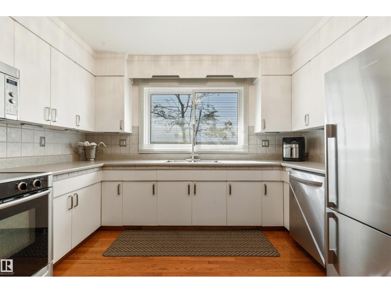
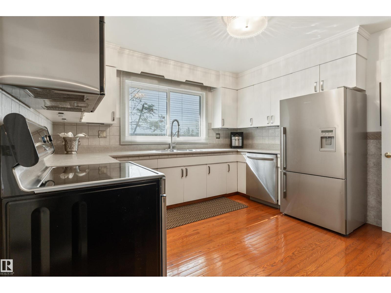
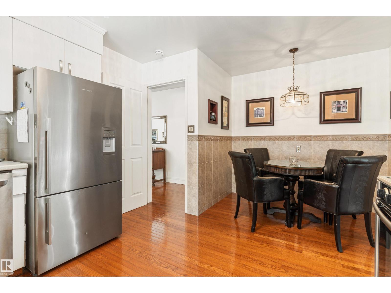
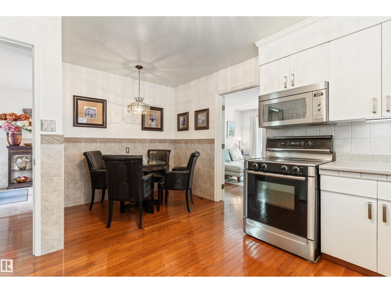
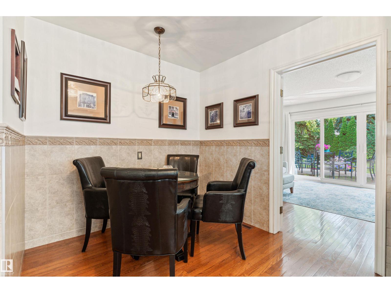
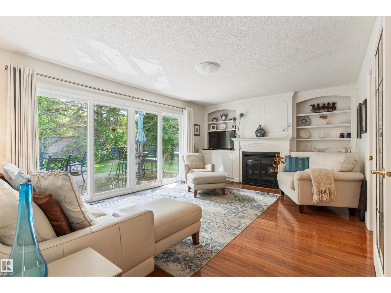
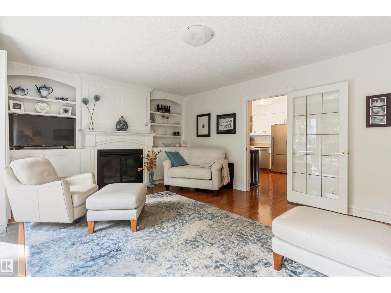
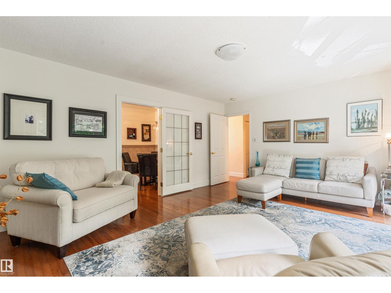
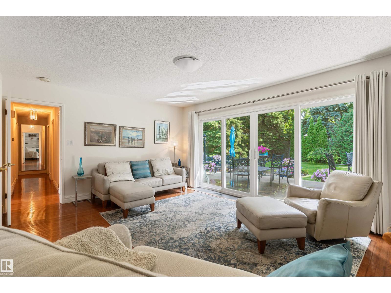
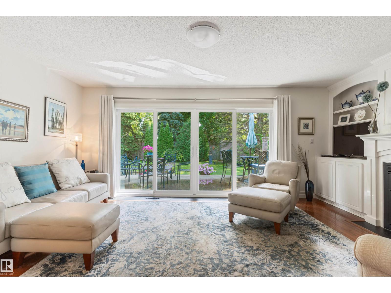
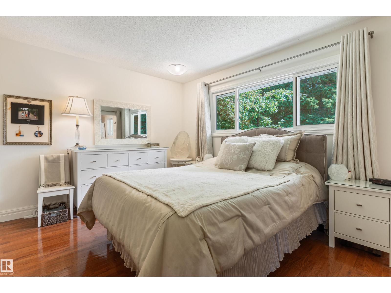
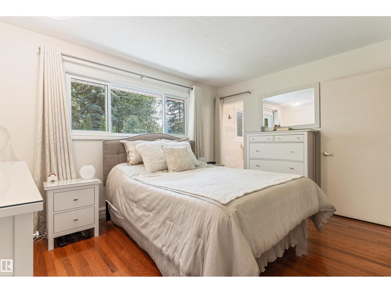
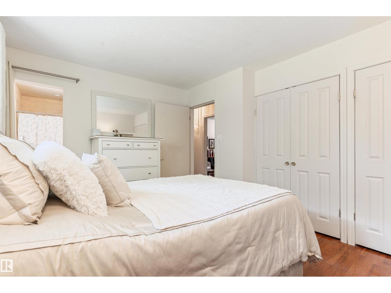
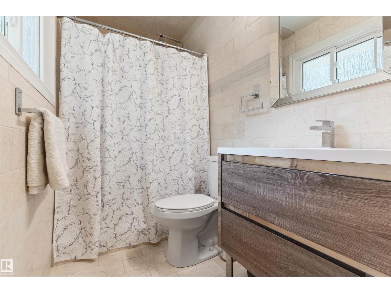
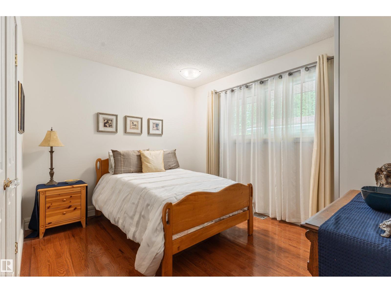
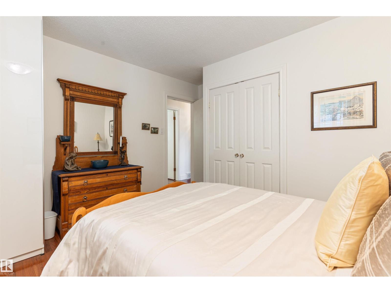
Style+elegance welcomes you to this gorgeous 1684sqft bungalow,tucked away on a quiet street in prestigious Quesnell Heights.The stunning living room offers a flagstone woodburning fireplace,rich hardwood floors(extending through),wall-to-wall windows+adjoining dining room.The kitchen has updated white cabinets,newer s/s appliances+breakfast nook.The family room has a timeless custom built-in wall unit(w/cabinets+fireplace)+patio doors to the massive backyard.Completing the main floor are the primary suite(w/a reno'd 3pc ensuite),2 more bedrooms,an updated 4pc bath,foyer+double garage.The bright basement offers large oversized windows,spacious rec room,flex area(w/wet bar),2 bedrooms,4pc bath,workshop+lots of storage.Upgrades:Windows,Doors,2 Furnaces,Hot Water on Demand--the list is endless!The private south facing yard is an oasis enclosed by mature trees,w/patio,beautiful landscaping+two sheds.Situated on a massive 11000sqft lot+just steps to the River Valley.Welcome to your Dream Home! (id:66555)
Property details
Property
- Style
- Bungalow
- Year built
- 1968
- Living area
- 1,684 square feet
- MLS® number
- E4503779
Interior
- Bedrooms
- 5
- Bathrooms
- 3
- Basement
- Finished, Full
- Appliances
- Washer, Refrigerator, Dishwasher, Stove, Dryer, Microwave Range Hood Combo, See remarks, Storage Shed, Window Coverings, Garage door opener
Systems
- Heating
- Forced air
Parking
- Parking
- Attached Garage
City assessment
- Assessed value
- $760,000 (2025)
- Assessment class
- Residential
Lot & site
- Lot size
- 1,040 m² (11,190 sq ft)
- Lot features
- See remarks, Park/reserve, Wet bar
- Site influences
- See remarks, Park/reserve, Wet bar
- Community
- Quesnell Heights
Rooms
Main level
- Living room4.89 × 4.31 meters
- Dining room4.89 × 3.15 meters
- Kitchen4.81 × 3.51 meters
- Family room5.75 × 4.08 meters
- Primary Bedroom4.09 × 3.35 meters
- Bedroom 22.93 × 3.48 meters
- Bedroom 32.85 × 4.47 meters
- Mud room1.54 × 3.0 meters
Basement
- Bedroom 44.95 × 3.25 meters
- Bedroom 53.26 × 3.81 meters
- Workshop2.89 × 2.69 meters
Above
- Storage1.49 × 2.61 meters
More homes in Quesnell Heights
All 3 homes for sale in Quesnell Heights, with what each one costs a month.
Listing courtesy of MaxWell Progressive. Listing data is provided under copyright by the REALTORS® Association of Edmonton via the CREA Data Distribution Facility (DDF®). Information is deemed reliable but is not guaranteed accurate by CREA, the board, or Padster, and should be independently verified. Not intended to solicit properties currently listed for sale.