3732 214 St NW
Edgemont (Edmonton) · Edmonton, AB T6M 1S4
MLS® E4503749 · Listing courtesy of Royal Lepage Arteam Realty
$549,980 list price · 4 bedrooms · 3 bathrooms · 1,542 sq ft · House
What it costs to own
- List price
- $549,980
- Down payment (10%)
- $54,998
- Mortgage
- $494,982
- Rate · amortization
- 4.34% · 25 years
- Principal & interest
- $2,707/mo
Principal and interest only. Property tax, insurance, utilities, condo fees and maintenance are extra.
About this home
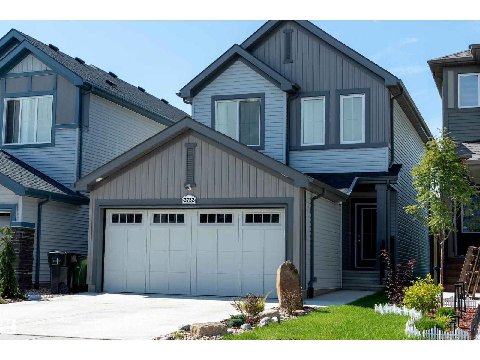
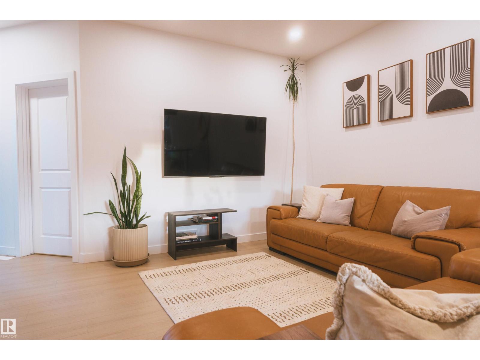
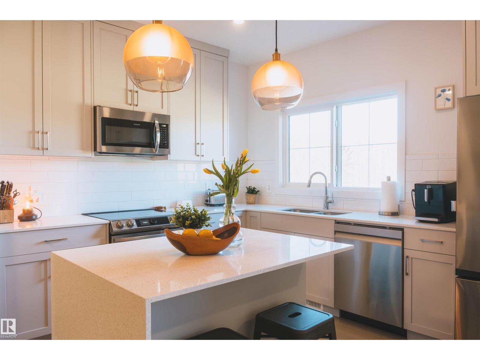
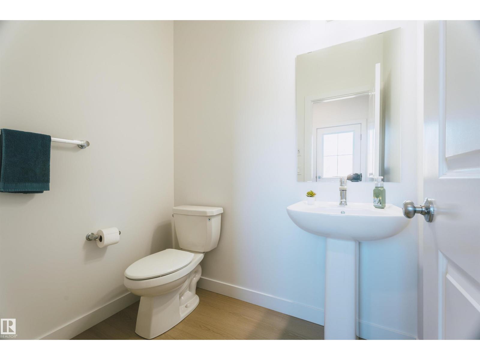
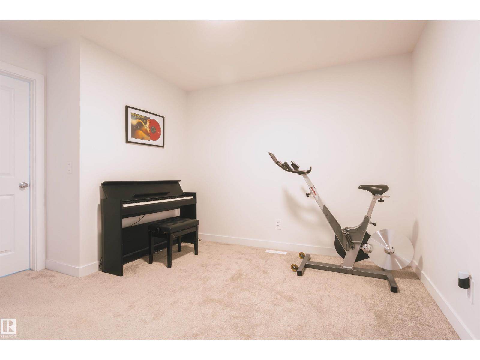
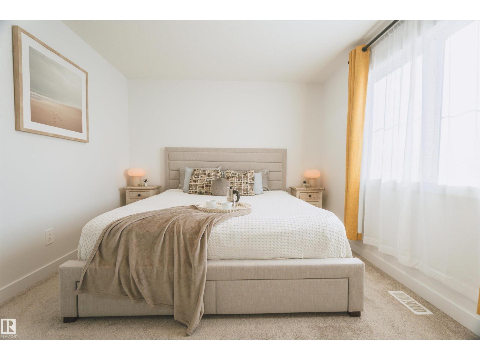
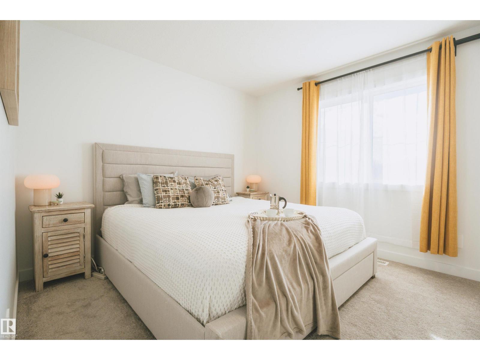
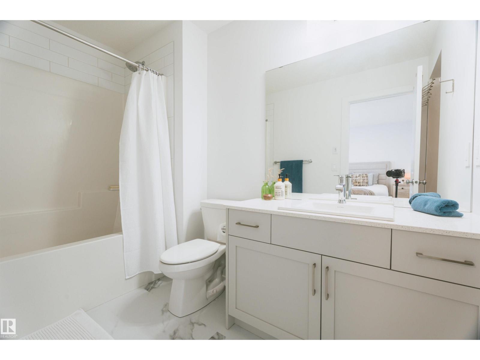
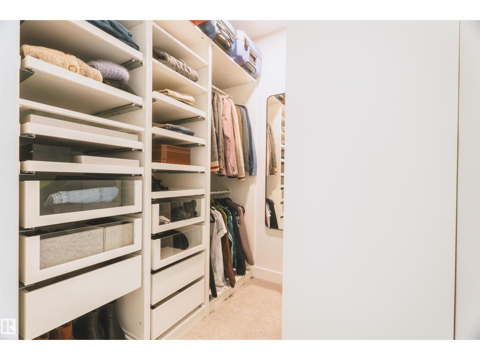
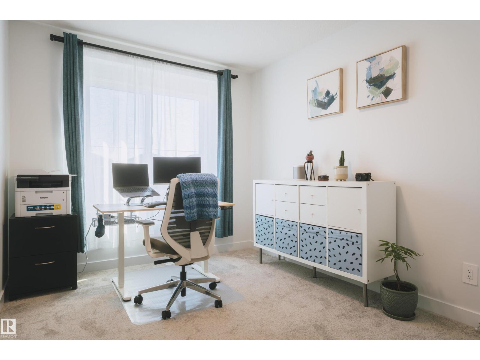
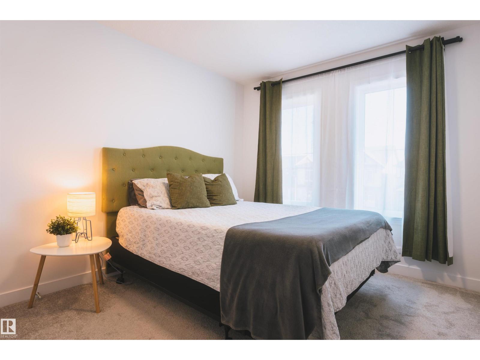
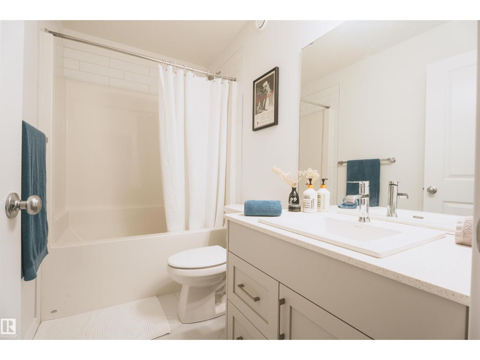
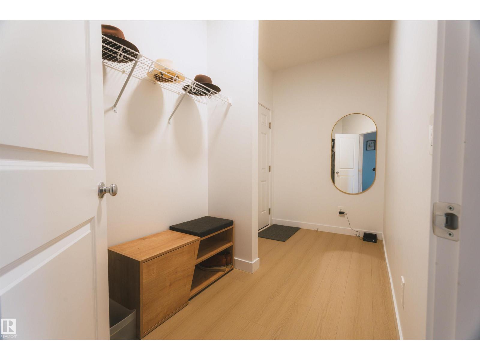
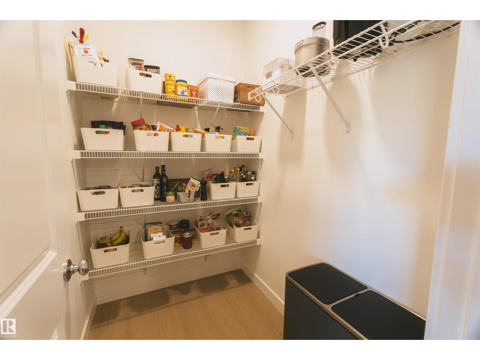
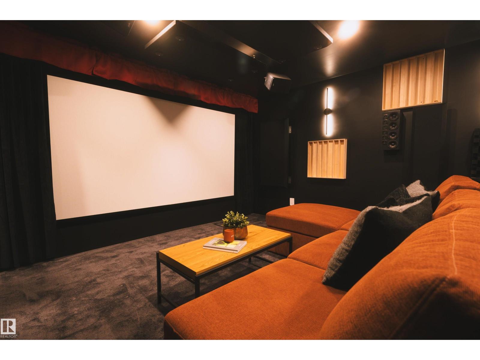
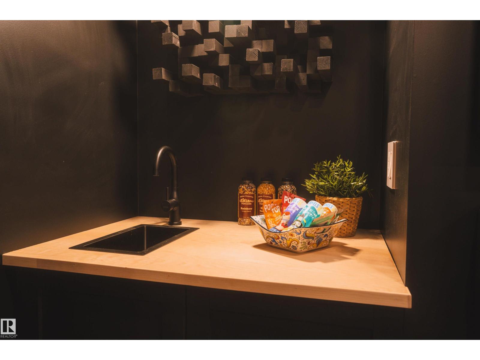
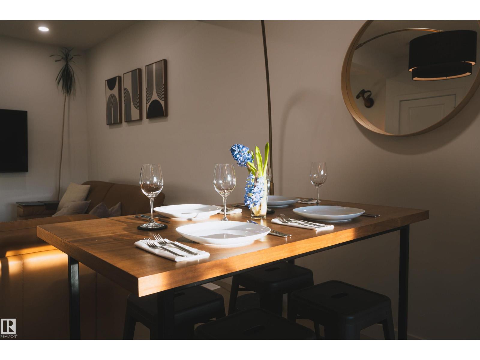
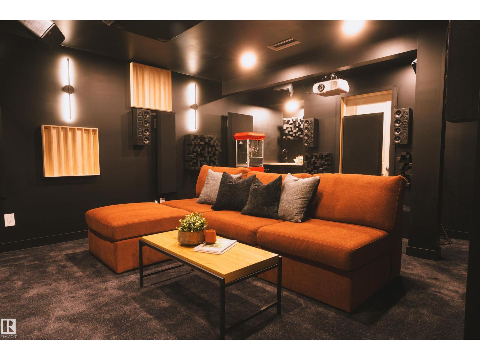
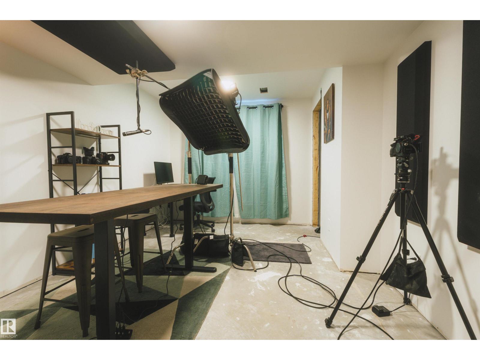
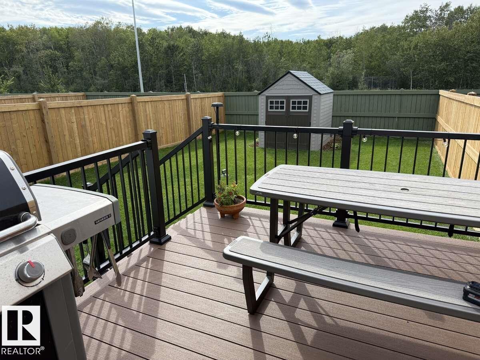
Welcome to modern luxury in the sought-after community of Ellis Greens , this beautifully upgraded home offers over 2,000 sq. ft. of finished living space, including the developed basement. Ideally located minutes from Costco, major shopping, West Edmonton Mall, and everyday amenities. The home features 4 bedrooms, 2.5 bathrooms, elegant finishes, smart lighting, a smart thermostat, hard wired cameras, and central A/C. The gourmet kitchen is designed for both everyday living and entertaining, while the primary suite features a custom walk-in closet. The finished basement is an entertainer’s dream with a professional Dolby Atmos theatre featuring sound isolation, acoustic treatments, and a wet bar. Outside, enjoy a landscaped and fenced yard complete with a composite deck and storage shed. Move in ready and packed with premium upgrades. This exceptional home is perfect for a growing family or even a first time buyer. (id:66555)
Property details
Property
- Style
- House
- Year built
- 2023
- Living area
- 1,542 square feet
- MLS® number
- E4503749
Interior
- Bedrooms
- 4
- Bathrooms
- 3
- Basement
- Finished, Full
- Appliances
- Washer, Dishwasher, Stove, Dryer, Garage door opener, Garage door opener remote(s)
Systems
- Heating
- Forced air
Parking
- Parking
- Attached Garage
City assessment
- Assessed value
- $534,500 (2025)
- Assessment class
- Residential
Lot & site
- Lot size
- 346 m² (3,722 sq ft)
- Lot features
- See remarks, Park/reserve
- Site influences
- See remarks, Park/reserve, Public Swimming Pool
- Community
- Edgemont (Edmonton)
Rooms
Main level
- Living room—
- Dining room—
- Kitchen—
Lower level
- Family room—
- Bedroom 4—
Upper Level
- Primary Bedroom—
- Bedroom 2—
- Bedroom 3—
- Bonus Room—
More homes in Edgemont (Edmonton)
All 78 homes for sale in Edgemont (Edmonton), with what each one costs a month.
Listing courtesy of Royal Lepage Arteam Realty. Listing data is provided under copyright by the REALTORS® Association of Edmonton via the CREA Data Distribution Facility (DDF®). Information is deemed reliable but is not guaranteed accurate by CREA, the board, or Padster, and should be independently verified. Not intended to solicit properties currently listed for sale.