49 Danfield Pl
Deer Park_SPGR · Spruce Grove, AB T7X 0A3
MLS® E4503721 · Listing courtesy of RE/MAX Real Estate
$825,000 list price · 4 bedrooms · 3 bathrooms · 1,796 sq ft · Bungalow
What it costs to own
- List price
- $825,000
- Down payment (10%)
- $82,500
- Mortgage
- $742,500
- Rate · amortization
- 4.34% · 25 years
- Principal & interest
- $4,060/mo
Principal and interest only. Property tax, insurance, utilities, condo fees and maintenance are extra.
About this home
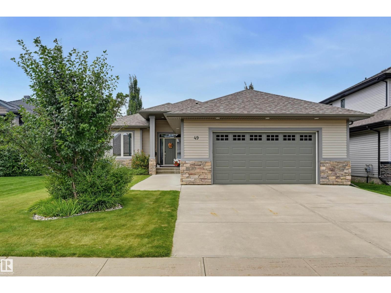
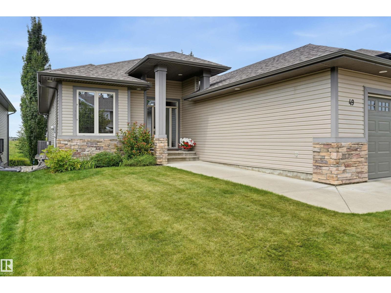
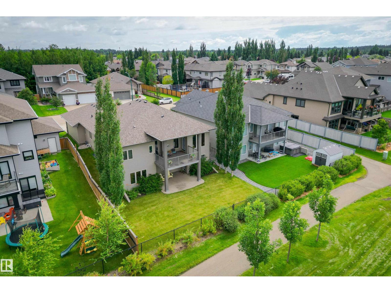
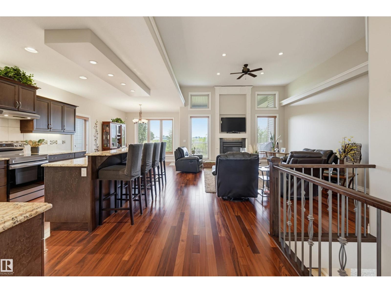
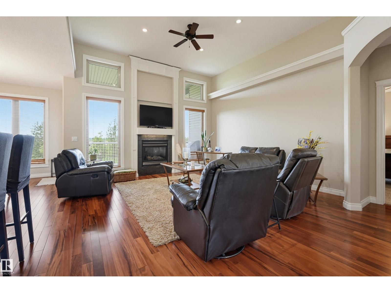
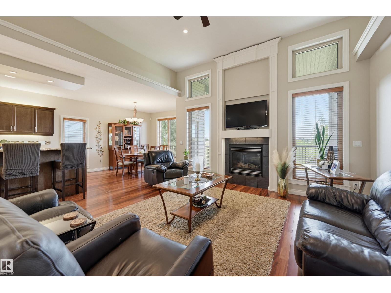
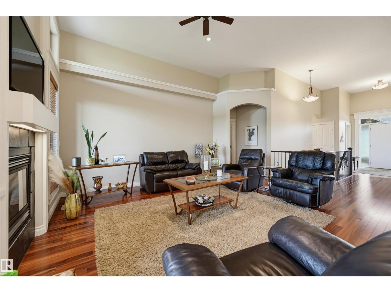
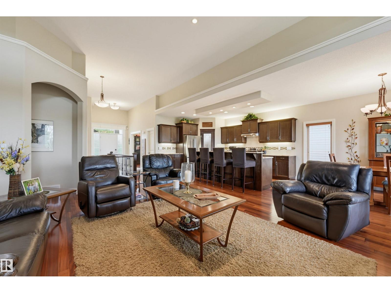
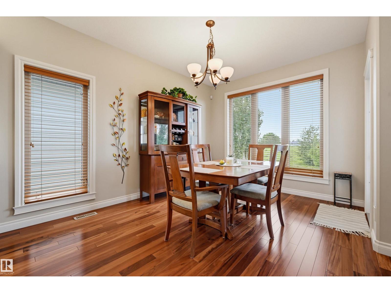
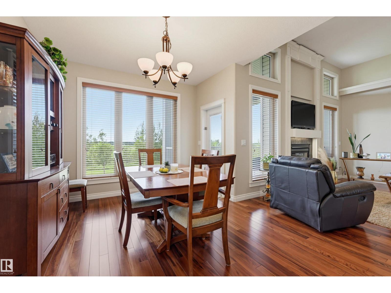
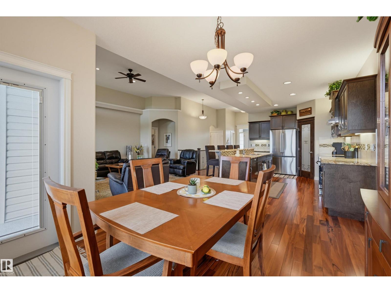
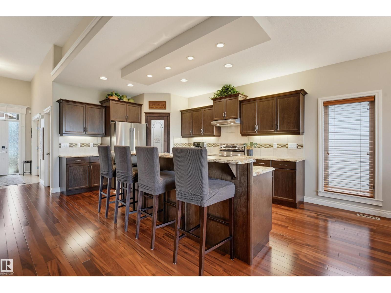
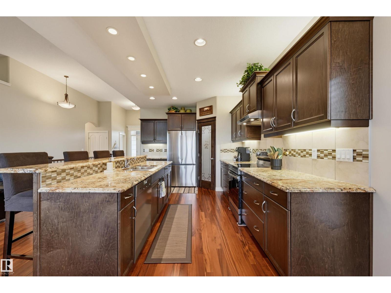
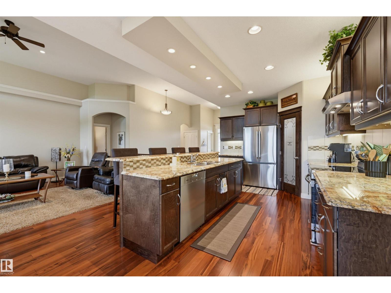
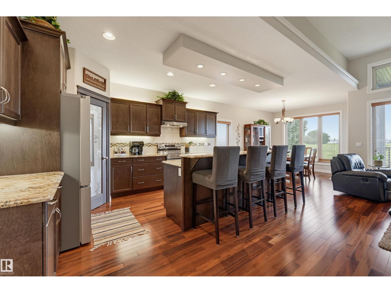
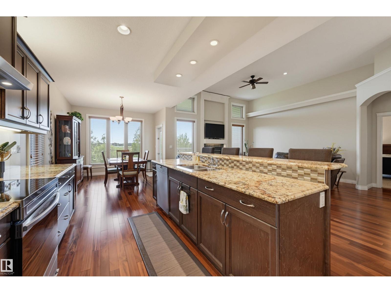
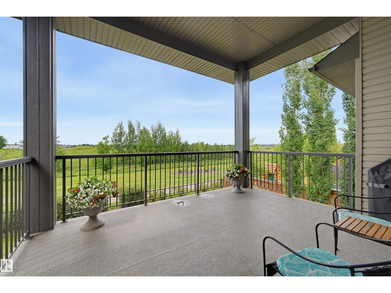
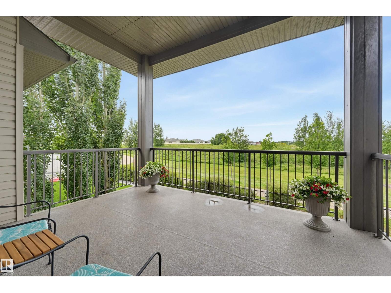
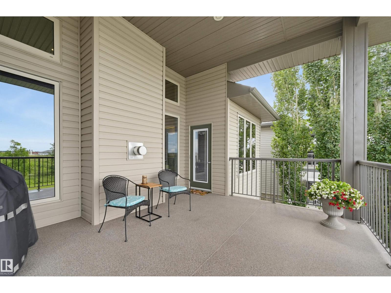
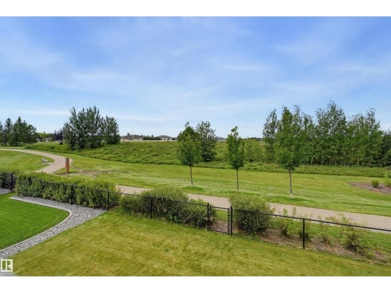
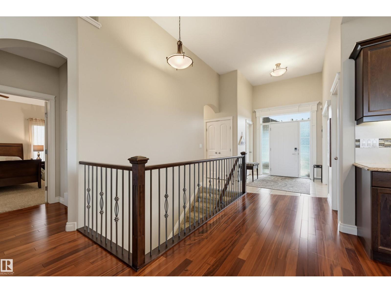
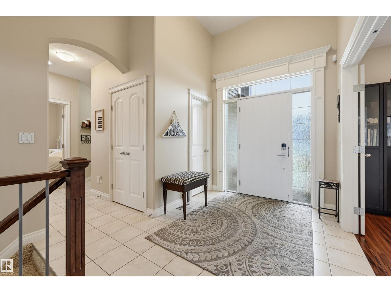
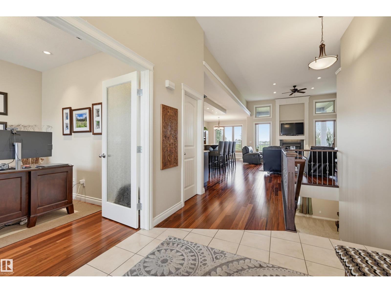
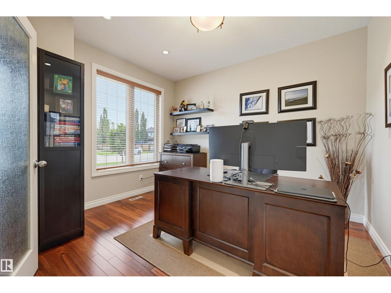
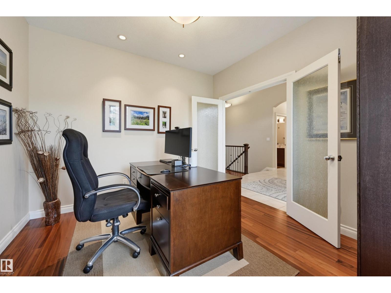
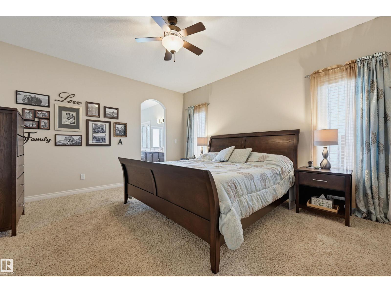
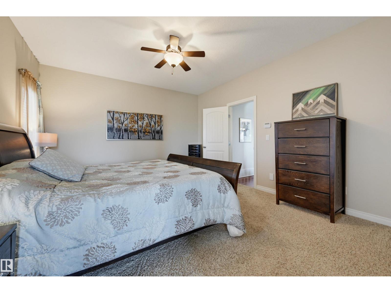
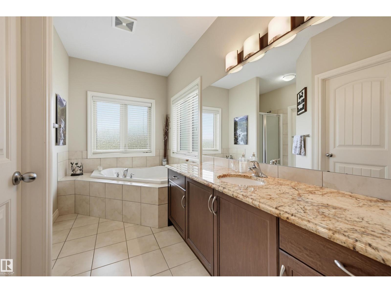
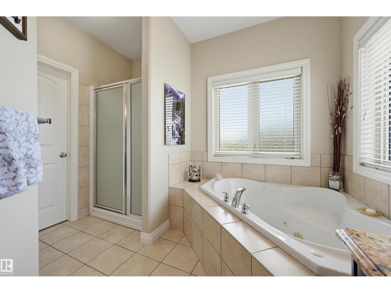
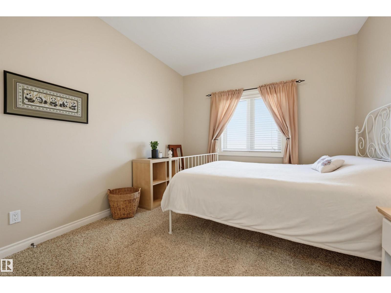
Welcome to this immaculate 1,797 sq. ft. walkout bungalow showcasing high-end finishes & picturesque views backing onto a serene walking path! The modern, open main floor features tigerwood hardwood flooring, impressive 12' ceilings in the living room, highlighted by a gas fireplace & 9' ceilings elsewhere. The stunning kitchen boasts espresso cabinetry, granite counters, stainless steel appliances & walk through pantry. The main level also offers a den, a 2nd bedroom, a 4-piece bath, laundry room & a luxurious primary suite with a 4-piece ensuite featuring a Jacuzzi tub & walk-in shower. The walkout basement expands your space with a family room, two additional bedrooms, a 4-piece bath, storage, & a unique theatre room with leather flooring! Enjoy a 26'x24' drywalled & insulated double attached garage & fantastic recent upgrades: a new roof (2019), fresh paint & A/C (2023) & a new hot water tank (July 2024). Located in a friendly community near all amenities, this phenomenal home shows beautifully! (id:66555)
Property details
Property
- Style
- Bungalow
- Year built
- 2011
- Living area
- 1,796 square feet
- MLS® number
- E4503721
Interior
- Bedrooms
- 4
- Bathrooms
- 3
- Basement
- Finished, Full, Walk out
- Appliances
- Washer, Refrigerator, Dishwasher, Stove, Dryer, Hood Fan, Window Coverings
Systems
- Heating
- Forced air
Parking
- Parking
- Attached Garage
Lot & site
- Lot size
- 614 m² (6,612 sq ft)
- Lot features
- Private setting, See remarks
- Site influences
- Private setting, See remarks
- Community
- Deer Park_SPGR
Rooms
Main level
- Living room5.3 × 4.8 meters
- Dining room4.0 × 3.25 meters
- Kitchen4.91 × 3.39 meters
- Den3.63 × 3.29 meters
- Primary Bedroom4.56 × 4.09 meters
- Bedroom 23.33 × 3.22 meters
Basement
- Family room7.65 × 6.8 meters
- Bedroom 34.44 × 3.98 meters
- Bedroom 43.95 × 3.92 meters
- Media5.03 × 4.86 meters
- Storage6.9 × 3.16 meters
More homes in Deer Park_SPGR
All 8 homes for sale in Deer Park_SPGR, with what each one costs a month.
Listing courtesy of RE/MAX Real Estate. Listing data is provided under copyright by the REALTORS® Association of Edmonton via the CREA Data Distribution Facility (DDF®). Information is deemed reliable but is not guaranteed accurate by CREA, the board, or Padster, and should be independently verified. Not intended to solicit properties currently listed for sale.