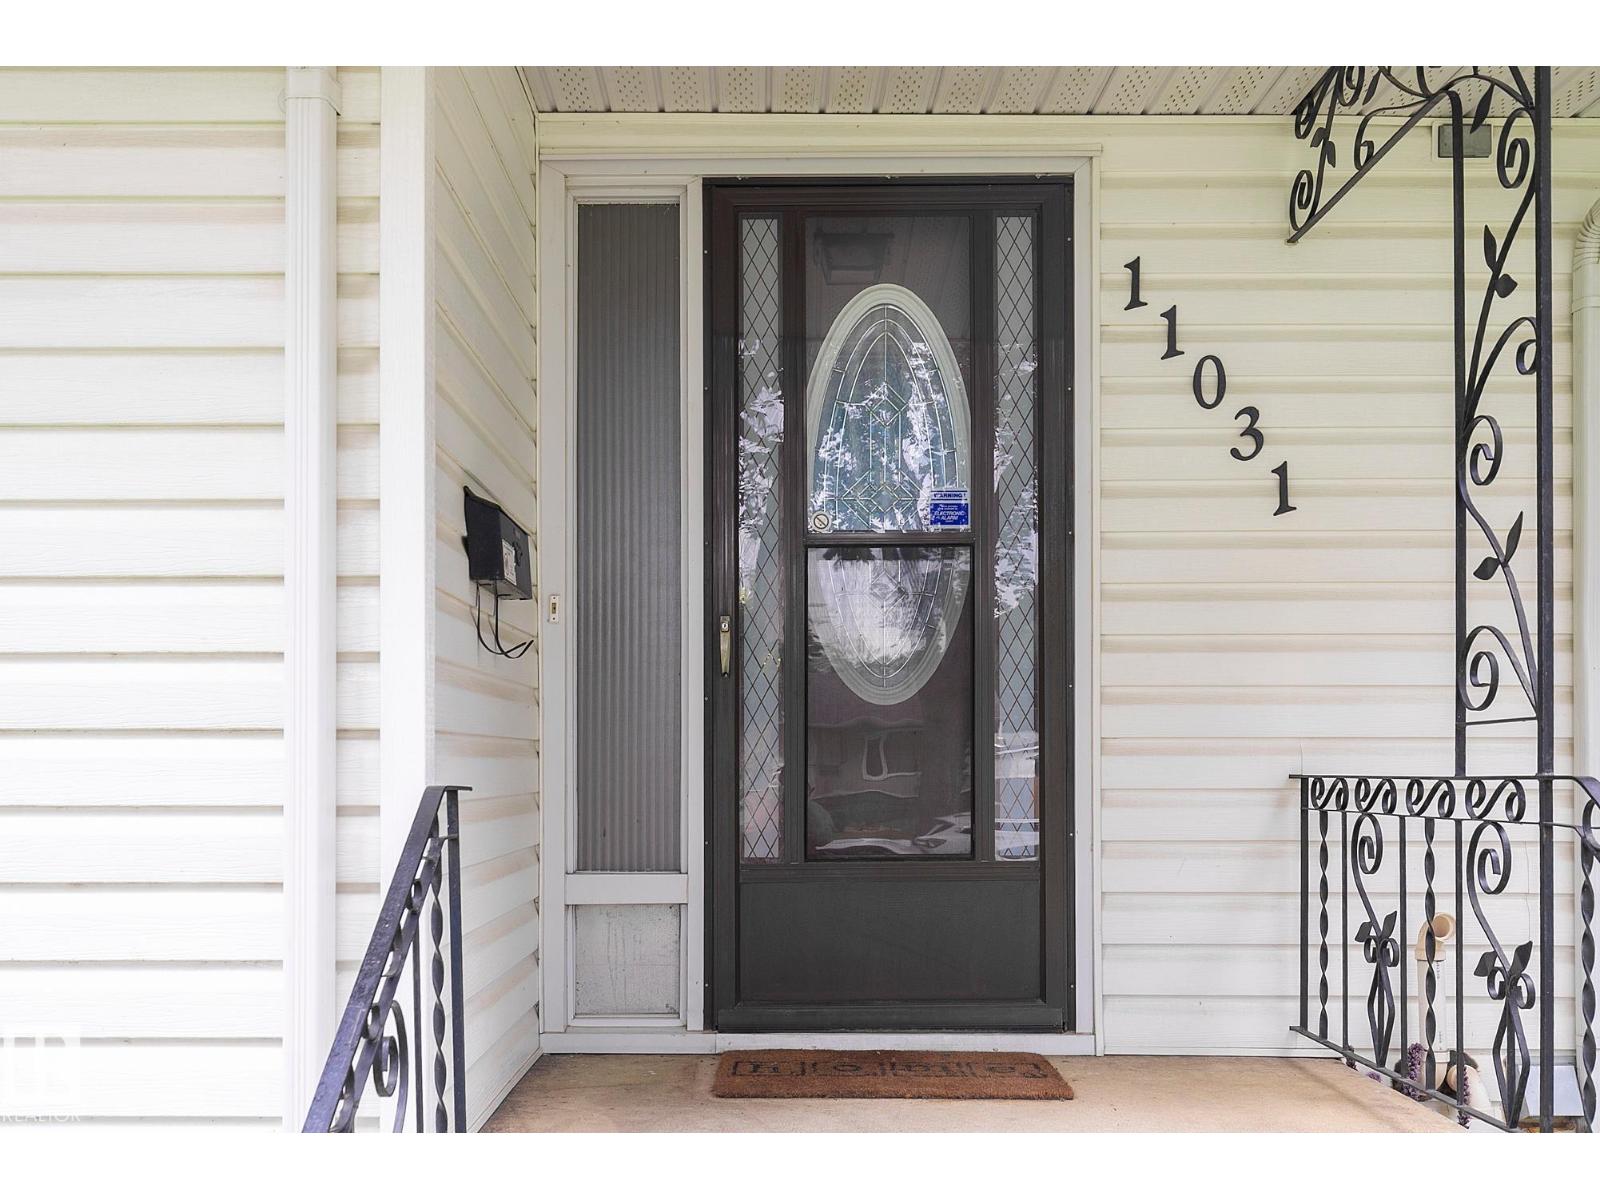
11031 152 St NW
High Park (Edmonton) · Edmonton, AB T5P 1Z9
MLS® E4503713 · Listing courtesy of RE/MAX Excellence
$499,900 list price · 5 bedrooms · 3 bathrooms · 1,196 sq ft · Bungalow
What it costs to own
- List price
- $499,900
- Down payment (10%)
- $49,990
- Mortgage
- $449,910
- Rate · amortization
- 4.34% · 25 years
- Principal & interest
- $2,460/mo
Principal and interest only. Property tax, insurance, utilities, condo fees and maintenance are extra.
About this home
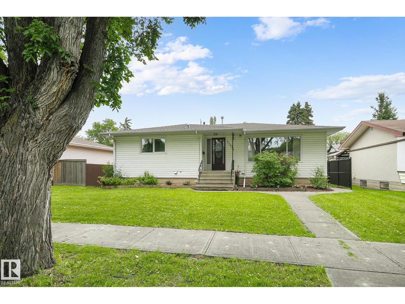
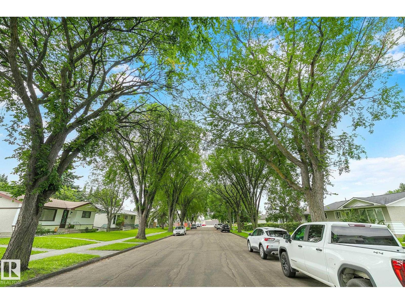
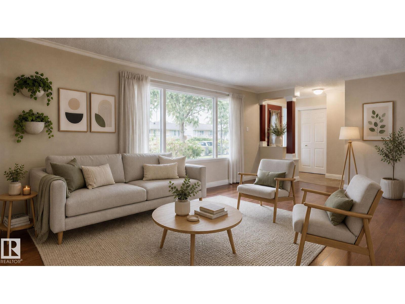
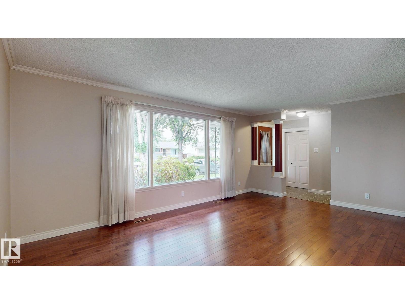
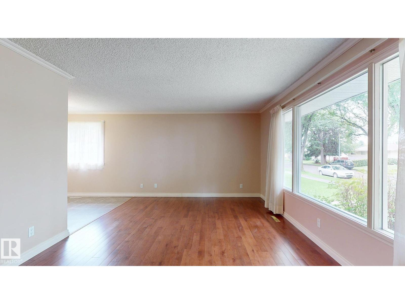
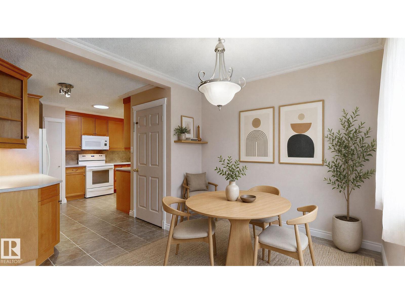
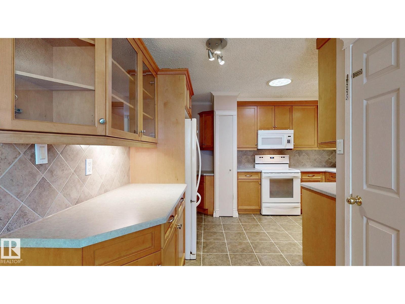
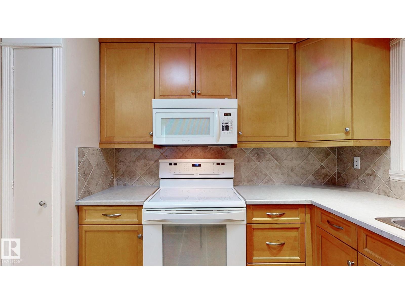
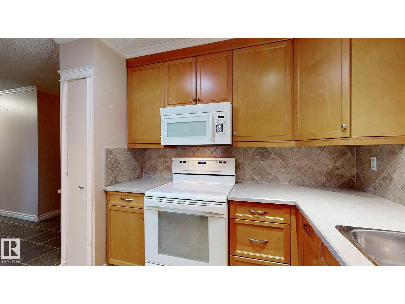
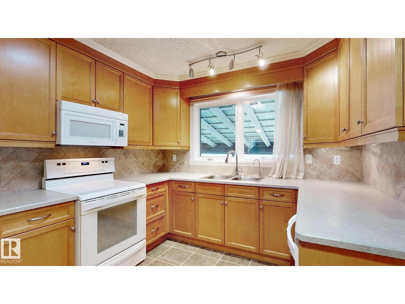
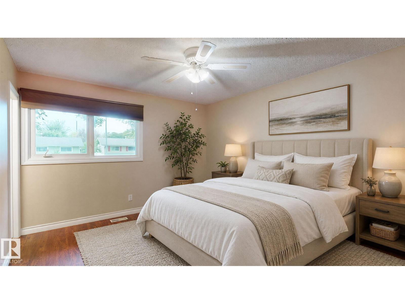
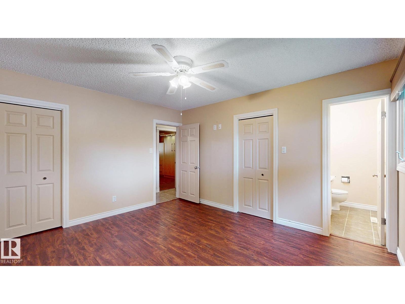
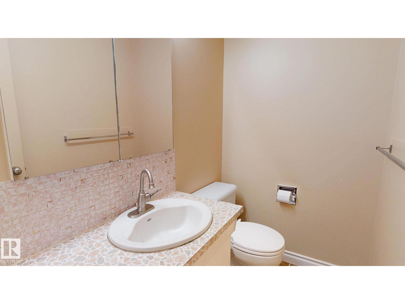
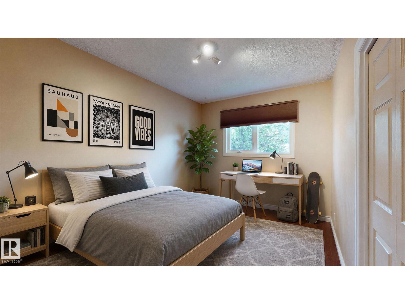
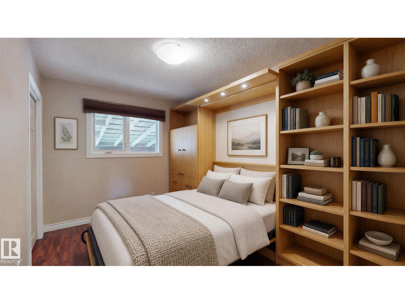
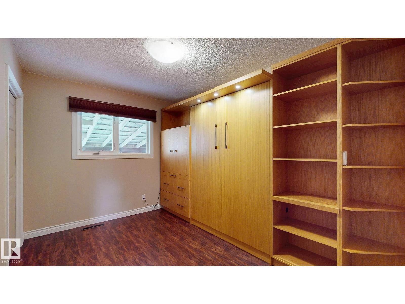
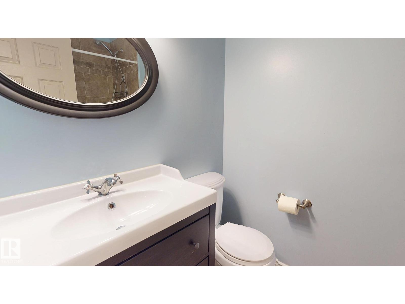
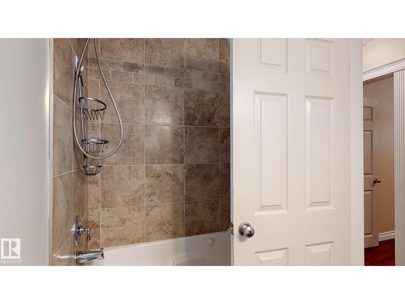
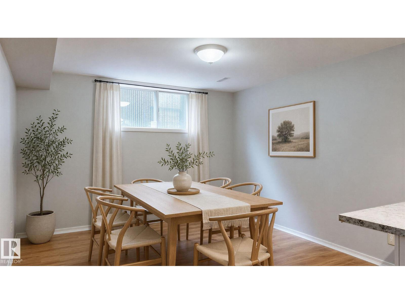
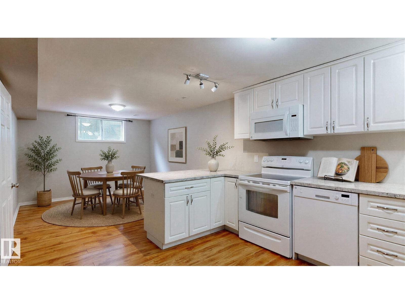
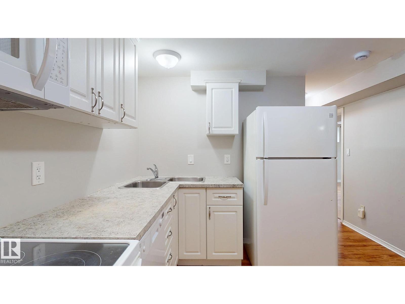
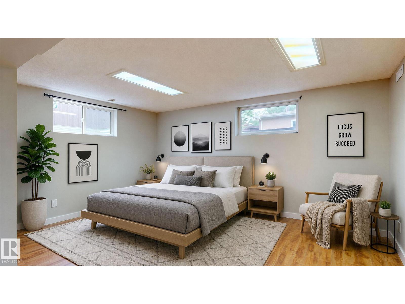
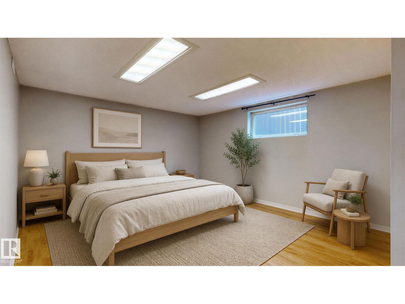
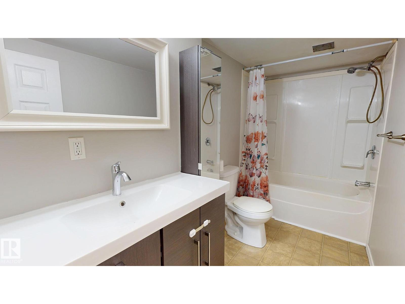
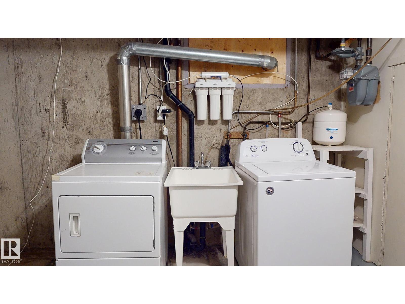
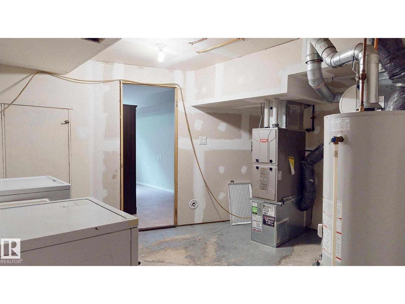
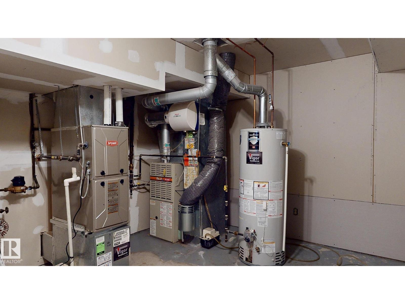
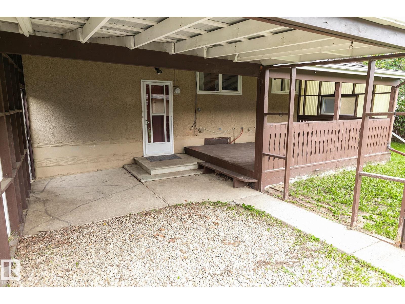
Well maintained and updated 1,196 square foot bungalow with 3 bedrooms up and a LEGAL BASEMENT SUITE in High Park. The main floor features a Family sized living room with hardwood flooring, separate dining area, ample kitchen with lots of cupboards & counter space plus a coffee bar. Down the hall , you will discover a Primary bedroom with a 2 piece ensuite & 2 closets, in addition to 2 other bedrooms (one with a beautiful built-in Murphy bed), and an upgraded 4 piece bath with a jetted tub. The lower level houses the 2 bedroom Legal Basement Suite with a second living room, full sized kitchen (fridge, electric stove, built-in dishwasher & over the range microwave), updated 4 piece bath and lots of storage. The laundry area comes with a full size washer and dryer, reverse osmosis system and 2 furnaces. The large rear yard has a covered deck , RV pad with a gate & Double Detached Garage (23' x 21' ). All located on a tree lined street, close to shopping, public transit. Lot is 54.13' wide x 122' deep. (id:66555)
Property details
Property
- Style
- Bungalow
- Year built
- 1966
- Living area
- 1,196 square feet
- MLS® number
- E4503713
Interior
- Bedrooms
- 5
- Bathrooms
- 3
- Basement
- Finished, Full, Suite
- Appliances
- Washer, Dishwasher, Dryer, Freezer, Microwave Range Hood Combo, Two stoves, Window Coverings, Garage door opener, Garage door opener remote(s), Two Refrigerators
Systems
- Heating
- Forced air
Parking
- Parking
- Detached Garage
City assessment
- Assessed value
- $446,000 (2025)
- Assessment class
- Residential
Lot & site
- Lot size
- 612 m² (6,584 sq ft)
- Lot features
- Lane
- Site influences
- Lane
- Community
- High Park (Edmonton)
Rooms
Main level
- Living room12'1" x 18'1"
- Dining room8'6" x 9'7"
- Kitchen12'9 x 13'10"
- Primary Bedroom11'9" x 13'7"
- Bedroom 28'5" x 12'1"
- Bedroom 38'6" x 12'1"
Lower level
- Bedroom 412'11 x 15'1"
- Bedroom 511'8" x 14'9"
- Second Kitchen9'10" x 9'10"
- Laundry room—
More homes in High Park (Edmonton)
All 8 homes for sale in High Park (Edmonton), with what each one costs a month.
Listing courtesy of RE/MAX Excellence. Listing data is provided under copyright by the REALTORS® Association of Edmonton via the CREA Data Distribution Facility (DDF®). Information is deemed reliable but is not guaranteed accurate by CREA, the board, or Padster, and should be independently verified. Not intended to solicit properties currently listed for sale.