652 Crimson Dr
Lakeland Ridge · Sherwood Park, AB T8H 0B1
MLS® E4503707 · Listing courtesy of Exp Realty
$634,900 list price · 3 bedrooms · 3 bathrooms · 2,303 sq ft · House
What it costs to own
- List price
- $634,900
- Down payment (10%)
- $63,490
- Mortgage
- $571,410
- Rate · amortization
- 4.34% · 25 years
- Principal & interest
- $3,124/mo
Principal and interest only. Property tax, insurance, utilities, condo fees and maintenance are extra.
About this home
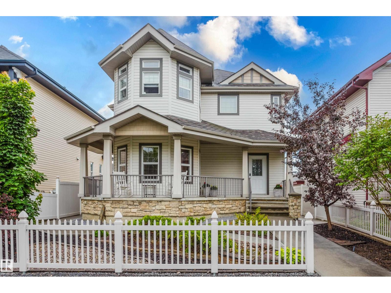
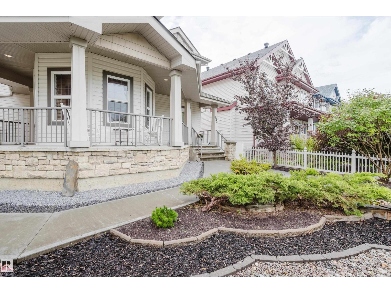
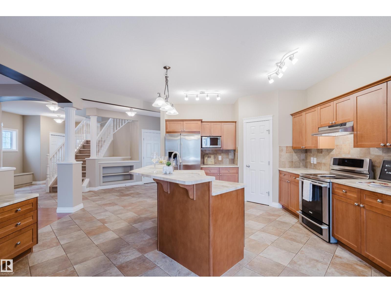
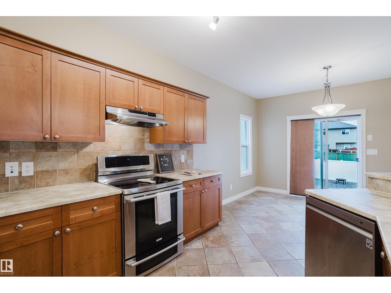
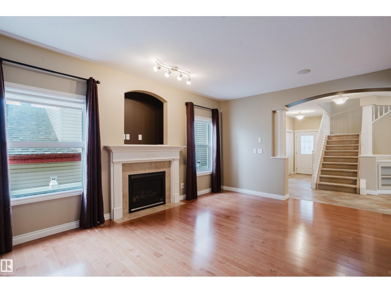
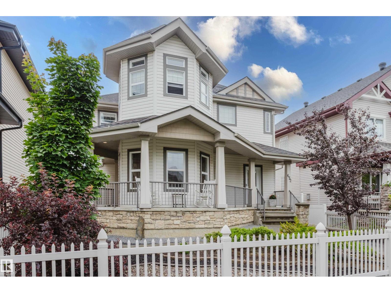
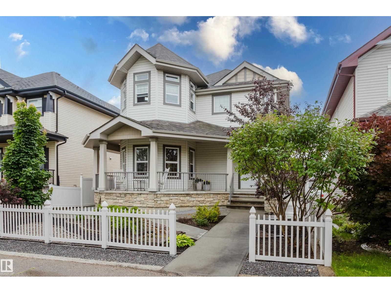
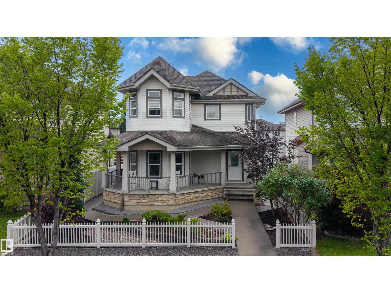
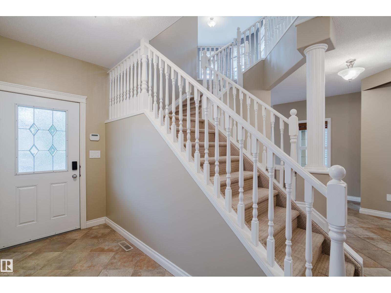
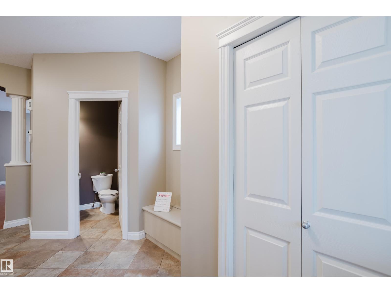
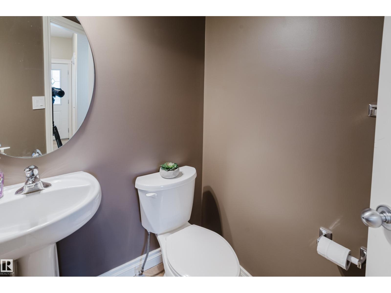
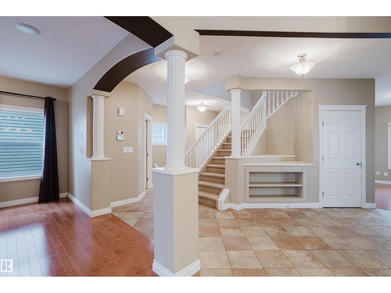
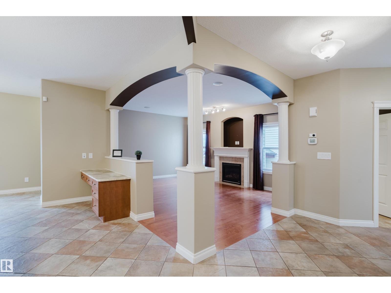
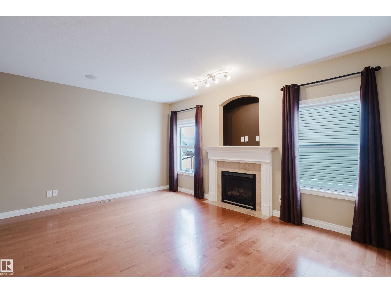
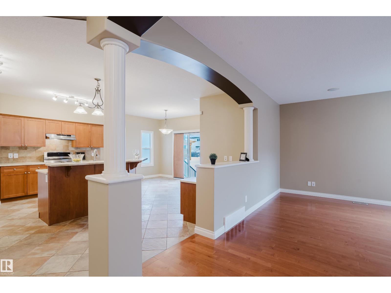
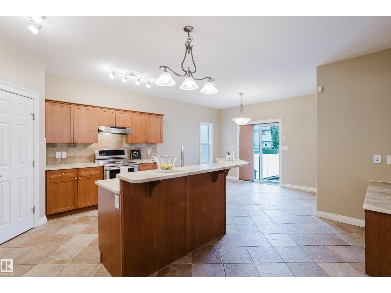
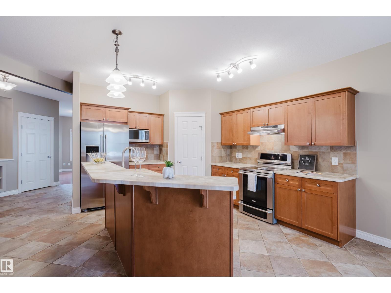
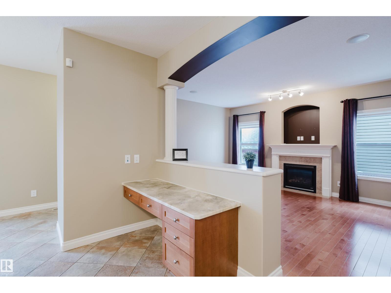
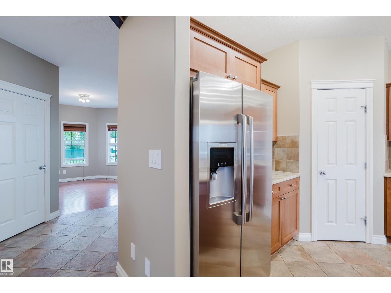
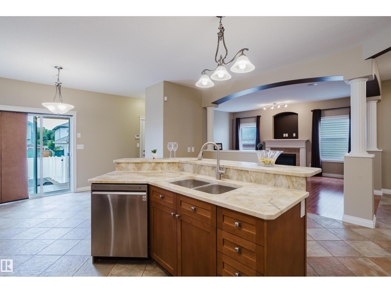
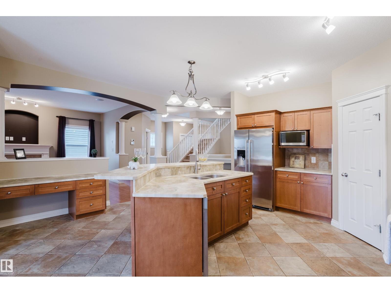
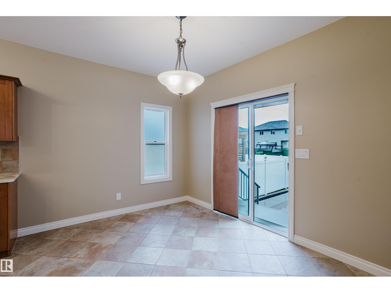
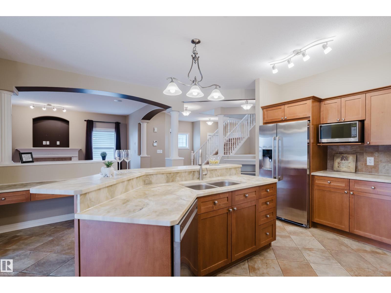
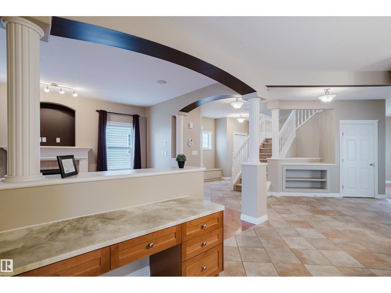
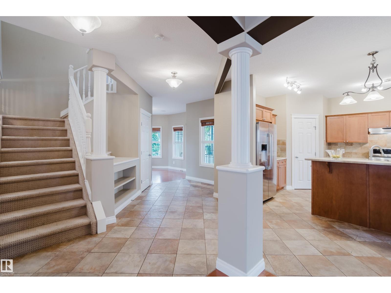
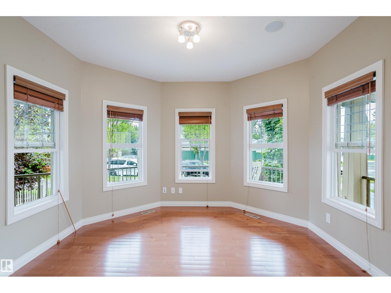
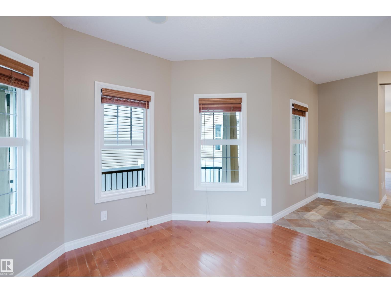
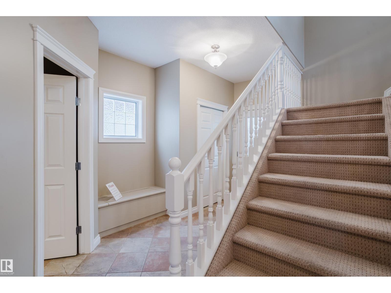
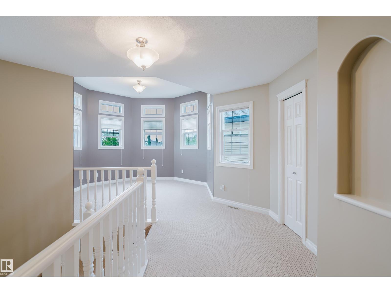
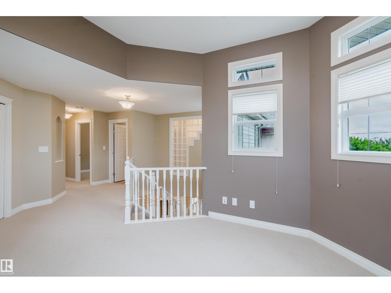
Beautiful 2-storey in desirable Lakeland Ridge is the perfect place to call home! Offering an ideal blend of space, comfort & convenience, just minutes from Millennium Place, schools, parks, shopping, Baseline Road & everyday amenities. The bright, open-concept main floor features a spacious great room with a cozy natural gas fireplace, large picture window & and large kitchen complete with a centre island, corner pantry, updated countertops, newer sink & hands-free faucet. Massive den at front of home. Upstairs you'll find a generous bonus room, a spacious primary retreat with ensuite, 2 additional bedrooms & a 4-piece family bath. Additional features include central A/C, built-in speakers, outdoor patio speakers, Hunter Douglas window coverings, central vac rough-in, an attached garage at back of home with a gas heater & added man door. Outside, enjoy the large front veranda, widened driveway, exposed aggregate walkways, vinyl fencing & a beautifully landscaped front & back no-maintenance yards. (id:66555)
Property details
Property
- Style
- House
- Year built
- 2006
- Living area
- 2,303 square feet
- MLS® number
- E4503707
Interior
- Bedrooms
- 3
- Bathrooms
- 3
- Basement
- Unfinished, Full
- Appliances
- Washer, Refrigerator, Dishwasher, Stove, Dryer, Window Coverings, Garage door opener, Garage door opener remote(s)
Systems
- Heating
- Forced air
Parking
- Parking
- Attached Garage, Rear, Heated Garage
Lot & site
- Lot features
- Flat site, Lane, No Smoking Home
- Site influences
- Flat site, Lane, No Smoking Home
- Community
- Lakeland Ridge
Rooms
Main level
- Living room—
- Dining room—
- Kitchen—
- Den—
Upper Level
- Primary Bedroom—
- Bedroom 2—
- Bedroom 3—
- Bonus Room—
More homes in Lakeland Ridge
All 11 homes for sale in Lakeland Ridge, with what each one costs a month.
Listing courtesy of Exp Realty. Listing data is provided under copyright by the REALTORS® Association of Edmonton via the CREA Data Distribution Facility (DDF®). Information is deemed reliable but is not guaranteed accurate by CREA, the board, or Padster, and should be independently verified. Not intended to solicit properties currently listed for sale.