3644 Westcliff Wy SW
Windermere · Edmonton, AB T6W 0S2
MLS® E4503630 · Listing courtesy of REMAX River City
$1,850,000 list price · 5 bedrooms · 5 bathrooms · 4,547 sq ft · House
What it costs to own
- List price
- $1,850,000
- Down payment (10%)
- $185,000
- Mortgage
- $1,665,000
- Rate · amortization
- 4.34% · 25 years
- Principal & interest
- $9,104/mo
Principal and interest only. Property tax, insurance, utilities, condo fees and maintenance are extra.
About this home
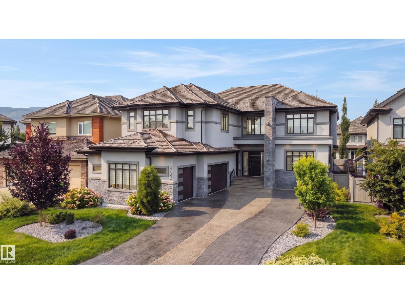
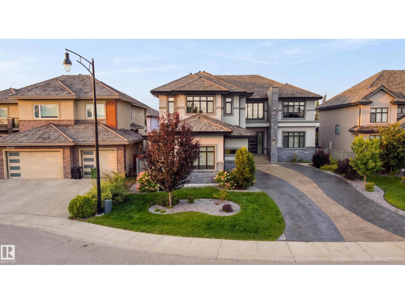
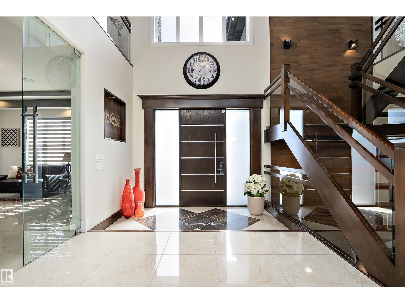
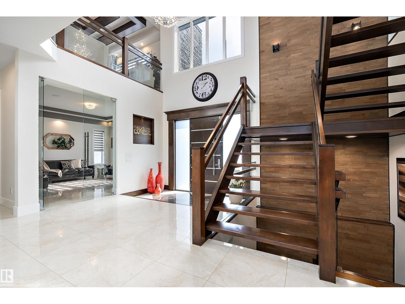
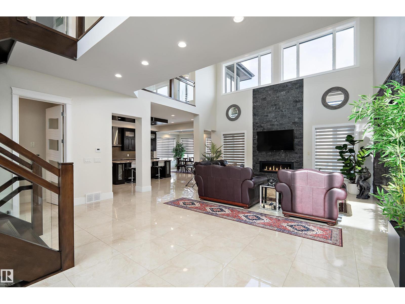
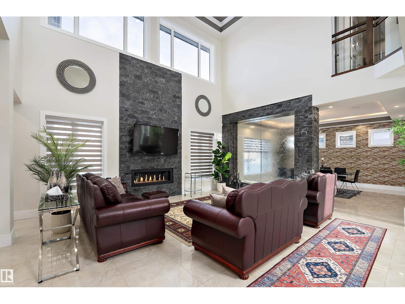
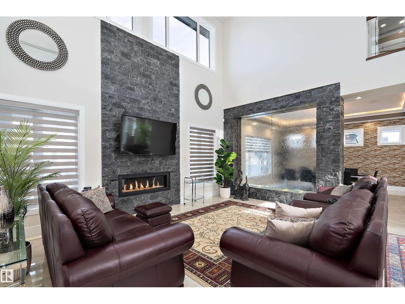
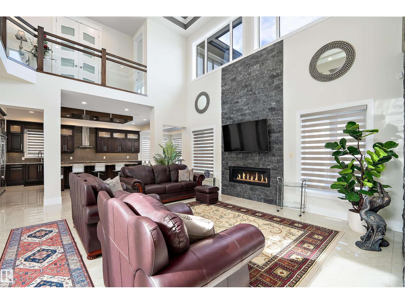
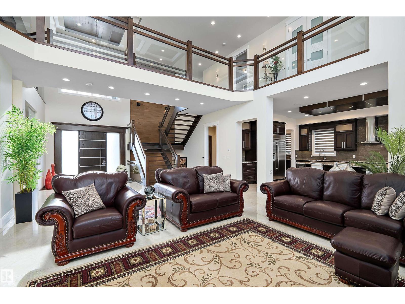
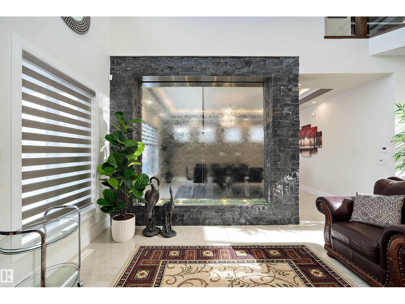
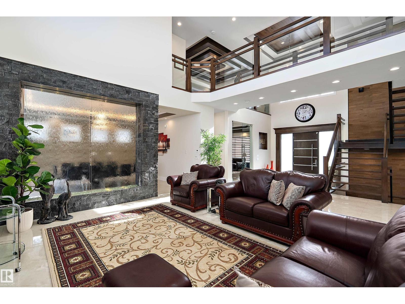
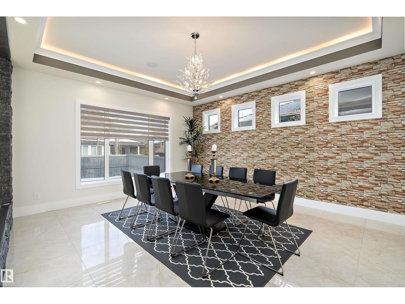
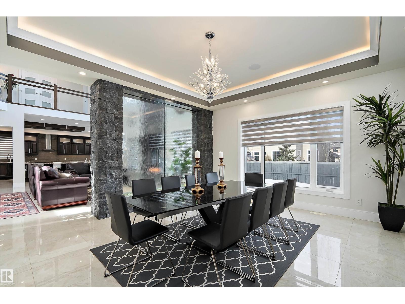
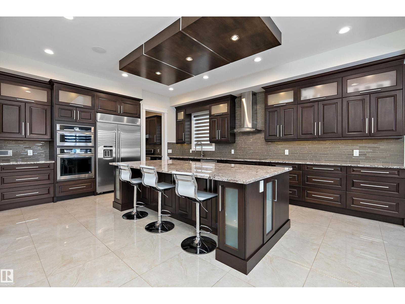
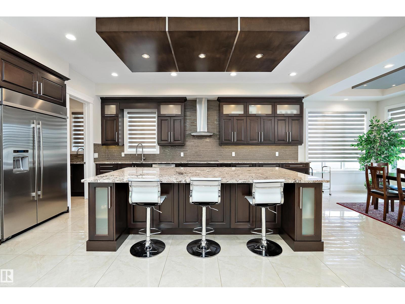
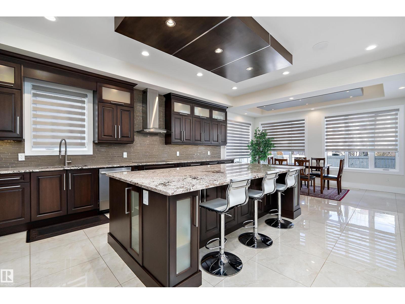
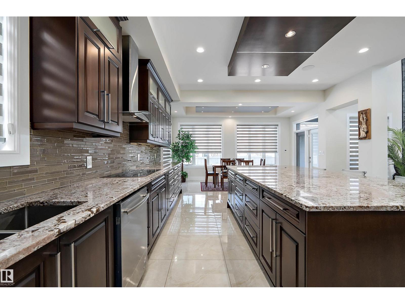
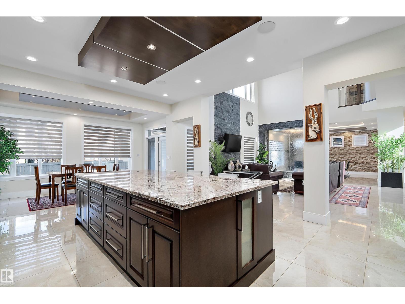
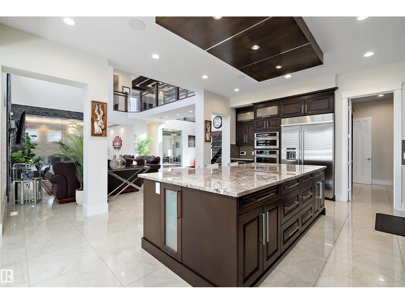
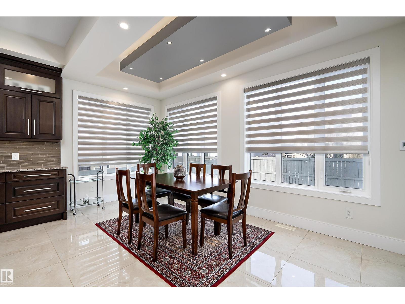
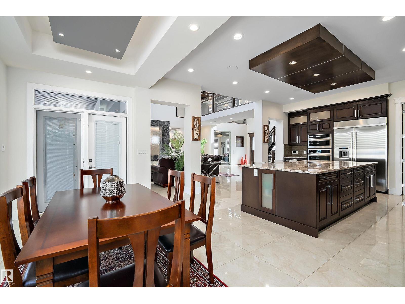
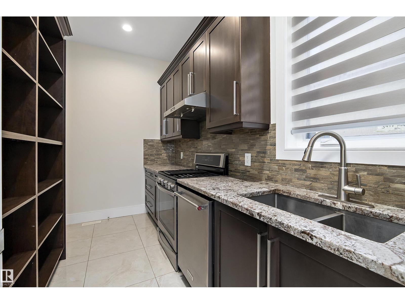
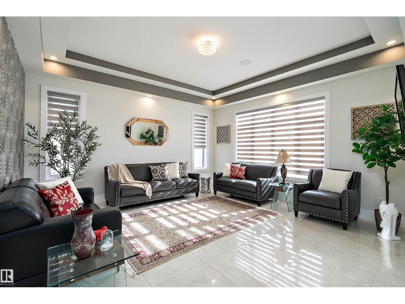
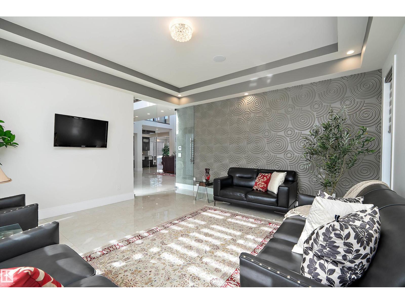
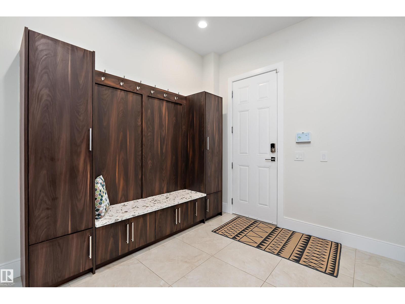
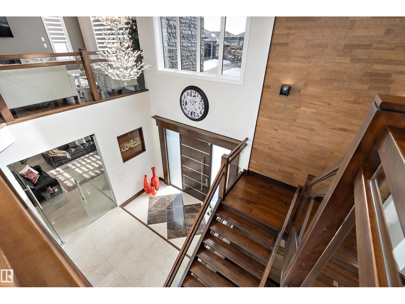
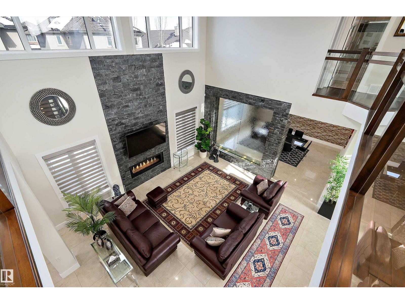
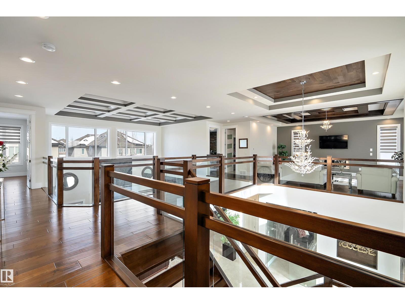
This truly amazing custom-built home offers an exceptional blend of elegance, comfort,and high-end craftsmanship throughout. This stunning property features 5 spacious bedrooms and 5 full bathrooms, thoughtfully designed to accommodate both family living and upscale entertaining. The heart of the home showcases a chef-inspired kitchen equipped with premium JennAir appliances, complemented by a fully equipped spice kitchen for added convenience. Rich walnut hardwood floors flow throughout the main living areas and a waterfall separating the living room and the formal dining room. Three beautifully appointed fireplaces create warmth and ambiance across multiple floors. Enjoy ultimate comfort year-round with two furnaces and two air conditioning units. The fully developed lower level is an entertainer’s dream, complete with a private movie theatre, gym, stylish bar, and in-floor heating.This remarkable home offers luxury living at its finest, with every detail carefully curated. (id:66555)
Property details
Property
- Style
- House
- Year built
- 2016
- Living area
- 4,547 square feet
- MLS® number
- E4503630
Interior
- Bedrooms
- 5
- Bathrooms
- 5
- Basement
- Finished, Full
- Appliances
- Refrigerator, Dishwasher, Stove, Dryer, Freezer, Oven - Built-In, Hood Fan, Two stoves, Garage door opener, Garage door opener remote(s), Fan, Two Refrigerators
Systems
- Heating
- Forced air, In Floor Heating
Parking
- Parking
- Attached Garage
City assessment
- Assessed value
- $1,533,500 (2025)
- Assessment class
- Residential
Lot & site
- Lot features
- See remarks, No back lane, Wet bar, No Smoking Home, Recreational
- Site influences
- See remarks, No back lane, Wet bar, No Smoking Home, Recreational, Public Swimming Pool
- Community
- Windermere
Rooms
Main level
- Living room6.08 × 5.05 meters
- Dining room4.55 × 5.05 meters
- Kitchen5.21 × 5.81 meters
- Family room4.85 × 4.89 meters
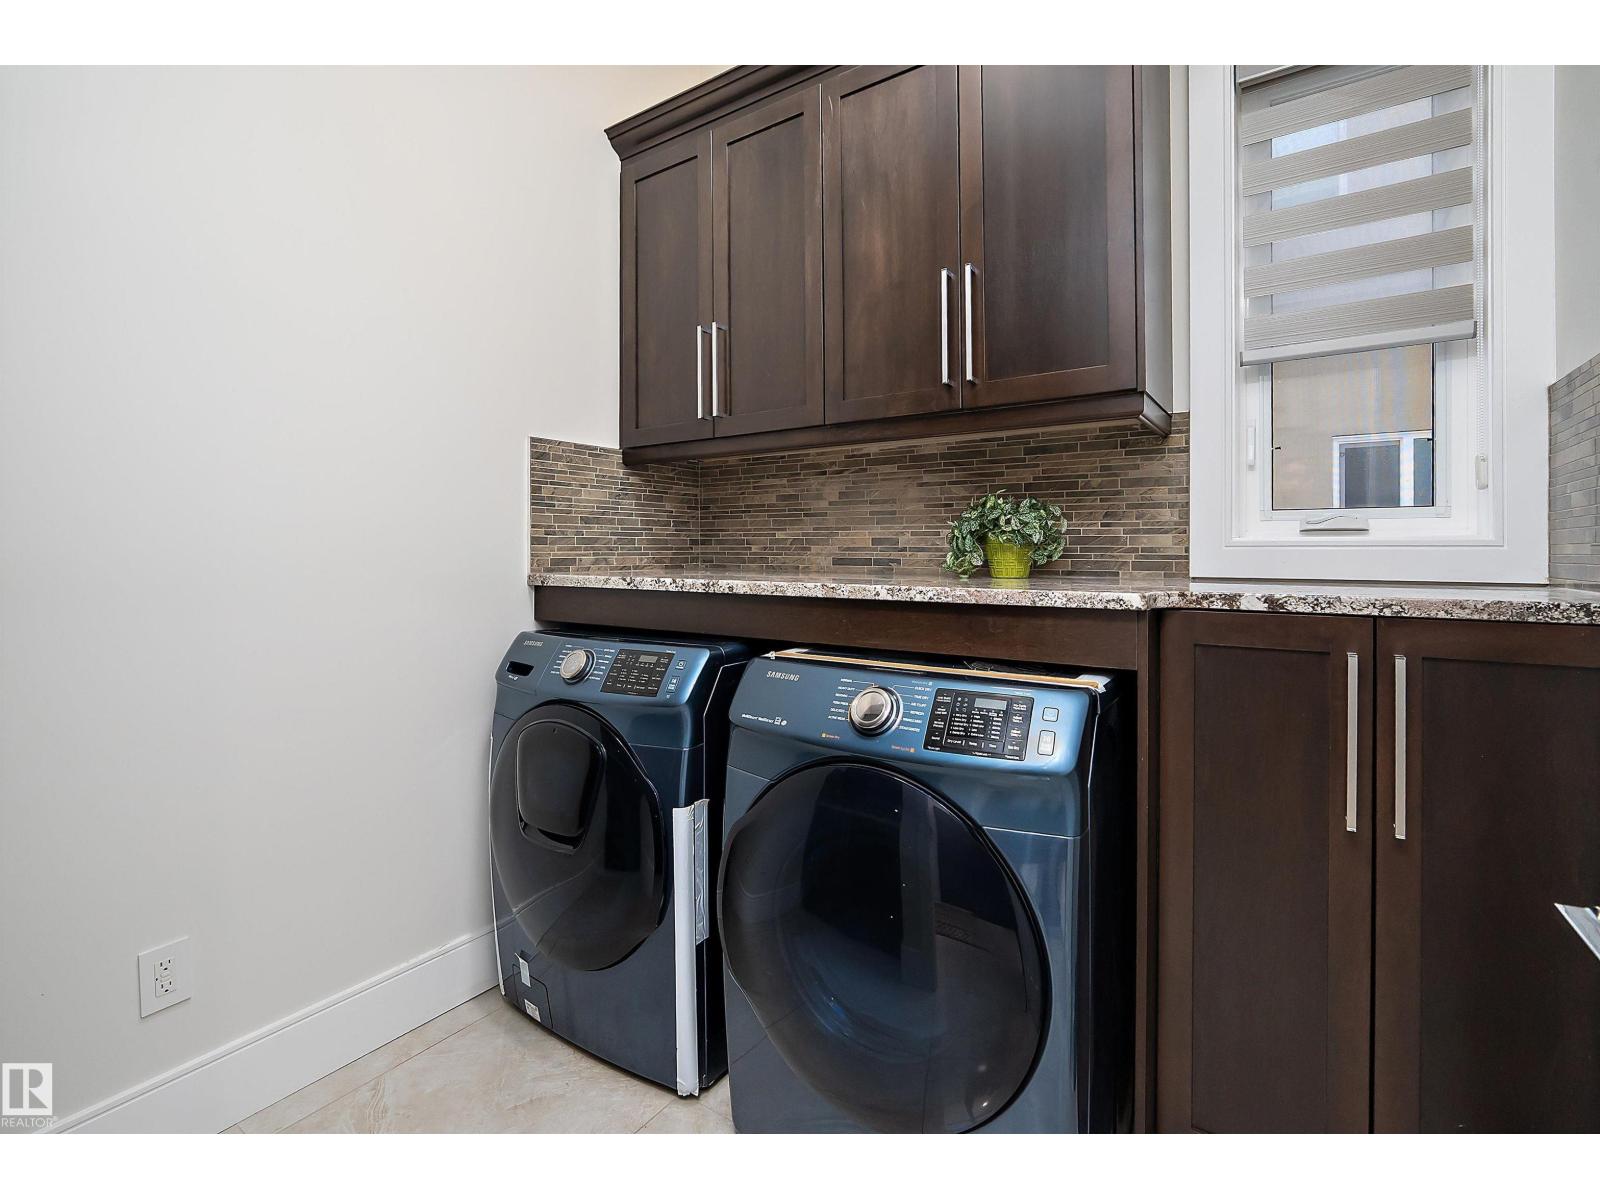
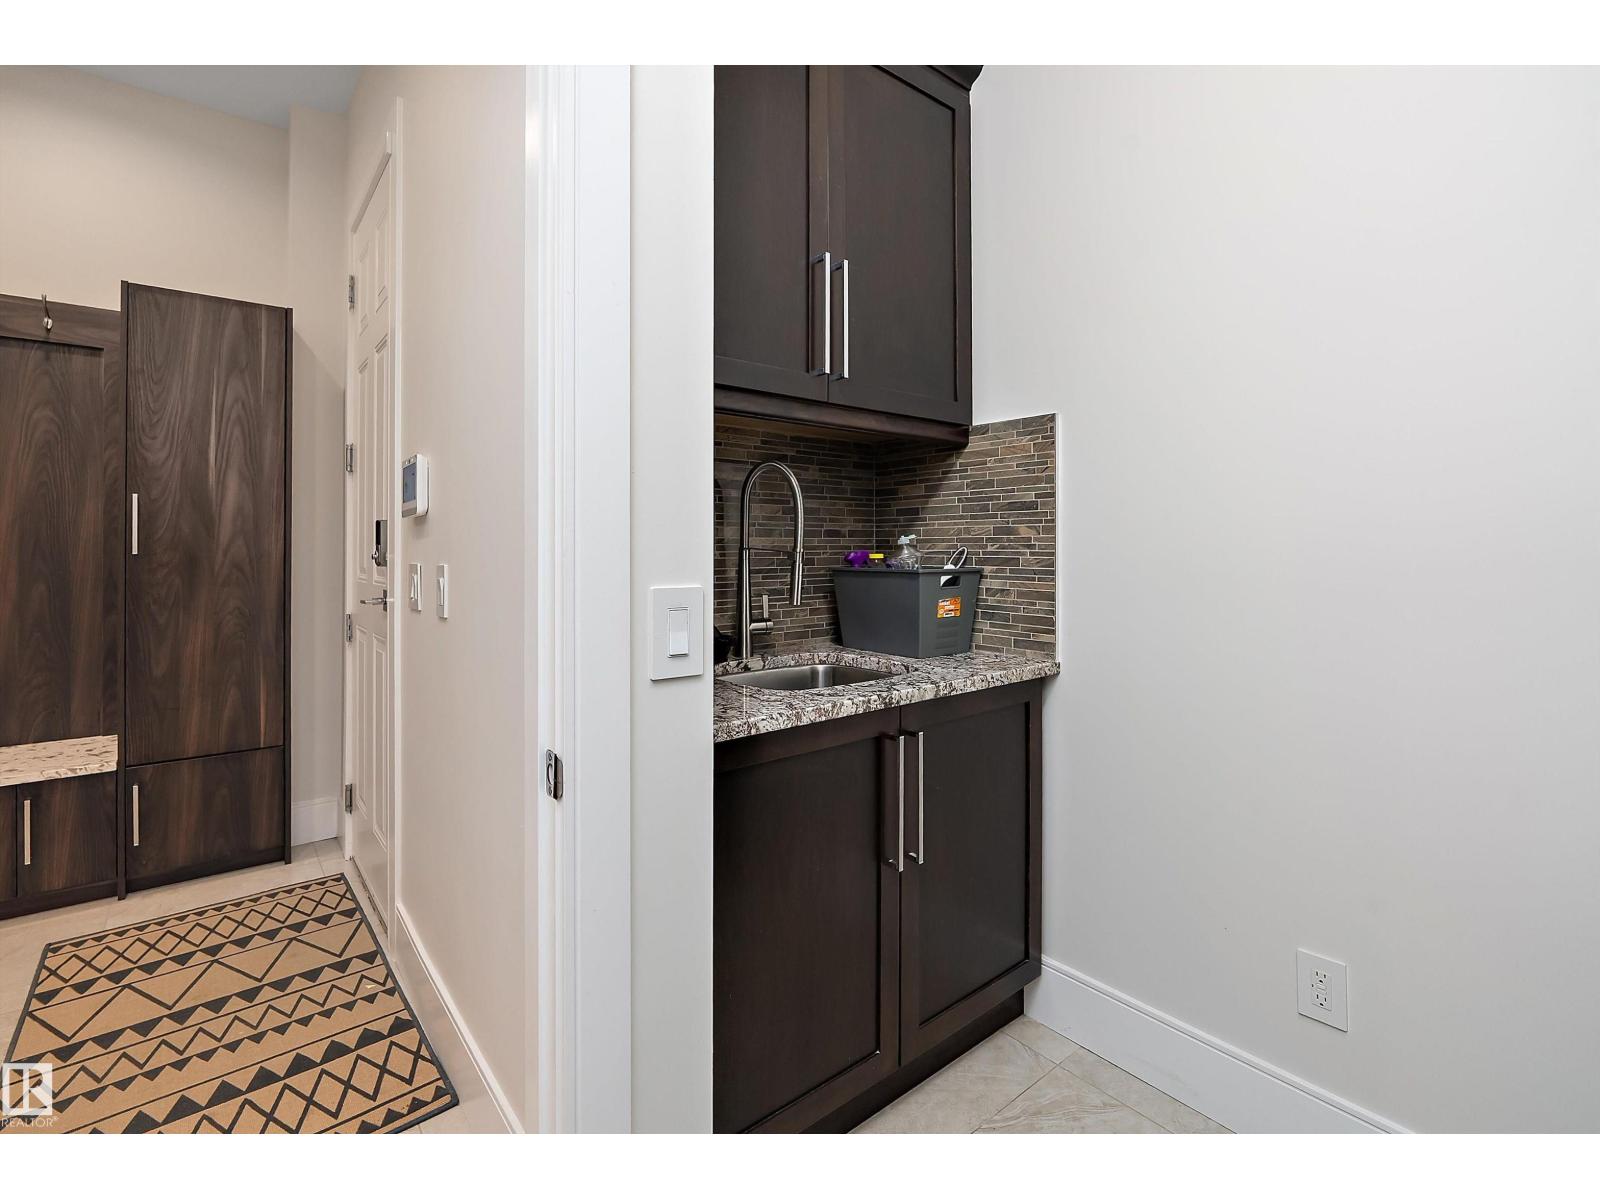
- Laundry room2.84 × 2.2 meters
Upper Level
- Primary Bedroom5.1 × 8.62 meters
- Bedroom 23.9 × 3.73 meters
- Bedroom 35.18 × 4.13 meters
- Bedroom 44.97 × 3.85 meters
- Bonus Room4.85 × 5.99 meters
Lower level
- Bedroom 54.84 × 4.57 meters
- Media4.84 × 6.21 meters
More homes in Windermere
All 120 homes for sale in Windermere, with what each one costs a month.
Listing courtesy of REMAX River City. Listing data is provided under copyright by the REALTORS® Association of Edmonton via the CREA Data Distribution Facility (DDF®). Information is deemed reliable but is not guaranteed accurate by CREA, the board, or Padster, and should be independently verified. Not intended to solicit properties currently listed for sale.