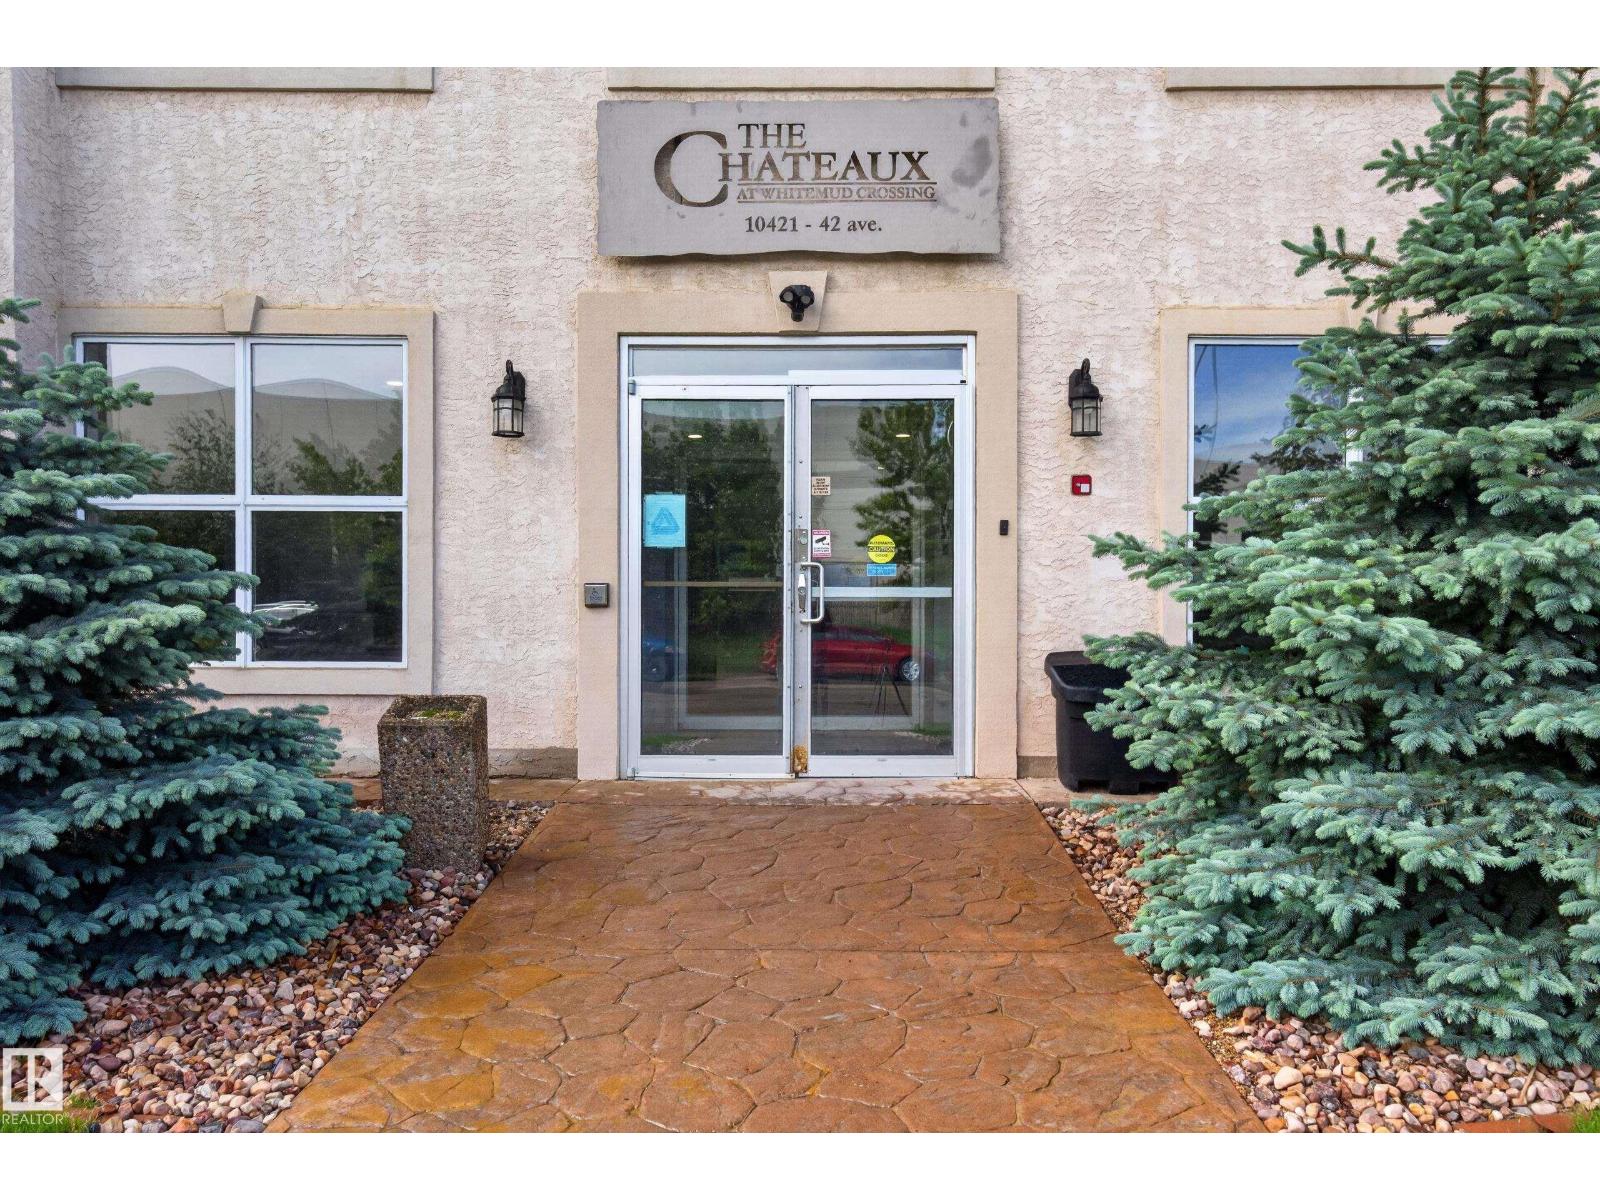
#105 10421 42 Av NW
Rideau Park (Edmonton) · Edmonton, AB T6A 7C8
MLS® E4503625 · Listing courtesy of CIR Realty
$212,000 list price · 2 bedrooms · 1 bathrooms · 920 sq ft · Condo
What it costs to own
- List price
- $212,000
- Down payment (10%)
- $21,200
- Mortgage
- $190,800
- Rate · amortization
- 4.34% · 25 years
- Principal & interest
- $1,043/mo
- Condo fee
- $488 monthly
Principal and interest only. Property tax, insurance, utilities, condo fees and maintenance are extra.
About this home
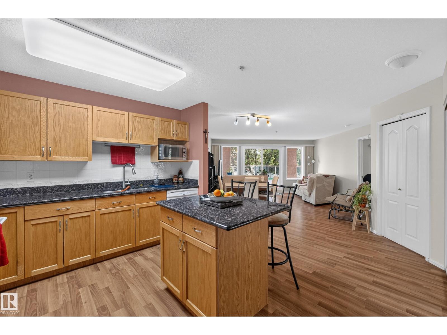
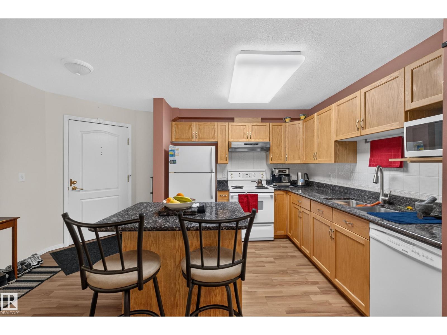
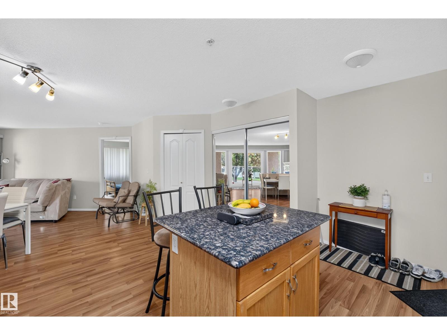
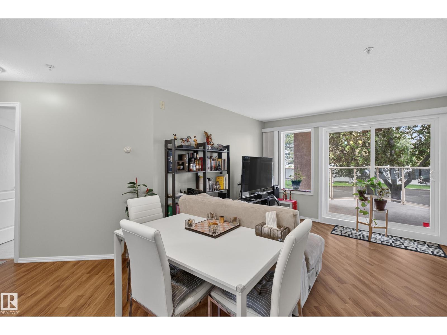
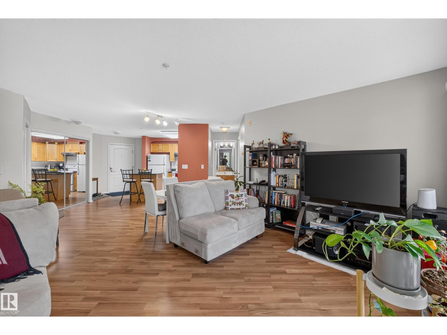
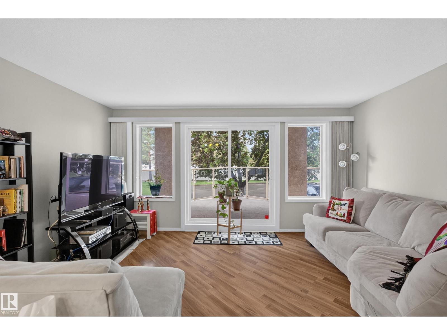
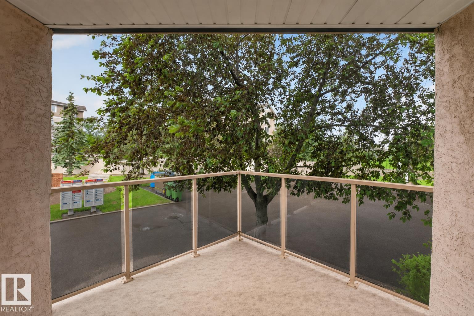
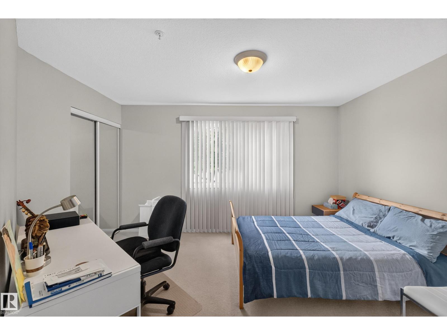
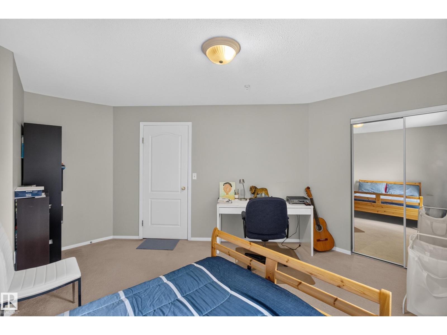
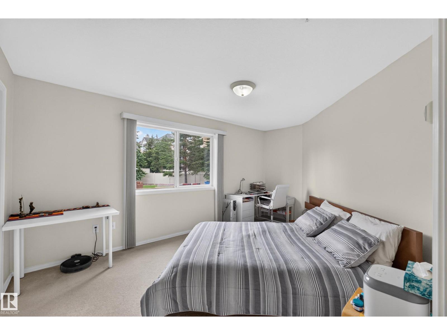
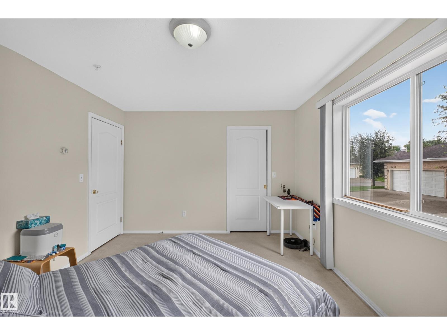
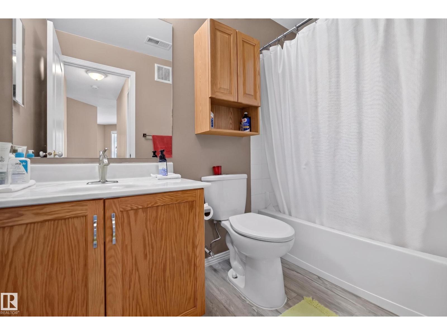
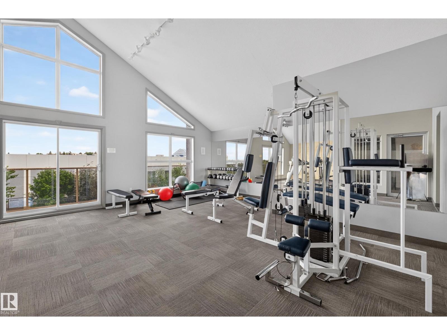
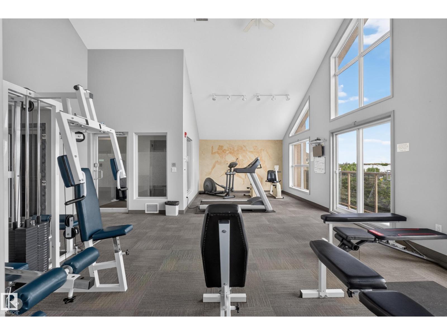
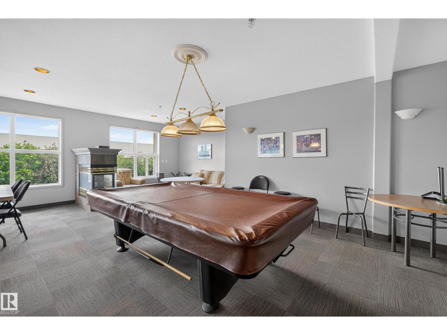
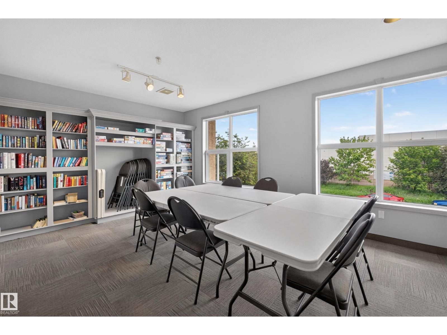
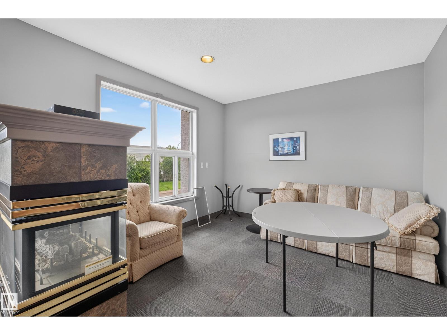
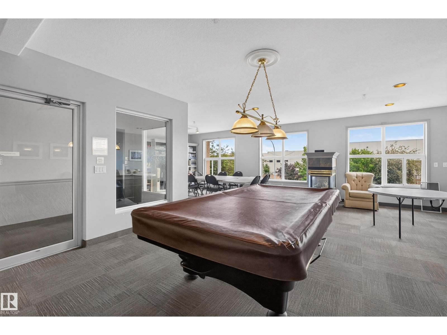
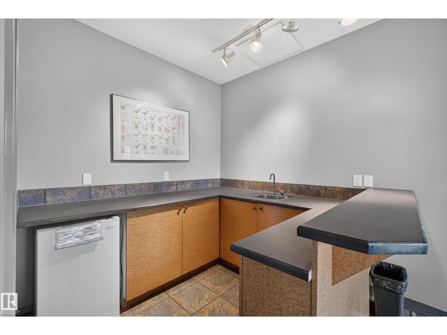
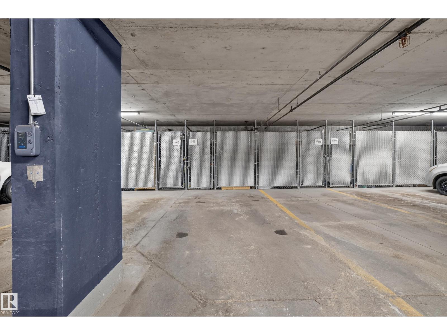
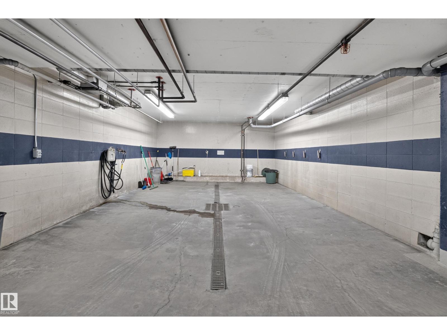
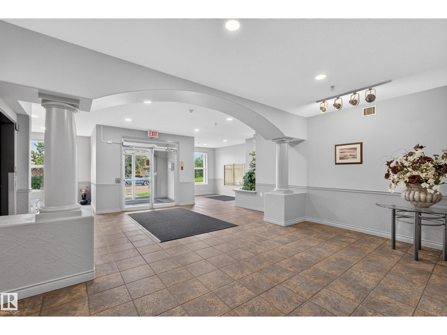
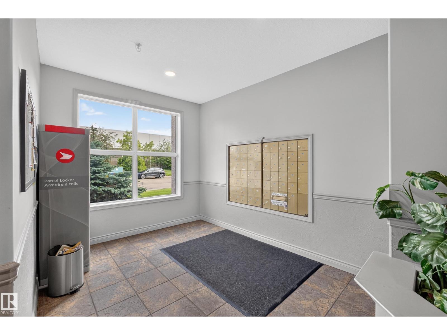
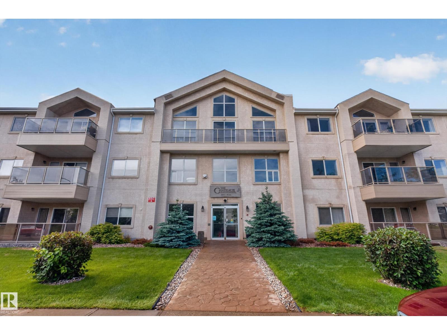
Welcome to this bright and spacious 2 bedroom, 1 bathroom condo in the heart of South Edmonton! Filled with natural light, this beautifully maintained home features a functional open-concept layout, updated kitchen countertops, & a generous private balcony, perfect for enjoying your morning coffee or relaxing at the end of the day. The unit includes a titled underground parking stall, convenient visitor parking available for guests, plus added peace of mind with security cameras in & around the building. Located in a quiet, walkable neighbourhood close by parks and green spaces, you’re just minutes from shopping, schools, restaurants, and everyday amenities. Enjoy quick access to Gateway Blvd, Calgary Trail, & Whitemud Drive, making commuting around the city easy and convenient. Residents also have access to a fitness centre, social room, and on-site car wash. Offering comfort, convenience, security, and low-maintenance living, this is a wonderful opportunity to own in a desirable community. (id:66555)
Property details
Property
- Style
- Apartment
- Year built
- 1997
- Living area
- 920 square feet
- MLS® number
- E4503625
Interior
- Bedrooms
- 2
- Bathrooms
- 1
- Basement
- None
- Appliances
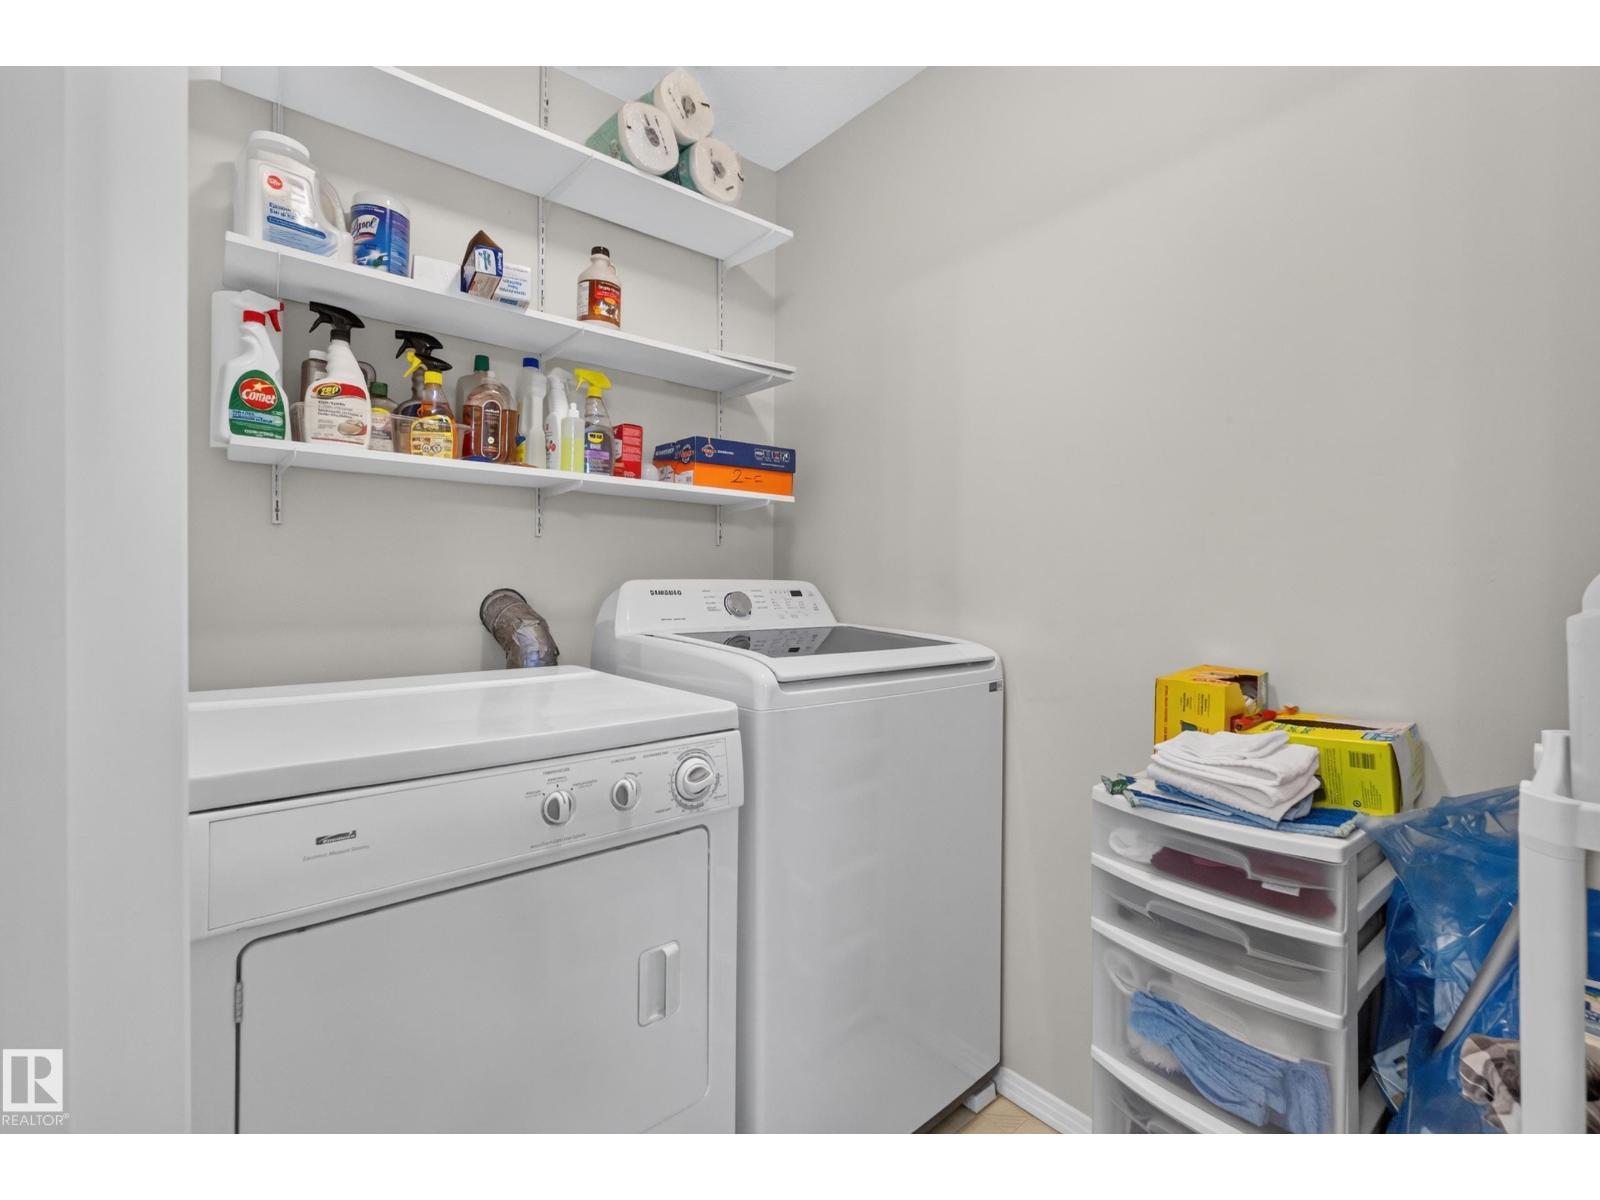
- Washer, Refrigerator, Gas stove(s), Dishwasher, Dryer, Hood Fan
Systems
- Heating
- In Floor Heating
Parking
- Parking
- Underground
City assessment
- Assessed value
- $179,500 (2025)
- Assessment class
- Residential
Lot & site
- Lot size
- 159 m² (1,709 sq ft)
- Community
- Rideau Park (Edmonton)
Rooms
Main level
- Living room4.64 × 5.06 meters
- Dining room3.8 × 2.48 meters
- Kitchen2.87 × 3.11 meters
- Primary Bedroom4.17 × 4.33 meters
- Bedroom 23.37 × 4.9 meters
The building
Chateaux The: what units cost to own, condo fees and every unit for sale.
More homes in Rideau Park (Edmonton)
All 8 homes for sale in Rideau Park (Edmonton), with what each one costs a month.
Listing courtesy of CIR Realty. Listing data is provided under copyright by the REALTORS® Association of Edmonton via the CREA Data Distribution Facility (DDF®). Information is deemed reliable but is not guaranteed accurate by CREA, the board, or Padster, and should be independently verified. Not intended to solicit properties currently listed for sale.