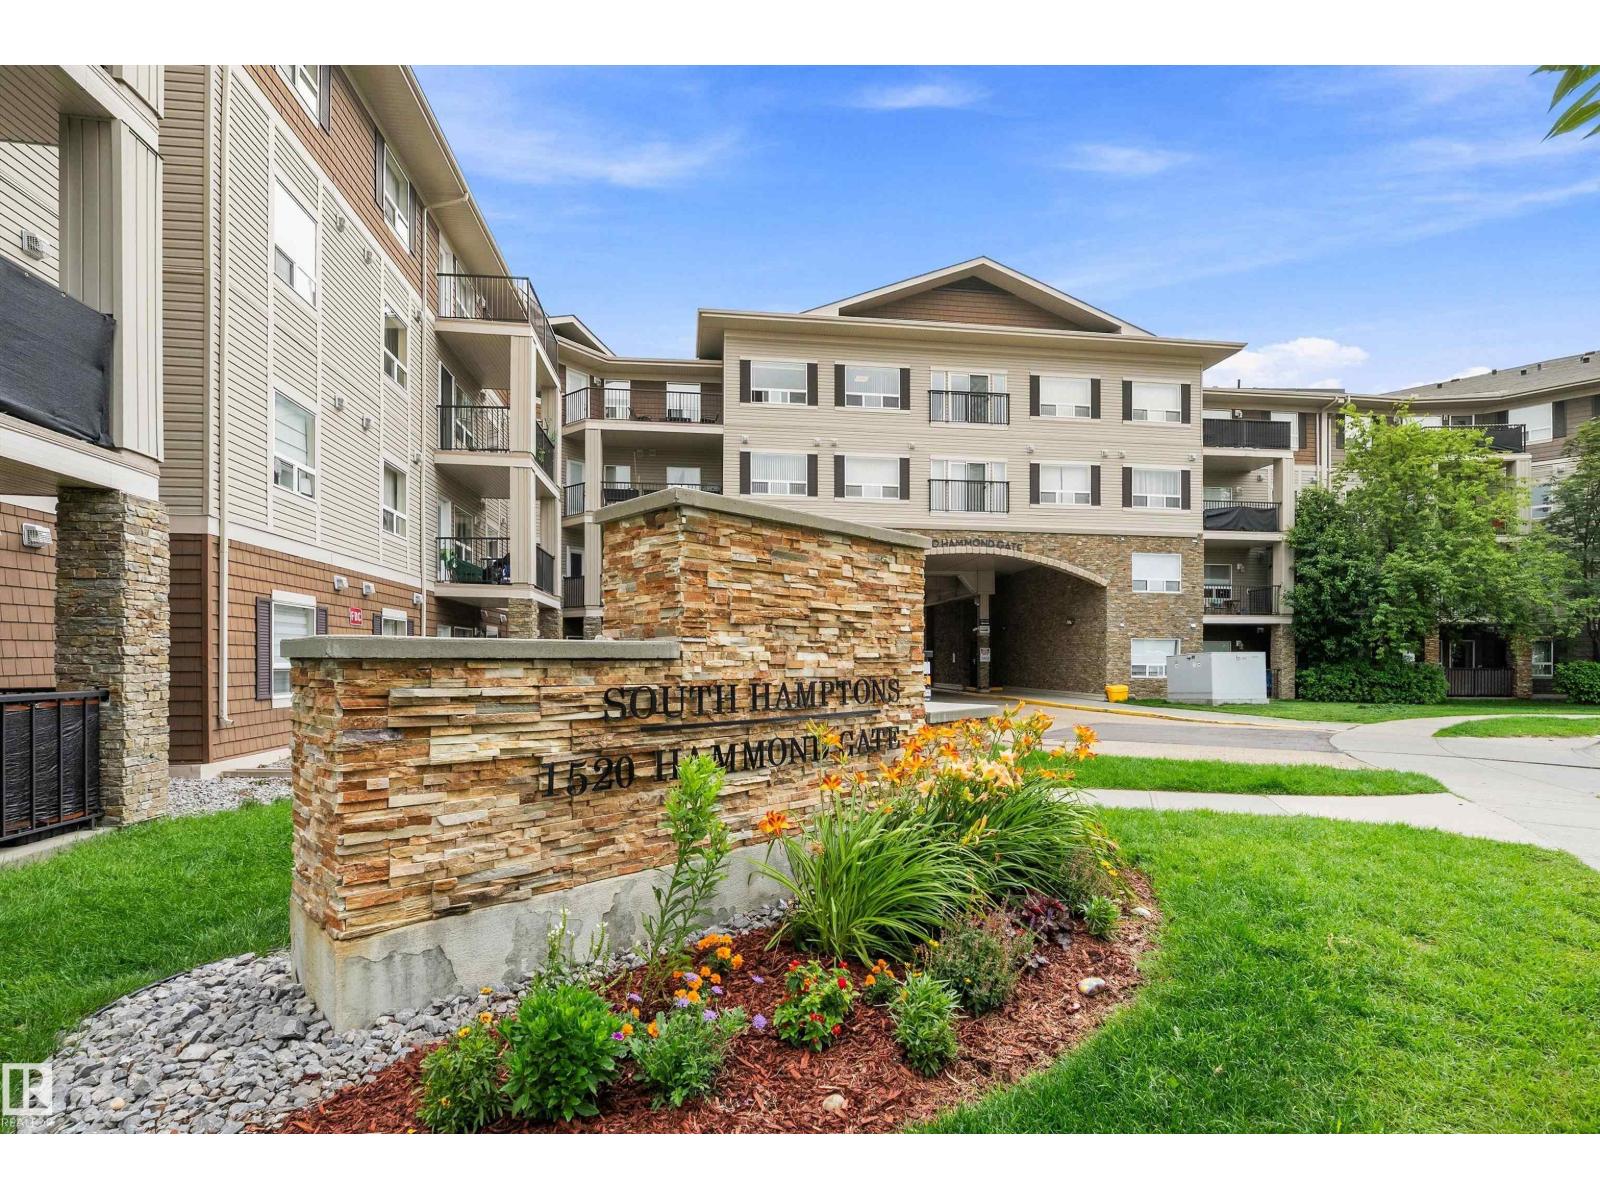
#440 1520 Hammond Gate NW
The Hamptons · Edmonton, AB T6T 2G7
MLS® E4503545 · Listing courtesy of Exp Realty
$220,900 list price · 2 bedrooms · 2 bathrooms · 858 sq ft · Condo
What it costs to own
- List price
- $220,900
- Down payment (10%)
- $22,090
- Mortgage
- $198,810
- Rate · amortization
- 4.34% · 25 years
- Principal & interest
- $1,087/mo
- Condo fee
- $515 monthly
Principal and interest only. Property tax, insurance, utilities, condo fees and maintenance are extra.
About this home
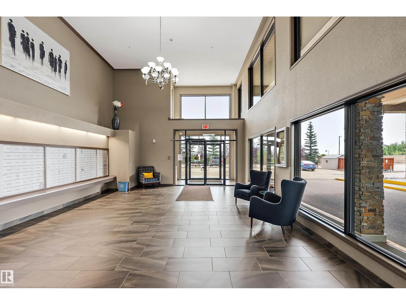
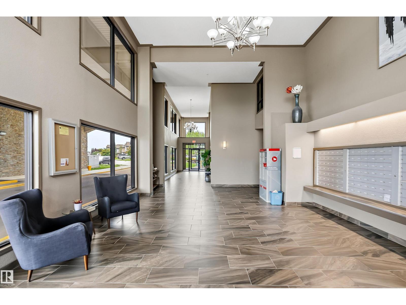
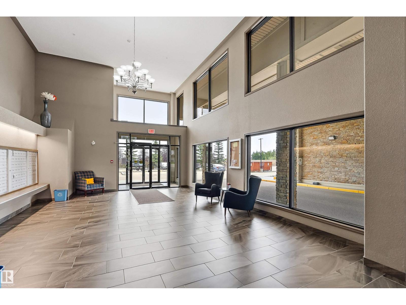
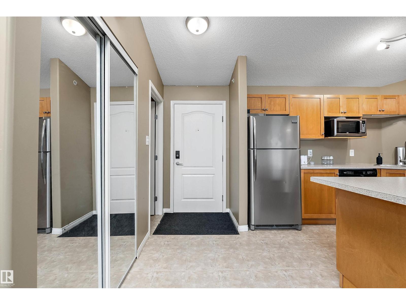
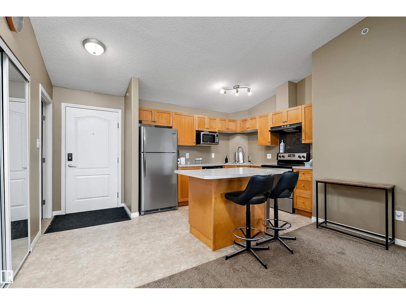
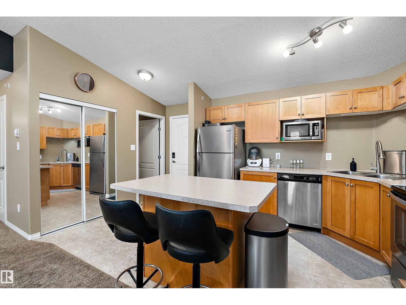
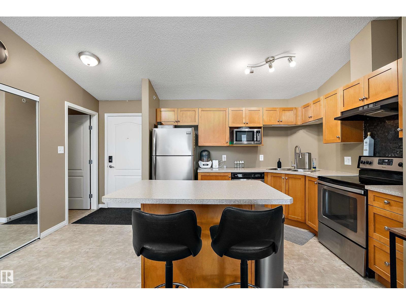
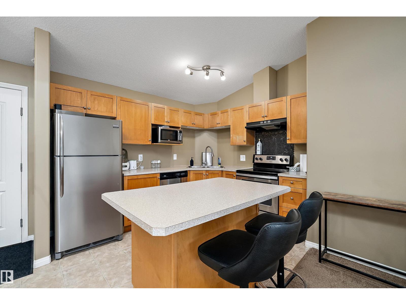
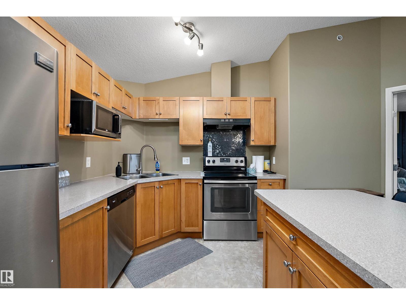
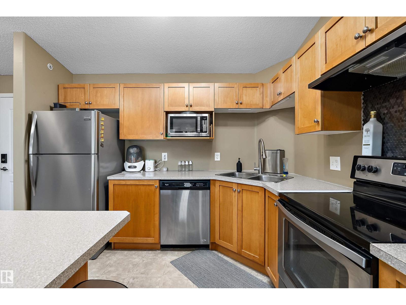
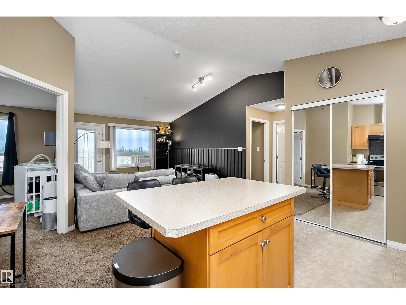
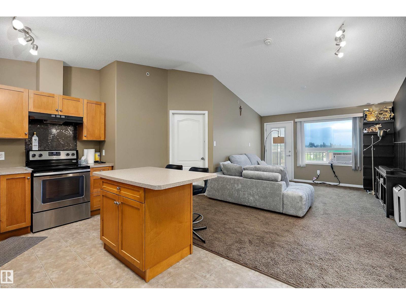
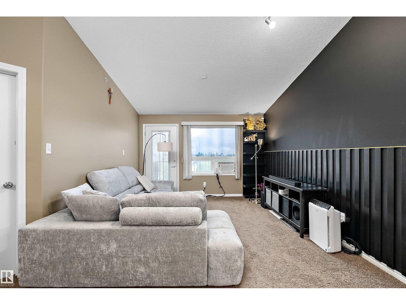
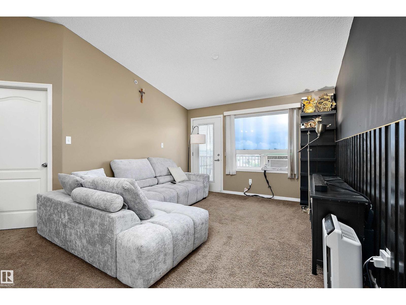
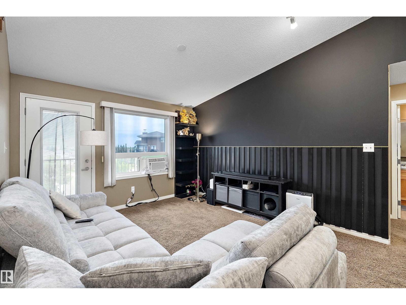
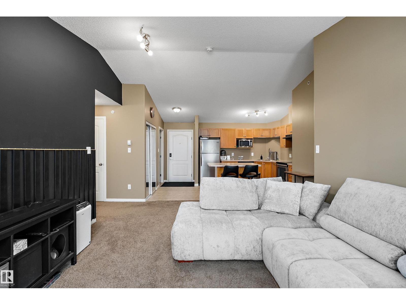
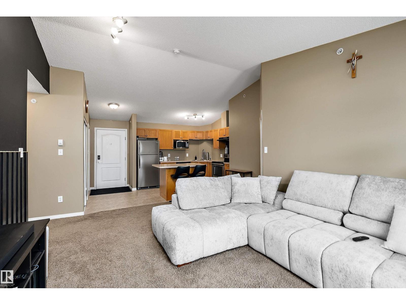
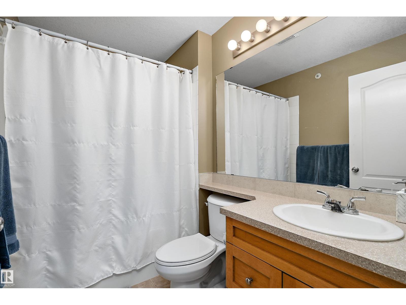
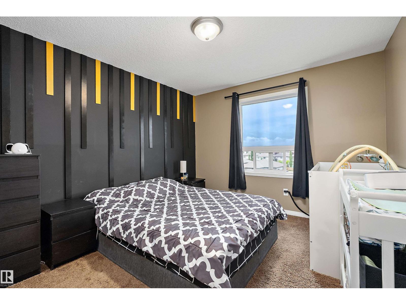
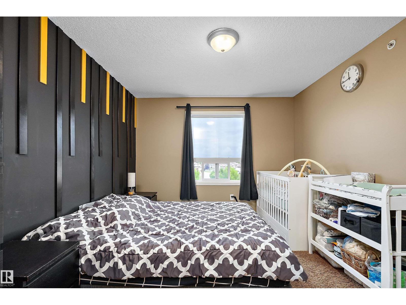
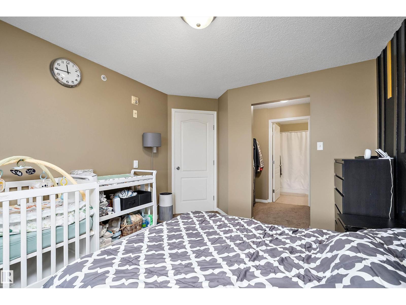
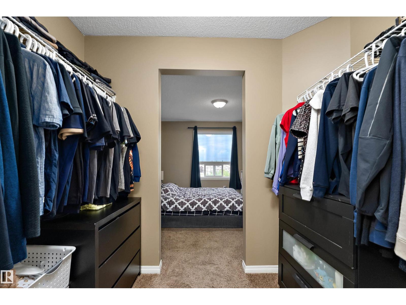
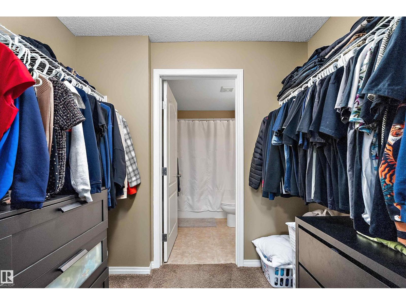
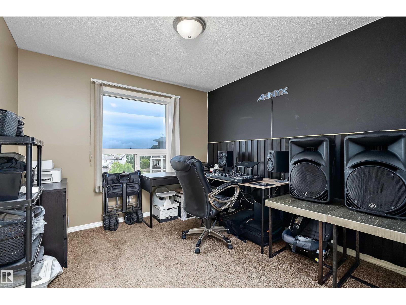
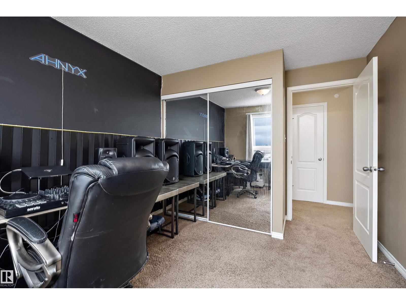
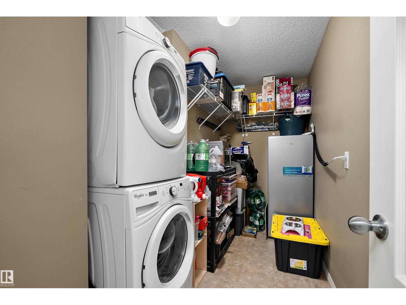
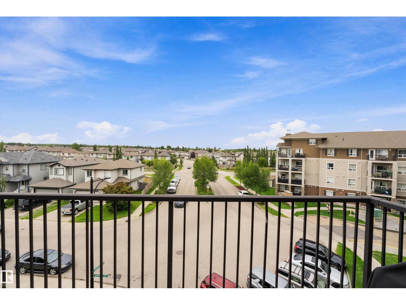
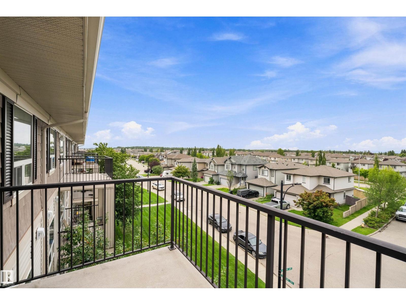
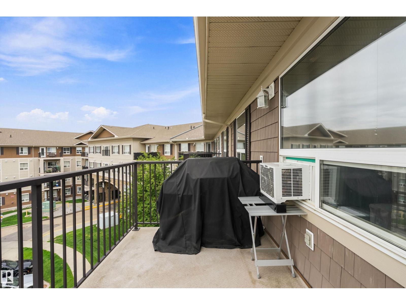
Welcome home to the Hamptons! This bright and inviting TOP-FLOOR unit features 2 BEDROOMS, 2 FULL BATHROOMS, and beautiful VAULTED CEILINGS. The kitchen offers STAINLESS STEEL APPLIANCES and ample cabinetry, while the spacious living area opens onto a LARGE BALCONY—perfect for relaxing, enjoying the sunrise/sunset or BBQ’ing. The primary bedroom includes a WALKTHROUGH CLOSET and 4-PC ENSUITE, while the second bedroom is privately located on the opposite end beside ANOTHER 4PC BATHROOM. Enjoy the convenience of a large WALK-IN LAUNDRY/STORAGE ROOM and HEATED UNDERGROUND PARKING. Entertain your guests in the LARGE GAME/SOCIAL ROOM. Ideally located with easy access to Anthony Henday Drive and just minutes from West Edmonton Mall, this home offers comfort, convenience, and an excellent location! (id:66555)
Property details
Property
- Style
- Apartment
- Year built
- 2008
- Living area
- 858 square feet
- MLS® number
- E4503545
Interior
- Bedrooms
- 2
- Bathrooms
- 2
- Basement
- None
- Appliances
- Washer, Refrigerator, Dishwasher, Stove, Dryer, Microwave, Hood Fan, Window Coverings, Garage door opener, Garage door opener remote(s)
Systems
- Heating
- In Floor Heating
Parking
- Parking
- Underground, Heated Garage
City assessment
- Assessed value
- $203,000 (2025)
- Assessment class
- Residential
Lot & site
- Lot features
- No Animal Home, No Smoking Home
- Site influences
- No Animal Home, No Smoking Home
- Community
- The Hamptons
Rooms
Main level
- Living room5.17 × 3.62 meters
- Kitchen2.8 × 3.26 meters
- Primary Bedroom3.63 × 3.18 meters
- Bedroom 23.8 × 2.93 meters
- Laundry room2.65 × 2.0 meters
The building
Park Place South Hamptons: what units cost to own, condo fees and every unit for sale.
More homes in The Hamptons
All 52 homes for sale in The Hamptons, with what each one costs a month.
Listing courtesy of Exp Realty. Listing data is provided under copyright by the REALTORS® Association of Edmonton via the CREA Data Distribution Facility (DDF®). Information is deemed reliable but is not guaranteed accurate by CREA, the board, or Padster, and should be independently verified. Not intended to solicit properties currently listed for sale.