$235,000 list price · 3 bedrooms · 3 bathrooms · 1,272 sq ft · Townhouse
What it costs to own
- List price
- $235,000
- Down payment (10%)
- $23,500
- Mortgage
- $211,500
- Rate · amortization
- 4.34% · 25 years
- Principal & interest
- $1,156/mo
- Condo fee
- $324 monthly
Principal and interest only. Property tax, insurance, utilities, condo fees and maintenance are extra.
About this home
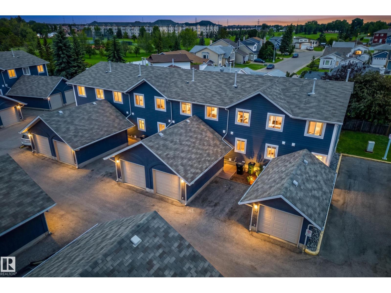
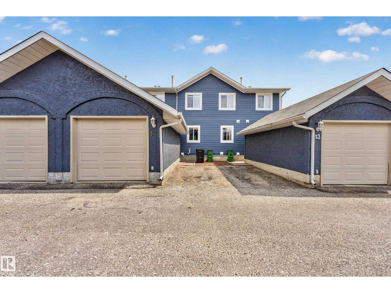
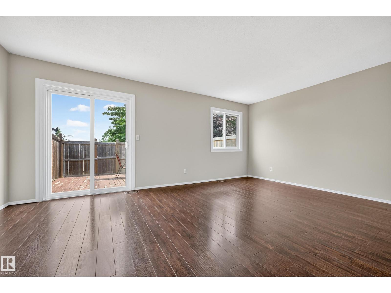
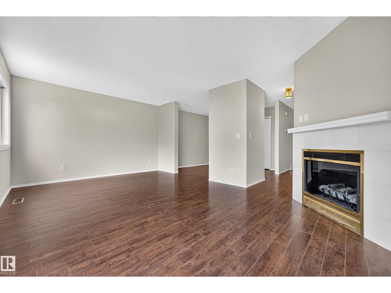
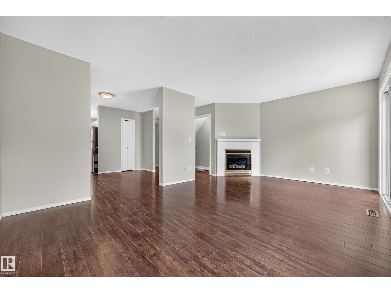
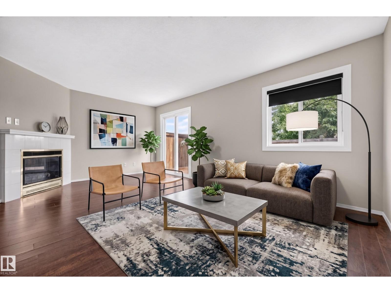
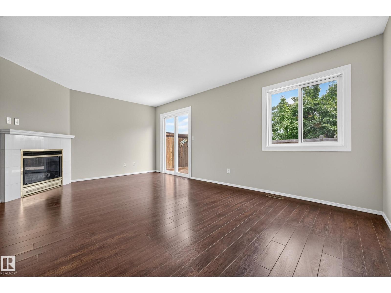
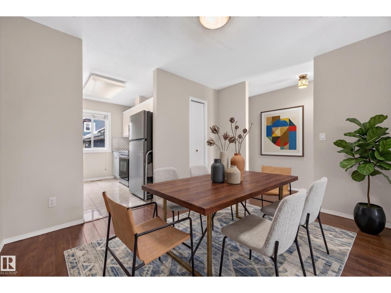
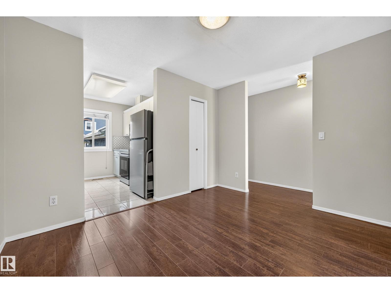
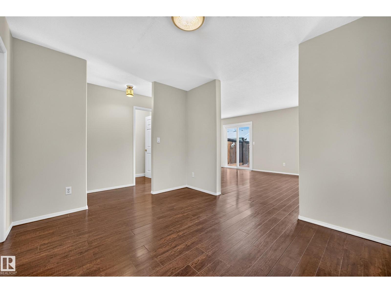
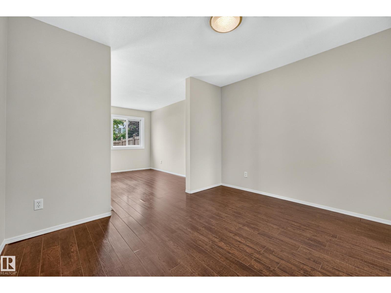
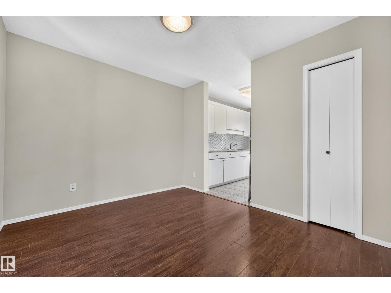
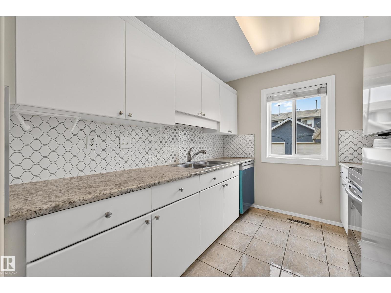
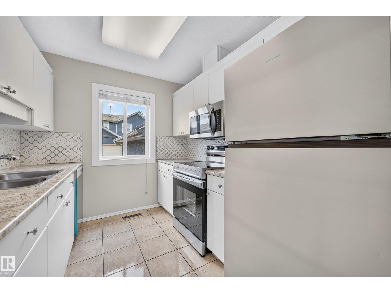
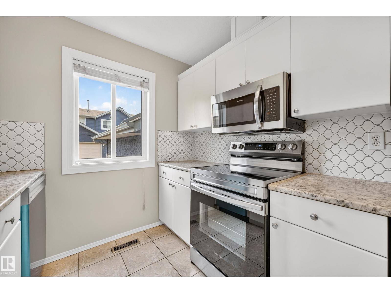
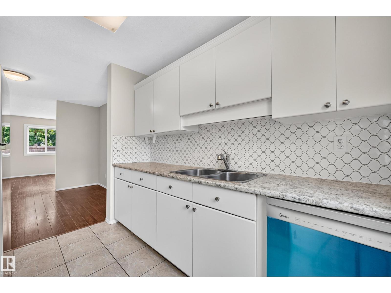
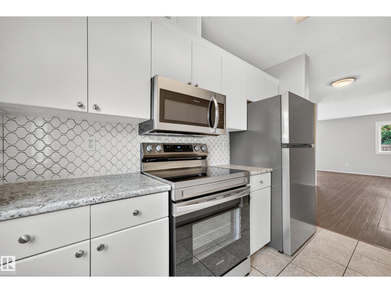
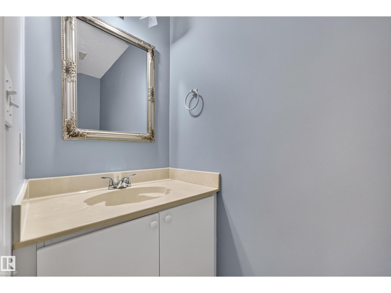
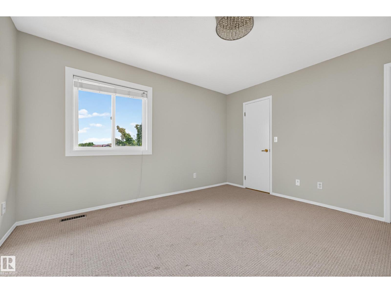
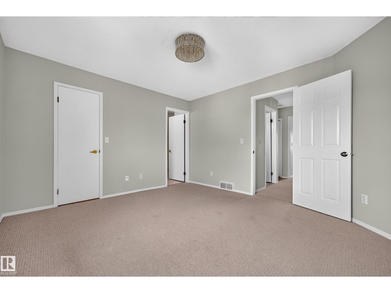
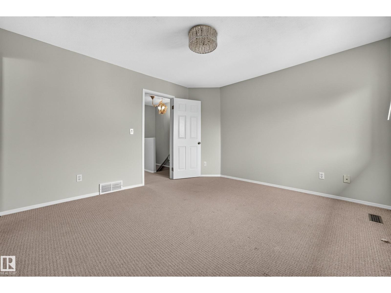
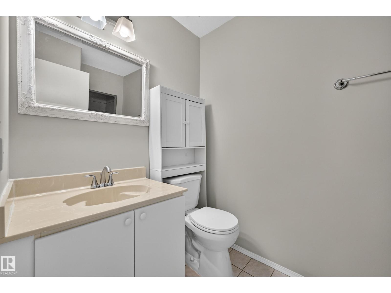
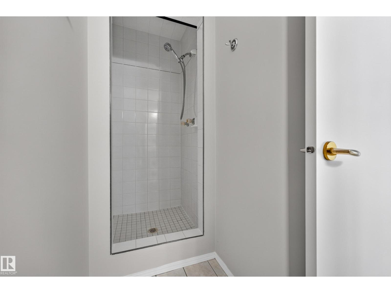
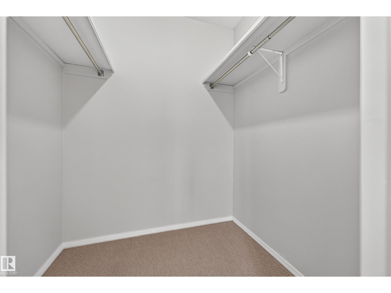
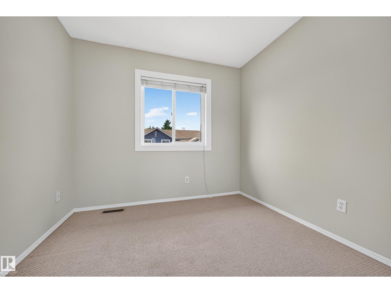
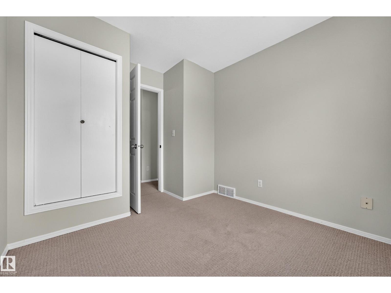
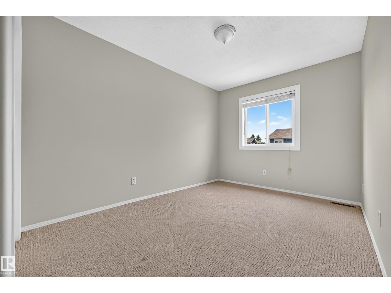
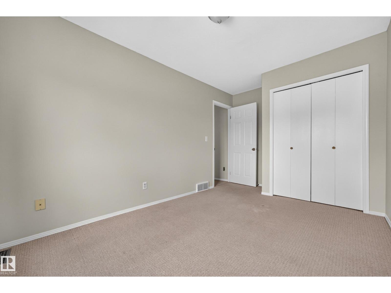
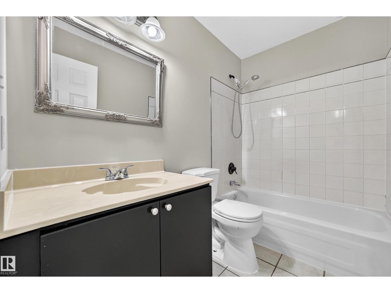
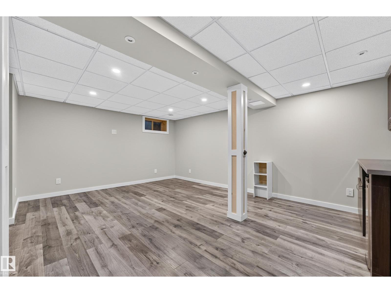
Morning coffee in your fenced yard, an afternoon walk through Kirkness, & everyday essentials close by. This freshly painted 3 bedroom townhouse strikes a comfortable balance of connection & calm, with parks, schools, transit & shopping minutes away. The bright main floor opens through the foyer into living & dining that flows into the kitchen, where white cabinetry, S/S appliances, a tile backsplash & a window keep things light. A main floor powder room adds convenience. Upstairs, the primary bedroom feels like its own retreat with a walk-in closet & ensuite, while two more bedrooms & a full bath gives everyone room to settle in. Downstairs, the basement is built for movie nights, with a rec room, bar, laundry & ample storage. A garage + extra stall means room for a second vehicle or all your gear. Whether taking your first step into homeownership or simplifying your lifestyle, this Kirkness townhouse offers space, comfort & location to make everyday life easy. (Some photos are virtually staged.) (id:66555)
Property details
Property
- Style
- Row / Townhouse
- Year built
- 1991
- Living area
- 1,272 square feet
- MLS® number
- E4503528
Interior
- Bedrooms
- 3
- Bathrooms
- 3
- Basement
- Finished, Full
- Appliances
- Washer, Refrigerator, Dishwasher, Stove, Dryer, Microwave Range Hood Combo, Window Coverings, Garage door opener, Garage door opener remote(s)
Systems
- Heating
- Forced air
Parking
- Parking
- Detached Garage, Stall
City assessment
- Assessed value
- $249,000 (2025)
- Assessment class
- Residential
Lot & site
- Lot size
- 239 m² (2,571 sq ft)
- Community
- Kirkness
Rooms
Main level
- Living room—
- Dining room—
- Kitchen—
Basement
- Family room—
Upper Level
- Primary Bedroom—
- Bedroom 2—
- Bedroom 3—
More homes in Kirkness
All 12 homes for sale in Kirkness, with what each one costs a month.
Listing courtesy of Real Broker. Listing data is provided under copyright by the REALTORS® Association of Edmonton via the CREA Data Distribution Facility (DDF®). Information is deemed reliable but is not guaranteed accurate by CREA, the board, or Padster, and should be independently verified. Not intended to solicit properties currently listed for sale.