#104 9603 98 Av NW
Cloverdale · Edmonton, AB T6C 2E2
MLS® E4503521 · Listing courtesy of Royal Lepage Arteam Realty
$274,900 list price · 2 bedrooms · 3 bathrooms · 1,133 sq ft · Condo
What it costs to own
- List price
- $274,900
- Down payment (10%)
- $27,490
- Mortgage
- $247,410
- Rate · amortization
- 4.34% · 25 years
- Principal & interest
- $1,353/mo
- Condo fee
- $1,307 monthly
Principal and interest only. Property tax, insurance, utilities, condo fees and maintenance are extra.
About this home
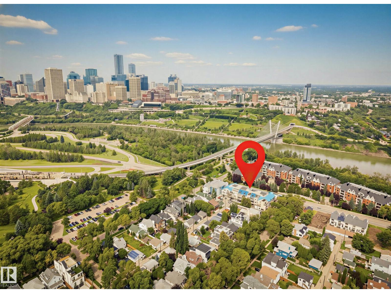
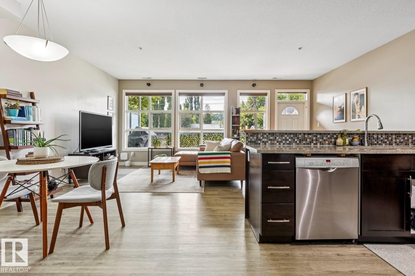
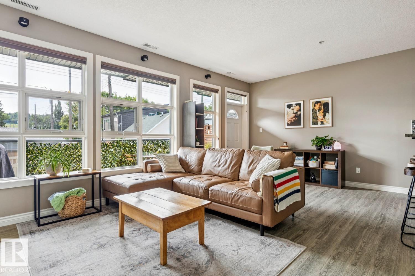
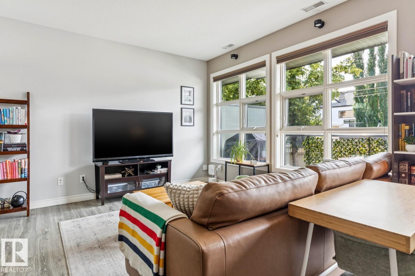
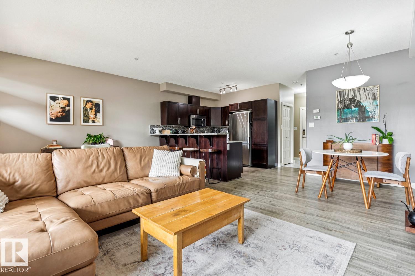
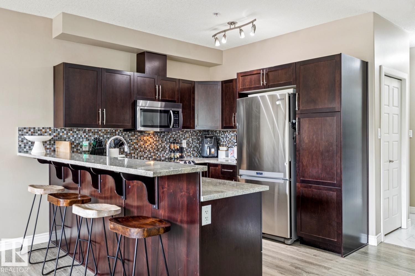
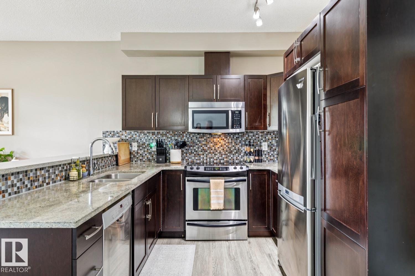
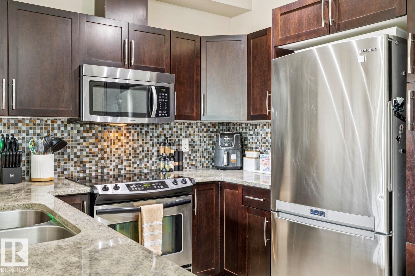
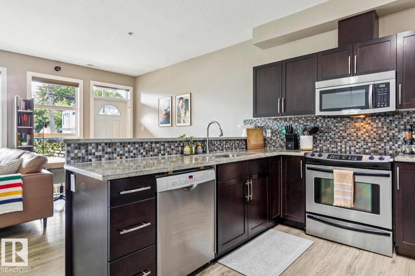
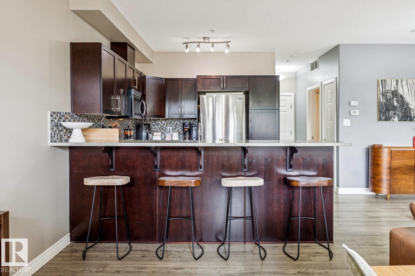
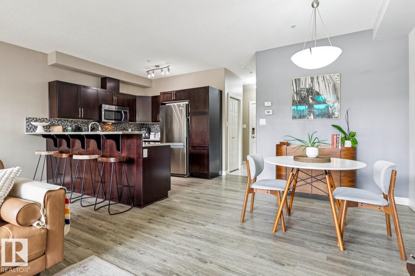
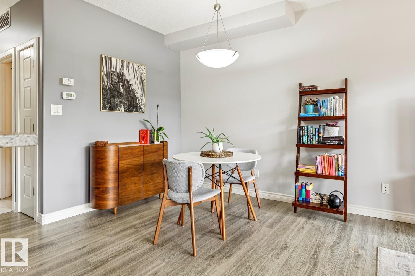
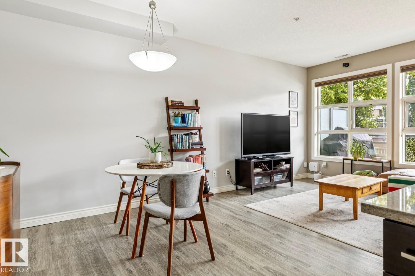
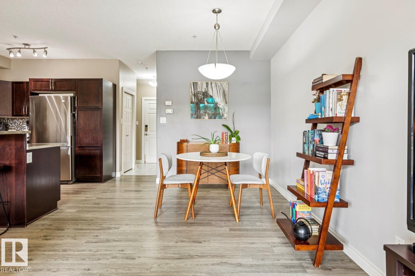
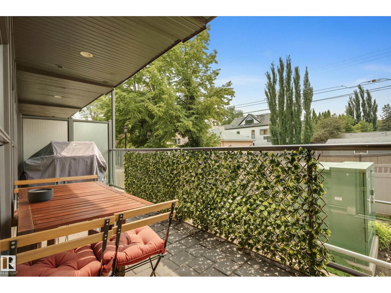
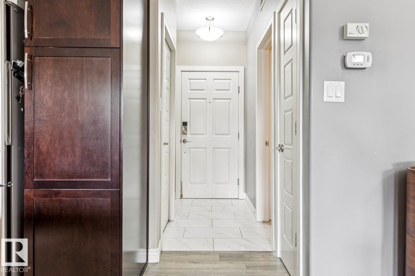
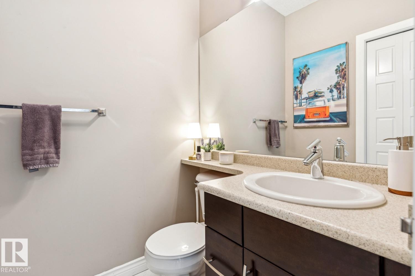
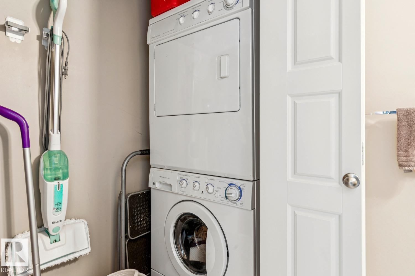
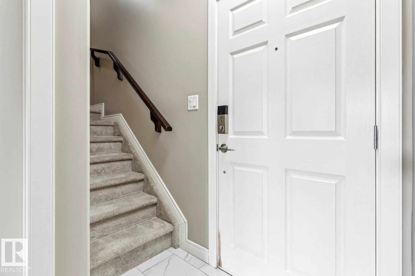
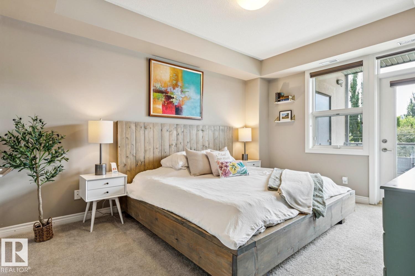
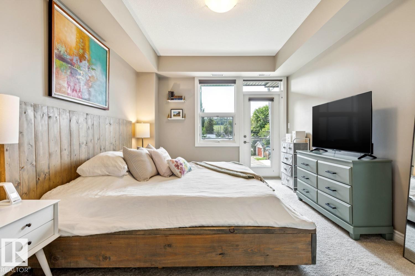
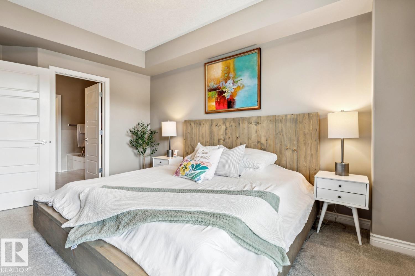
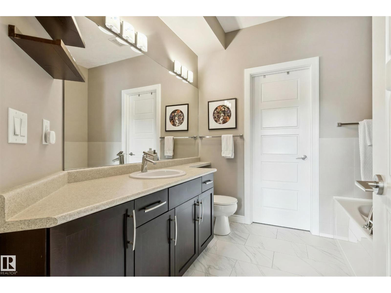
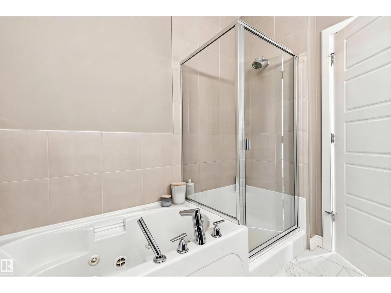
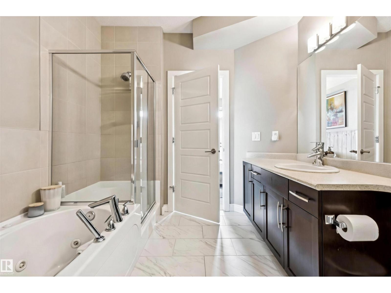
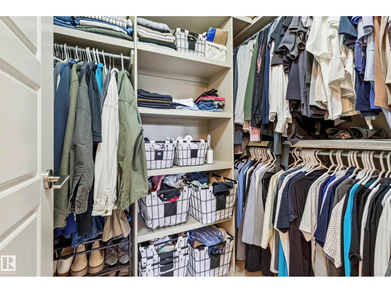
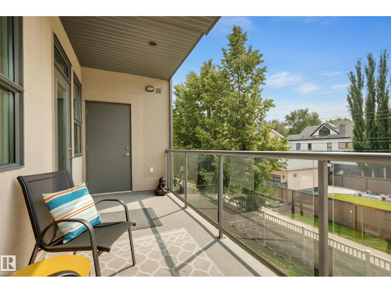
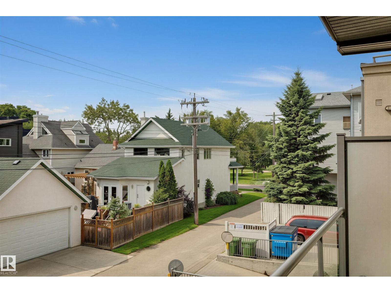
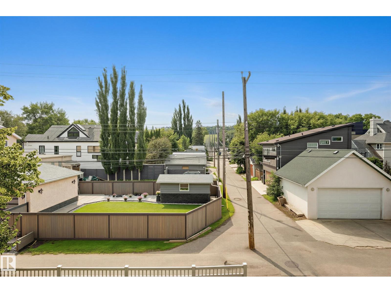
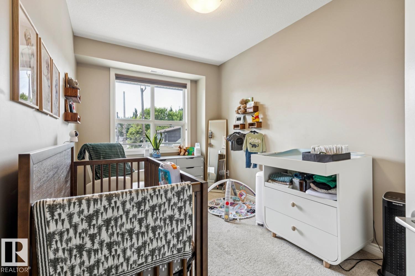
2 STOREYS | 2 PARKING STALLS | 2 BALCONIES - The best things come in pairs. Live the River Valley lifestyle at WaterSide Estates in Cloverdale! This unique 2-STOREY condo puts you right in the middle of it all—steps from the Muttart Conservatory, minutes to downtown, close to the Valley Line LRT & in the heart of the river valley trails. Inside, the bright open-concept main floor (clad in luxury vinyl plank) is made for easy living & entertaining, with a spacious kitchen feat. S/S appliances, tile backsplash, granite countertops & plenty of storage. A powder room & laundry add everyday convenience. Upstairs, away from it all, 2 BEDROOMS offer privacy & comfort. The primary suite is your own retreat - complete with a SOUTH-FACING balcony (tree-top views) walk-in closet & a relaxing ensuite with jetted soaker tub & separate shower. With 2 UNDERGROUND PARKING STALLS & a car wash, this home makes city living easy & wonderfully convenient! PET FRIENDLY + A/C + receive complimentary FolkFest tickets each year. (id:66555)
Property details
Property
- Style
- Apartment
- Year built
- 2008
- Living area
- 1,133 square feet
- MLS® number
- E4503521
Interior
- Bedrooms
- 2
- Bathrooms
- 3
- Basement
- None
- Appliances
- Washer, Refrigerator, Water softener, Dishwasher, Stove, Dryer, Microwave Range Hood Combo, Window Coverings
Systems
- Heating
- Forced air
Parking
- Parking
- Underground, Indoor, Heated Garage
City assessment
- Assessed value
- $259,000 (2025)
- Assessment class
- Residential
Lot & site
- Lot size
- 80 m² (862 sq ft)
- Lot features
- Paved lane, Lane, Closet Organizers
- Site influences
- Paved lane, Lane, Closet Organizers
- Community
- Cloverdale
Rooms
Main level
- Living room6.1 × 3.75 meters
- Dining room3.32 × 2.17 meters
- Kitchen2.78 × 2.78 meters
Upper Level
- Primary Bedroom3.29 × 4.73 meters
- Bedroom 22.65 × 4.47 meters
The building
WaterSide Estates: what units cost to own, condo fees and every unit for sale.
More homes in Cloverdale
All 10 homes for sale in Cloverdale, with what each one costs a month.
Listing courtesy of Royal Lepage Arteam Realty. Listing data is provided under copyright by the REALTORS® Association of Edmonton via the CREA Data Distribution Facility (DDF®). Information is deemed reliable but is not guaranteed accurate by CREA, the board, or Padster, and should be independently verified. Not intended to solicit properties currently listed for sale.