5 Wilson Cr
Westboro · Sherwood Park, AB T8A 3L1
MLS® E4503518 · Listing courtesy of Royal LePage Prestige Realty
$425,000 list price · 3 bedrooms · 3 bathrooms · 1,257 sq ft · Bungalow
What it costs to own
- List price
- $425,000
- Down payment (10%)
- $42,500
- Mortgage
- $382,500
- Rate · amortization
- 4.34% · 25 years
- Principal & interest
- $2,091/mo
Principal and interest only. Property tax, insurance, utilities, condo fees and maintenance are extra.
About this home
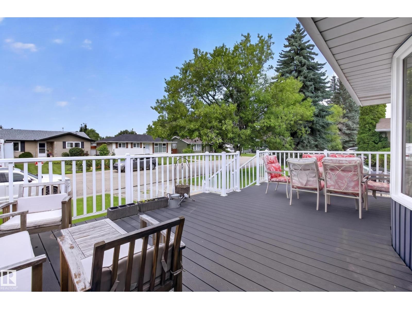
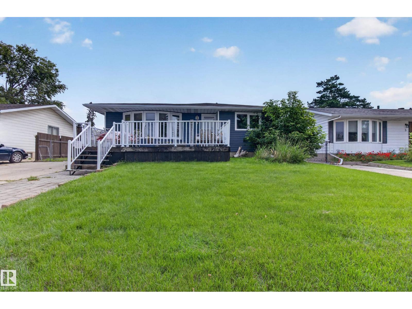
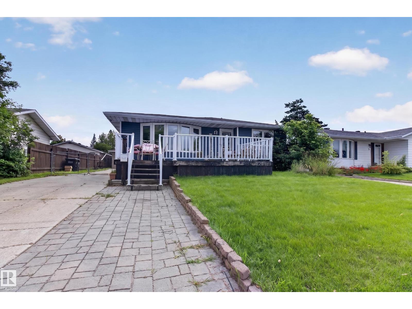
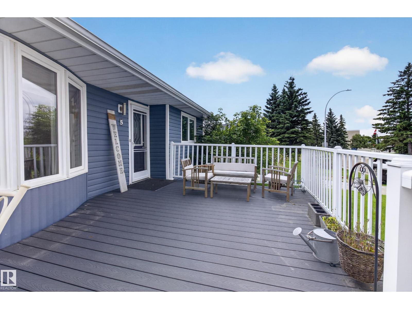
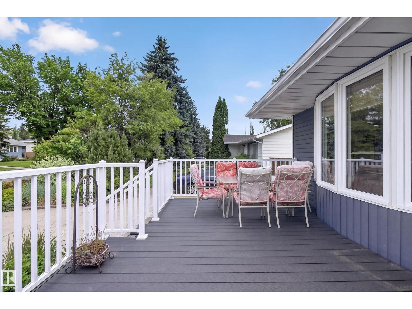
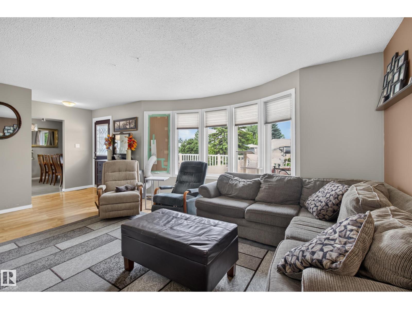
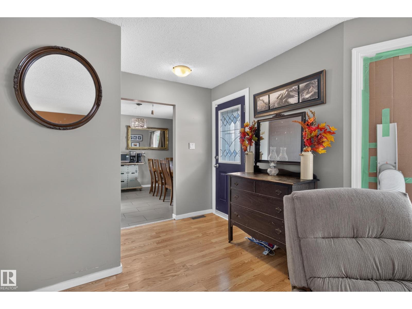
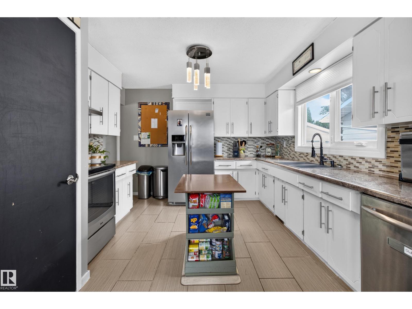
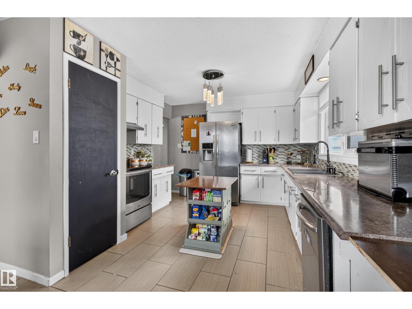
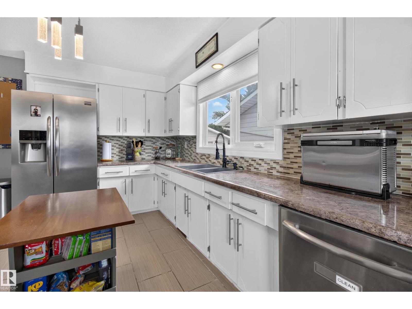
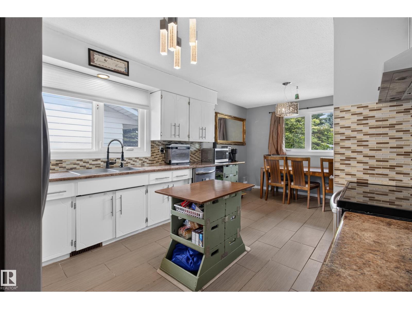
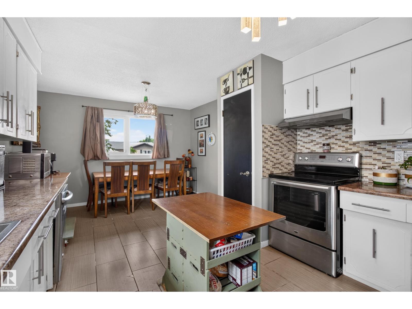
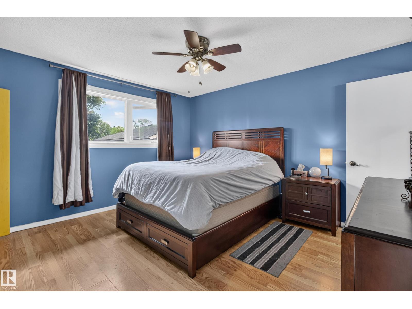
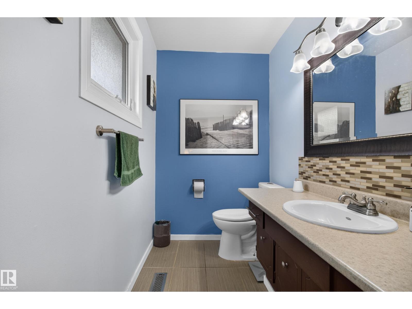
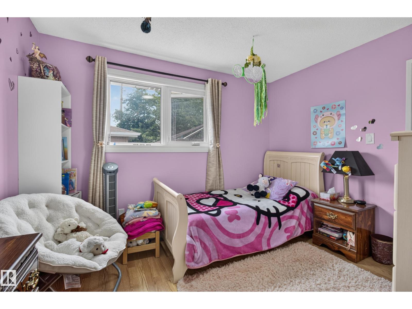
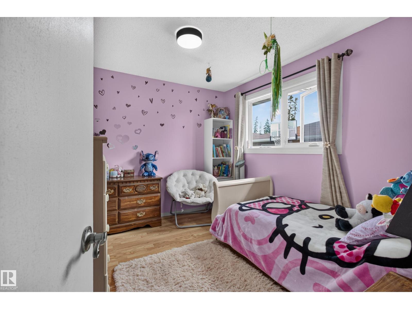
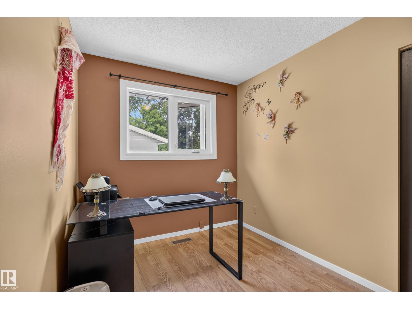
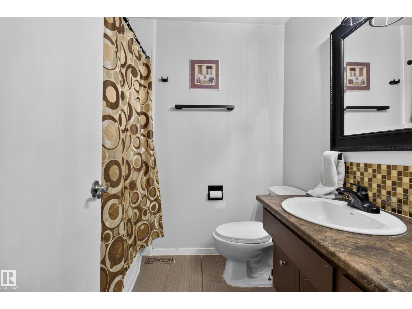
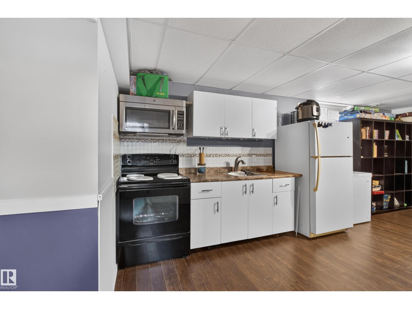
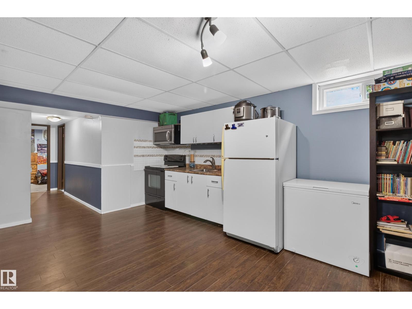
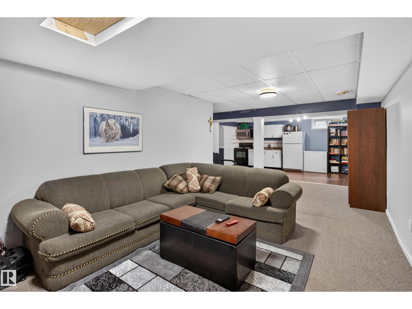
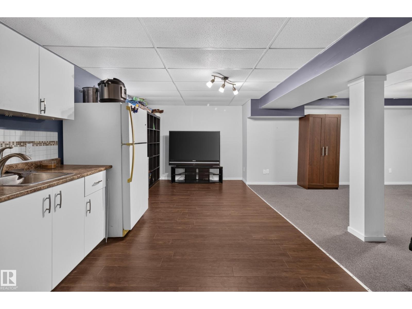
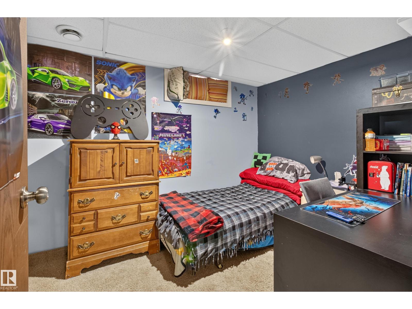
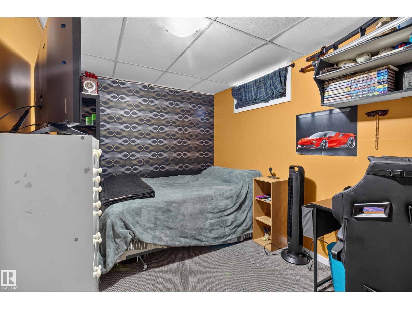
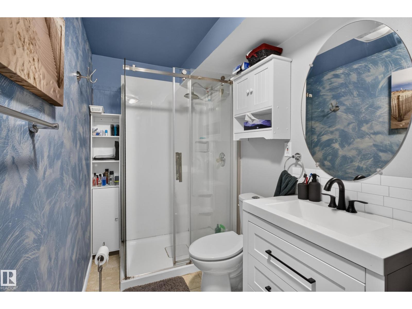
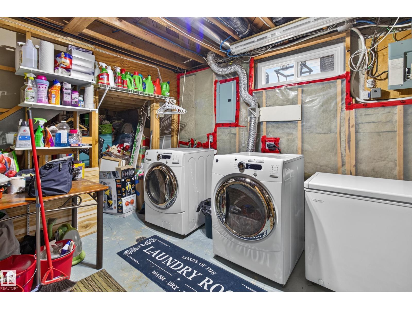
Welcome to this bungalow in a mature, established neighbourhood, ideally located within walking distance to schools, parks and everyday amenities. The updated exterior offers great curb appeal, while the large composite front deck is the perfect spot to soak up the sun. Major updates include roof, windows & siding (2016), furnace (2017), HWT (2020) and sub panels (2015). Inside, the home offers plenty of potential for a buyer ready to make it their own. The basement features a second kitchen, providing added flexibility, a large rec room and a den or future 4 & 5th bedroom. Outside you'll find an oversized double detached garage, plenty of parking and a hot tub! A solid opportunity in a great location with several of the big-ticket updates already taken care of! (id:66555)
Property details
Property
- Style
- Bungalow
- Year built
- 1973
- Living area
- 1,257 square feet
- MLS® number
- E4503518
Interior
- Bedrooms
- 3
- Bathrooms
- 3
- Basement
- Finished, Full
- Appliances
- Washer, Dishwasher, Dryer, Hood Fan, Two stoves, Window Coverings, Two Refrigerators
Systems
- Heating
- Forced air
Parking
- Parking
- Detached Garage, Oversize
Lot & site
- Site influences
- Public Swimming Pool
- Community
- Westboro
Rooms
Main level
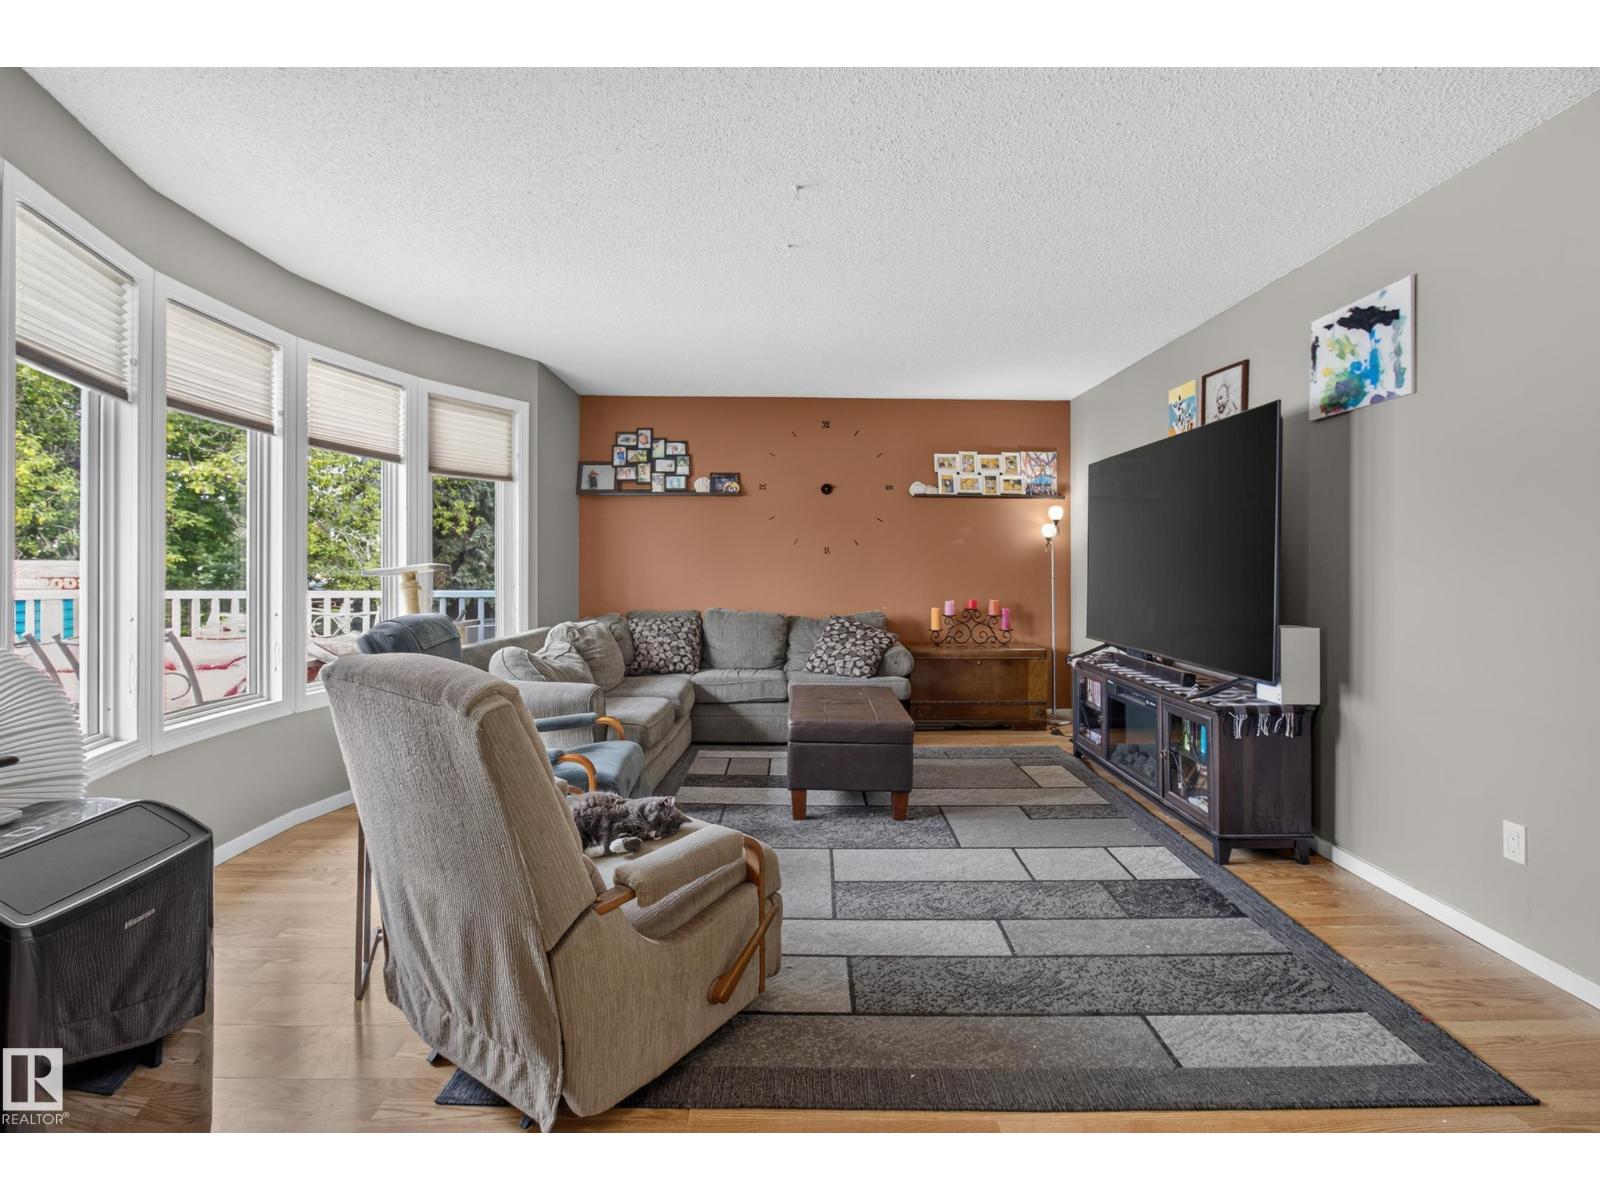
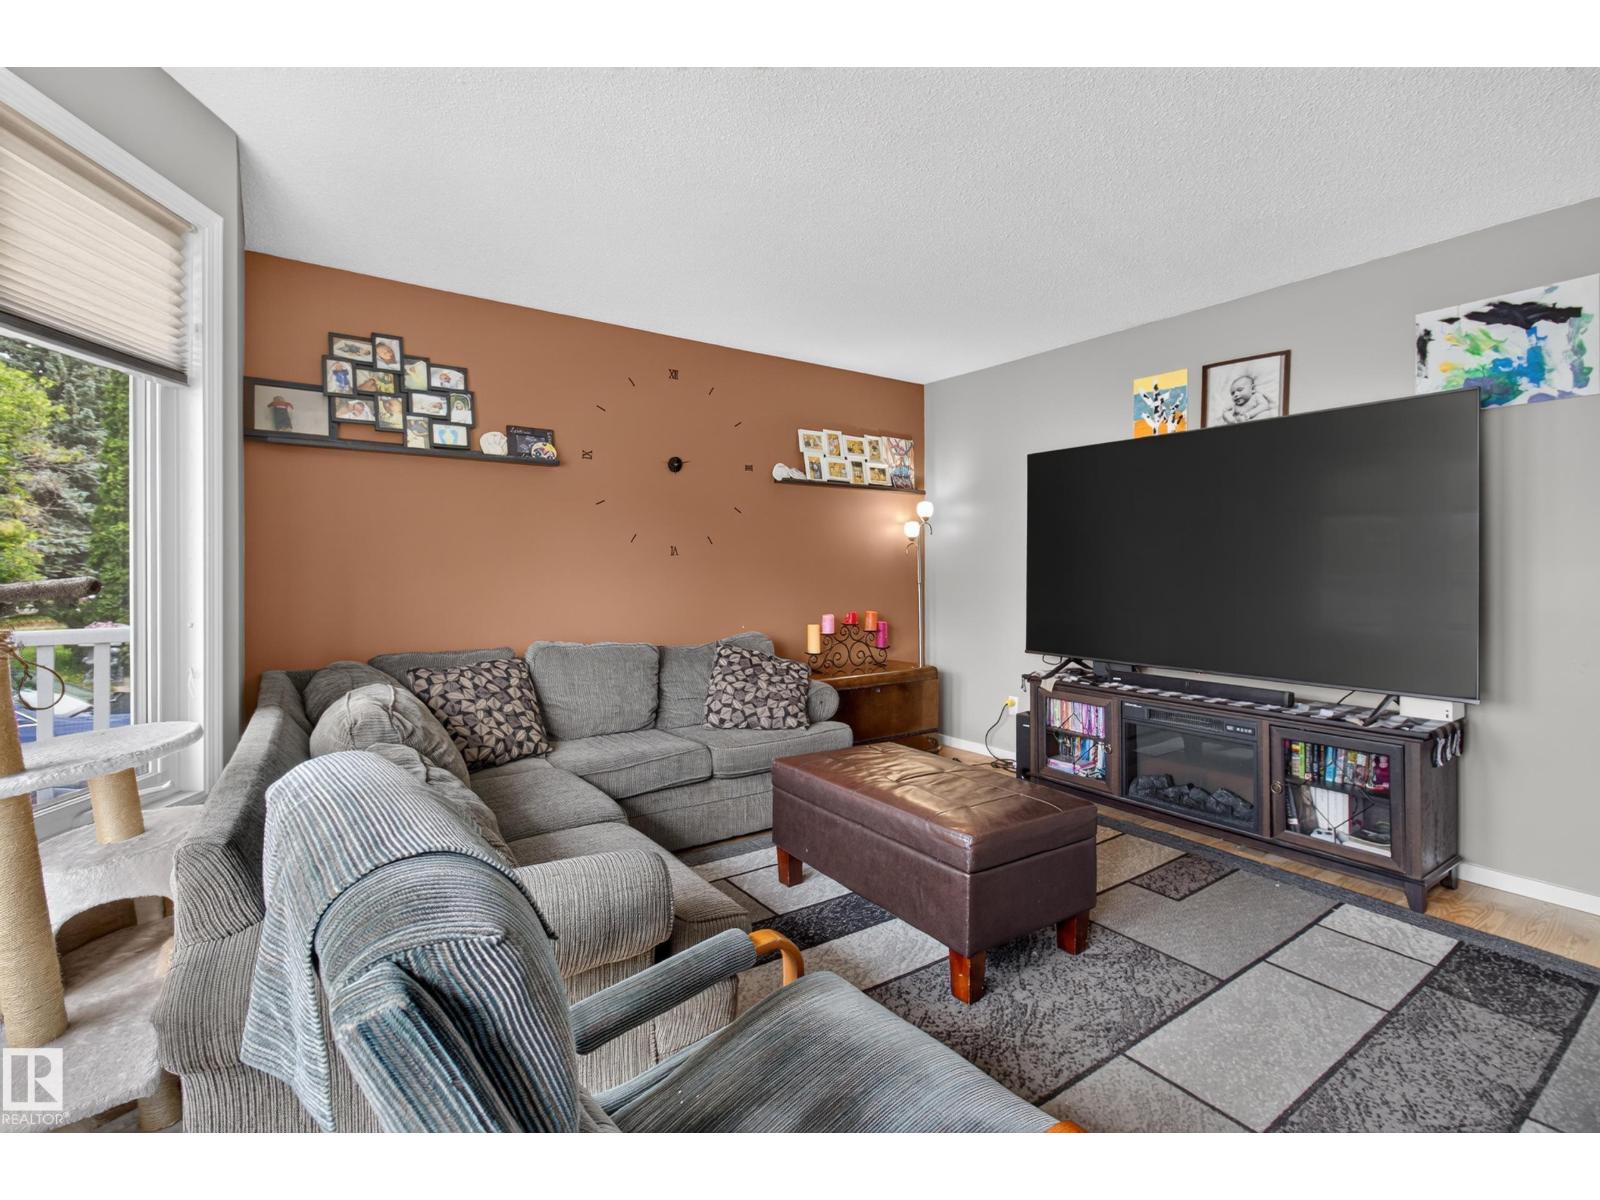
- Living room4.34 × 5.79 meters
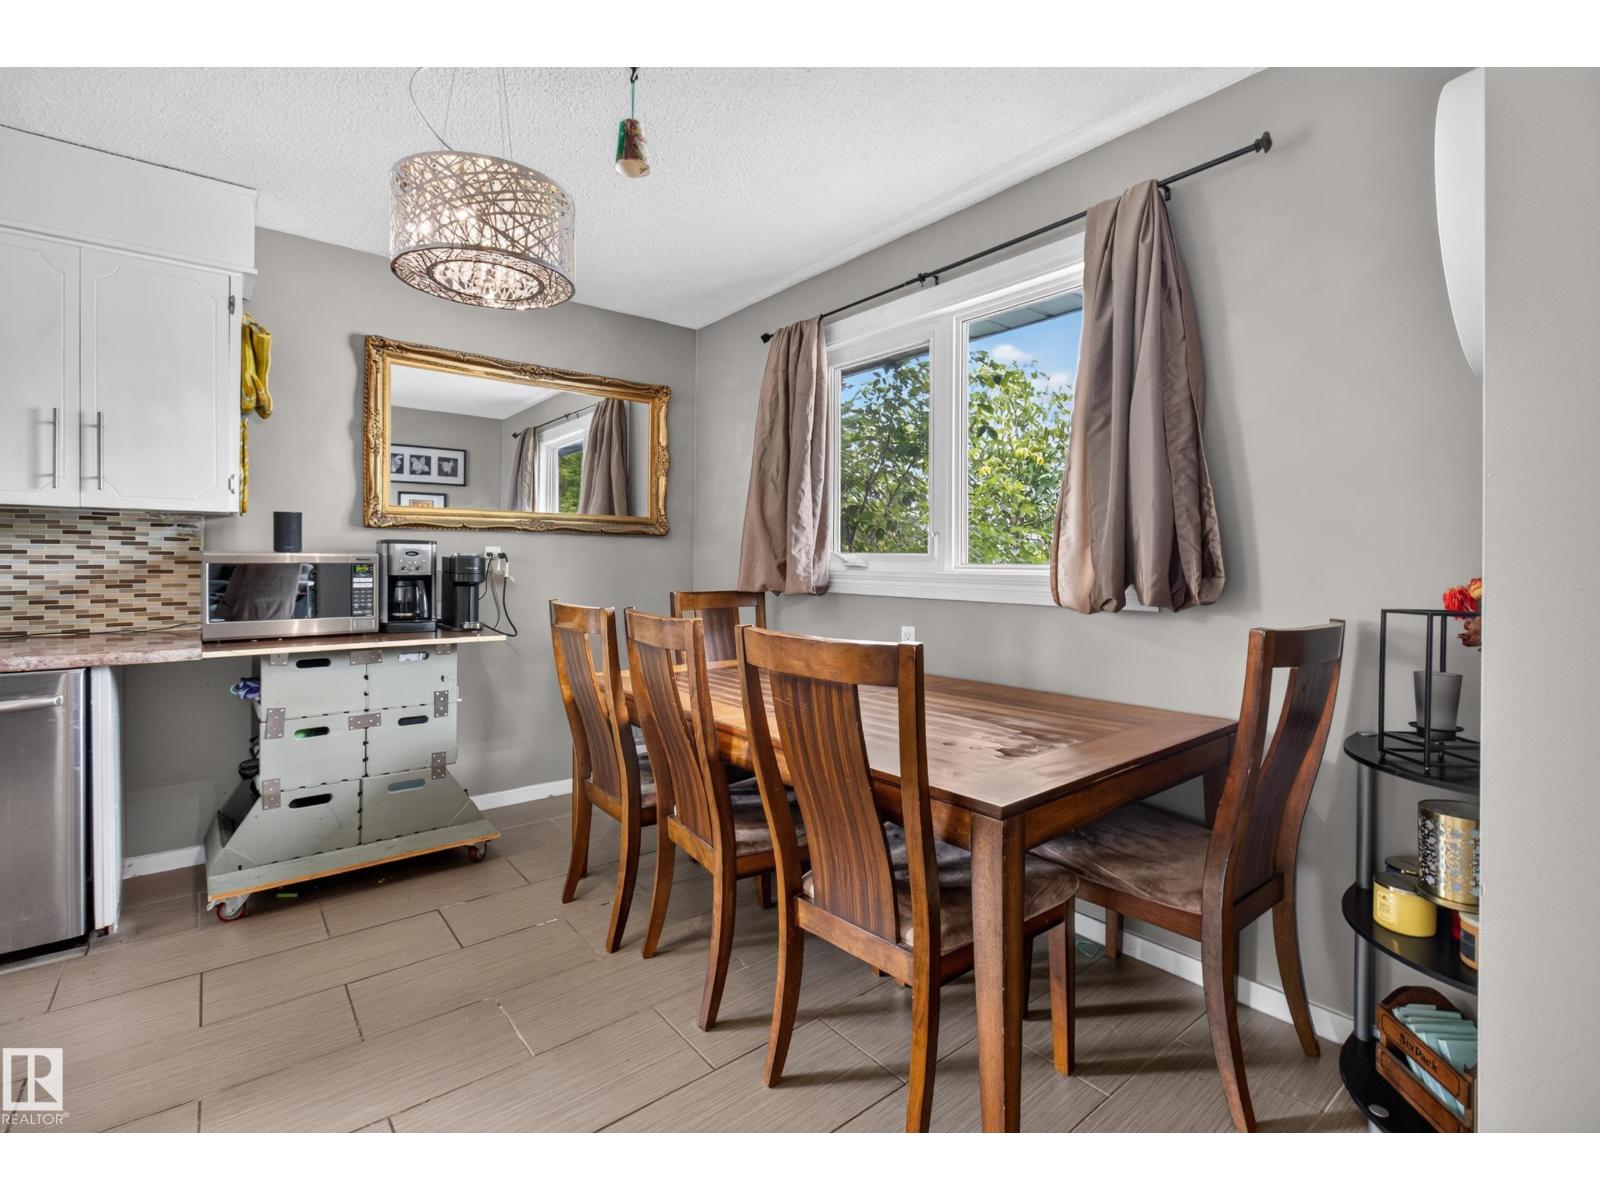
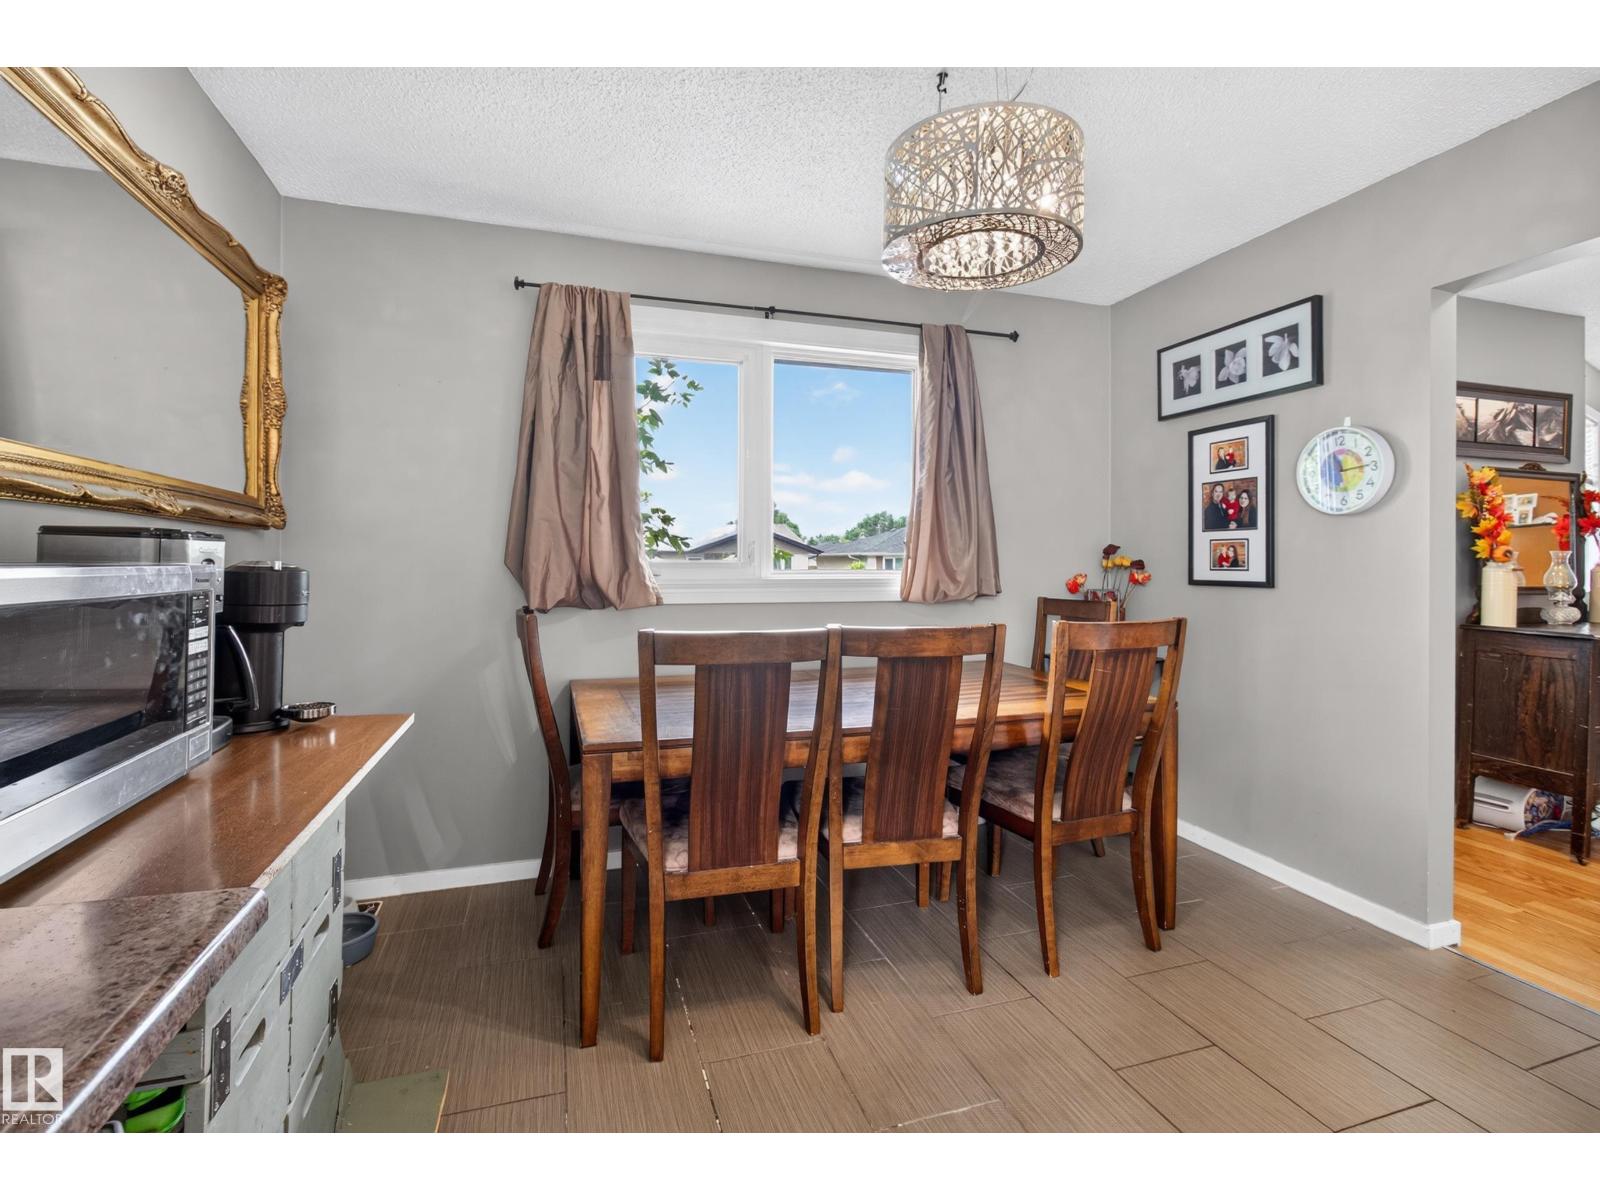
- Dining room2.43 × 3.44 meters
- Kitchen3.66 × 3.46 meters
- Primary Bedroom4.01 × 3.42 meters
- Bedroom 22.77 × 3.42 meters
- Bedroom 32.37 × 3.42 meters
Basement
- Family room4.57 × 7.15 meters
- Den2.46 × 8.2 meters
- Second Kitchen3.63 × 3.13 meters
More homes in Westboro
All 7 homes for sale in Westboro, with what each one costs a month.
Listing courtesy of Royal LePage Prestige Realty. Listing data is provided under copyright by the REALTORS® Association of Edmonton via the CREA Data Distribution Facility (DDF®). Information is deemed reliable but is not guaranteed accurate by CREA, the board, or Padster, and should be independently verified. Not intended to solicit properties currently listed for sale.