$603,888 list price · 4 bedrooms · 4 bathrooms · 1,844 sq ft · House
What it costs to own
- List price
- $603,888
- Down payment (10%)
- $60,389
- Mortgage
- $543,499
- Rate · amortization
- 4.34% · 25 years
- Principal & interest
- $2,972/mo
Principal and interest only. Property tax, insurance, utilities, condo fees and maintenance are extra.

About this home
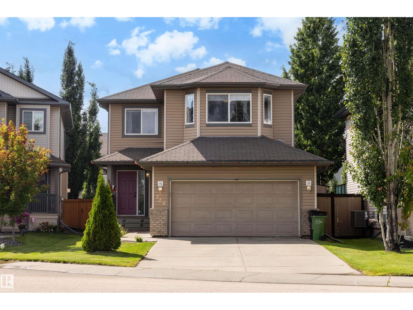
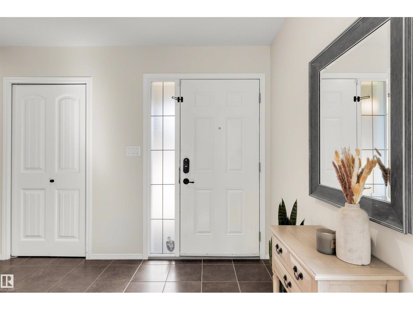
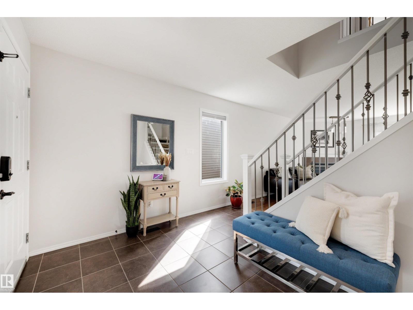
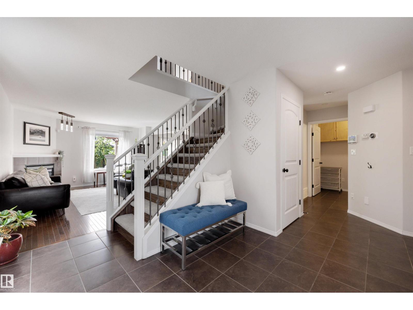
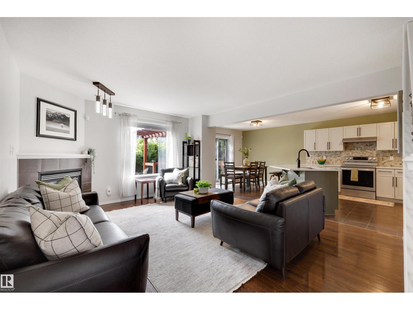
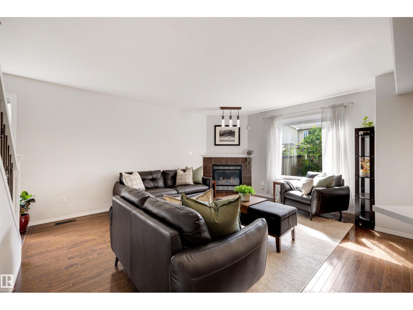
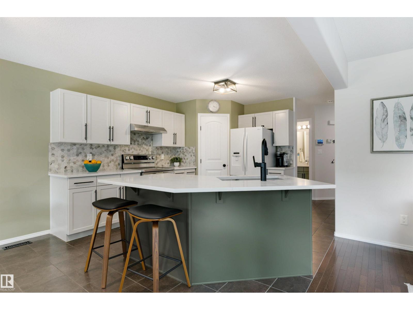
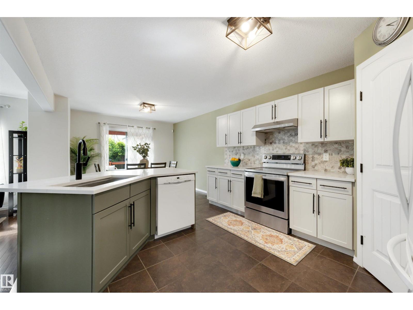
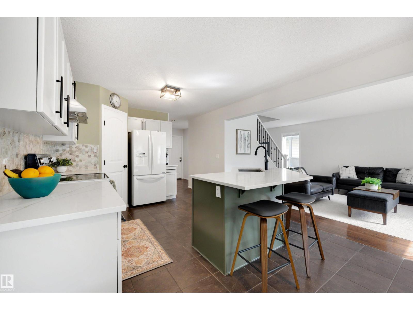
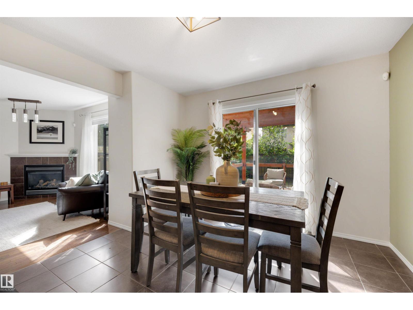
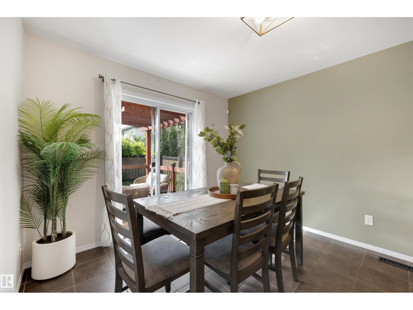
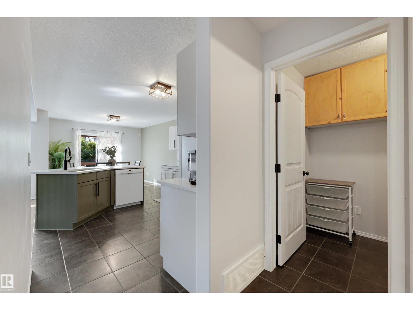
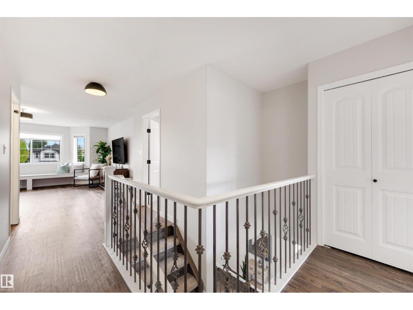
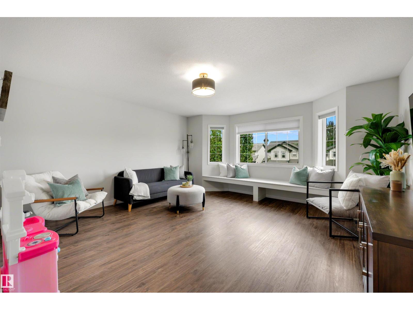
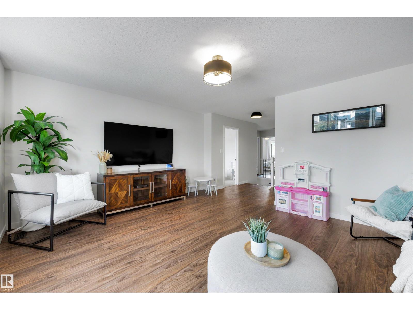
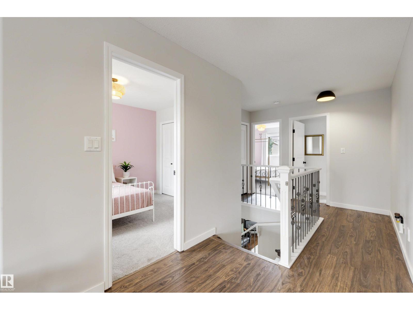
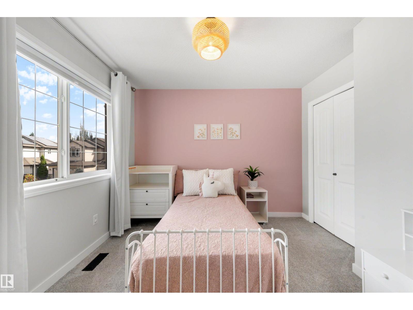
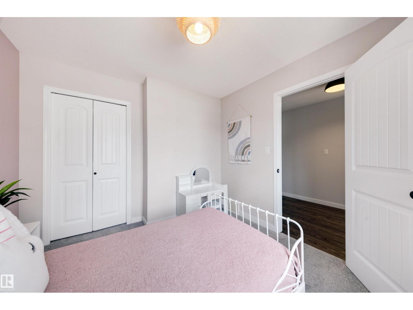
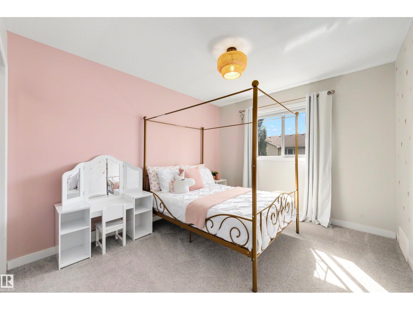
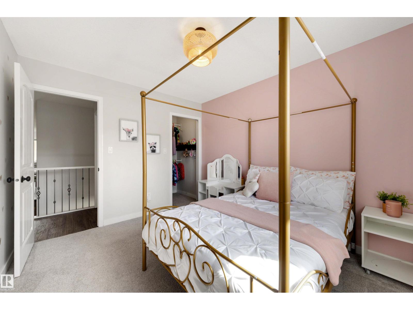
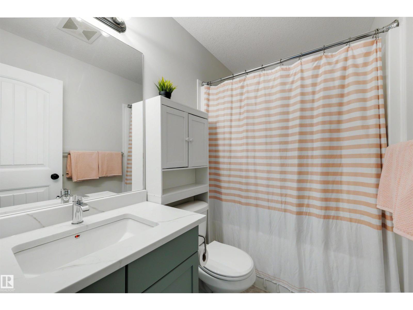
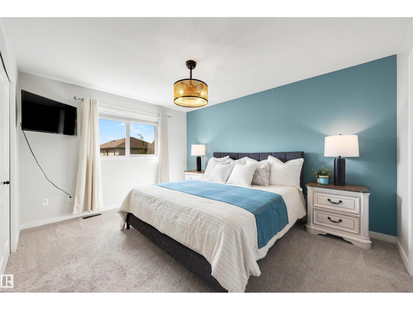
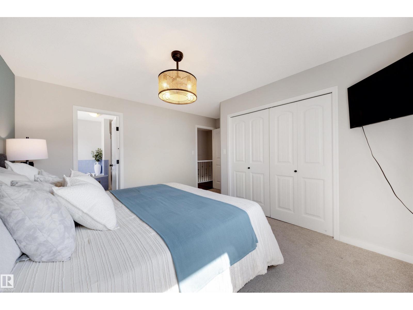
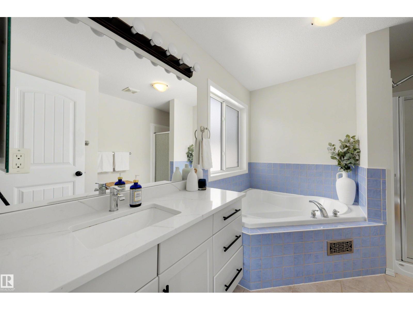
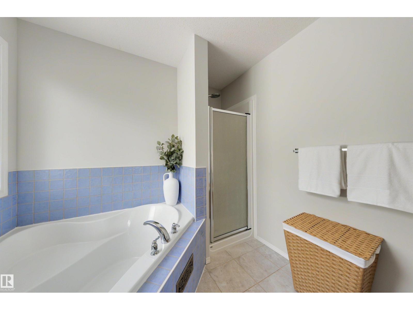
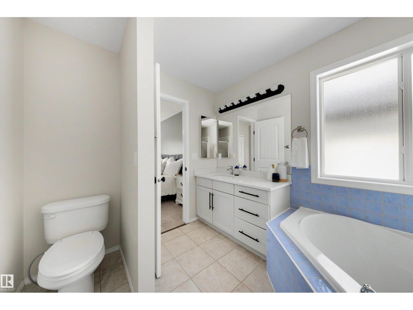
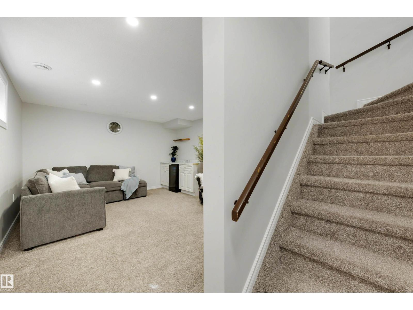
FULLY FINISHED 4-BEDROOM HOME WITH A/C IN WINDERMERE! With nearly 1,850 sq ft above grade plus a finished basement, this home gives your family comfortable, functional living space on every level. The open main floor features a spacious kitchen with new granite countertops, corner pantry, plenty of cabinetry and room for everyday meals and entertaining. Upstairs you'll find a large bonus room and 3 bedrooms, including a generous primary suite with walk-in closet and private ensuite with soaker tub. The fully finished basement adds a 4th bedroom, full bathroom, rec room and bar, creating an ideal space for teenagers, overnight guests, movie nights or a home office. Central A/C keeps summers comfortable, while the composite deck provides low-maintenance outdoor space to enjoy. Complete with an attached garage and located in desirable Windermere close to schools, parks, playgrounds, shopping, restaurants and everyday amenities. Move in and enjoy a home where the basement is already done! (id:66555)
Property details
Property
- Style
- House
- Year built
- 2010
- Living area
- 1,844 square feet
- MLS® number
- E4503505
Interior
- Bedrooms
- 4
- Bathrooms
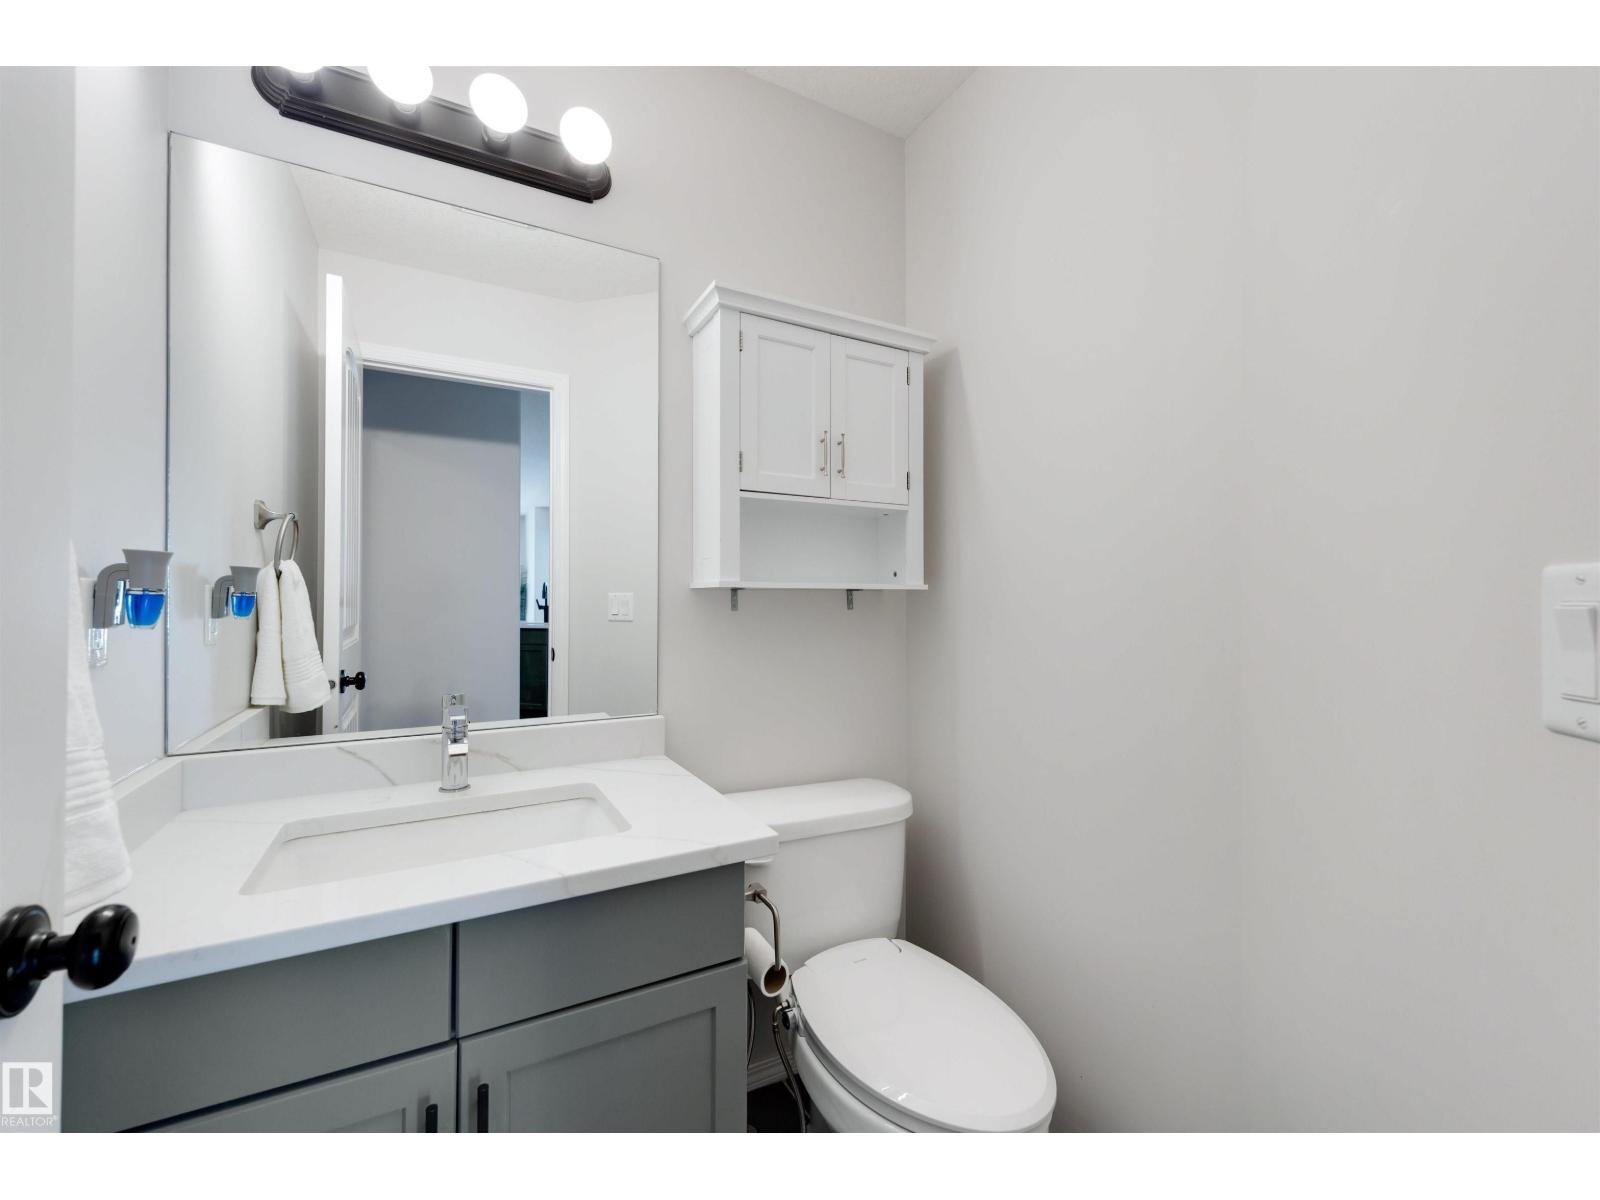
- 4
- Basement
- Finished, Full
- Appliances
- Washer, Refrigerator, Dishwasher, Wine Fridge, Stove, Dryer, Hood Fan, Garage door opener, Garage door opener remote(s)
Systems
- Heating
- Forced air
Parking
- Parking
- Attached Garage
City assessment
- Assessed value
- $553,000 (2025)
- Assessment class
- Residential
Lot & site
- Lot size
- 391 m² (4,211 sq ft)
- Lot features
- Cul-de-sac
- Site influences
- Cul-de-sac
- Community
- Windermere
Rooms
Main level
- Living room4.16 × 4.78 meters
- Dining room3.44 × 2.92 meters
- Kitchen3.44 × 3.94 meters
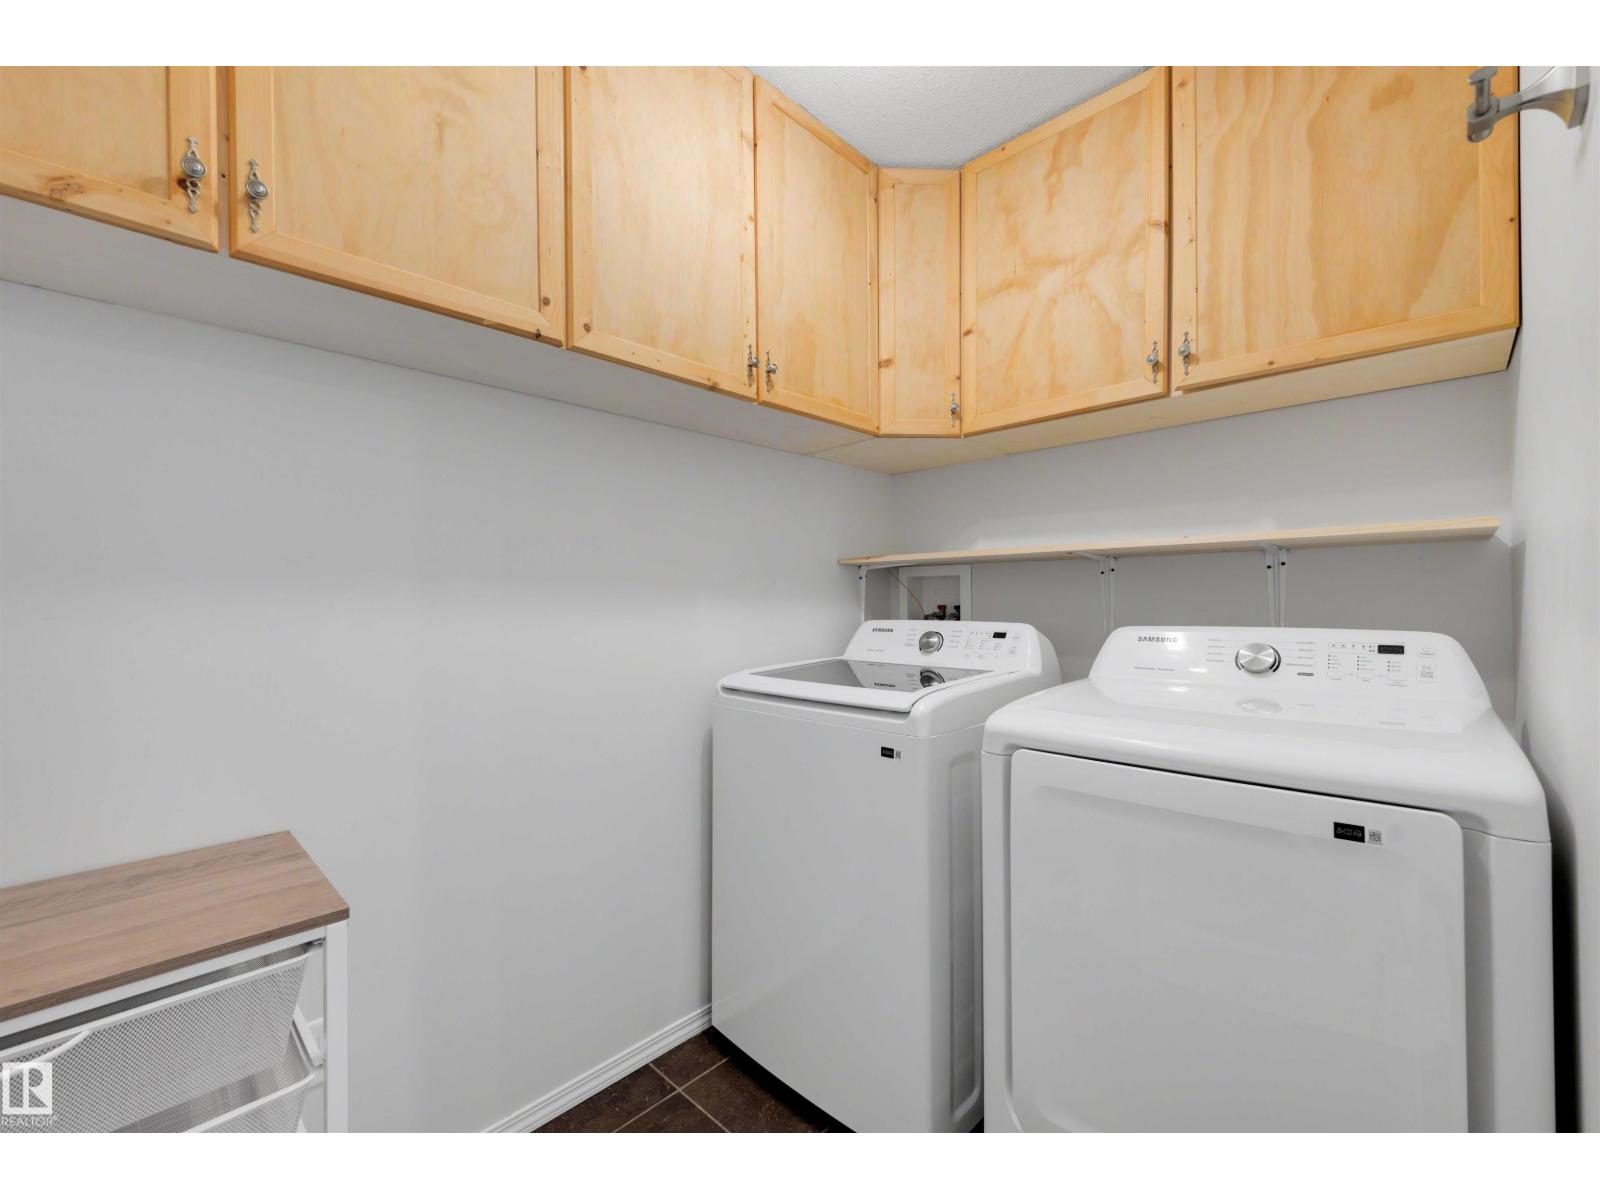
- Laundry room1.58 × 2.39 meters
Basement
- Family room3.87 × 5.66 meters
- Bedroom 43.3 × 2.78 meters
Upper Level
- Primary Bedroom4.46 × 4.17 meters
- Bedroom 22.95 × 3.21 meters
- Bedroom 33.02 × 3.56 meters
- Bonus Room4.86 × 4.73 meters
More homes in Windermere
All 119 homes for sale in Windermere, with what each one costs a month.
Listing courtesy of Exp Realty. Listing data is provided under copyright by the REALTORS® Association of Edmonton via the CREA Data Distribution Facility (DDF®). Information is deemed reliable but is not guaranteed accurate by CREA, the board, or Padster, and should be independently verified. Not intended to solicit properties currently listed for sale.