$649,800 list price · 3 bedrooms · 3 bathrooms · 2,012 sq ft · House
What it costs to own
- List price
- $649,800
- Down payment (10%)
- $64,980
- Mortgage
- $584,820
- Rate · amortization
- 4.34% · 25 years
- Principal & interest
- $3,198/mo
Principal and interest only. Property tax, insurance, utilities, condo fees and maintenance are extra.
About this home
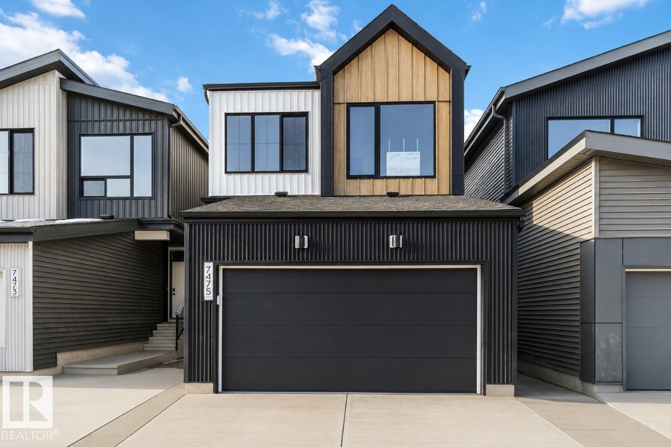
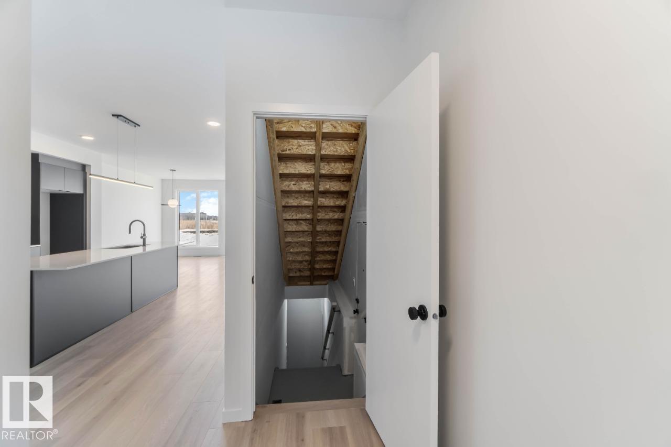
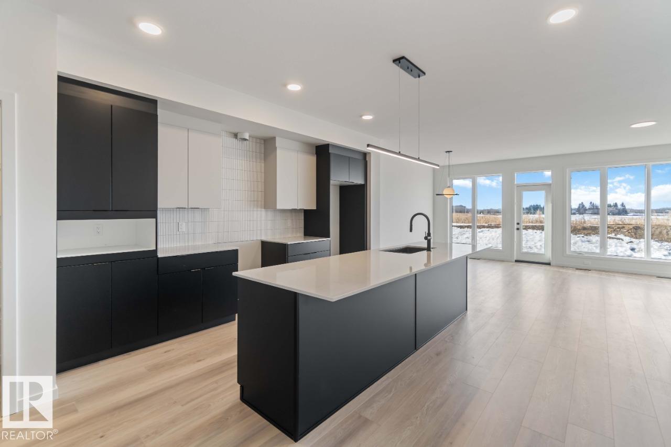
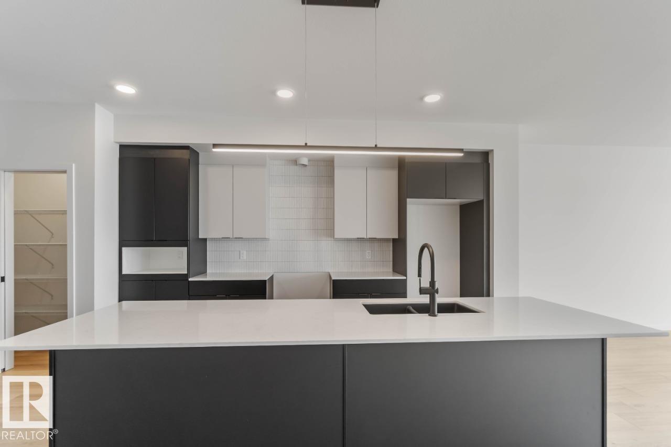
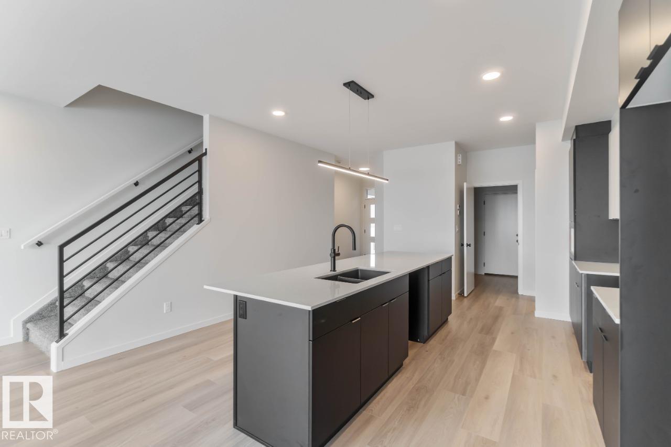
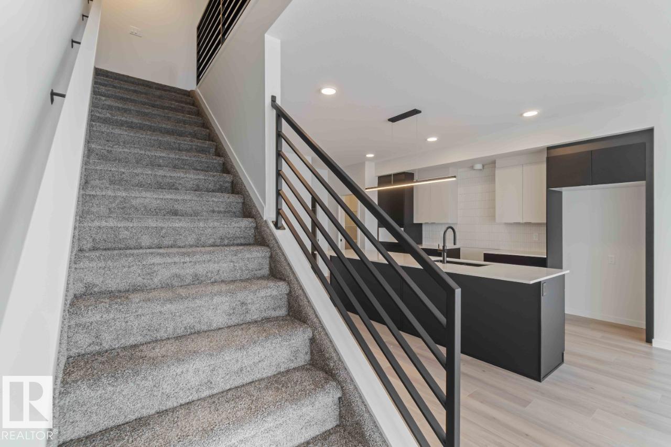
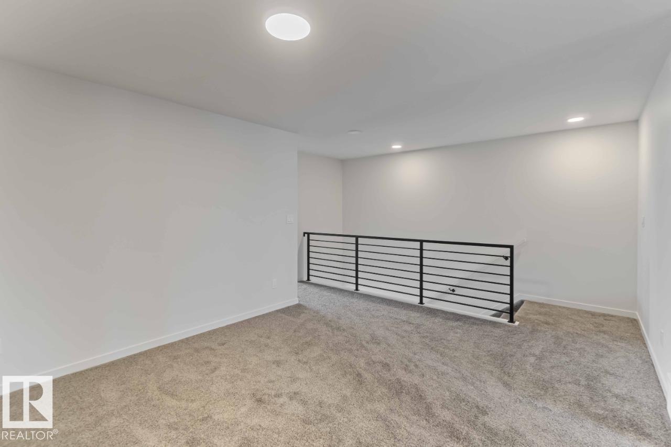
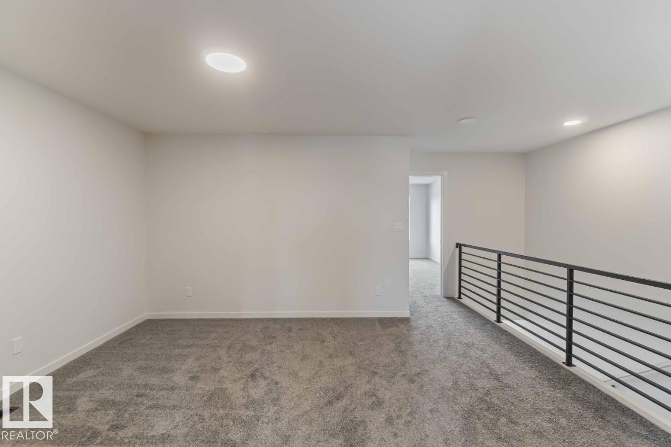
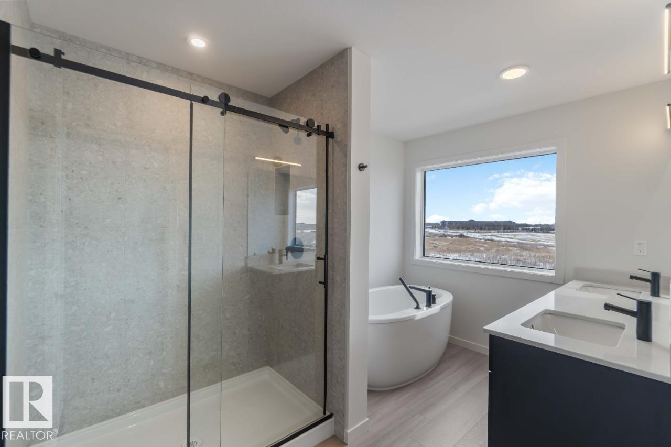
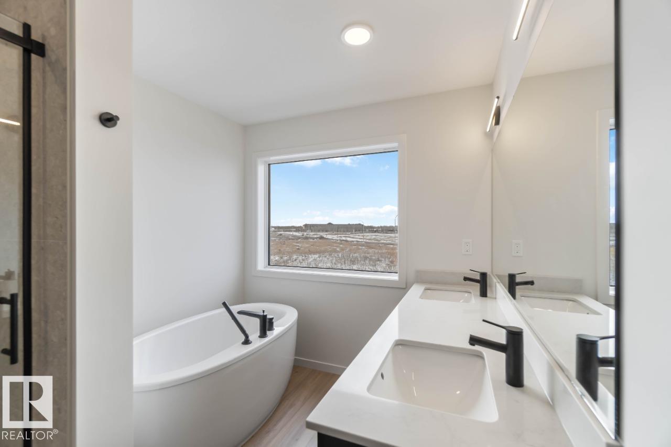
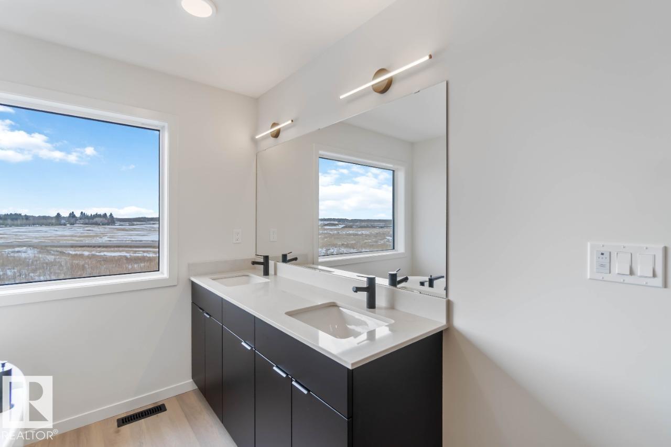
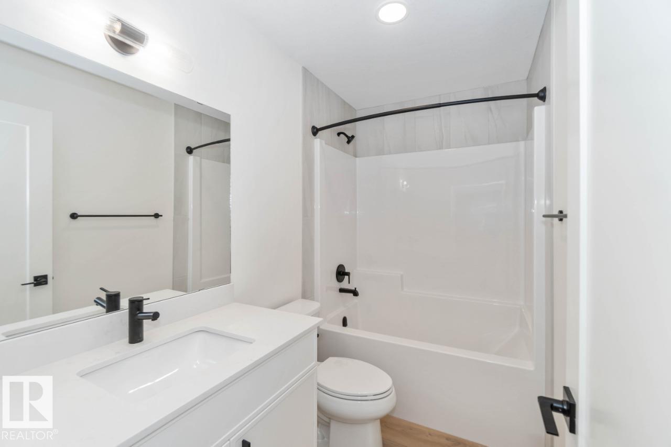
Discover the Entertain Impression 20 by Cantiro Homes, thoughtfully designed for modern family living and effortless entertaining. Featuring a separate side entry, this home offers added flexibility for future possibilities. At the heart of the home is a spacious central recreation room, perfect for gathering with family and friends. The oversized kitchen island and dedicated dining area make hosting easy, while stainless steel appliances, a built-in microwave, and an electric fireplace add style and convenience. A 9' basement with rough-ins for a potential future basement development provides even more opportunity. Finished with contemporary horizontal metal railing and carefully selected design details throughout. *Photos are for representation only; features and finishes may vary.* (id:66555)
Property details
Property
- Style
- House
- Year built
- 2026
- Living area
- 2,012 square feet
- MLS® number
- E4503430
Interior
- Bedrooms
- 3
- Bathrooms
- 3
- Basement
- Unfinished, Full
- Appliances
- Washer, Refrigerator, Dishwasher, Dryer, Microwave, See remarks
Systems
- Heating
- Forced air
Parking
- Parking
- Attached Garage
Lot & site
- Lot features
- See remarks, Park/reserve, No Animal Home, No Smoking Home
- Site influences
- See remarks, Park/reserve, No Animal Home, No Smoking Home
- Community
- Hillshire
Rooms
Main level
- Living room3.04 × 5.18 meters
- Dining room2.74 × 4.75 meters
- Kitchen2.74 × 4.44 meters
Upper Level
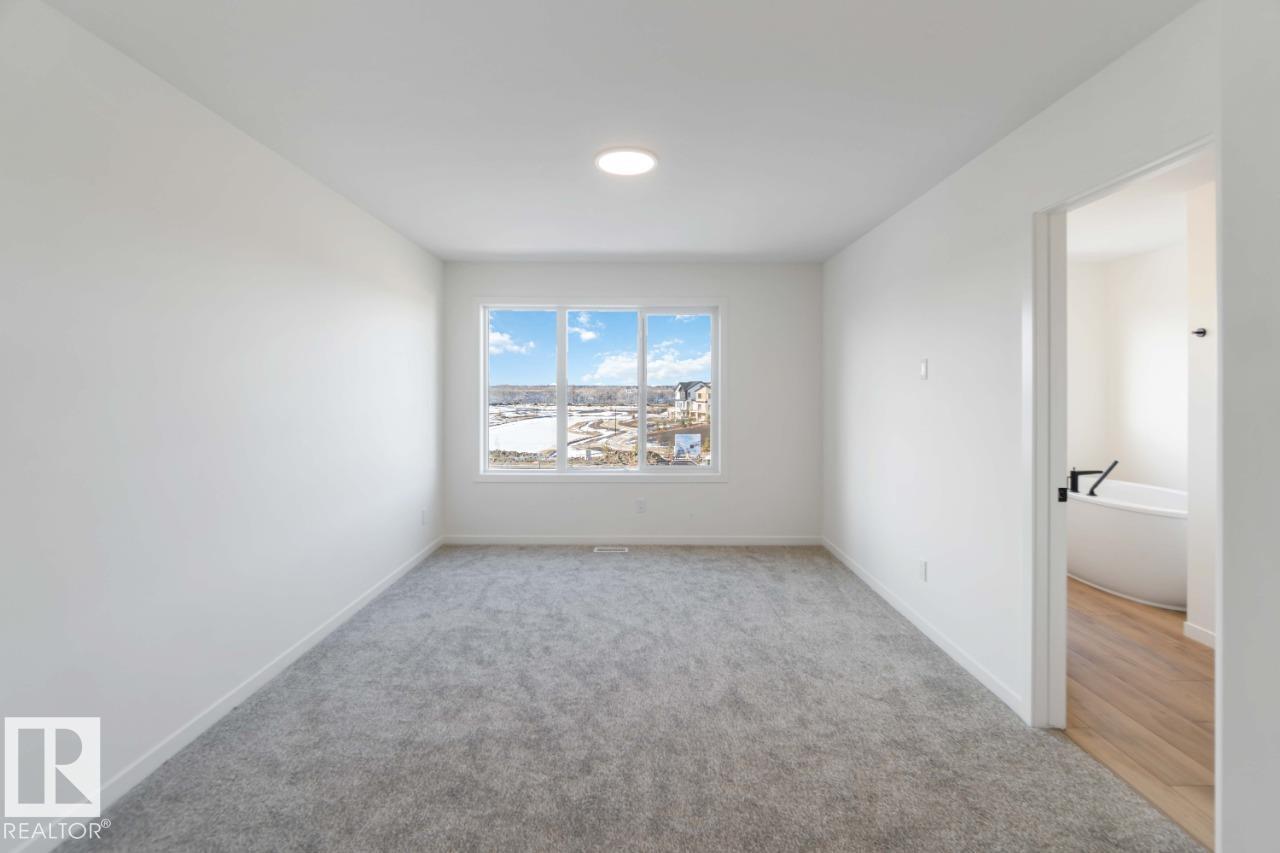
- Primary Bedroom3.302 × 4.83 meters
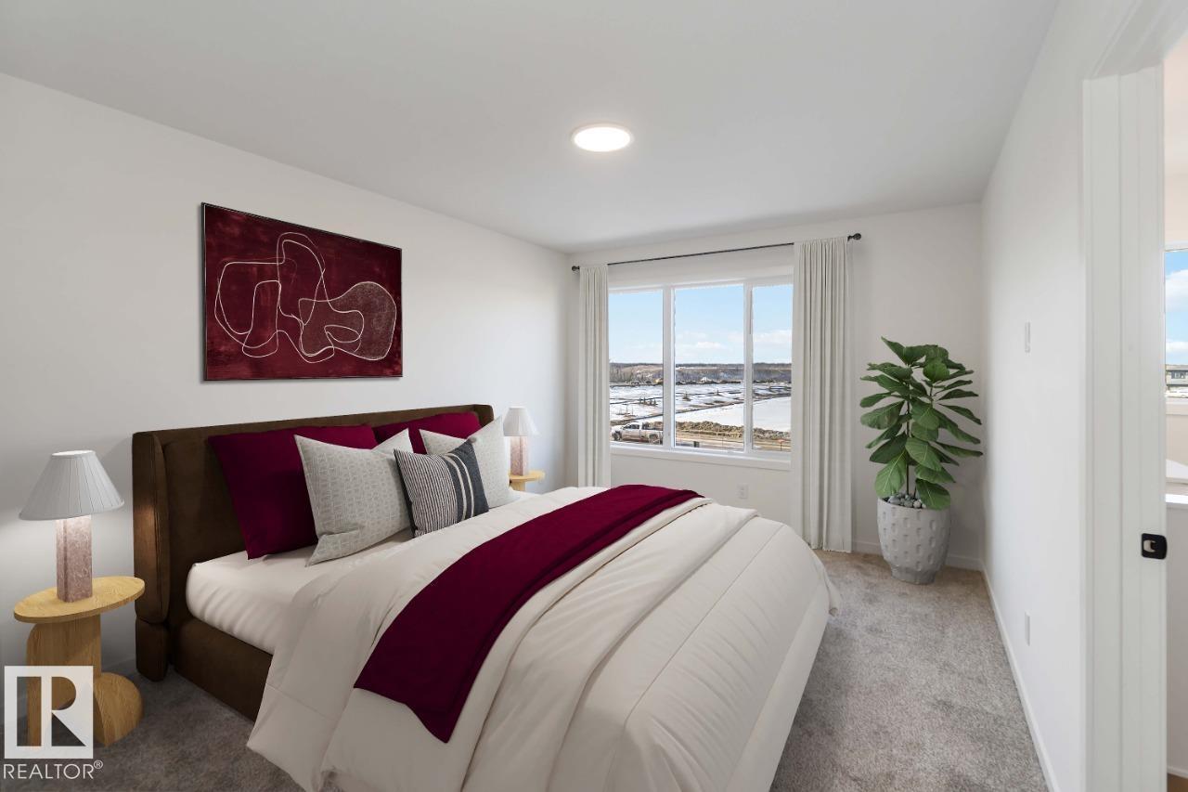
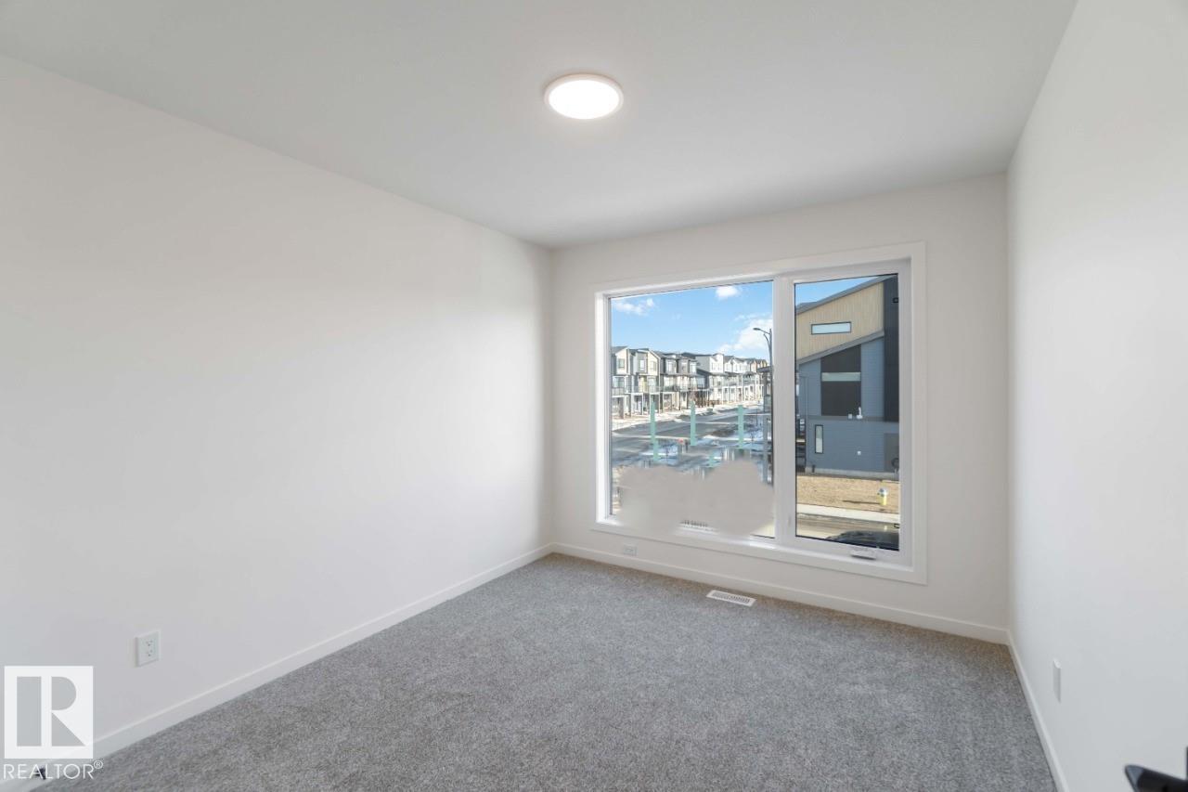
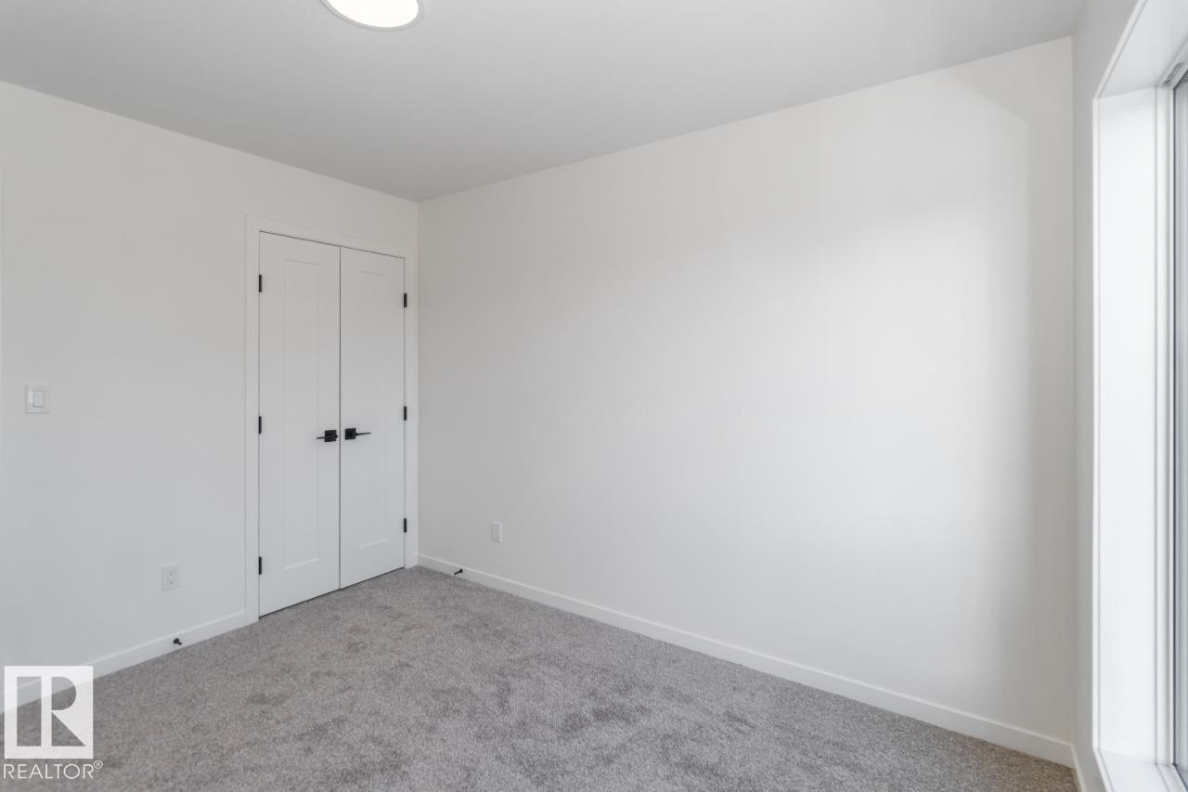
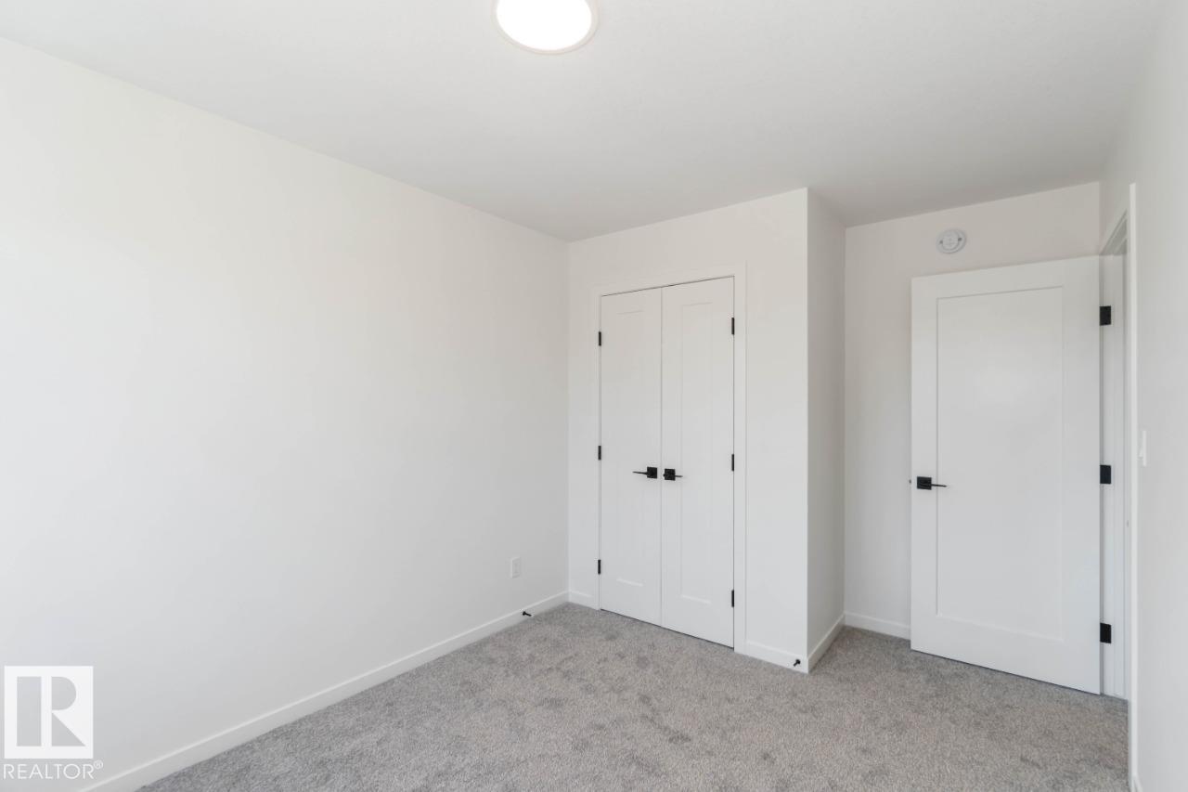
- Bedroom 22.79 × 3.38 meters
- Bedroom 32.74 × 3.25 meters
More homes in Hillshire
All 11 homes for sale in Hillshire, with what each one costs a month.
Listing courtesy of Bode. Listing data is provided under copyright by the REALTORS® Association of Edmonton via the CREA Data Distribution Facility (DDF®). Information is deemed reliable but is not guaranteed accurate by CREA, the board, or Padster, and should be independently verified. Not intended to solicit properties currently listed for sale.