$424,100 list price · 3 bedrooms · 3 bathrooms · 1,605 sq ft · Duplex
What it costs to own
- List price
- $424,100
- Down payment (10%)
- $42,410
- Mortgage
- $381,690
- Rate · amortization
- 4.34% · 25 years
- Principal & interest
- $2,087/mo
Principal and interest only. Property tax, insurance, utilities, condo fees and maintenance are extra.
About this home
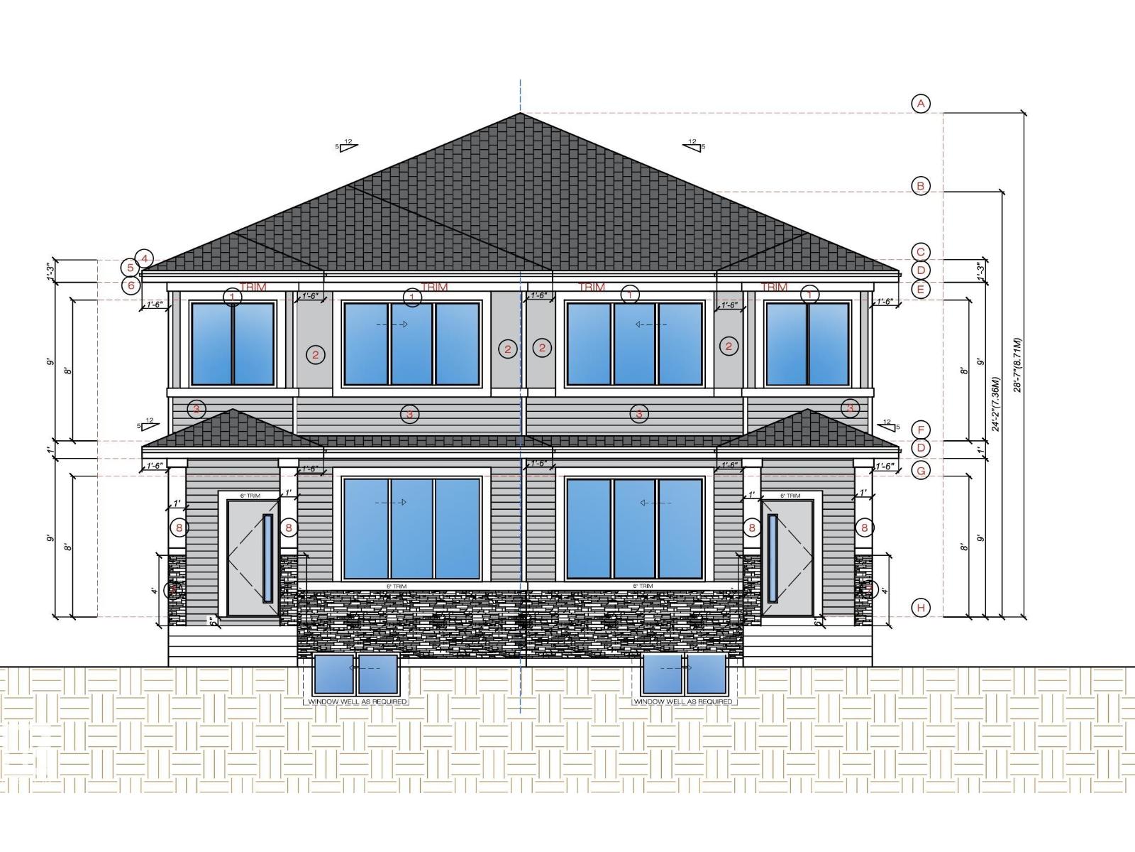
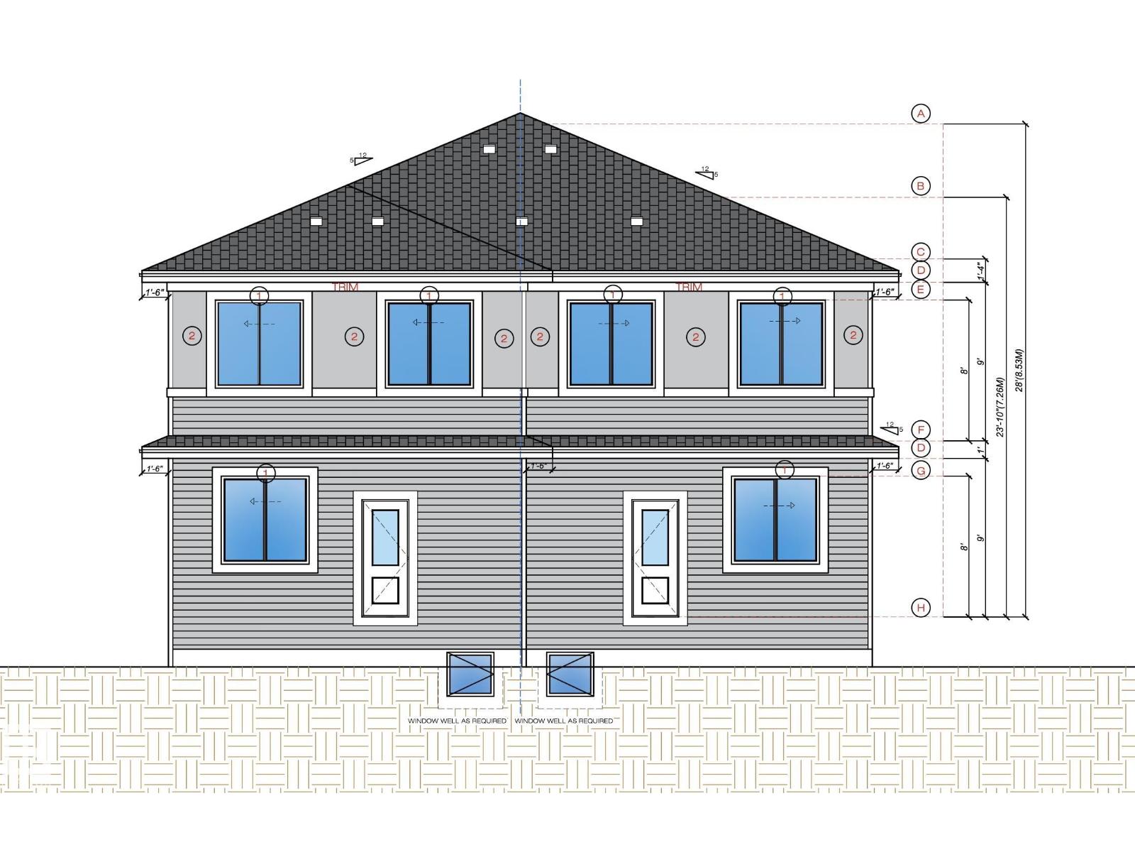
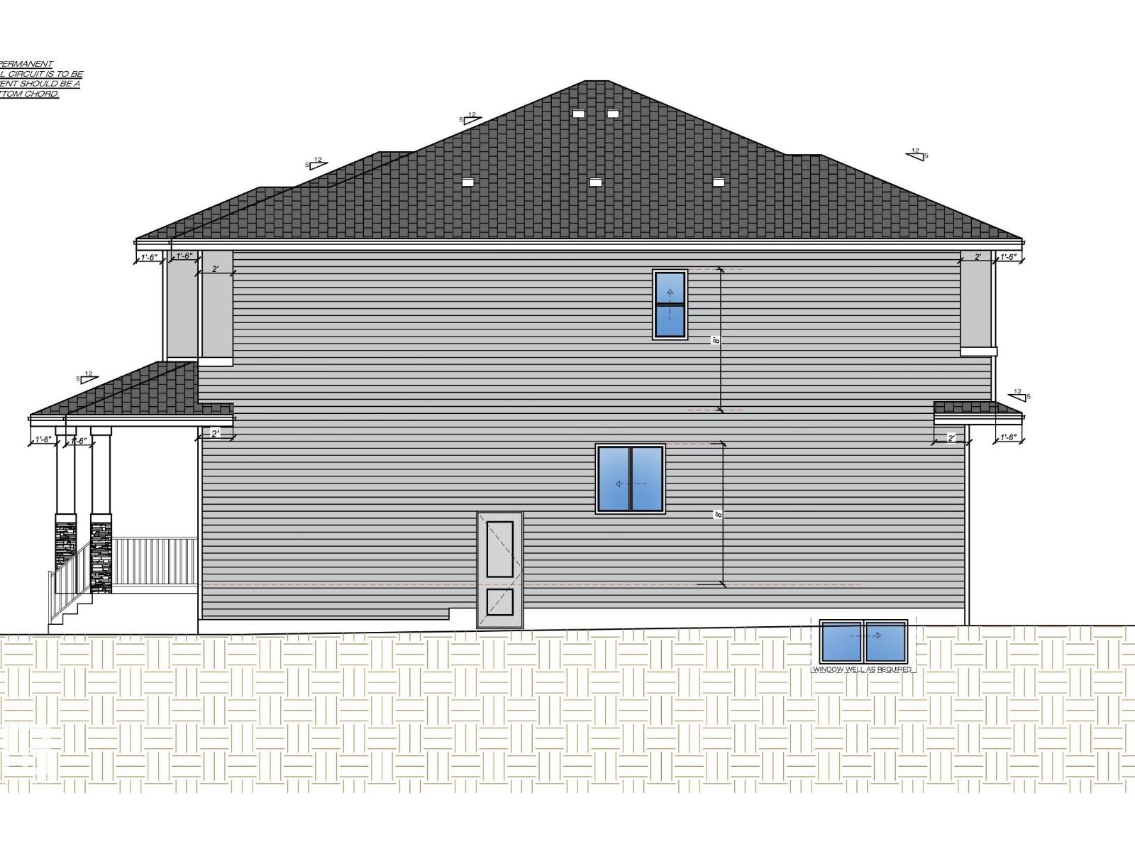
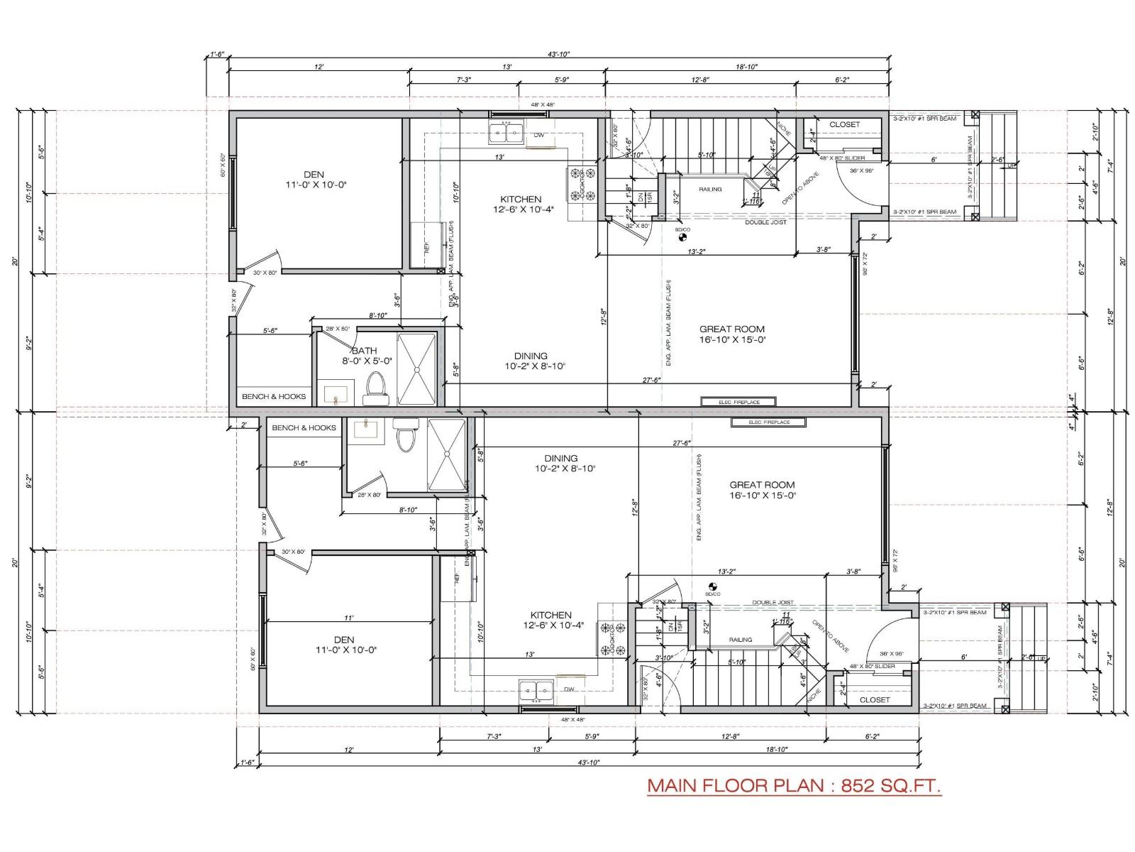
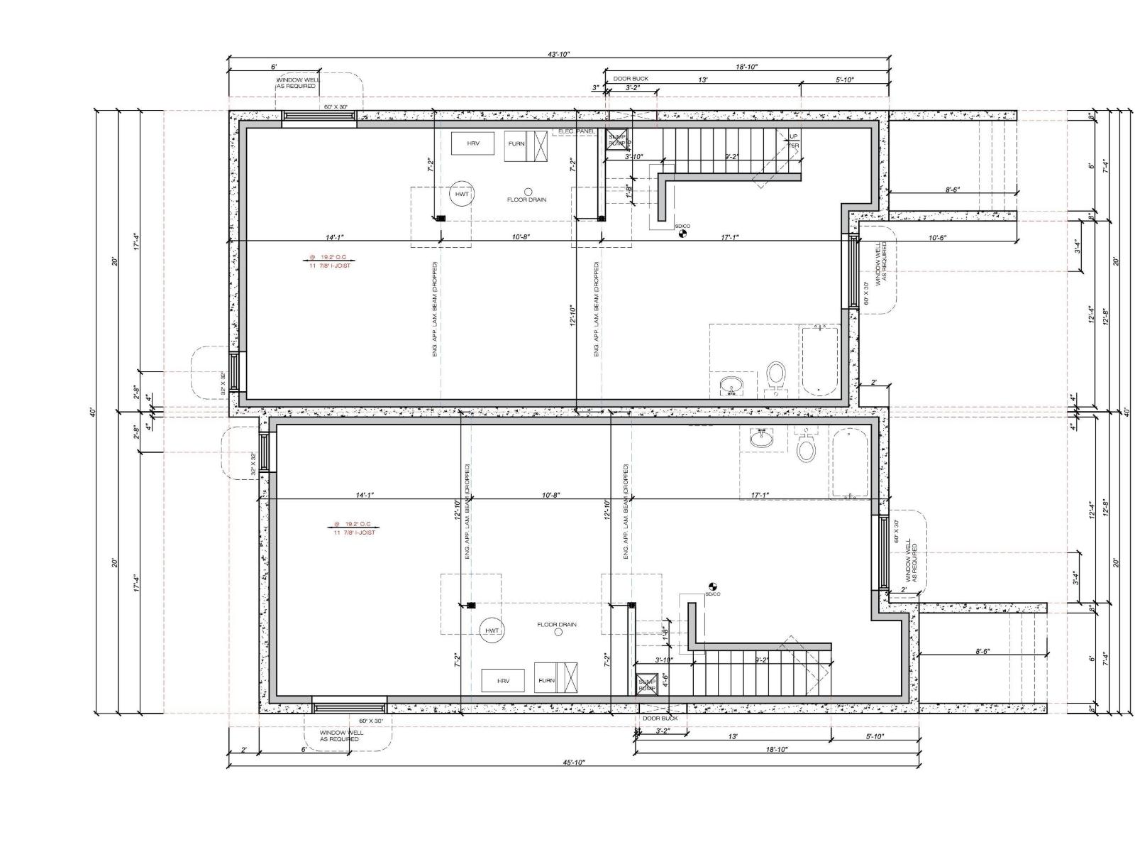
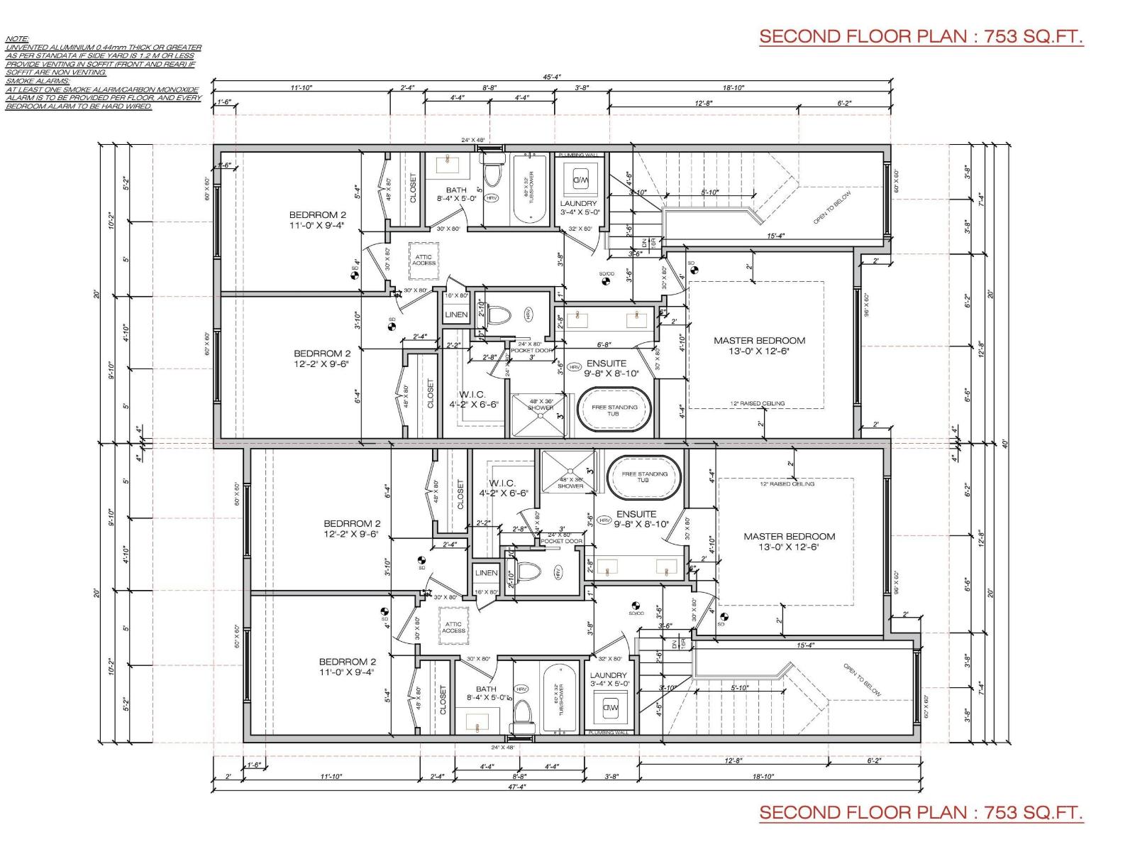
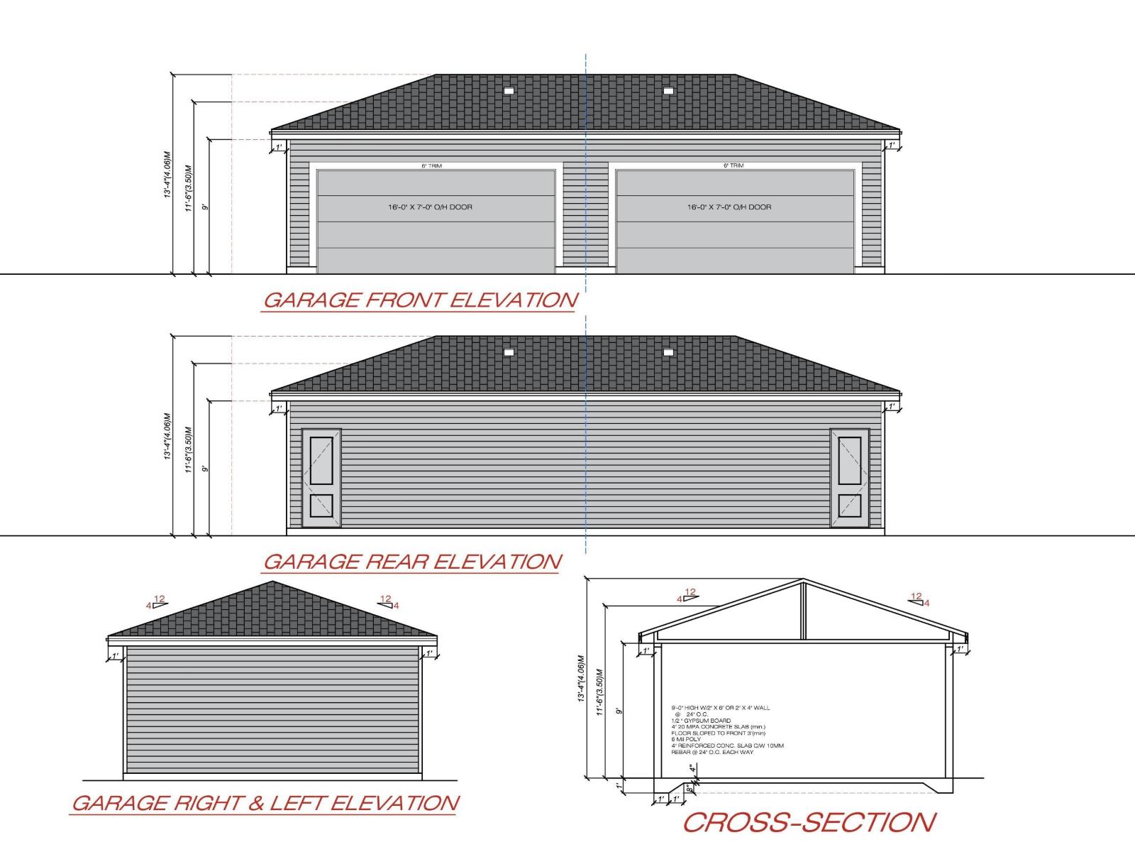
**PRICED TO SELL!!**Discover this stunning brand-new 1,605 sq. ft. duplex in the sought-after Robinson community, with estimated completion in 3–5 months. The impressive OPEN TO ABOVE foyer creates a grand first impression, while 9-foot ceilings throughout enhance the bright, open-concept design. The main floor features a stylish kitchen, a spacious living room with an electric fireplace, a den, a full bathroom, and a separate side entrance to the basement. Upstairs offers a spacious primary bedroom with a 5-piece ensuite and walk-in closet, plus two additional bedrooms, another full bathroom, and convenient upper-floor laundry. The basement includes three windows, providing excellent natural light and future development potential. A detached double garage completes this exceptional home. Ideally located close to parks, schools, and everyday amenities, this is an outstanding opportunity to own a beautiful new home in one of Robinson's most desirable communities. (id:66555)
Property details
Property
- Style
- Duplex
- Year built
- 2026
- Living area
- 1,605 square feet
- MLS® number
- E4503421
Interior
- Bedrooms
- 3
- Bathrooms
- 3
- Basement
- Unfinished, Full
- Appliances
- See remarks
Systems
- Heating
- Forced air
Parking
- Parking
- Detached Garage
Lot & site
- Lot features
- No Animal Home, No Smoking Home
- Site influences
- No Animal Home, No Smoking Home
- Community
- Robinson
Rooms
Main level
- Living room—
- Dining room—
- Kitchen—
- Den—
Upper Level
- Primary Bedroom—
- Bedroom 2—
- Bedroom 3—
More homes in Robinson
All 40 homes for sale in Robinson, with what each one costs a month.
Listing courtesy of Exp Realty. Listing data is provided under copyright by the REALTORS® Association of Edmonton via the CREA Data Distribution Facility (DDF®). Information is deemed reliable but is not guaranteed accurate by CREA, the board, or Padster, and should be independently verified. Not intended to solicit properties currently listed for sale.