#13 18010 98 Av NW
La Perle · Edmonton, AB T5T 3H6
MLS® E4503413 · Listing courtesy of Top West Realty
$234,900 list price · 3 bedrooms · 2 bathrooms · 1,130 sq ft · Townhouse
What it costs to own
- List price
- $234,900
- Down payment (10%)
- $23,490
- Mortgage
- $211,410
- Rate · amortization
- 4.34% · 25 years
- Principal & interest
- $1,156/mo
- Condo fee
- $328 monthly
Principal and interest only. Property tax, insurance, utilities, condo fees and maintenance are extra.
About this home
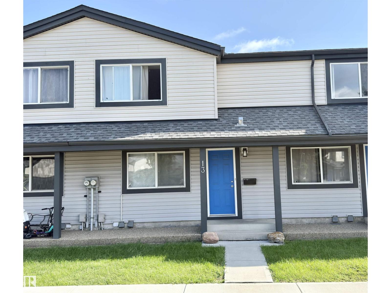
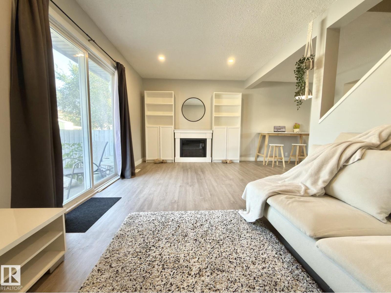
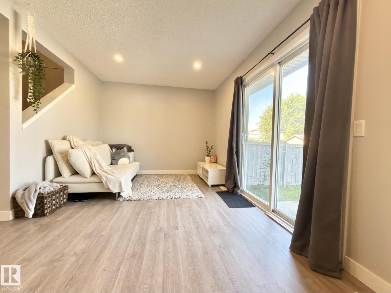
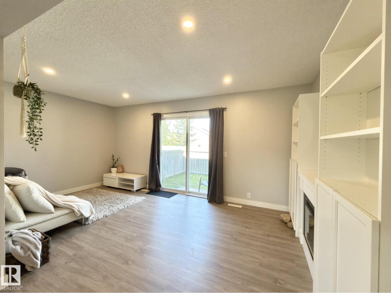
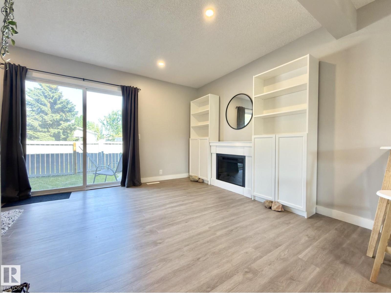
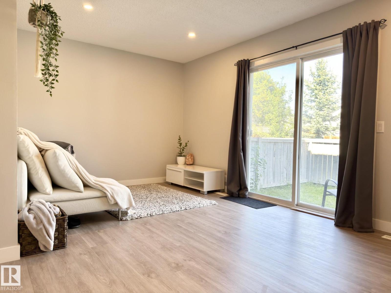
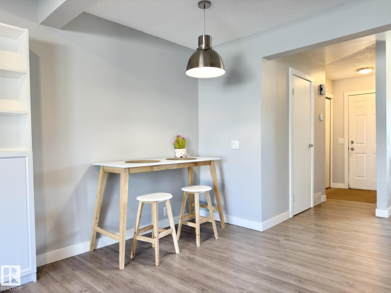
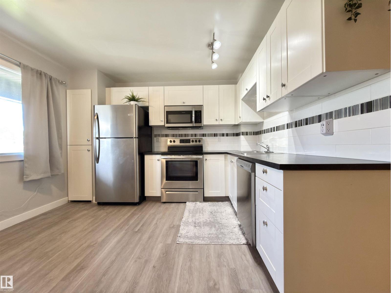
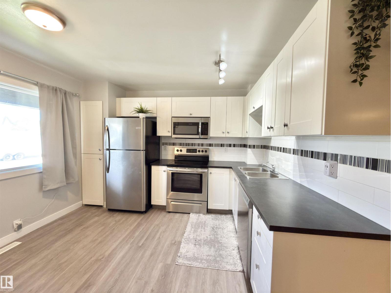
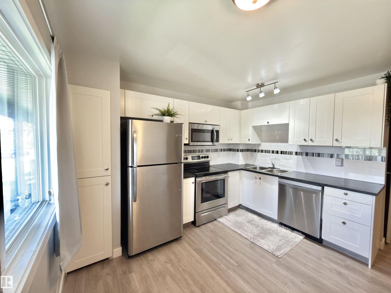
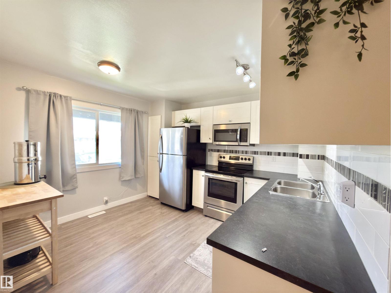
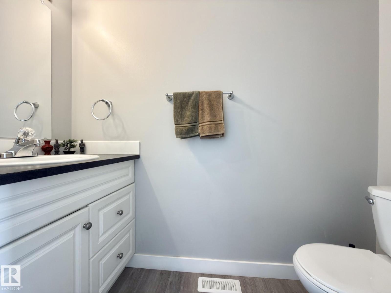
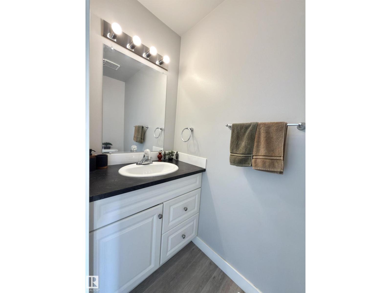
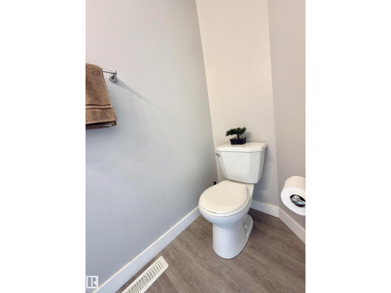
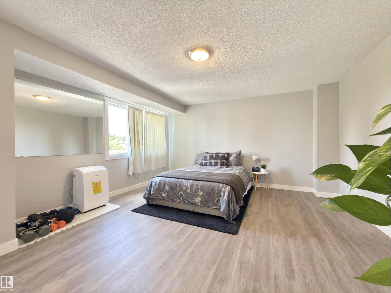
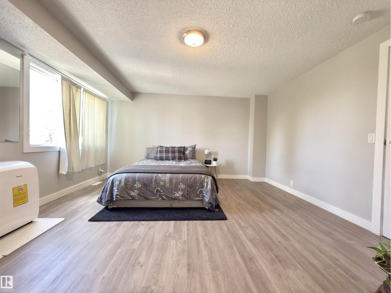
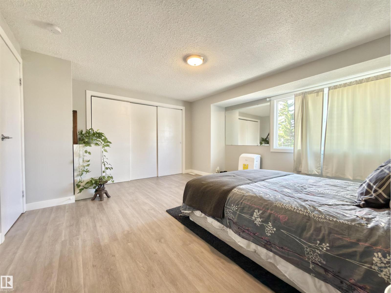
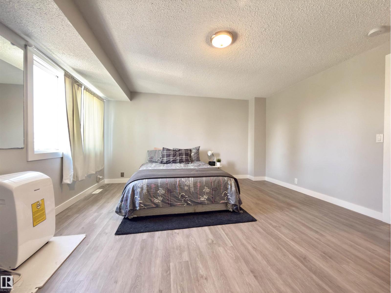
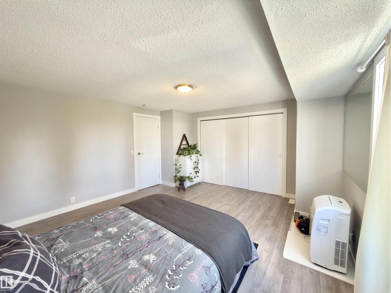
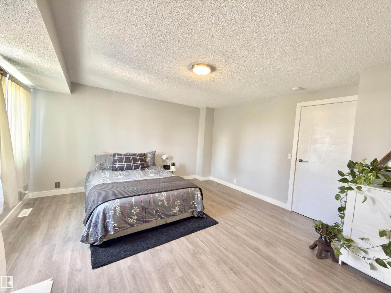
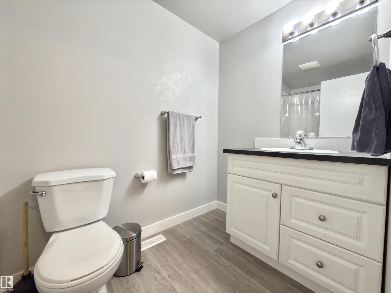
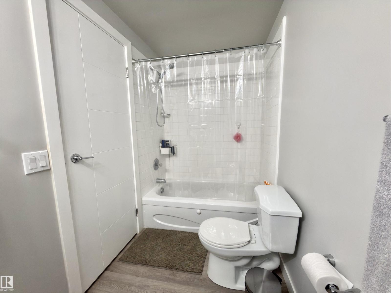
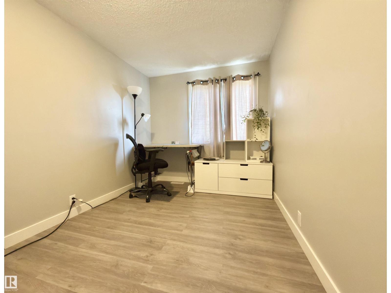
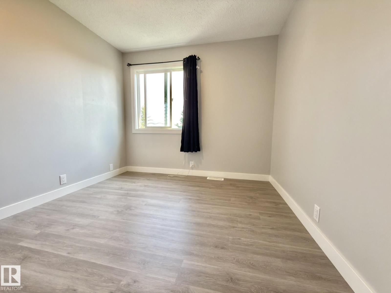
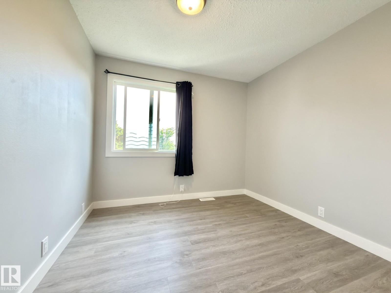
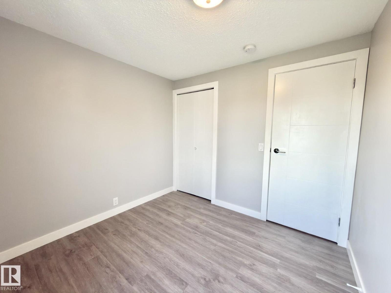
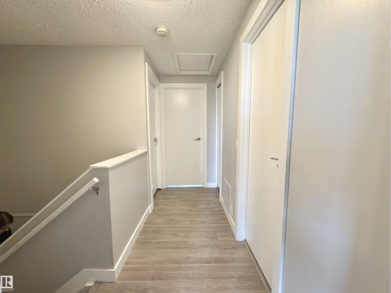
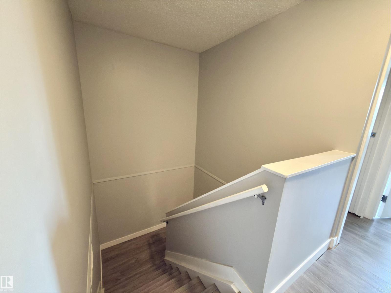
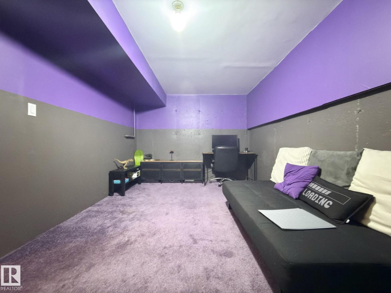
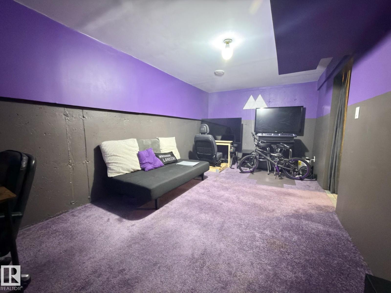
Welcome to this nicely updated 3-bedroom 1 1/2 bathrooms townhouse in La Perle. Fully refreshed and move-in ready! The main floor features newer kitchen cabinets, backsplash, newer stainless steel appliances, and luxury vinyl plank flooring that continues throughout the main and upper levels. Fully renovated bathrooms, newer interior and closet doors, and updated hardware give the home a clean, modern feel. The dining area flows into a comfortable living room with patio doors leading to a fully fenced backyard—perfect for kids, pets, or summer BBQs. Upstairs offers a spacious primary bedroom with a wall-to-wall closet, two additional bedrooms, and a full bathroom. The partially finished basement offers a huge family room, providing plenty of additional living space. A parking stall is conveniently located right outside the front door. Great west-end location close to West Edmonton Mall, schools, parks, shopping, and public transit. A solid, updated home in a convenient location! (id:66555)
Property details
Property
- Style
- Row / Townhouse
- Year built
- 1980
- Living area
- 1,130 square feet
- MLS® number
- E4503413
Interior
- Bedrooms
- 3
- Bathrooms
- 2
- Basement
- Partially finished, Full
- Appliances
- Washer, Refrigerator, Dishwasher, Stove, Dryer, Hood Fan
Systems
- Heating
- Forced air
Parking
- Parking
- Stall
Lot & site
- Lot features
- Flat site, Lane, No Animal Home, No Smoking Home
- Site influences
- Flat site, Lane, No Animal Home, No Smoking Home
- Community
- La Perle
Rooms
Main level
- Living room—
- Dining room—
- Kitchen—
Basement
- Family room—
Upper Level
- Primary Bedroom—
- Bedroom 2—
- Bedroom 3—
More homes in La Perle
All 15 homes for sale in La Perle, with what each one costs a month.
Listing courtesy of Top West Realty. Listing data is provided under copyright by the REALTORS® Association of Edmonton via the CREA Data Distribution Facility (DDF®). Information is deemed reliable but is not guaranteed accurate by CREA, the board, or Padster, and should be independently verified. Not intended to solicit properties currently listed for sale.