#208 16035 132 St NW
Oxford · Edmonton, AB T6V 0B4
MLS® E4503400 · Listing courtesy of Lux Real Estate Inc
$239,990 list price · 3 bedrooms · 2 bathrooms · 1,074 sq ft · Condo
What it costs to own
- List price
- $239,990
- Down payment (10%)
- $23,999
- Mortgage
- $215,991
- Rate · amortization
- 4.34% · 25 years
- Principal & interest
- $1,181/mo
- Condo fee
- $725 monthly
Principal and interest only. Property tax, insurance, utilities, condo fees and maintenance are extra.
About this home
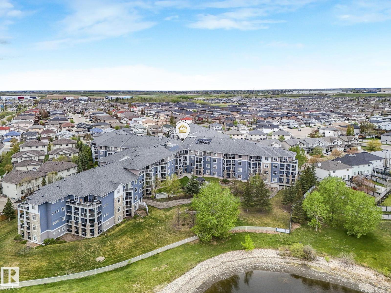
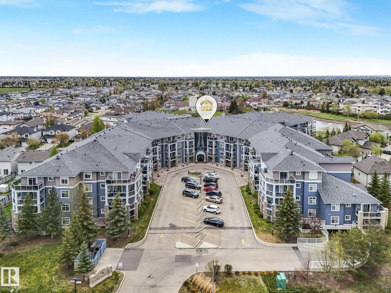
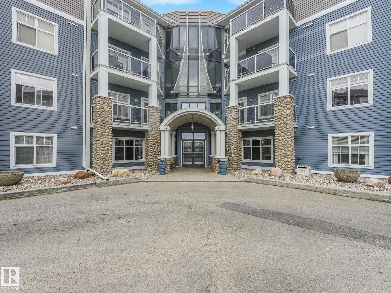
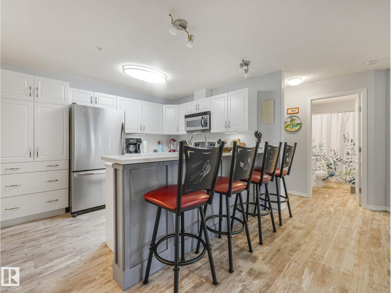
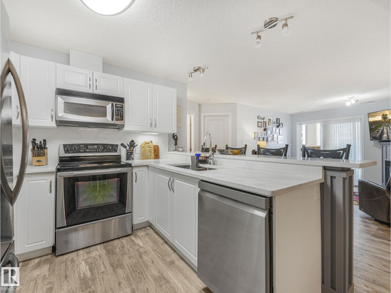
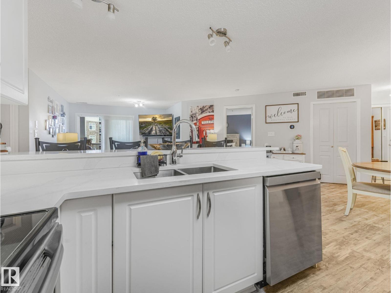
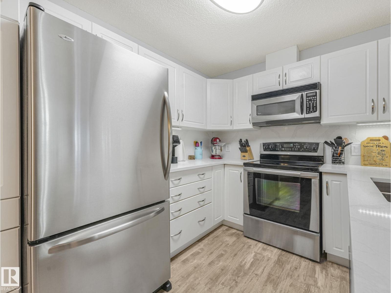
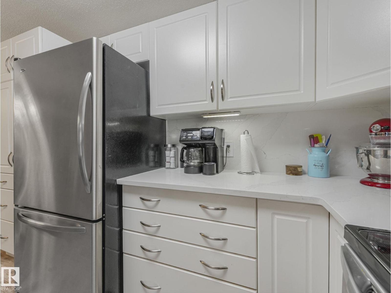
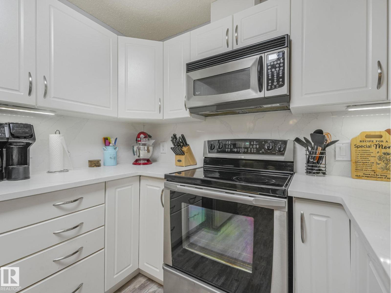
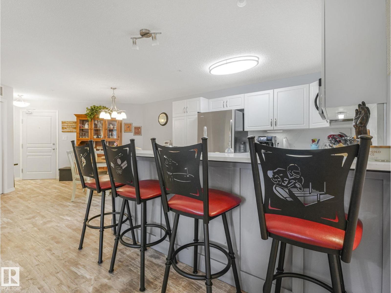
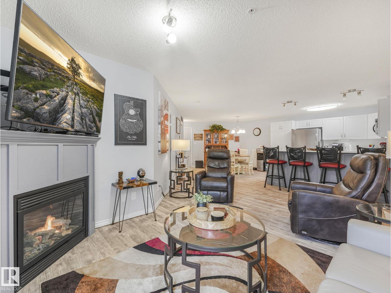
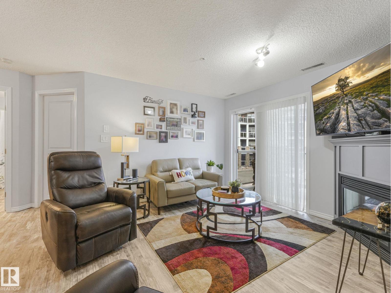
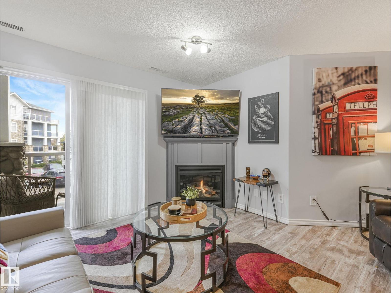
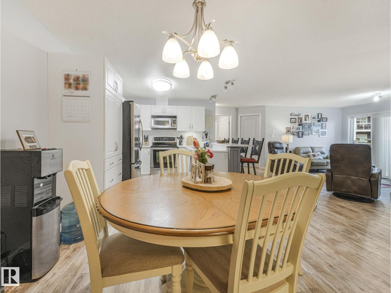
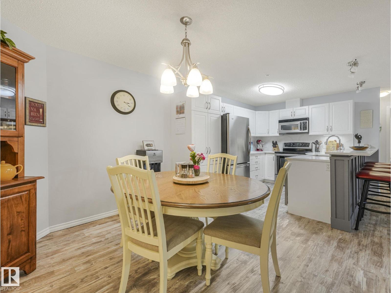
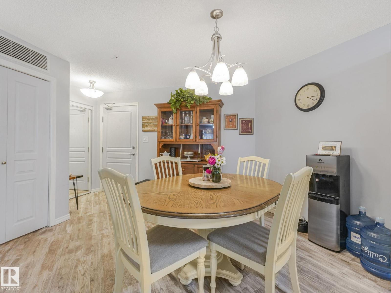
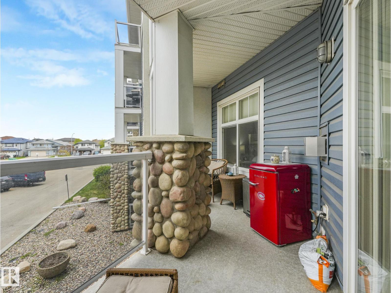
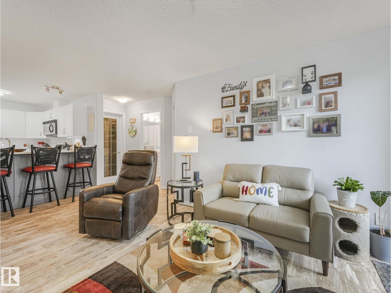
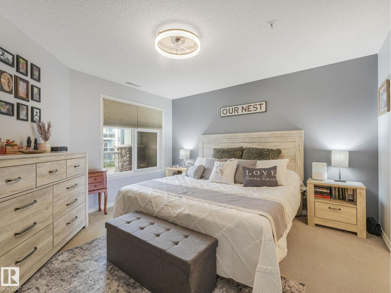
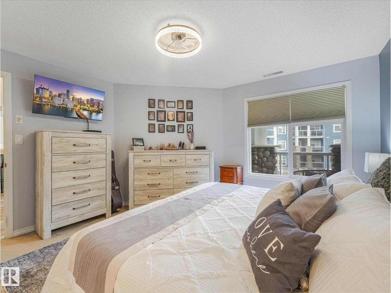
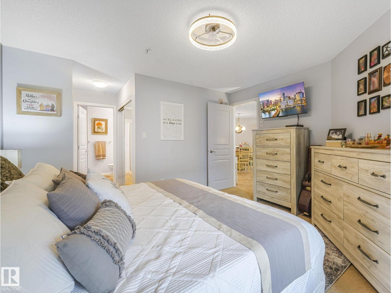
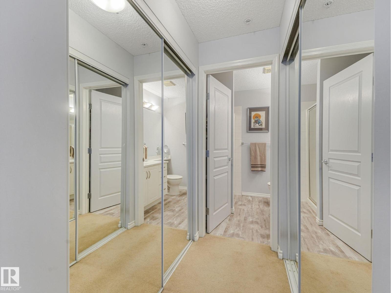
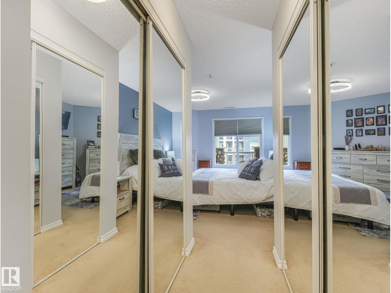
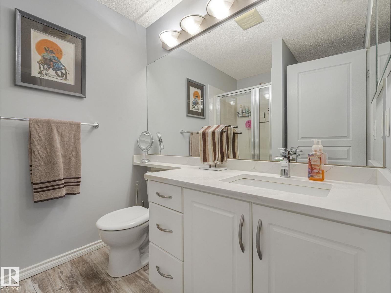
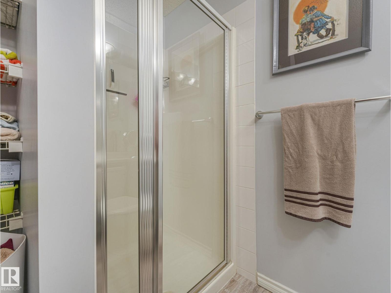
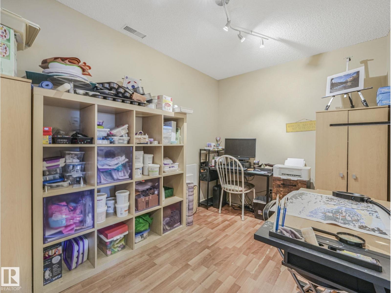
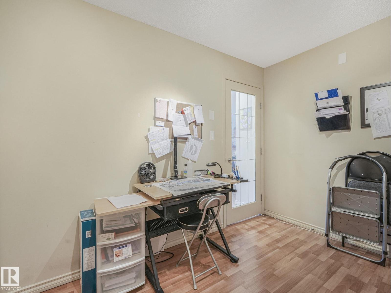
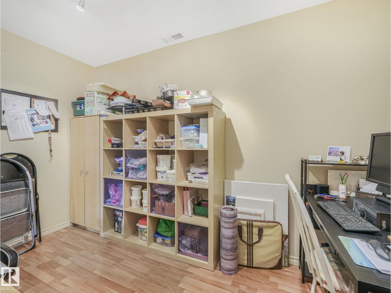
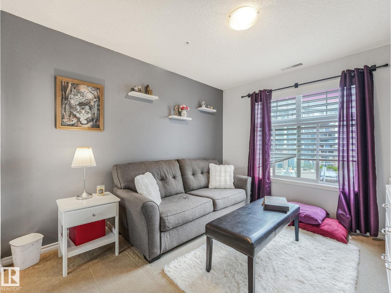
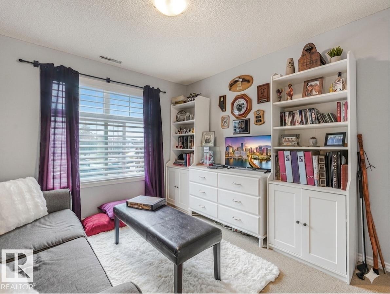
RENOVATED TO PERFECTION, this rare PET-FRIENDLY 3-BEDROOM UNIT (2 bedrooms plus large den), west-facing residence at Oxford Bay offers refined, move-in-ready luxury. Freshly painted throughout, the light-filled open floor plan features durable LUXURY VINYL PLANK FLOORING. The UPDATED KITCHEN boasts sleek new cabinetry, QUARTZ COUNTERTOPS, an undermount sink, matching quartz backsplash, and STAINLESS STEEL APPLIANCES. The living room opens to a SECLUDED BALCONY—an intimate oasis for morning coffee or evening sunsets. Both bathrooms feature NEW VANITIES AND QUARTZ COUNTERTOPS, while the primary suite offers a PRIVATE ENSUITE and expansive closets. Complete with TITLED UNDERGROUND PARKING and a SAME-FLOOR STORAGE UNIT, residents enjoy exclusive PREMIER AMENITIES: a rooftop patio, fitness center, social lounge, theatre, and games room. Prime location moments from TOP SHOPPING, TRANSIT, AND LAKESIDE TRAILS. (id:66555)
Property details
Property
- Style
- Apartment
- Year built
- 2005
- Living area
- 1,074 square feet
- MLS® number
- E4503400
Interior
- Bedrooms
- 3
- Bathrooms
- 2
- Basement
- None
- Appliances
- Refrigerator, Dishwasher, Stove, Microwave Range Hood Combo, Window Coverings, Washer/Dryer Stack-Up
Systems
- Heating
- Coil Fan
Parking
- Parking
- Underground
City assessment
- Assessed value
- $230,000 (2025)
- Assessment class
- Residential
Lot & site
- Site influences
- Lake Privileges
- Community
- Oxford
Rooms
Main level
- Living room5.72 × 4.13 meters
- Dining room6.34 × 4.03 meters
- Kitchen2.92 × 2.91 meters
- Primary Bedroom3.84 × 3.92 meters
- Bedroom 23.9 × 3.06 meters
- Bedroom 32.34 × 3.5 meters
The building
Oxford Bay: what units cost to own, condo fees and every unit for sale.
More homes in Oxford
All 12 homes for sale in Oxford, with what each one costs a month.
Listing courtesy of Lux Real Estate Inc. Listing data is provided under copyright by the REALTORS® Association of Edmonton via the CREA Data Distribution Facility (DDF®). Information is deemed reliable but is not guaranteed accurate by CREA, the board, or Padster, and should be independently verified. Not intended to solicit properties currently listed for sale.