#510 11080 Ellerslie Rd SW
Richford · Edmonton, AB T6W 2C2
MLS® E4503387 · Listing courtesy of RE/MAX Real Estate
$309,900 list price · 2 bedrooms · 2 bathrooms · 996 sq ft · Condo
What it costs to own
- List price
- $309,900
- Down payment (10%)
- $30,990
- Mortgage
- $278,910
- Rate · amortization
- 4.34% · 25 years
- Principal & interest
- $1,525/mo
- Condo fee
- $761 monthly
Principal and interest only. Property tax, insurance, utilities, condo fees and maintenance are extra.
About this home
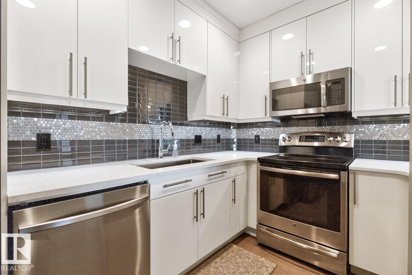
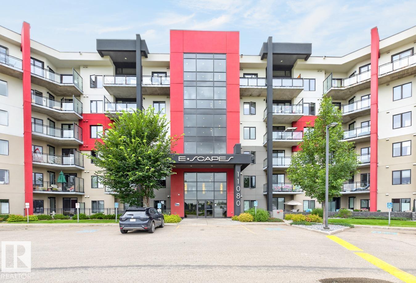
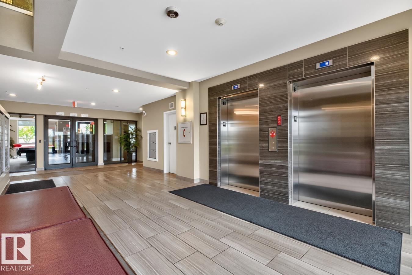
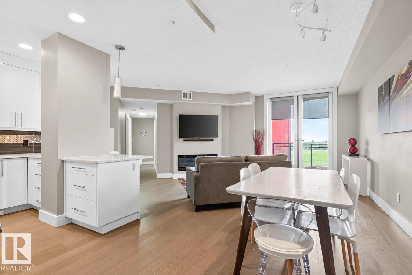
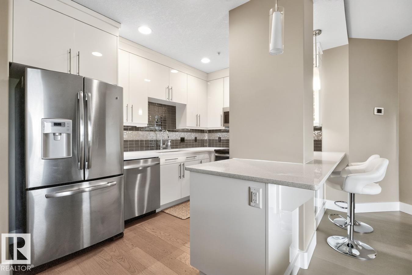
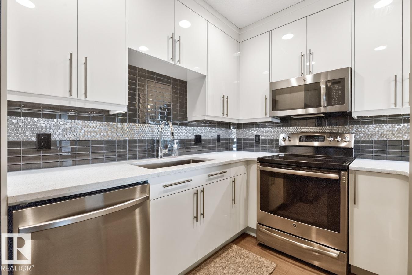
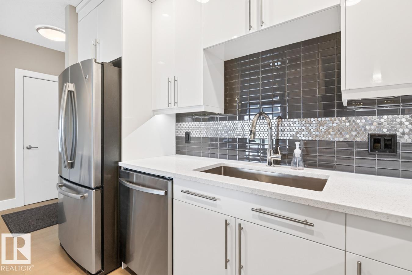
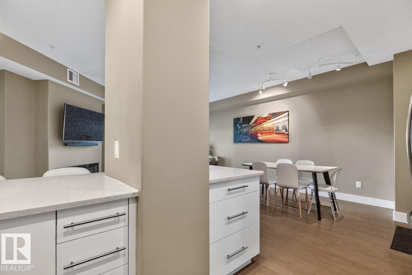
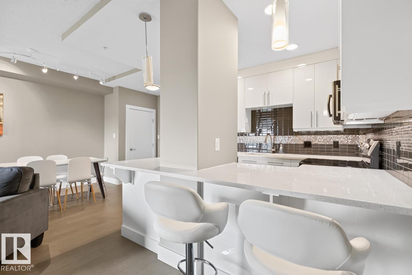
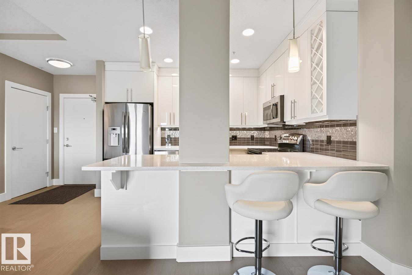
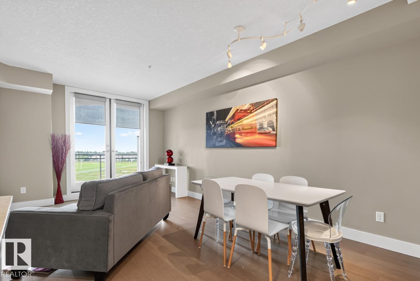
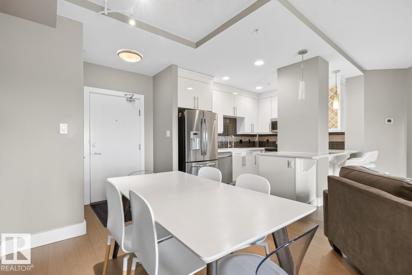
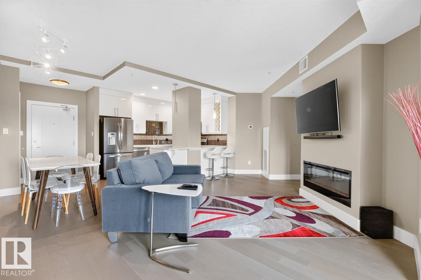
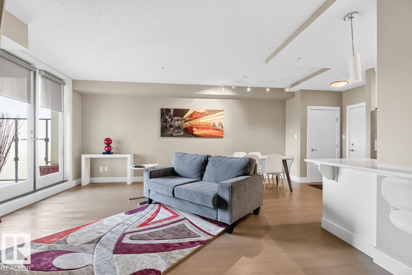
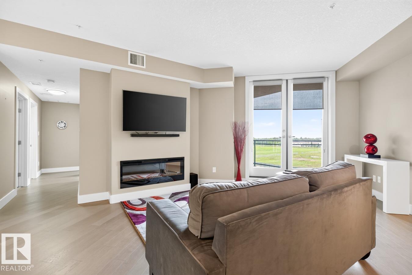
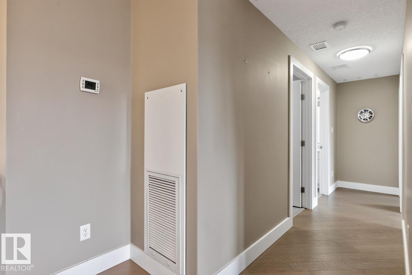
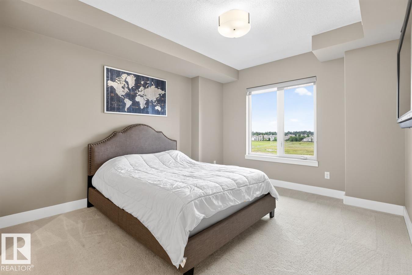
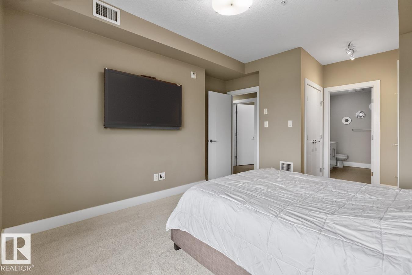
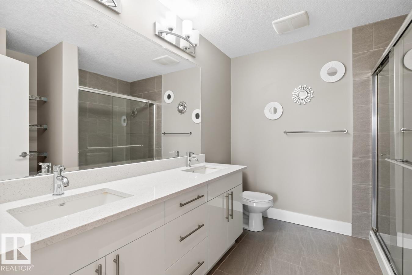
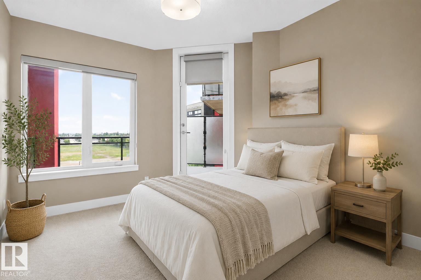
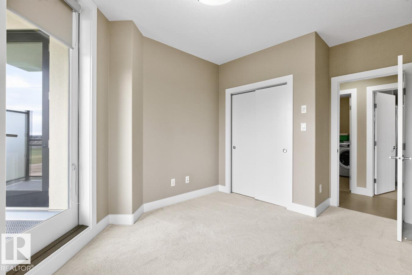
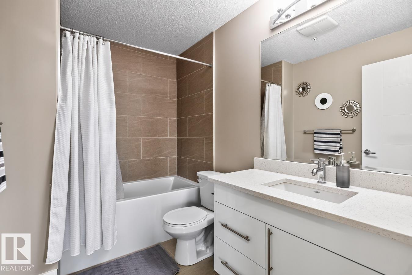
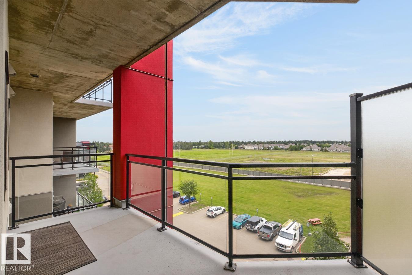
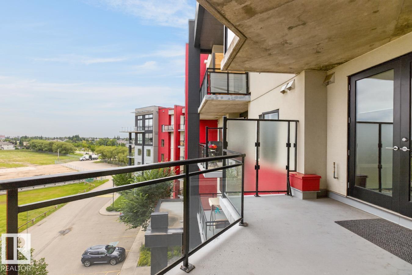
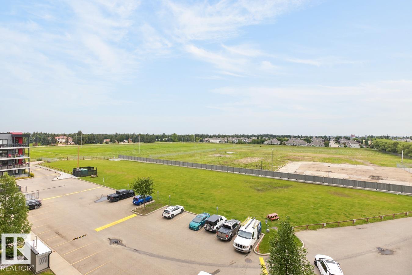
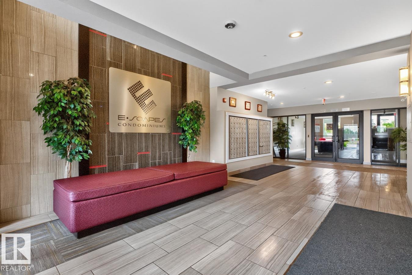
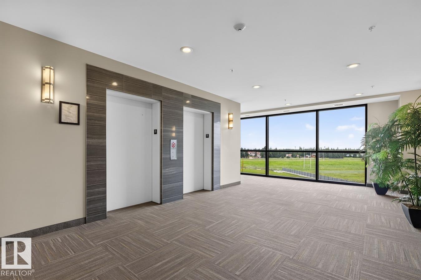
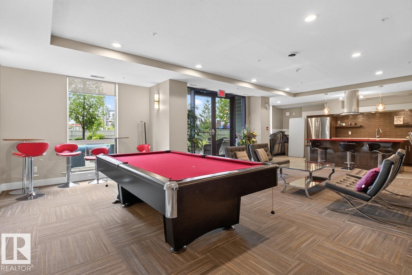
Experience 996 Sq.Ft. executive-style living in this concrete & steel 5th-floor sanctuary, perfectly curated for discerning downsizers or university students. Nestled in a premier location close to shopping, fine dining, & transit, it offers quick access to Hwy 2 Anthony Henday & is just 15 mins from the airport. Set within a highly secure, quiet, & exceptionally managed building, this small pet-friendly residence boasts elite amenities: a high-end fitness center, social room, guest suite, kitchen, rooftop patio, & a lounge w/ a bar & billiards. Inside, the A/C-cooled 2-bed, 2-bath (1 ensuite) layout shines w/ opulent quartz countertops, sleek LVP & pristine tile flooring, complemented by a newer dishwasher & dryer. Unwind on your private northeast-facing balcony. The ultimate convenience is yours with 2 titled heated underground parking stalls & 2 secure storage cages included. A few photos have been virtually staged. (id:66555)
Property details
Property
- Style
- Apartment
- Year built
- 2014
- Living area
- 996 square feet
- MLS® number
- E4503387
Interior
- Bedrooms
- 2
- Bathrooms
- 2
- Basement
- None
- Appliances
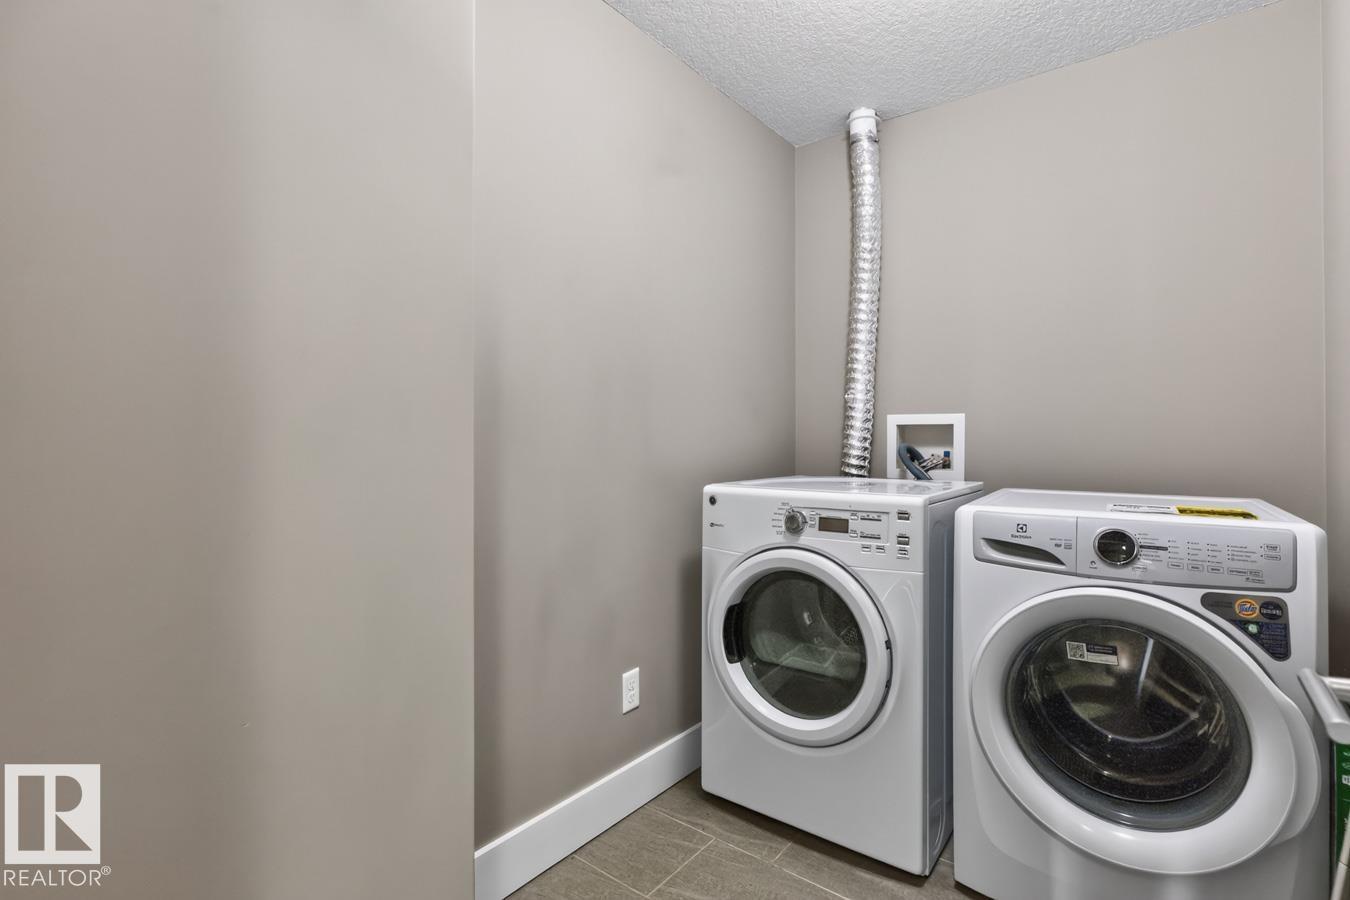
- Washer, Refrigerator, Dishwasher, Stove, Dryer, Microwave, Furniture, Household Goods Included, Window Coverings
Systems
- Heating
- Coil Fan
Parking
- Parking
- Underground, Parkade
City assessment
- Assessed value
- $294,000 (2025)
- Assessment class
- Residential
Lot & site
- Lot size
- 41 m² (439 sq ft)
- Community
- Richford
Rooms
Main level
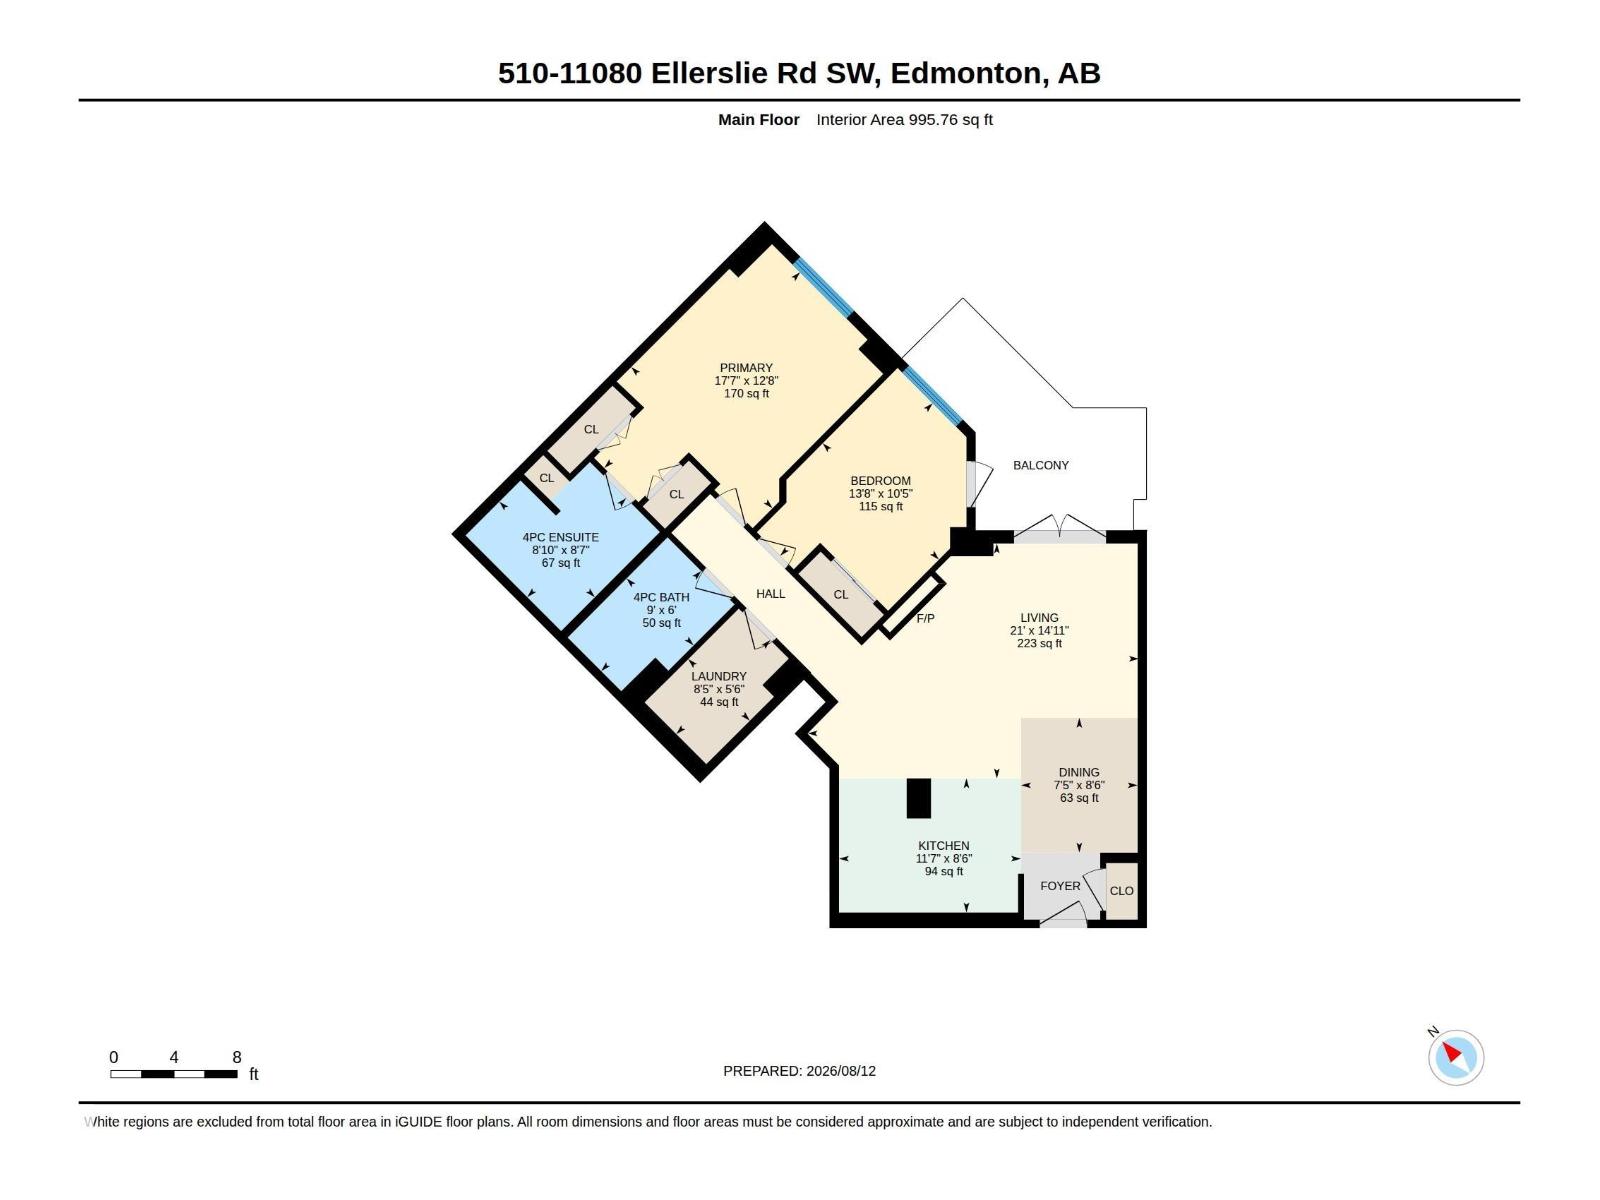
- Living room6.4 × 4.54 meters
- Dining room2.25 × 2.6 meters
- Kitchen3.52 × 2.59 meters
- Primary Bedroom5.35 × 3.86 meters
- Bedroom 24.17 × 3.18 meters
- Laundry room2.57 × 1.68 meters
The building
E'Scapes 1: what units cost to own, condo fees and every unit for sale.
More homes in Richford
All 8 homes for sale in Richford, with what each one costs a month.
Listing courtesy of RE/MAX Real Estate. Listing data is provided under copyright by the REALTORS® Association of Edmonton via the CREA Data Distribution Facility (DDF®). Information is deemed reliable but is not guaranteed accurate by CREA, the board, or Padster, and should be independently verified. Not intended to solicit properties currently listed for sale.