17731 7 St NE
Marquis · Edmonton, AB T5Y 4K3
MLS® E4503369 · Listing courtesy of MaxWell Challenge Realty
$595,000 list price · 3 bedrooms · 3 bathrooms · 2,167 sq ft · House
What it costs to own
- List price
- $595,000
- Down payment (10%)
- $59,500
- Mortgage
- $535,500
- Rate · amortization
- 4.34% · 25 years
- Principal & interest
- $2,928/mo
Principal and interest only. Property tax, insurance, utilities, condo fees and maintenance are extra.
About this home
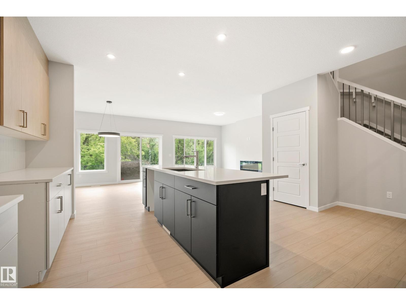
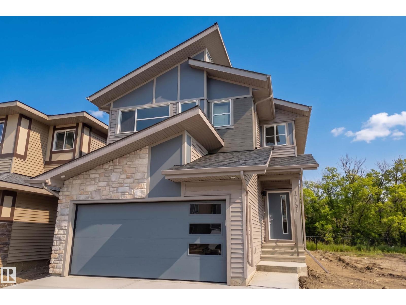
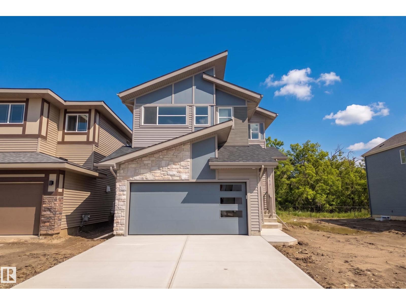
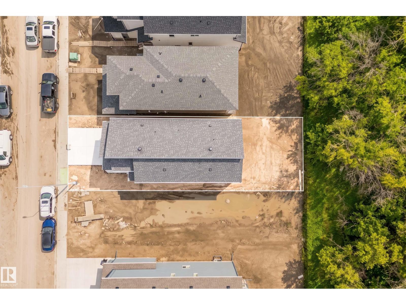
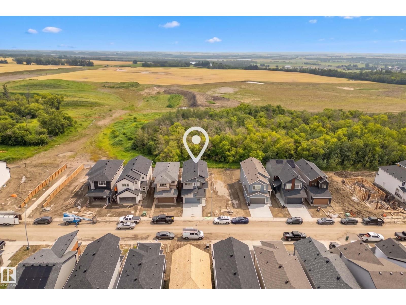
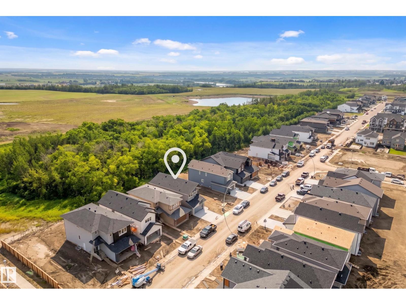
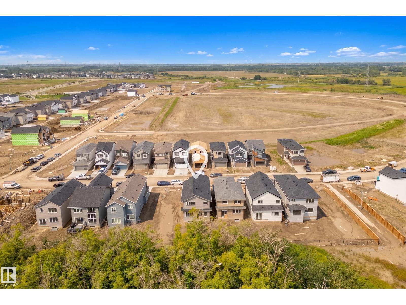
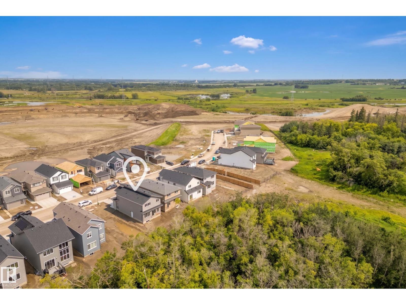
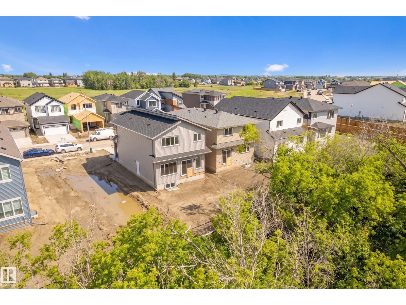
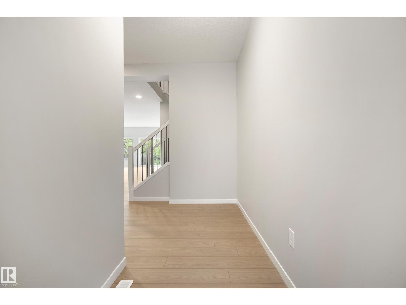
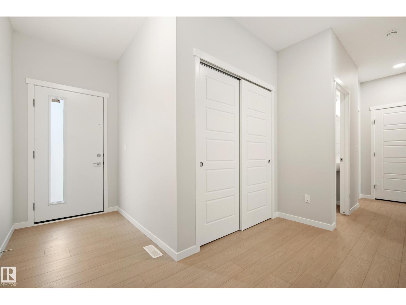
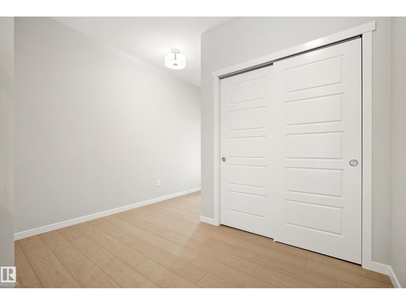
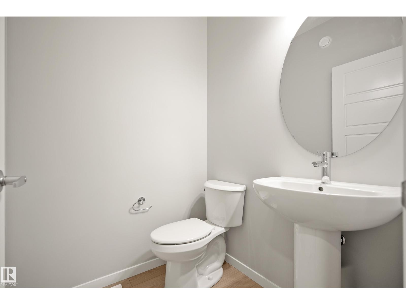
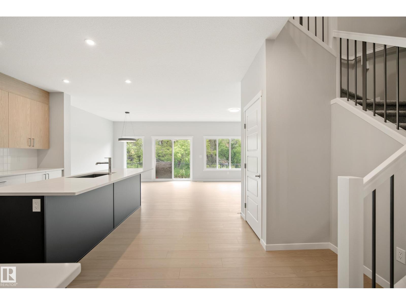
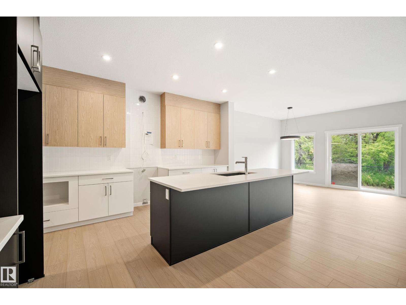

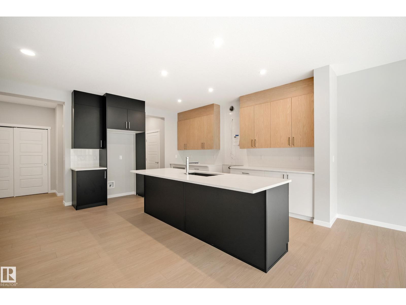
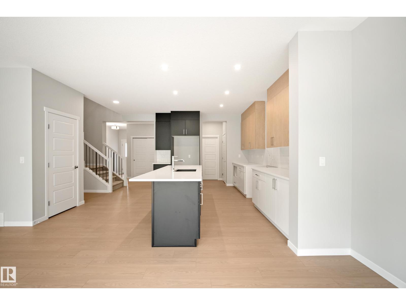
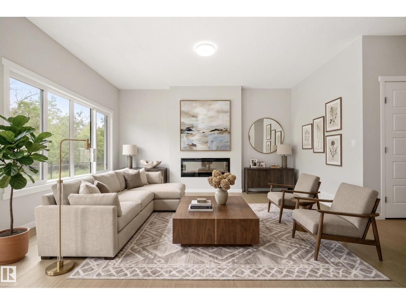
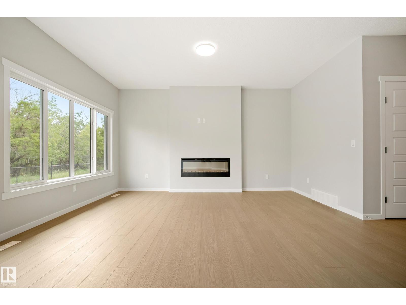
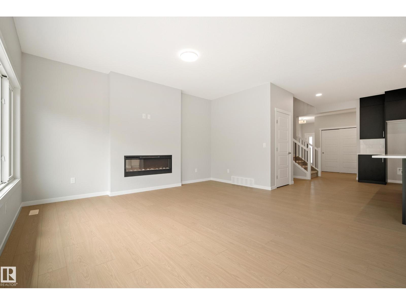
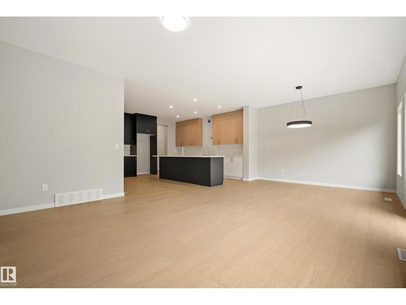
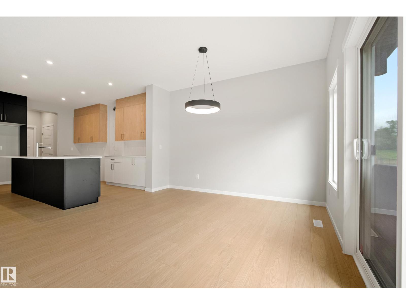
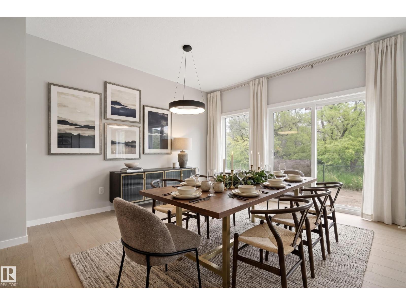
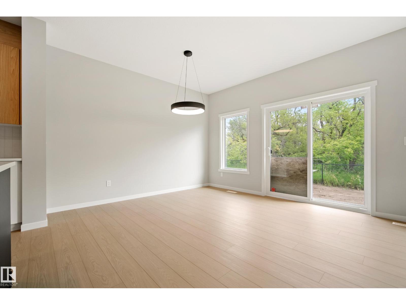
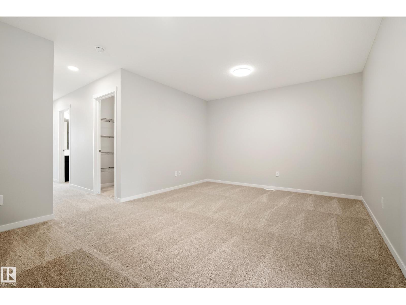
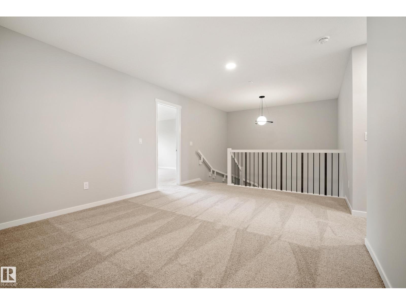
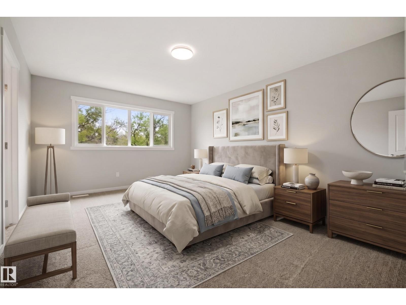
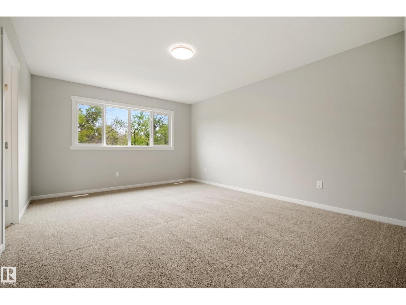
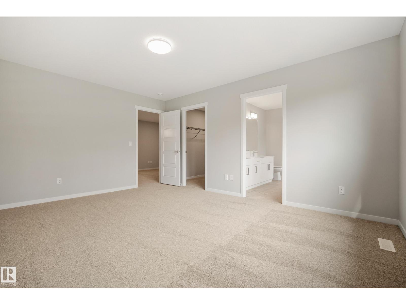
Discover the Dione by Coventry Homes in Marquis, a stunning modern farmhouse thoughtfully designed for family function in Northeast Edmonton. Backing onto a beautiful tree line, this home offers both privacy and picturesque views. The main floor features a vibrant open-concept layout with seamless flow into a walkthrough pantry and a spacious mudroom. An expansive wall of rear windows floods the entire living space with natural light. Upstairs, you are greeted by a versatile central bonus room and a convenient laundry room. The primary retreat is secluded at the back of the home, offering peaceful views of the trees, a luxurious five-piece ensuite, and a generous walk-in closet. Two additional bedrooms are located at the front of the home, providing a balanced and private layout for the whole family. Furthermore, a separate side entrance offers the flexibility to develop a basement suite as a potential mortgage helper. *some photos have been virtually staged. (id:66555)
Property details
Property
- Style
- House
- Year built
- 2026
- Living area
- 2,167 square feet
- MLS® number
- E4503369
Interior
- Bedrooms
- 3
- Bathrooms
- 3
- Basement
- Unfinished, Full
- Appliances
- Garage door opener, Garage door opener remote(s)
Systems
- Heating
- Forced air
Parking
- Parking
- Attached Garage
City assessment
- Assessed value
- $587,000 (2025)
- Assessment class
- Residential
Lot & site
- Lot features
- Flat site, No Animal Home, No Smoking Home
- Site influences
- Flat site, No Animal Home, No Smoking Home
- Community
- Marquis
Rooms
Main level
- Living room15'5" x 11'3"
- Dining room12'4" x 11'7"
- Kitchen16'1" x 11'7"
Upper Level
- Primary Bedroom15'8" x 12'5"
- Bedroom 211'11 x 12'5"
- Bedroom 313'8" x 10'1"
- Bonus Room11'9" x 16'3"
- Laundry room7'2" x 8'10"
More homes in Marquis
All 70 homes for sale in Marquis, with what each one costs a month.
Listing courtesy of MaxWell Challenge Realty. Listing data is provided under copyright by the REALTORS® Association of Edmonton via the CREA Data Distribution Facility (DDF®). Information is deemed reliable but is not guaranteed accurate by CREA, the board, or Padster, and should be independently verified. Not intended to solicit properties currently listed for sale.