13608 160 Av NW
Carlton · Edmonton, AB T6V 0B9
MLS® E4503348 · Listing courtesy of RE/MAX Professionals
$774,900 list price · 7 bedrooms · 4 bathrooms · 3,090 sq ft · House
What it costs to own
- List price
- $774,900
- Down payment (10%)
- $77,490
- Mortgage
- $697,410
- Rate · amortization
- 4.34% · 25 years
- Principal & interest
- $3,813/mo
Principal and interest only. Property tax, insurance, utilities, condo fees and maintenance are extra.
About this home
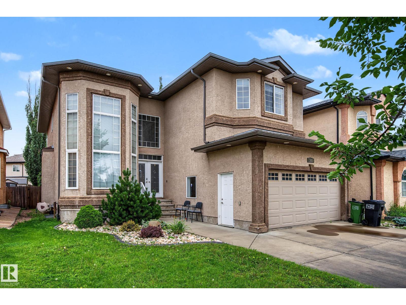
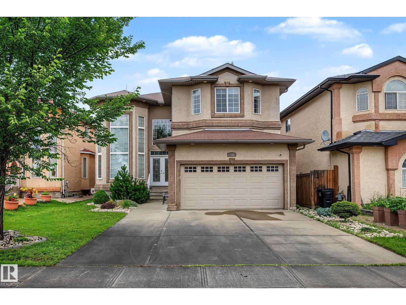
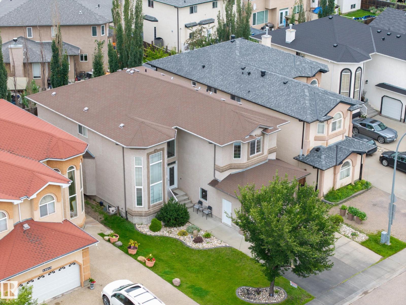
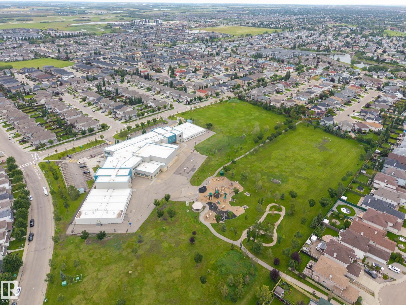
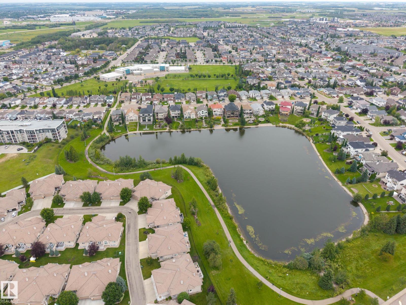
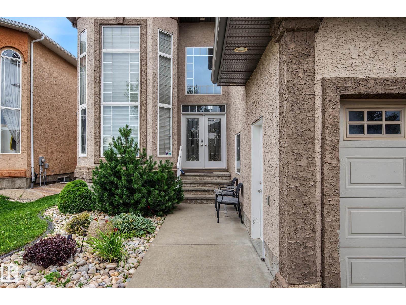
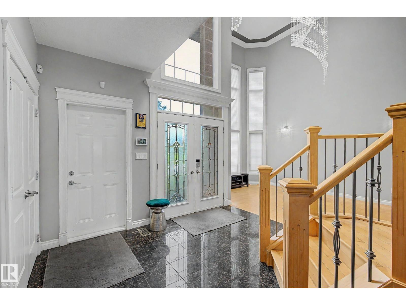
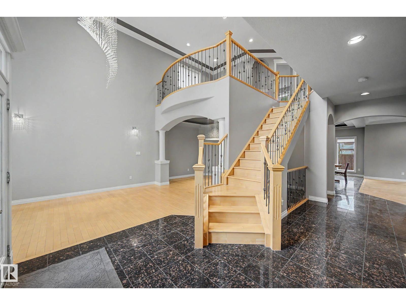
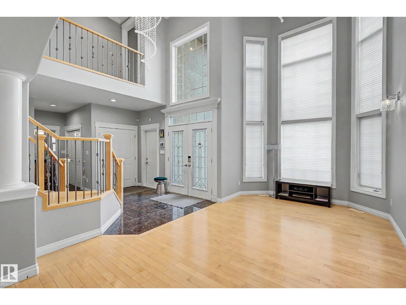
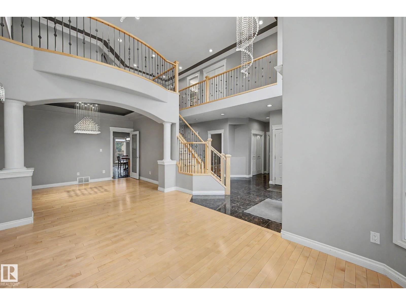
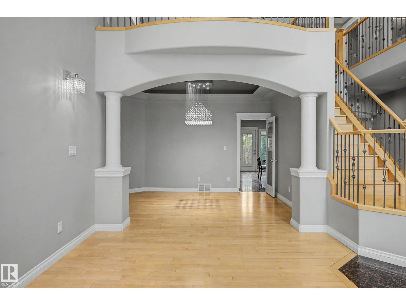
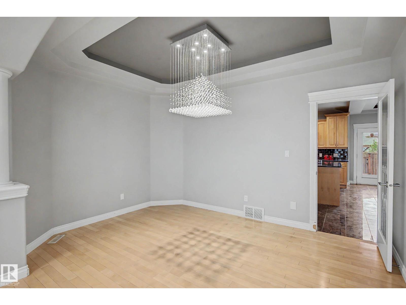
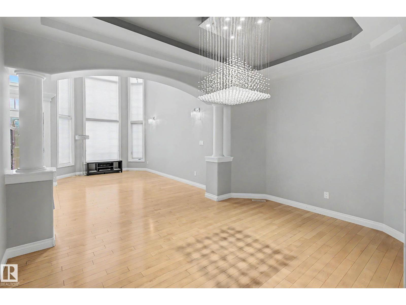
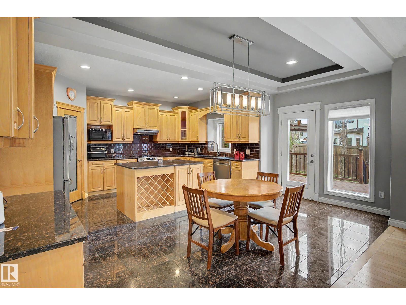
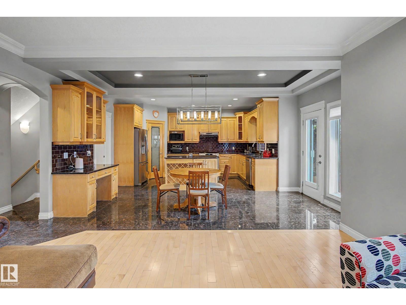
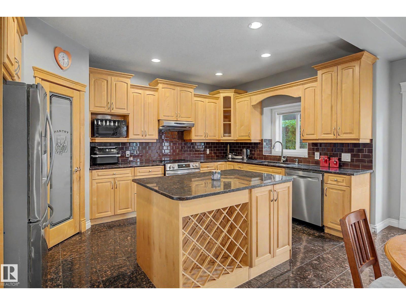
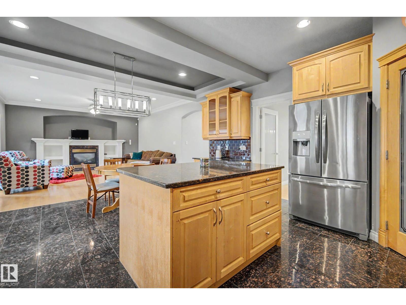
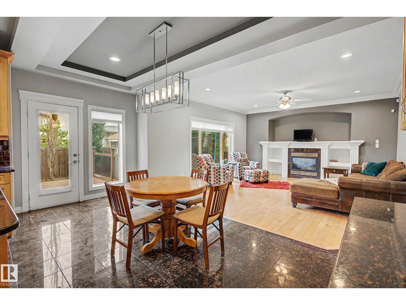
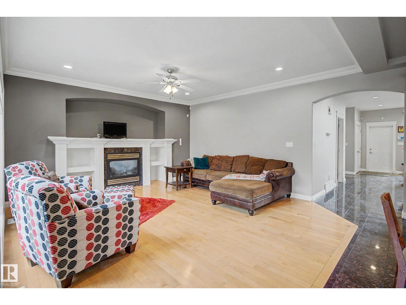
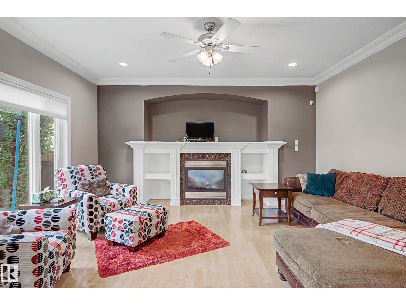
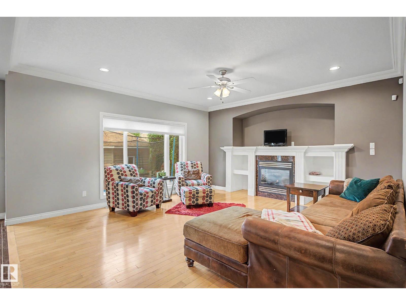
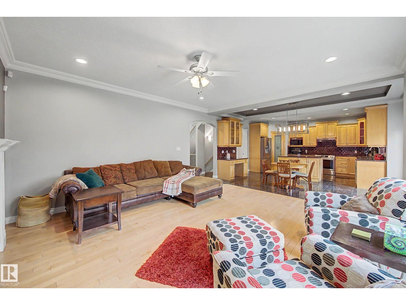
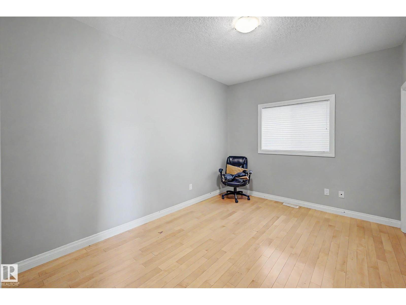
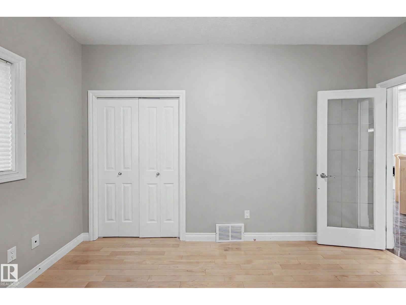
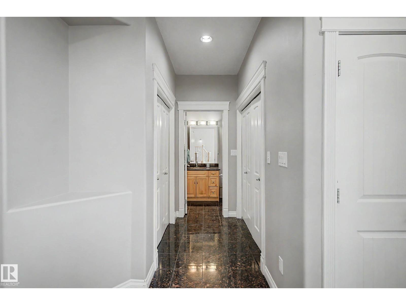
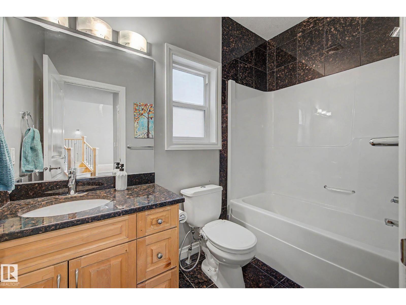
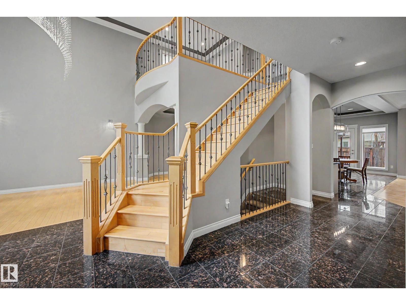
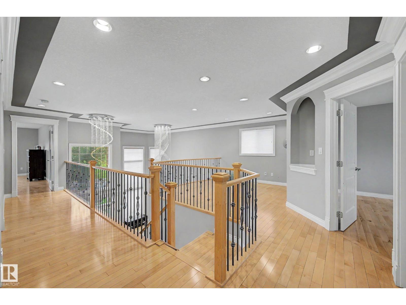
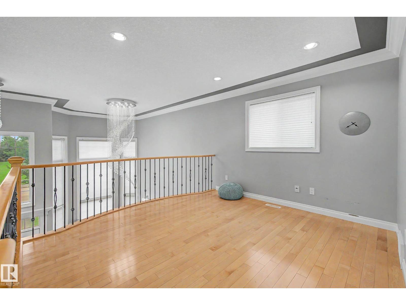
Welcome to this stunning fully finished custom built home for a large family! With 7 bedrooms & 4 full baths, this versatile layout offers a main floor suite plus 2 more bedrooms on the lower level. Enjoy formal living & dining rooms, an open great room, loft, private huge den, and a spacious rec room with fireplace, also a flex room. The gourmet kitchen impresses with maple cabinetry, granite counters, stainless appliances, pantry & large island for gatherings. This Lovely home features hardwood & granite floors, central A/C, hot water on demand, wrought iron railings, crown molding, grand front entrance with high ceilings & professional landscaping, over sized garage. Ideally located in the heart of the Carlton community across from a field and steps to schools, this home is full of pride and solid built, Immed. possession available. (id:66555)
Property details
Property
- Style
- House
- Year built
- 2009
- Living area
- 3,090 square feet
- MLS® number
- E4503348
Interior
- Bedrooms
- 7
- Bathrooms
- 4
- Basement
- Finished, Full
- Appliances
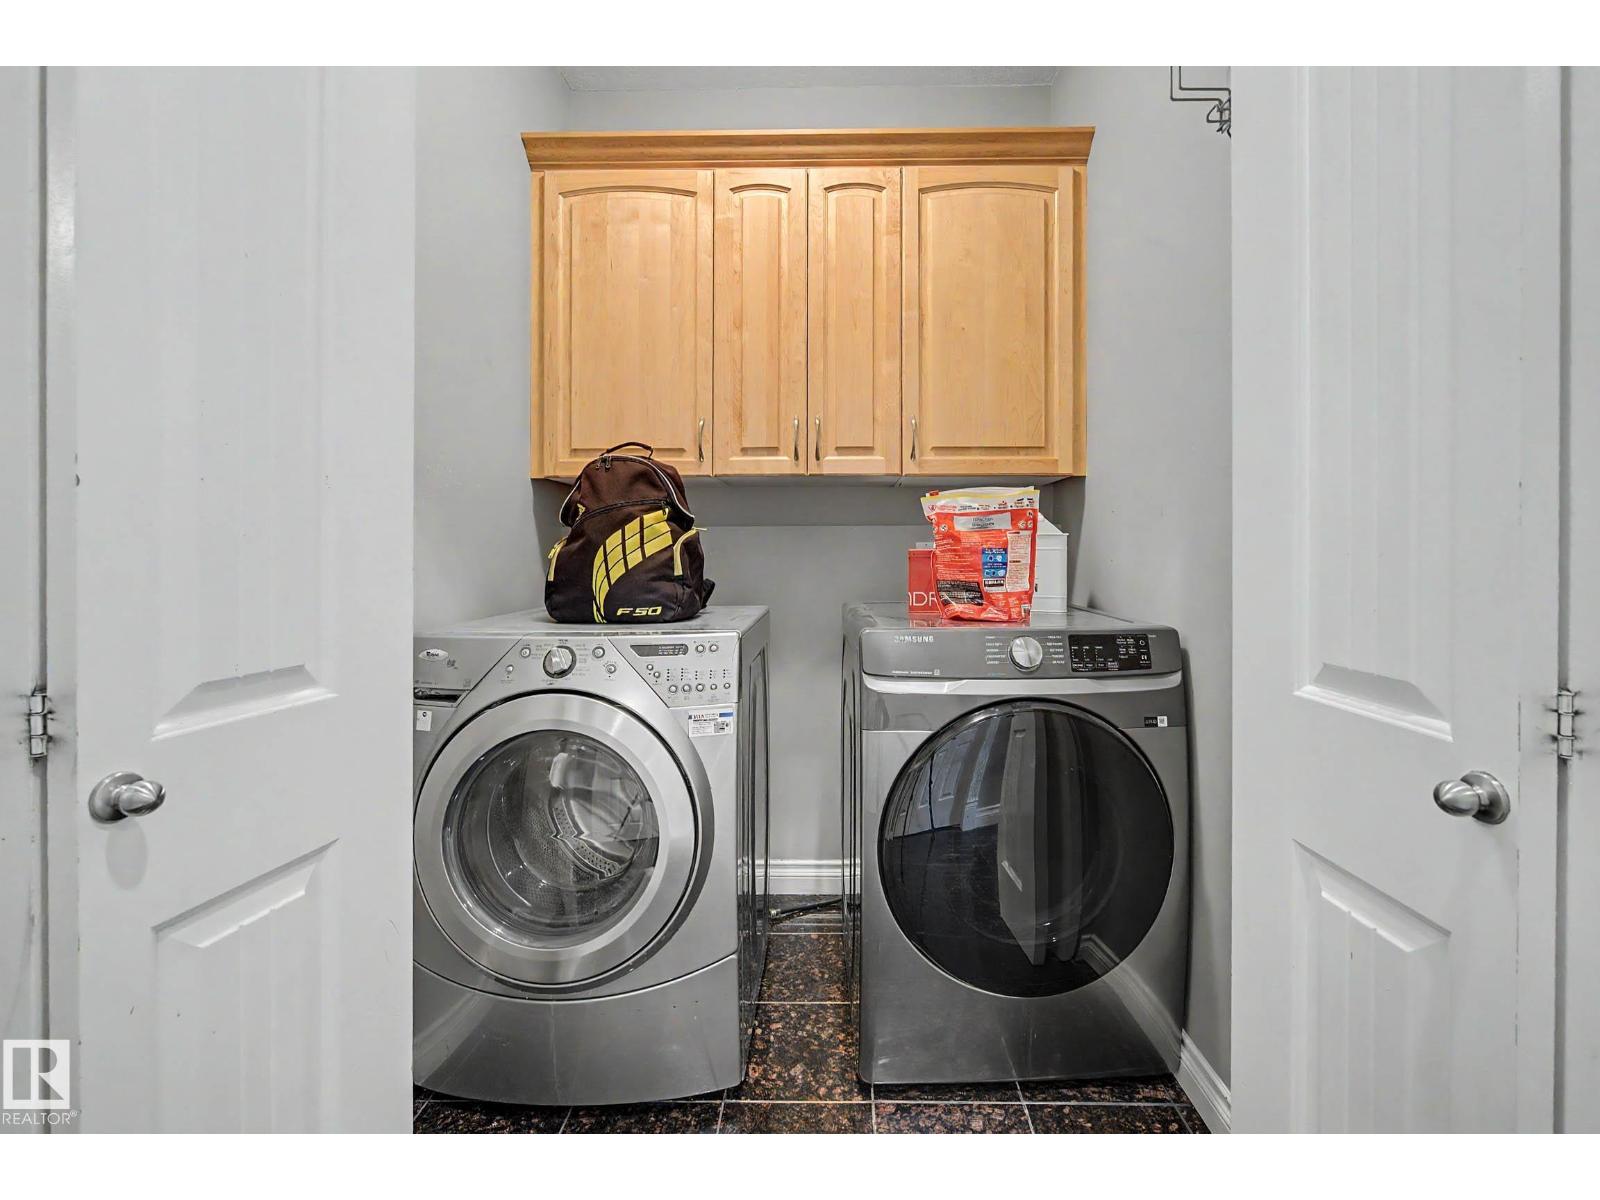
- Washer, Refrigerator, Central Vacuum, Dishwasher, Stove, Dryer, Storage Shed, Window Coverings, Garage door opener, Garage door opener remote(s)
Systems
- Heating
- Forced air
Parking
- Parking
- Attached Garage
City assessment
- Assessed value
- $738,500 (2025)
- Assessment class
- Residential
Lot & site
- Lot size
- 468 m² (5,041 sq ft)
- Lot features
- Flat site
- Site influences
- Flat site
- Community
- Carlton
Rooms
Main level
- Living room3.54 × 4.99 meters
- Dining room4.08 × 2.95 meters
- Kitchen3.23 × 5.07 meters
- Family room5.6 × 4.79 meters
- Bedroom 53.99 × 3.05 meters
Upper Level
- Den3.61 × 3.59 meters
- Primary Bedroom5.49 × 6.22 meters
- Bedroom 23.22 × 3.48 meters
- Bedroom 33.57 × 4.1 meters
- Bedroom 44.22 × 4.57 meters
Basement
- Bedroom 63.91 × 4.62 meters
- Additional bedroom3.38 × 3.08 meters
More homes in Carlton
All 24 homes for sale in Carlton, with what each one costs a month.
Listing courtesy of RE/MAX Professionals. Listing data is provided under copyright by the REALTORS® Association of Edmonton via the CREA Data Distribution Facility (DDF®). Information is deemed reliable but is not guaranteed accurate by CREA, the board, or Padster, and should be independently verified. Not intended to solicit properties currently listed for sale.