5320 Kimball Pl SW
Keswick · Edmonton, AB T6W 5E6
MLS® E4503313 · Listing courtesy of Mozaic Realty Group
$739,800 list price · 6 bedrooms · 4 bathrooms · 2,124 sq ft · House
What it costs to own
- List price
- $739,800
- Down payment (10%)
- $73,980
- Mortgage
- $665,820
- Rate · amortization
- 4.34% · 25 years
- Principal & interest
- $3,641/mo
Principal and interest only. Property tax, insurance, utilities, condo fees and maintenance are extra.
About this home
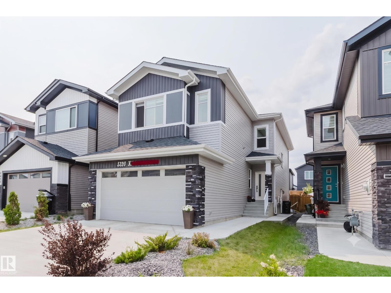
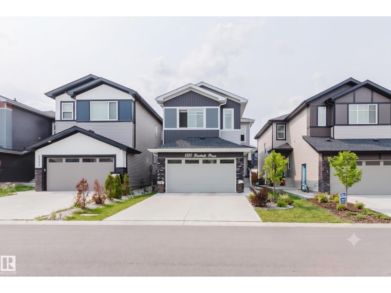
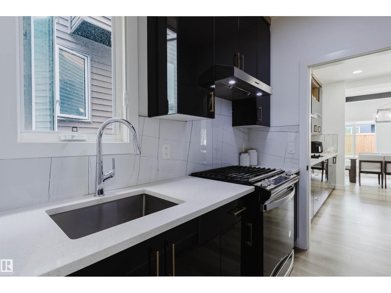
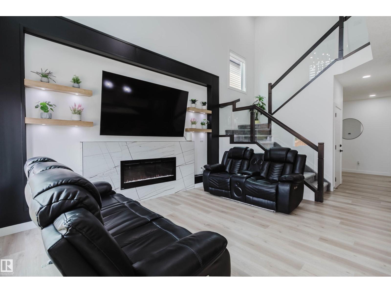
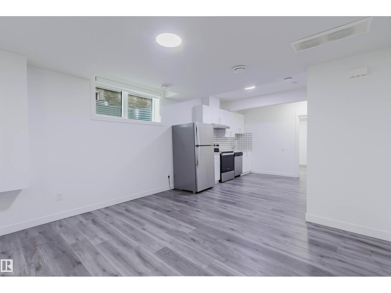
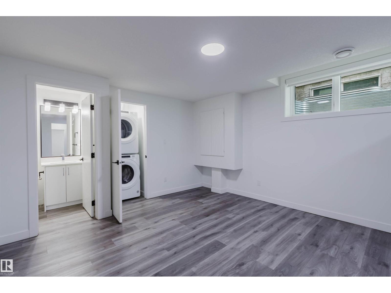
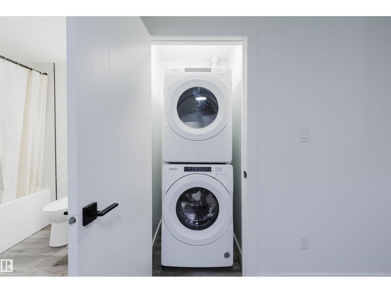
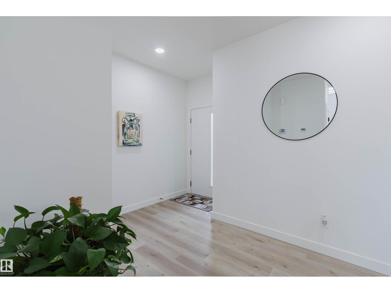
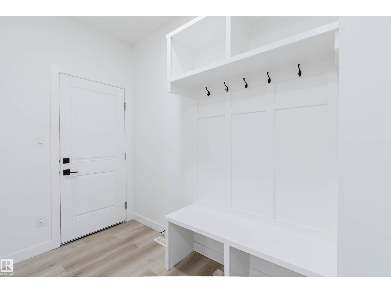
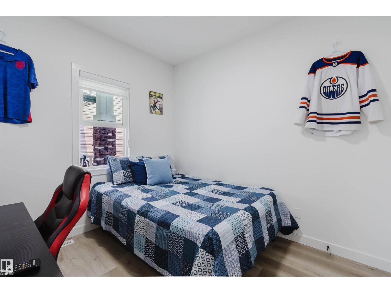
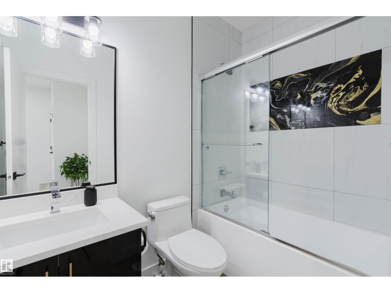
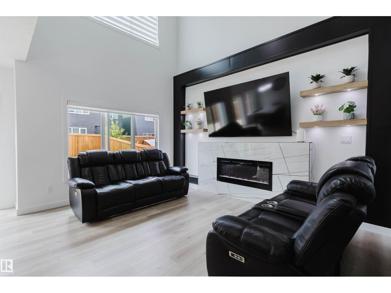
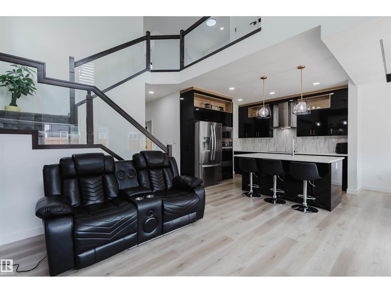
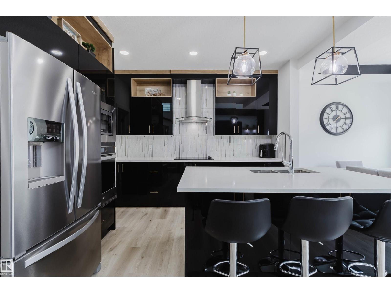
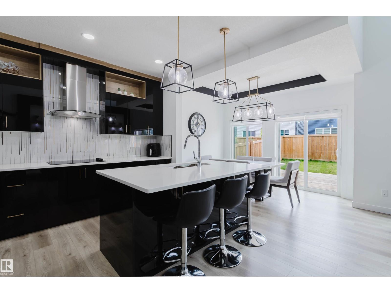
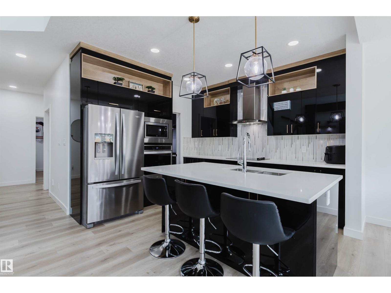
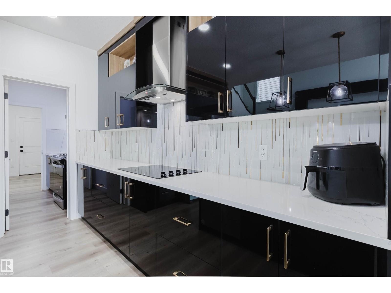
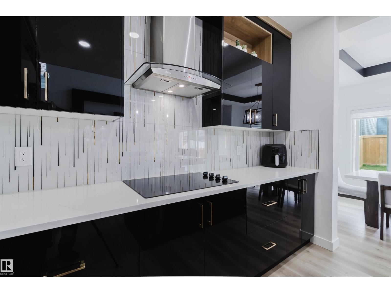
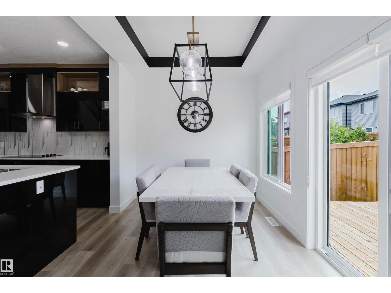
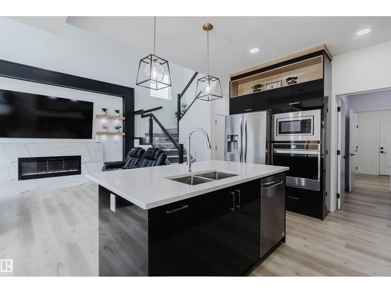
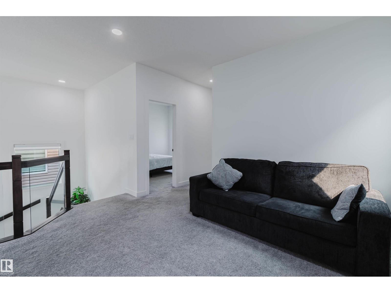
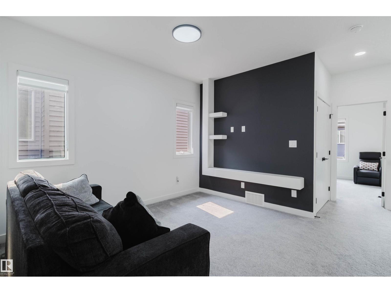
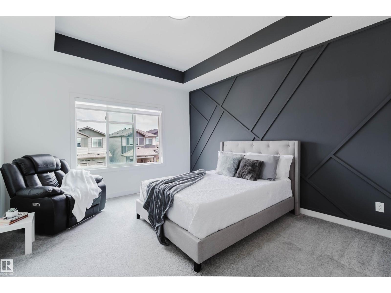
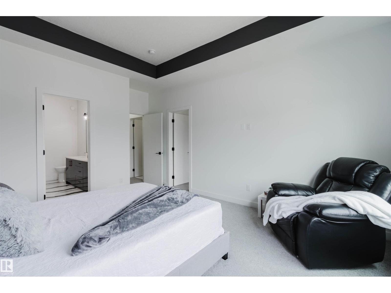
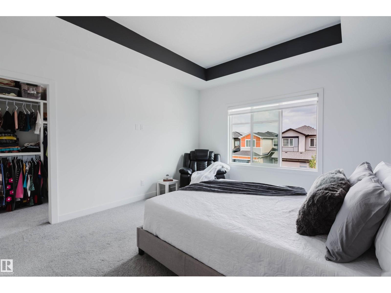
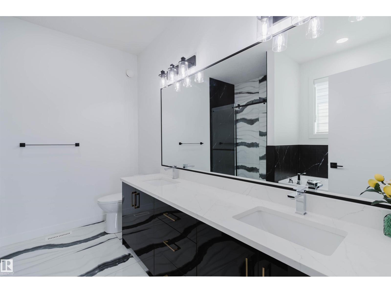
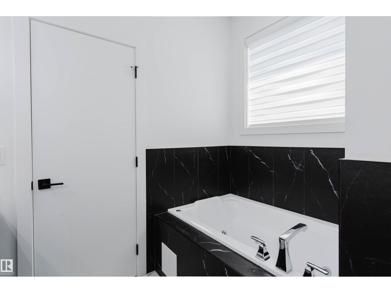
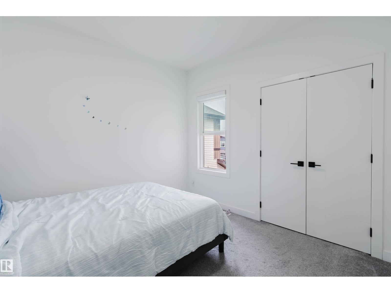
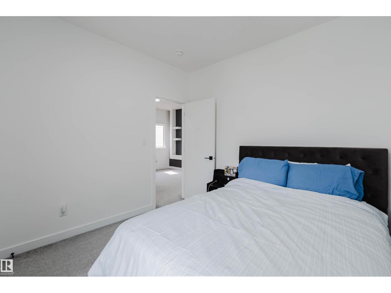
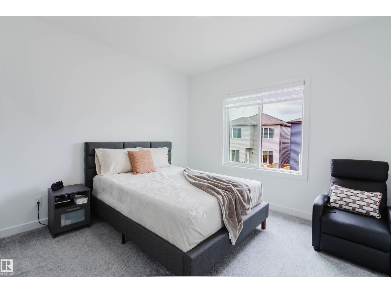
EXCEPTIONAL FUNCTIONALITY in sought-after Keswick! This versatile home offers a MAIN-FLOOR BEDROOM with FULL BATH, a SPICE KITCHEN, and a LEGAL 2-BEDROOM BASEMENT SUITE with SEPARATE ENTRANCE, full kitchen and separate laundry—an outstanding layout designed for today's changing needs. The main floor features an open-concept living and dining area, a spacious kitchen with large island, plus the added convenience of the second kitchen. Upstairs, a generous bonus room creates another comfortable gathering space, while the primary bedroom includes a walk-in closet and 5-piece ensuite. Two additional bedrooms, a full bath and upper-floor laundry complete this level. With 6 bedrooms in total, 4 full bathrooms, multiple living spaces, two kitchens, separate laundry areas and flexible accommodation across all three levels, this property is ideal for large, extended or multi-generational households. A rare combination of space, privacy and practical design in Keswick! (id:66555)
Property details
Property
- Style
- House
- Year built
- 2022
- Living area
- 2,124 square feet
- MLS® number
- E4503313
Interior
- Bedrooms
- 6
- Bathrooms
- 4
- Basement
- Finished, Full, Suite
- Appliances
- Refrigerator, Gas stove(s), Dishwasher, Stove, Dryer, Oven - Built-In, Hood Fan, Two stoves, Window Coverings, Two Washers, Garage door opener, Garage door opener remote(s), Two Refrigerators
Systems
- Heating
- Forced air
Parking
- Parking
- Attached Garage
City assessment
- Assessed value
- $686,000 (2025)
- Assessment class
- Residential
Lot & site
- Lot size
- 344 m² (3,698 sq ft)
- Lot features
- See remarks
- Site influences
- See remarks
- Community
- Keswick
Rooms
Main level
- Living room—
- Dining room—
- Kitchen—
- Bedroom 4—
- Second Kitchen—
Upper Level
- Primary Bedroom—
- Bedroom 2—
- Bedroom 3—
- Bonus Room—
Basement
- Bedroom 5—
- Bedroom 6—
- Second Kitchen—
More homes in Keswick
All 104 homes for sale in Keswick, with what each one costs a month.
Listing courtesy of Mozaic Realty Group. Listing data is provided under copyright by the REALTORS® Association of Edmonton via the CREA Data Distribution Facility (DDF®). Information is deemed reliable but is not guaranteed accurate by CREA, the board, or Padster, and should be independently verified. Not intended to solicit properties currently listed for sale.