621 Ashgrove Ci
Anderson (Leduc) · Leduc, AB T9E 0K7
MLS® E4503234 · Listing courtesy of Royal Lepage Arteam Realty
$535,498 list price · 3 bedrooms · 3 bathrooms · 2,153 sq ft · House
What it costs to own
- List price
- $535,498
- Down payment (10%)
- $53,550
- Mortgage
- $481,948
- Rate · amortization
- 4.34% · 25 years
- Principal & interest
- $2,635/mo
Principal and interest only. Property tax, insurance, utilities, condo fees and maintenance are extra.
About this home
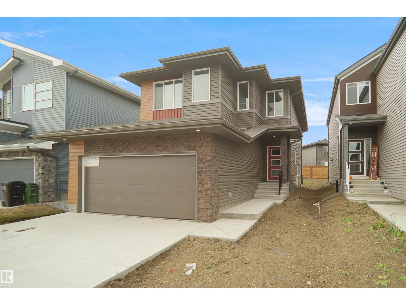
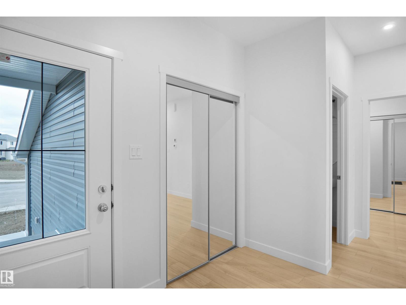
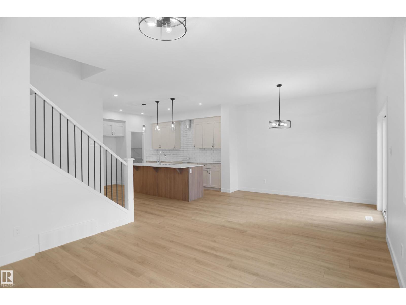
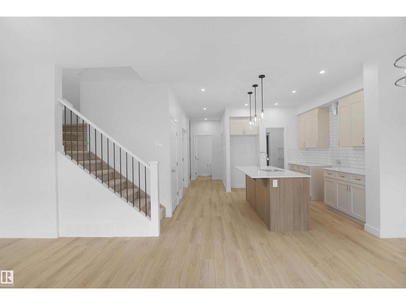
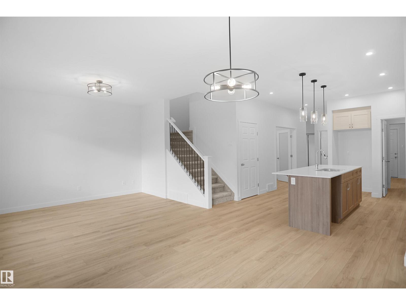
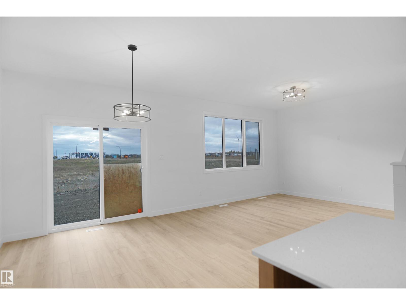
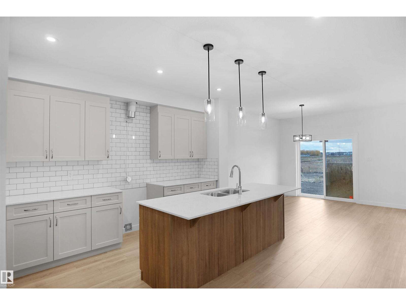
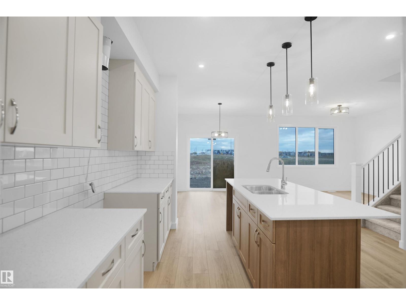
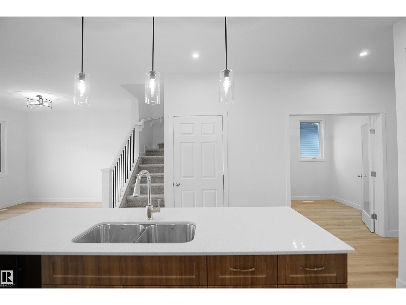
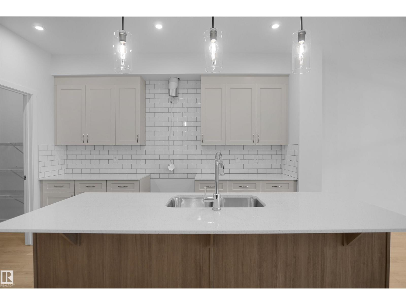
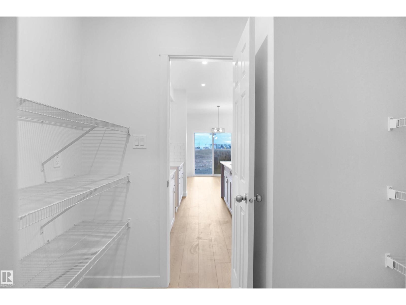
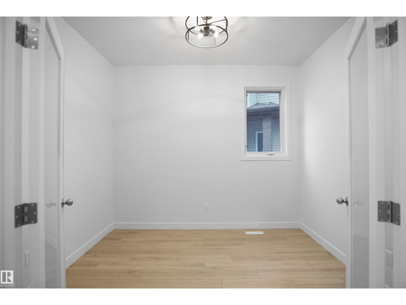
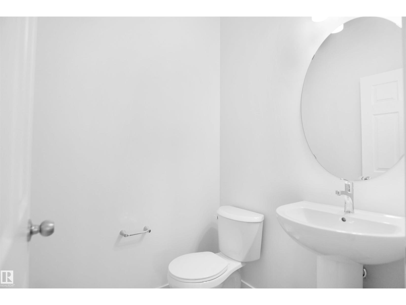
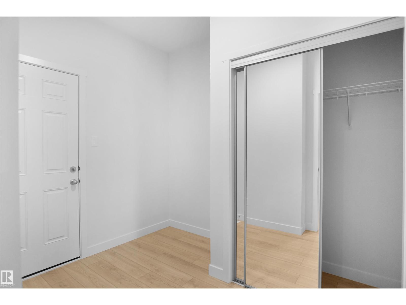
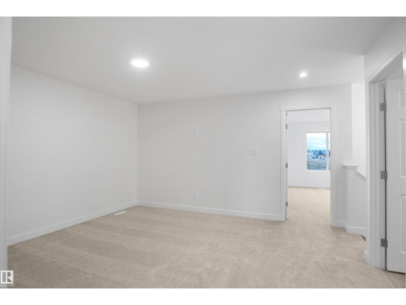
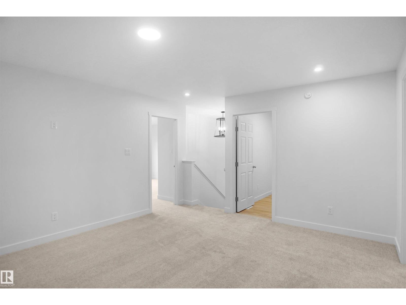
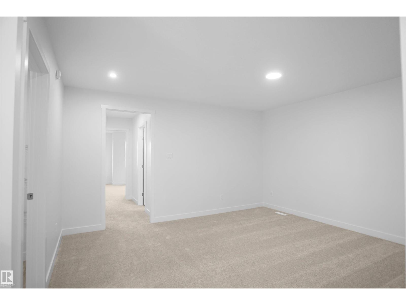
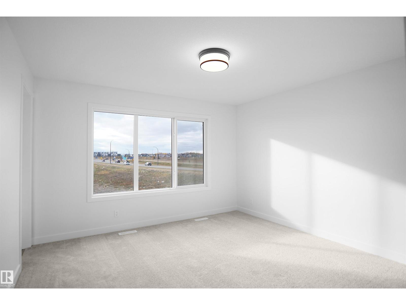
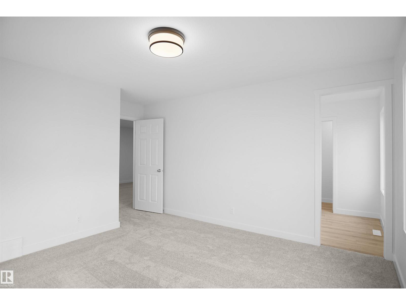
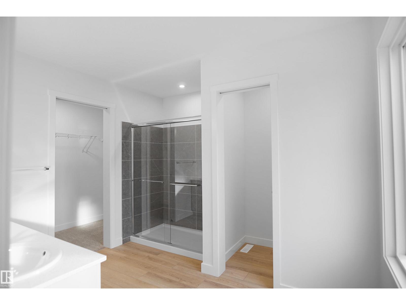
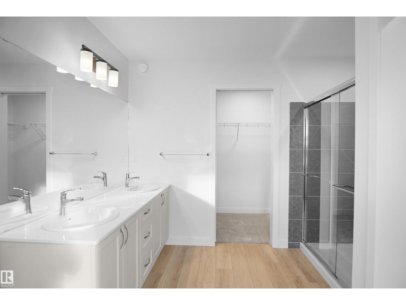
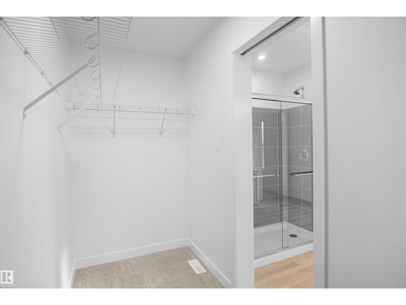
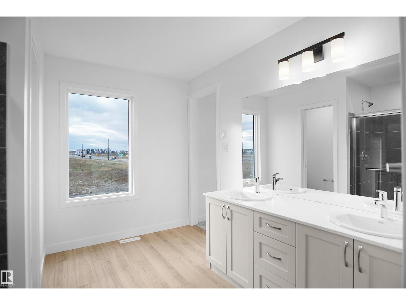
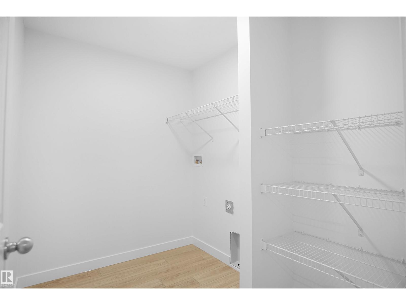
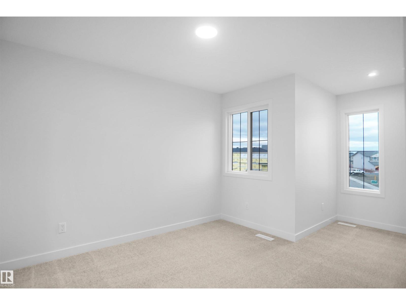
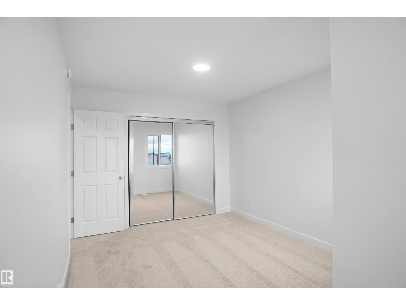
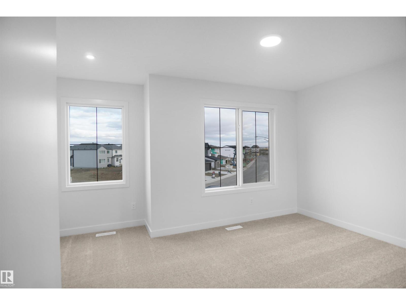
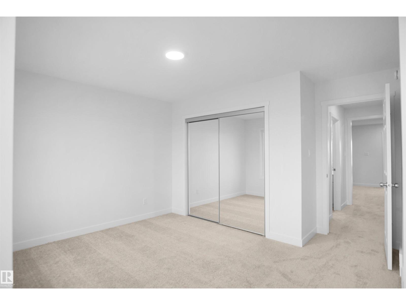
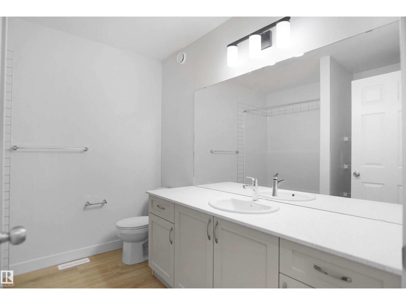
Welcome to the “Columbia” built by the award winning Pacesetter homes and is located on a quiet street in the heart Anderson. This unique property in Anderson offers nearly 2160 sq ft of living space. The main floor features a large front entrance which has a large flex room next to it which can be used a office if needed and also has a 3 piece bath, as well as an open kitchen with quartz counters, and a large walkthrough pantry that is leads through to the mudroom and garage. Large windows allow natural light to pour in throughout the house. Upstairs you’ll find 3 large bedrooms and a good sized bonus room. The unspoiled basement is perfect for future development. This is the perfect place to call home. Close to all amenities. *** Home is under construction and will be complete by December 2026 the photos being used are from the same style home recently built colors may vary *** (id:66555)
Property details
Property
- Style
- House
- Year built
- 2026
- Living area
- 2,153 square feet
- MLS® number
- E4503234
Interior
- Bedrooms
- 3
- Bathrooms
- 3
- Basement
- Unfinished, Full
- Appliances
- See remarks, Garage door opener, Garage door opener remote(s)
Systems
- Heating
- Forced air
Parking
- Parking
- Attached Garage
Lot & site
- Lot features
- See remarks, Park/reserve
- Site influences
- See remarks, Park/reserve, Public Swimming Pool
- Community
- Anderson (Leduc)
Rooms
Main level
- Living room—
- Dining room—
- Kitchen—
- Den—
Upper Level
- Primary Bedroom—
- Bedroom 2—
- Bedroom 3—
More homes in Anderson (Leduc)
All 25 homes for sale in Anderson (Leduc), with what each one costs a month.
Listing courtesy of Royal Lepage Arteam Realty. Listing data is provided under copyright by the REALTORS® Association of Edmonton via the CREA Data Distribution Facility (DDF®). Information is deemed reliable but is not guaranteed accurate by CREA, the board, or Padster, and should be independently verified. Not intended to solicit properties currently listed for sale.