107 Hartwick Lo
Harvest Ridge · Spruce Grove, AB T7X 0A5
MLS® E4503206 · Listing courtesy of Prairie Rose Realty
$375,000 list price · 3 bedrooms · 4 bathrooms · 1,202 sq ft · Duplex
What it costs to own
- List price
- $375,000
- Down payment (10%)
- $37,500
- Mortgage
- $337,500
- Rate · amortization
- 4.34% · 25 years
- Principal & interest
- $1,845/mo
Principal and interest only. Property tax, insurance, utilities, condo fees and maintenance are extra.
About this home
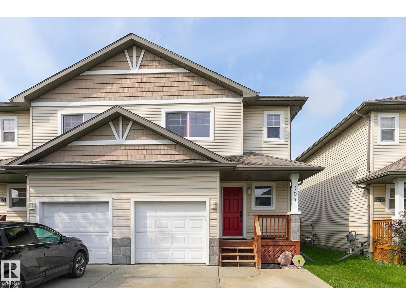
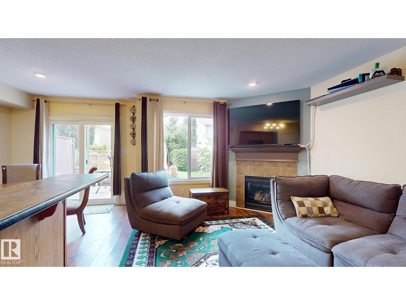
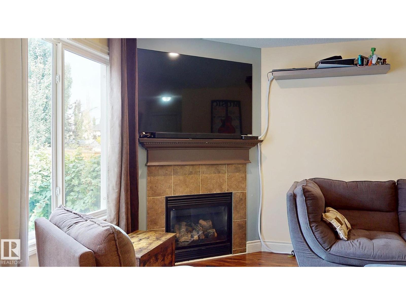
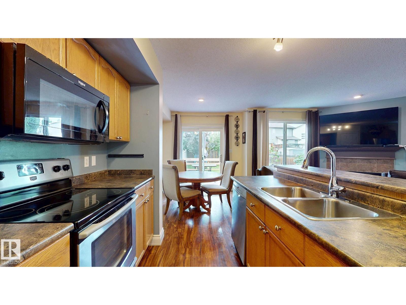
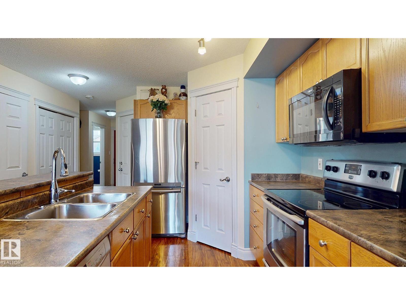
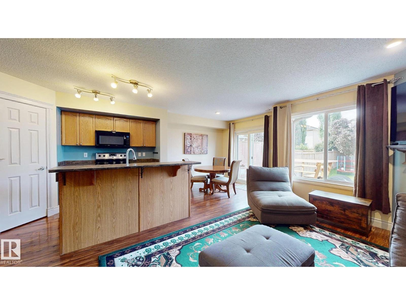
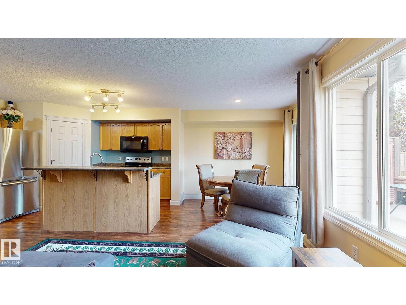
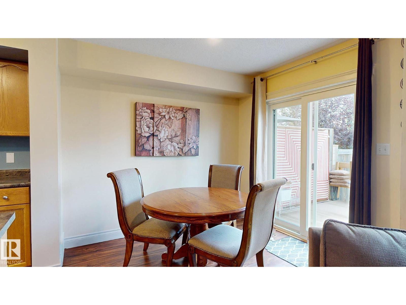
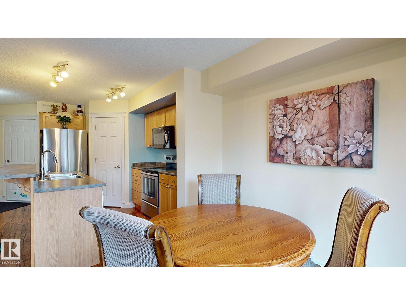
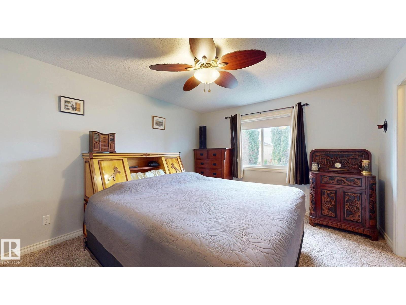
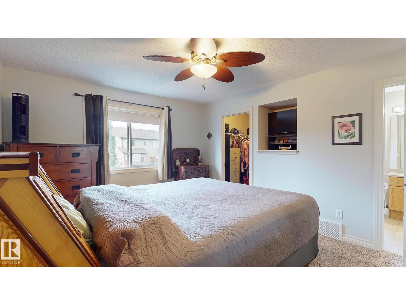
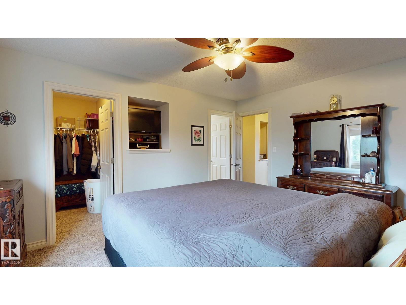
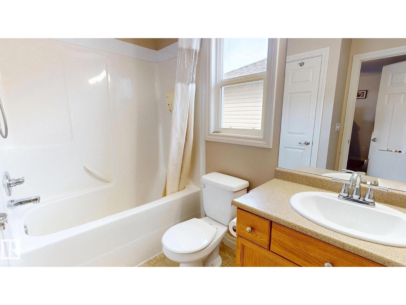
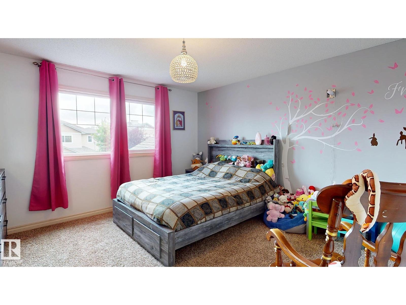
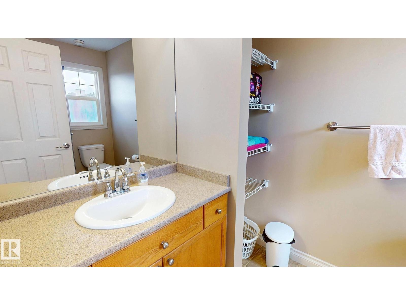
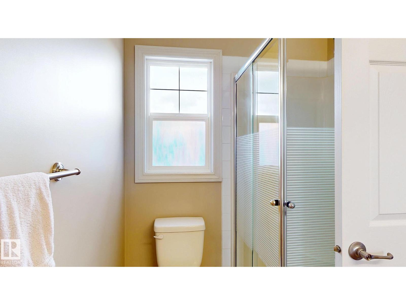
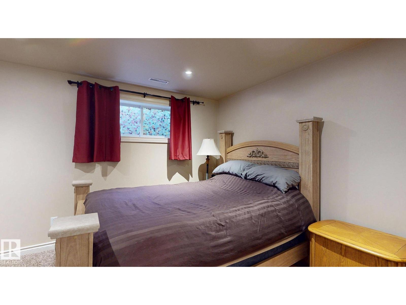
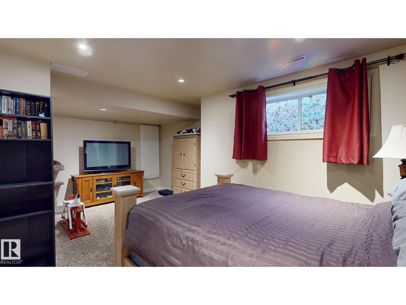
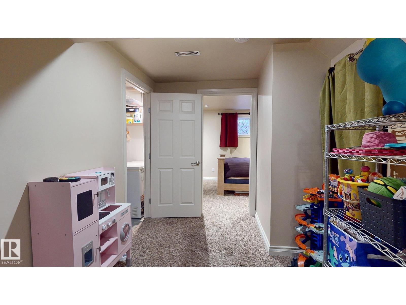
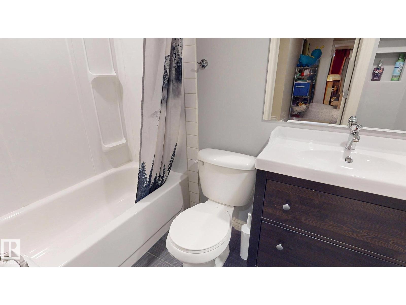
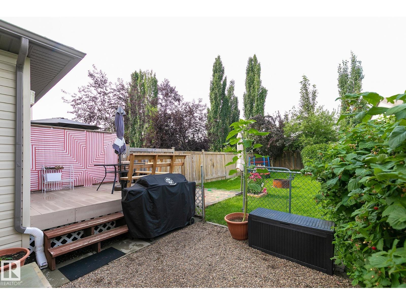
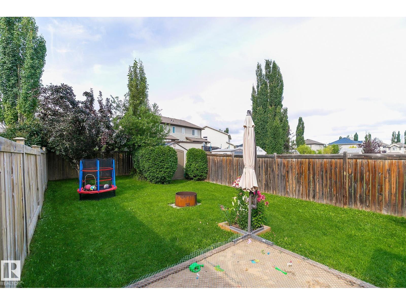
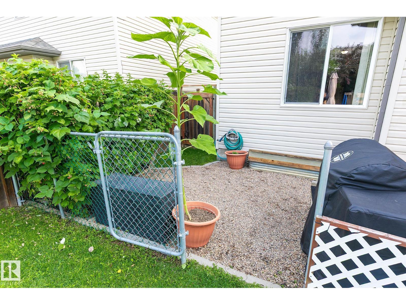
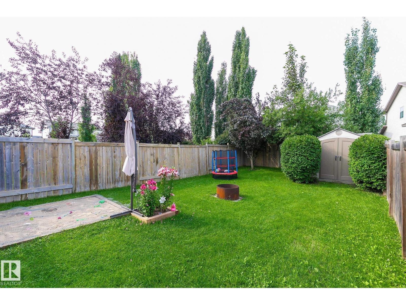
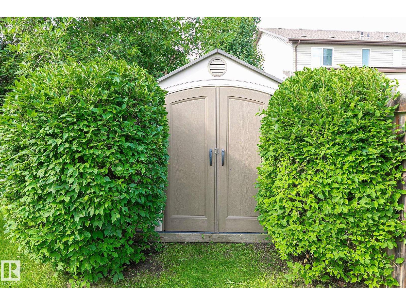
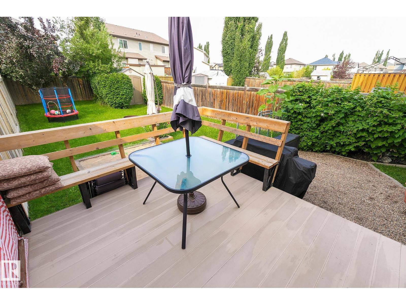
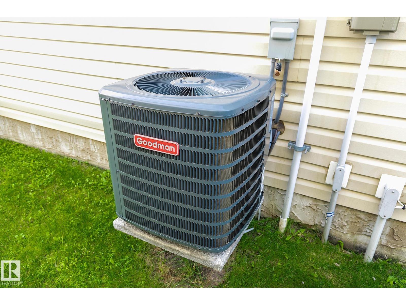
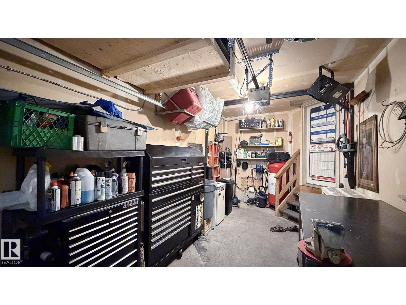

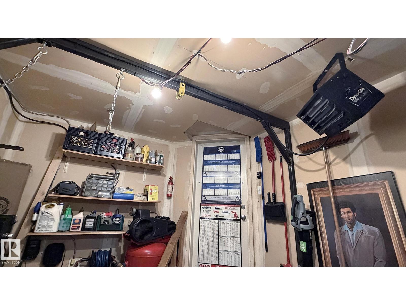
Welcome to this beautifully designed home offering comfort, functionality and plenty of space! Featuring two primary bedrooms, each with a walk-in closet and private ensuite, this home offers exceptional flexibility for families, roommates, guests or multigenerational living. With 3.5 bathrooms in total, convenience is built right in. The fully finished basement provides even more living space, including a third bedroom. Enjoy cozy evenings around the gas fireplace, plus the comfort of central air conditioning and the convenience of six included appliances. Outside, the large, fully landscaped and fenced backyard provides plenty of room for children, pets, entertaining or simply relaxing outdoors. The single attached heated garage adds year-round convenience and storage. Located close to schools and public transportation, with an easy 15-minute commute to Edmonton, this home combines suburban comfort with excellent accessibility. (id:66555)
Property details
Property
- Style
- Duplex
- Year built
- 2006
- Living area
- 1,202 square feet
- MLS® number
- E4503206
Interior
- Bedrooms
- 3
- Bathrooms
- 4
- Basement
- Finished, Full
- Appliances
- Washer, Refrigerator, Dishwasher, Stove, Dryer, Microwave Range Hood Combo, Storage Shed, Fan
Systems
- Heating
- Forced air
Parking
- Parking
- Attached Garage, Parking Pad, Heated Garage
Lot & site
- Lot size
- 269 m² (2,895 sq ft)
- Lot features
- Flat site, No back lane, Closet Organizers, Exterior Walls- 2x6", No Smoking Home
- Site influences
- Flat site, No back lane, Closet Organizers, Exterior Walls- 2x6", No Smoking Home
- Community
- Harvest Ridge
Rooms
Main level
- Living room—
- Dining room—
- Kitchen—
Upper Level
- Primary Bedroom—
- Bedroom 2—
Basement
- Bedroom 3—
More homes in Harvest Ridge
All 11 homes for sale in Harvest Ridge, with what each one costs a month.
Listing courtesy of Prairie Rose Realty. Listing data is provided under copyright by the REALTORS® Association of Edmonton via the CREA Data Distribution Facility (DDF®). Information is deemed reliable but is not guaranteed accurate by CREA, the board, or Padster, and should be independently verified. Not intended to solicit properties currently listed for sale.