$600,000 list price · 3 bedrooms · 3 bathrooms · 2,266 sq ft · House
What it costs to own
- List price
- $600,000
- Down payment (10%)
- $60,000
- Mortgage
- $540,000
- Rate · amortization
- 4.34% · 25 years
- Principal & interest
- $2,953/mo
Principal and interest only. Property tax, insurance, utilities, condo fees and maintenance are extra.
About this home
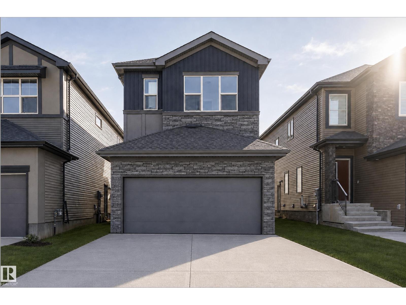
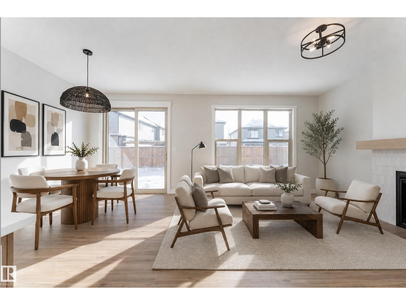
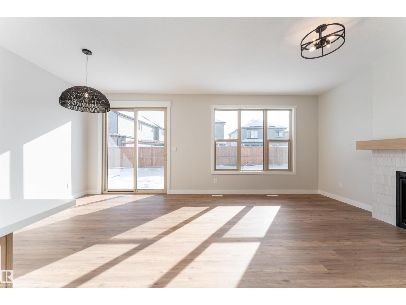
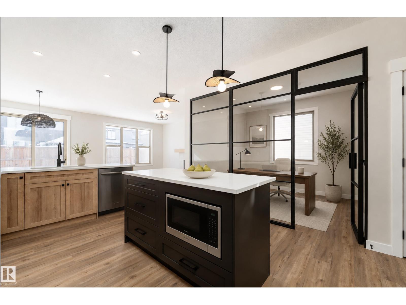
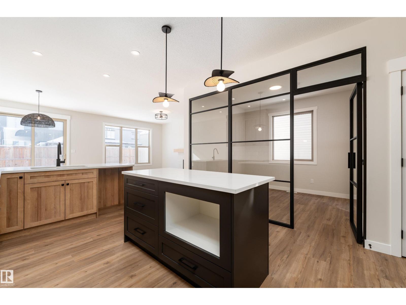
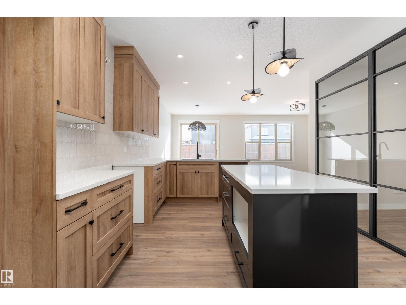
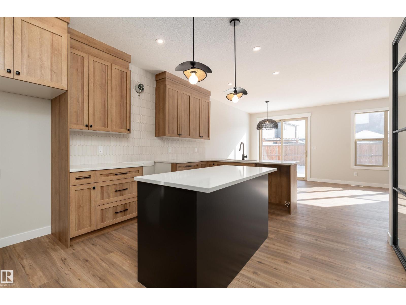
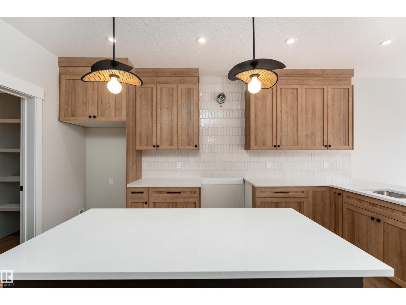

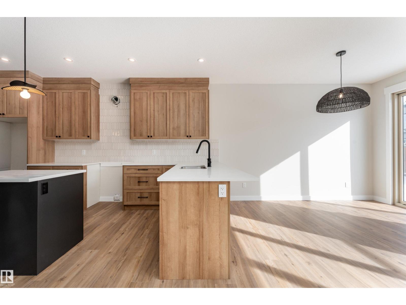
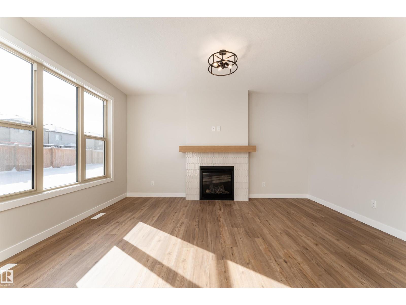
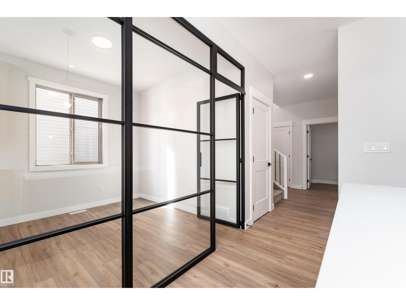
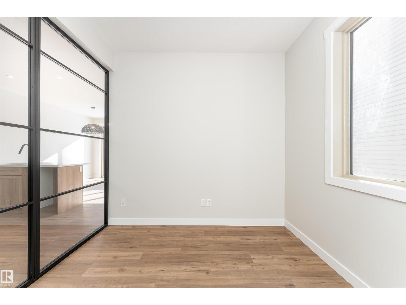
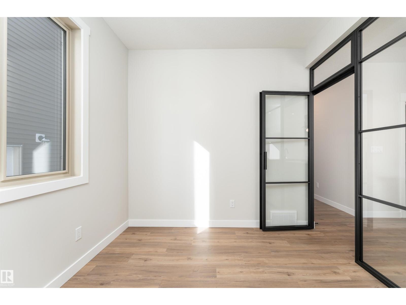
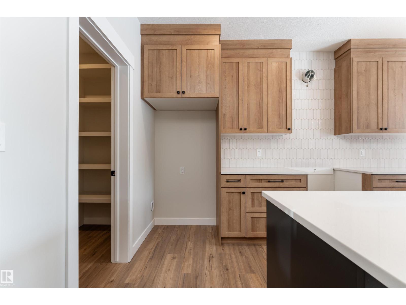
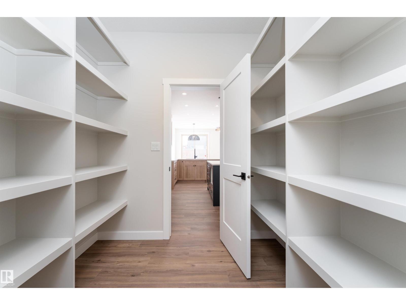
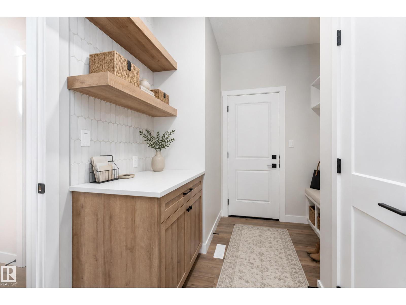
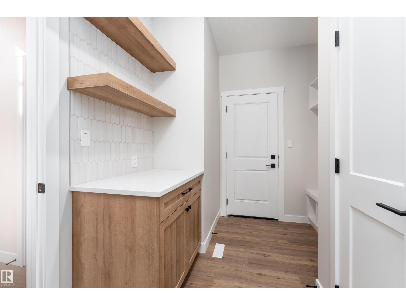
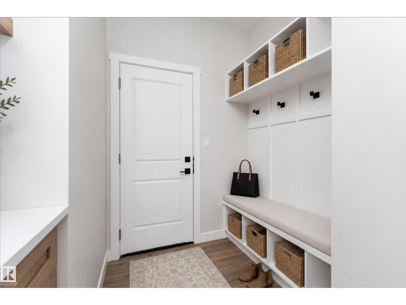
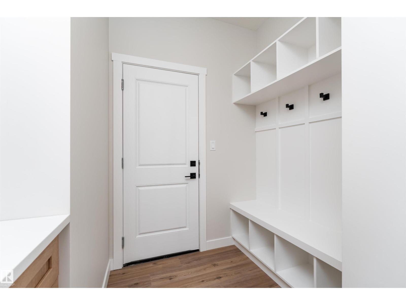
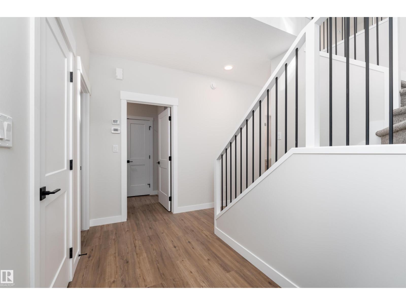
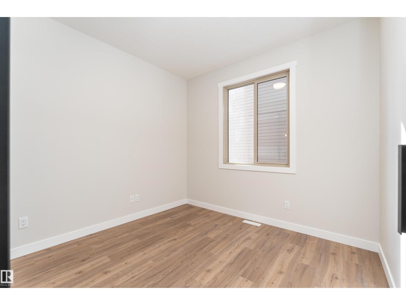
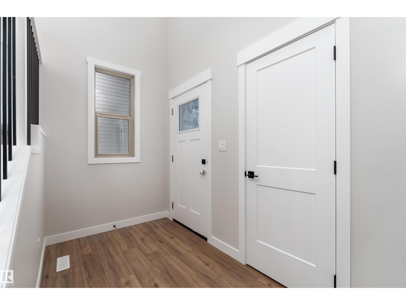
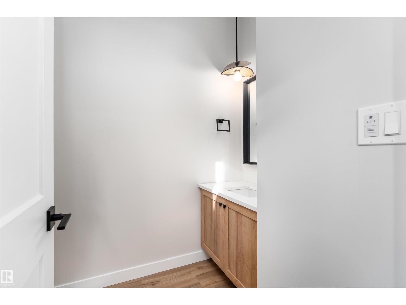
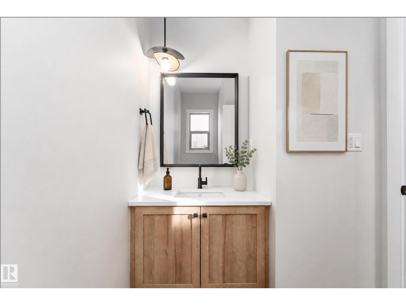
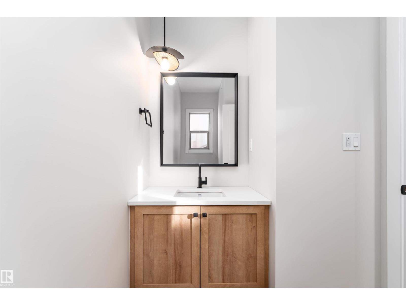
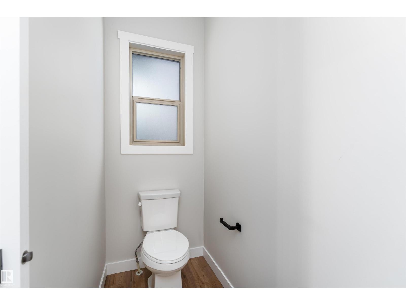
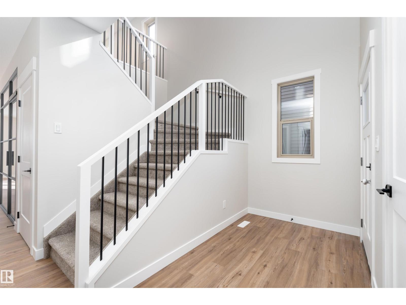
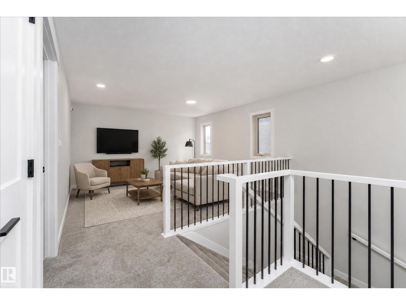
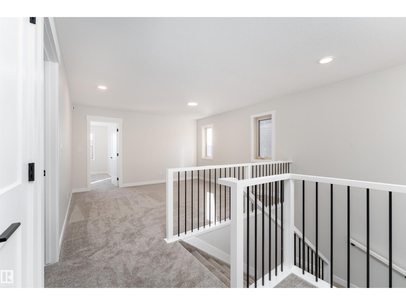
Discover a home designed for today and your future with this 2,266 sq ft two-storey home, featuring a separate side entrance for a potential basement suite. The open-concept main floor features a spacious kitchen that flows into a bright great room with a cozy gas fireplace. For ultimate convenience, a walk-through pantry connects the kitchen directly to the mudroom, making grocery trips and daily organization a breeze. This level also includes a versatile den with a custom glass wall, perfect for a quiet home office that still feels connected to the rest of the house. Upstairs, the layout is designed for family life, featuring a central bonus room and convenient second-floor laundry. The primary retreat offers a spa-like ensuite with a freestanding tub and tiled shower, accompanied by two additional generous bedrooms. With energy-efficient triple-pane windows and a garage equipped with a floor drain and hot/cold water, this home is built for lasting quality. Property has been virtually staged. (id:66555)
Property details
Property
- Style
- House
- Year built
- 2026
- Living area
- 2,266 square feet
- MLS® number
- E4503167
Interior
- Bedrooms
- 3
- Bathrooms
- 3
- Basement
- Unfinished, Full
- Appliances
- See remarks
Systems
- Heating
- Forced air
Parking
- Parking
- Attached Garage
Lot & site
- Lot features
- No Animal Home, No Smoking Home
- Site influences
- No Animal Home, No Smoking Home, Public Swimming Pool
- Community
- Greenbury
Rooms
Main level
- Living room2.88 × 4.85 meters
- Dining room3.55 × 4.85 meters
- Kitchen3.55 × 3.68 meters
- Den2.76 × 3.07 meters
- Mud room2.38 × 3.3 meters
- Pantry2.38 × 1.98 meters
Upper Level
- Family room—
- Primary Bedroom3.58 × 4.17 meters
- Bedroom 23.65 × 3.16 meters
- Bedroom 32.9 × 3.59 meters
- Laundry room2.12 × 1.8 meters
More homes in Greenbury
All 28 homes for sale in Greenbury, with what each one costs a month.
Listing courtesy of Exp Realty. Listing data is provided under copyright by the REALTORS® Association of Edmonton via the CREA Data Distribution Facility (DDF®). Information is deemed reliable but is not guaranteed accurate by CREA, the board, or Padster, and should be independently verified. Not intended to solicit properties currently listed for sale.