532 Uplands Dr NW
The Uplands · Edmonton, AB T6M 3M3
MLS® E4503127 · Listing courtesy of Royal Lepage Arteam Realty
$339,998 list price · 3 bedrooms · 3 bathrooms · 1,170 sq ft · Townhouse
What it costs to own
- List price
- $339,998
- Down payment (10%)
- $34,000
- Mortgage
- $305,998
- Rate · amortization
- 4.34% · 25 years
- Principal & interest
- $1,673/mo
Principal and interest only. Property tax, insurance, utilities, condo fees and maintenance are extra.
About this home
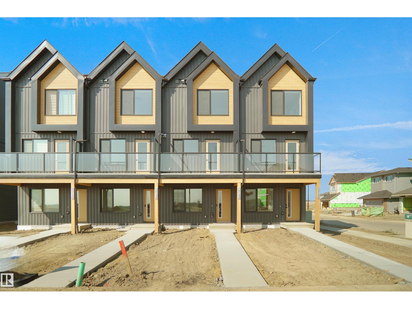
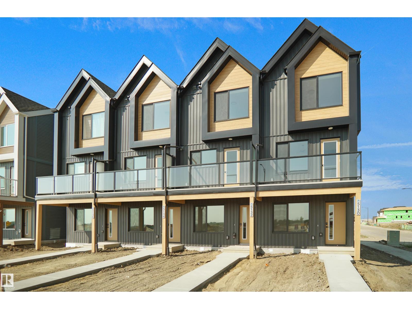
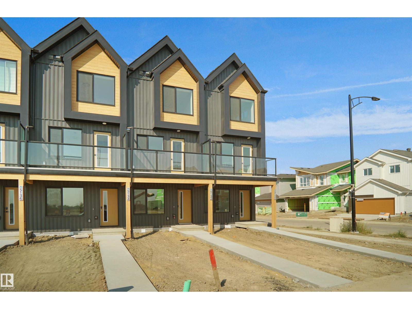
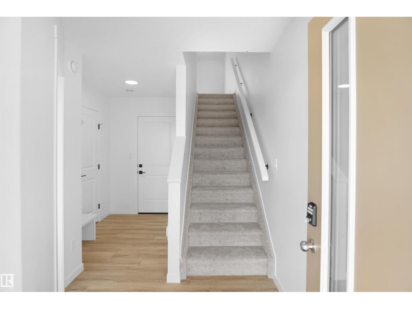
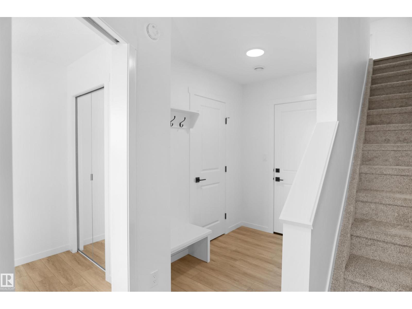
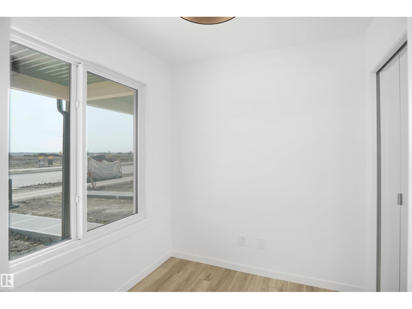
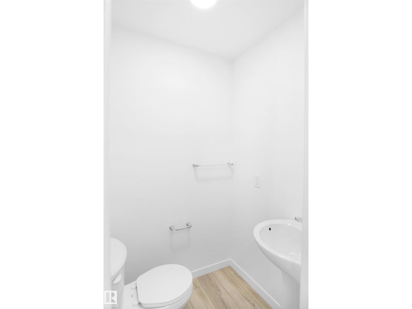
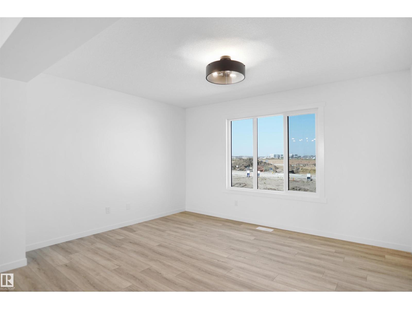
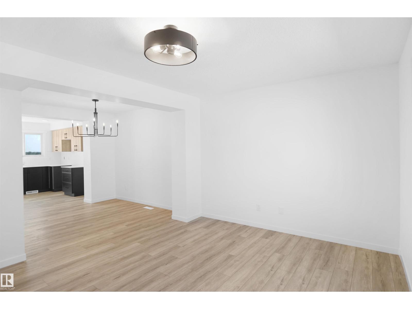
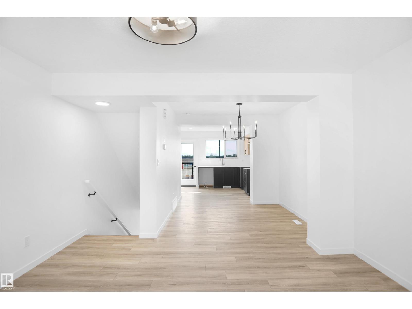
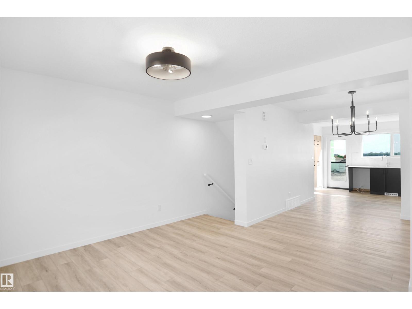
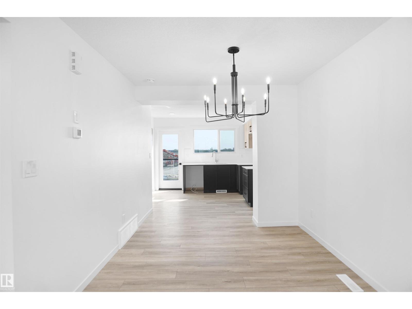
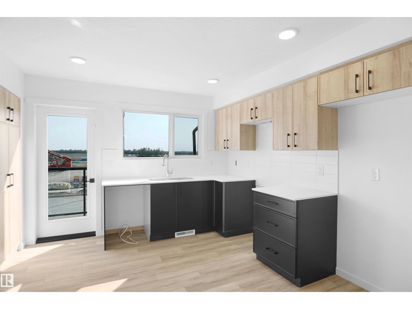
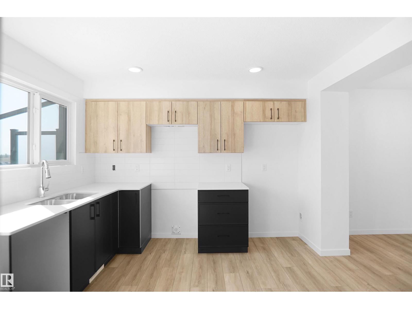
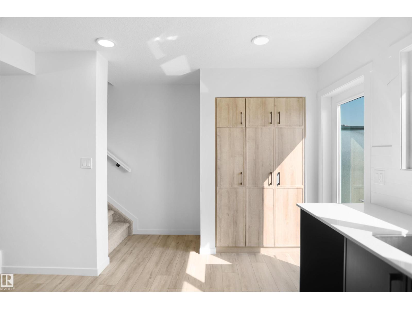
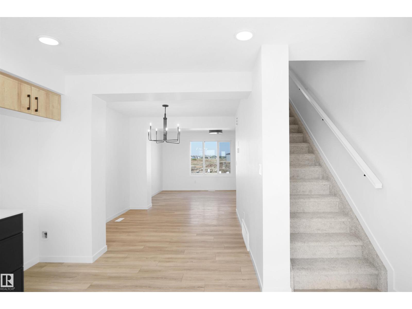
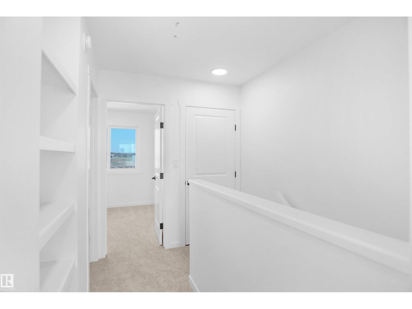
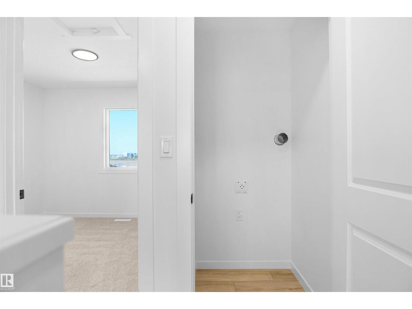
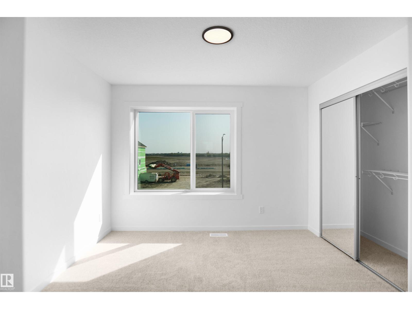
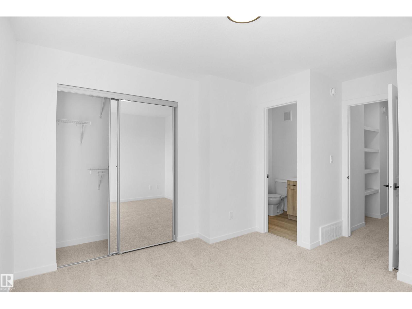
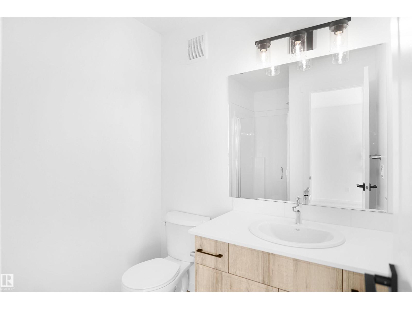
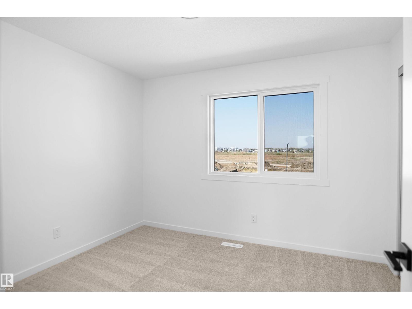
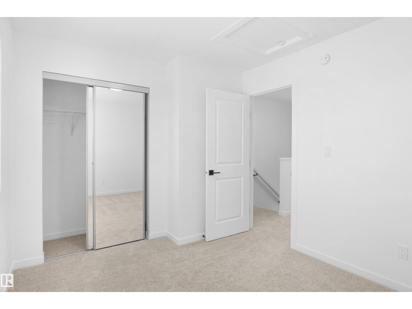
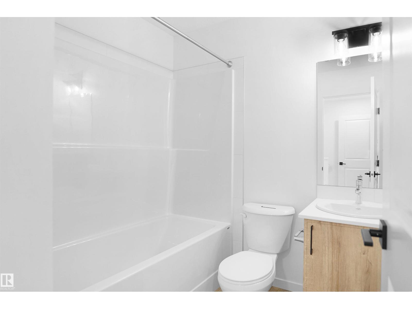
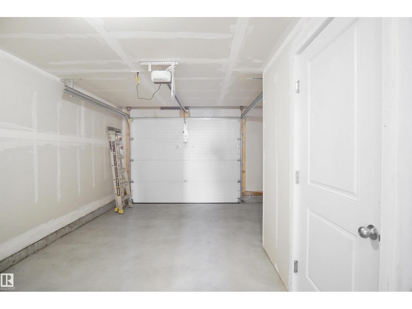
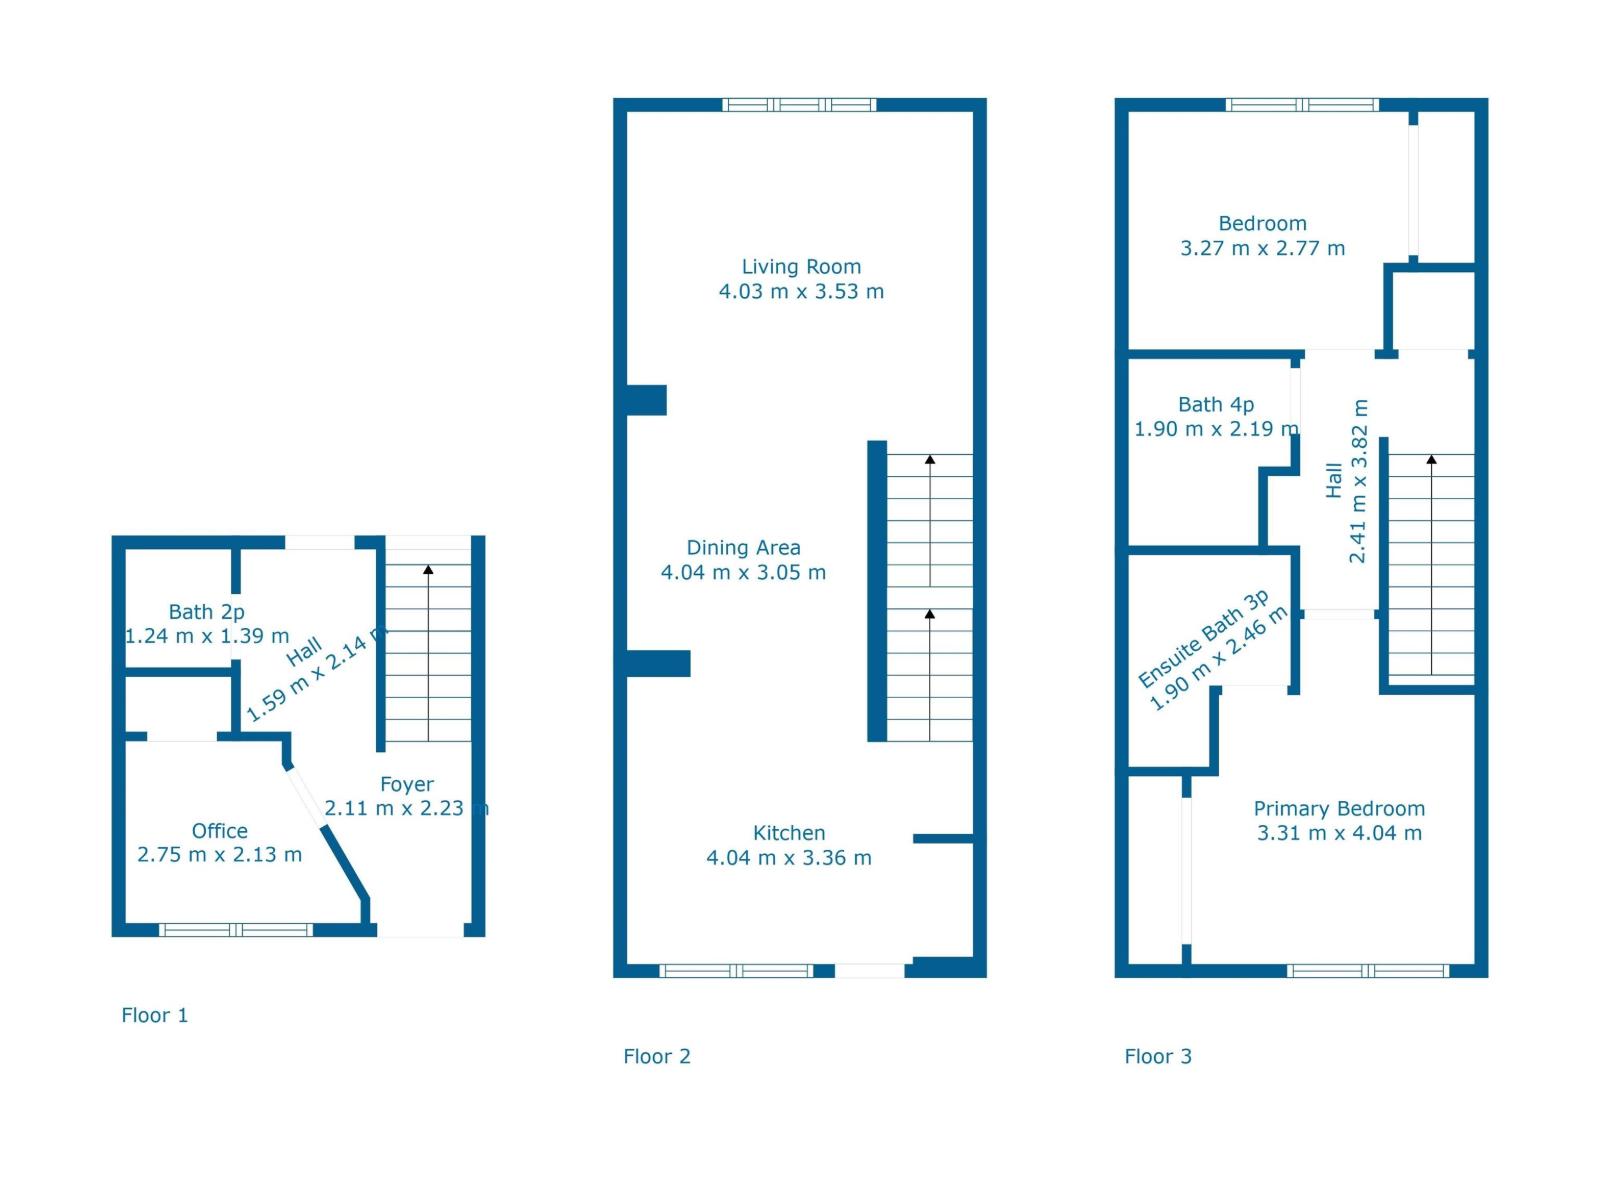
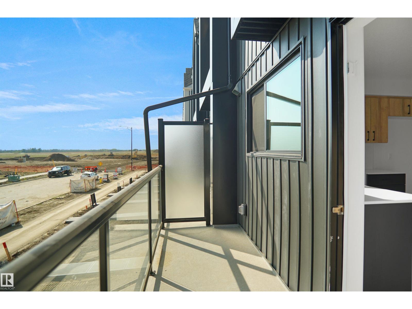
Welcome to Abbey built by StreetSide Developments! This spacious 2+1 bedroom, 2.5 bathroom row house with almost 1200 sq.ft , and comes with a large single attached garage. The upper levels of the unit are bright and open, with a modern color palate throughout. The kitchen has gorgeous cabinets and lots of counter space. The dining and living areas of this open concept blend seamlessly together, making it perfect for entertaining. The balcony access is off the kitchen. Upstairs you will find two Primary-bedrooms, each with an ensuite and great closet space. Complete the package with a single attached over sized garage, main floor den and plenty of storage for golf-clubs, bikes, rackets etc. Close to transportation, shopping, airport and so much more. Best of all there is NO CONDO fee. *** Home is under construction and will be complete by the end of the October , photos used are from the same style home recently built by the colors may vary *** (id:66555)
Property details
Property
- Style
- Row / Townhouse
- Year built
- 2026
- Living area
- 1,170 square feet
- MLS® number
- E4503127
Interior
- Bedrooms
- 3
- Bathrooms
- 3
- Basement
- None
- Appliances
- See remarks, Garage door opener, Garage door opener remote(s)
Systems
- Heating
- Forced air
Parking
- Parking
- Attached Garage, Oversize
City assessment
- Assessed value
- $90,000 (2025)
- Assessment class
- Residential
Lot & site
- Lot features
- See remarks, Park/reserve
- Site influences
- See remarks, Park/reserve, Public Swimming Pool
- Community
- The Uplands
Rooms
Main level
- Living room—
- Dining room—
- Kitchen—
- Bedroom 3—
Upper Level
- Primary Bedroom—
- Bedroom 2—
More homes in The Uplands
All 99 homes for sale in The Uplands, with what each one costs a month.
Listing courtesy of Royal Lepage Arteam Realty. Listing data is provided under copyright by the REALTORS® Association of Edmonton via the CREA Data Distribution Facility (DDF®). Information is deemed reliable but is not guaranteed accurate by CREA, the board, or Padster, and should be independently verified. Not intended to solicit properties currently listed for sale.