51 Clichy Cl
Chérot · St. Albert, AB T8T 2E4
MLS® E4502964 · Listing courtesy of Century 21 Signature Realty
$524,900 list price · 3 bedrooms · 3 bathrooms · 1,752 sq ft · House
What it costs to own
- List price
- $524,900
- Down payment (10%)
- $52,490
- Mortgage
- $472,410
- Rate · amortization
- 4.34% · 25 years
- Principal & interest
- $2,583/mo
Principal and interest only. Property tax, insurance, utilities, condo fees and maintenance are extra.
About this home
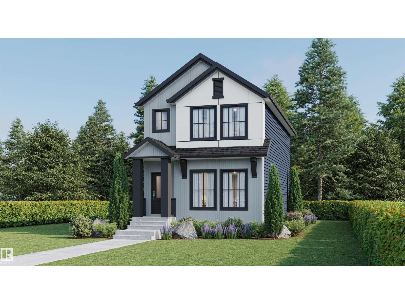
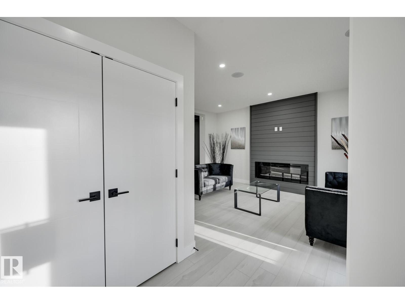
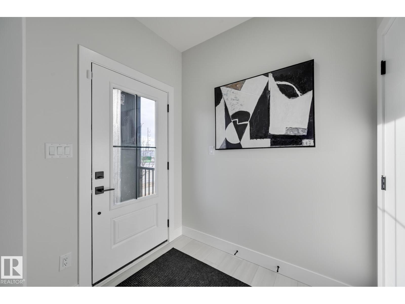
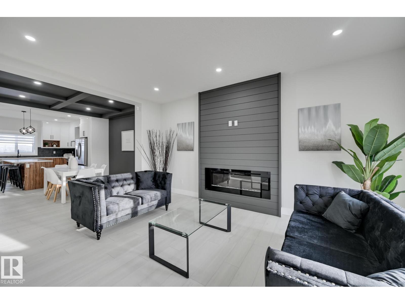
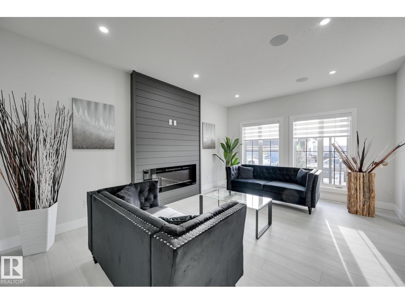
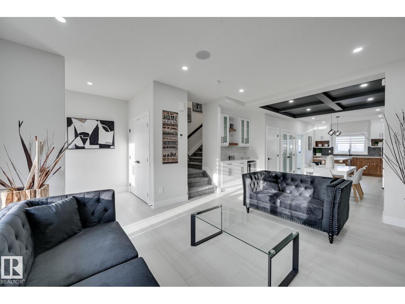
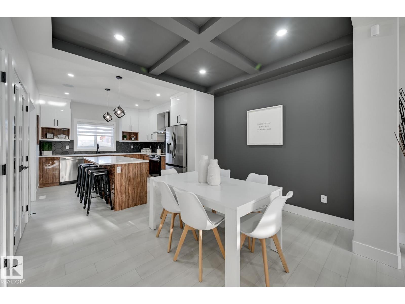
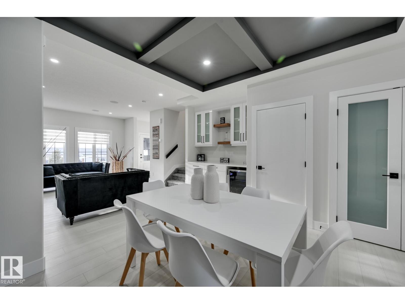
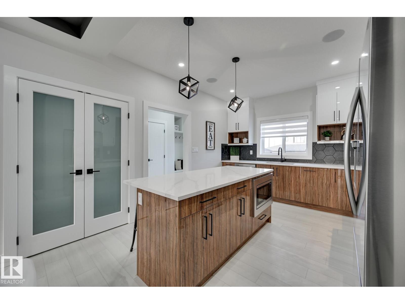
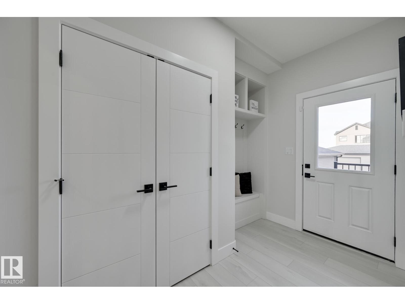
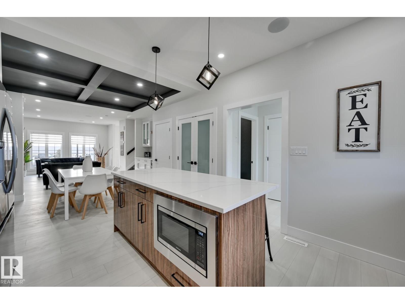
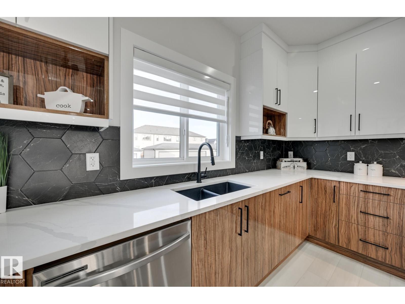
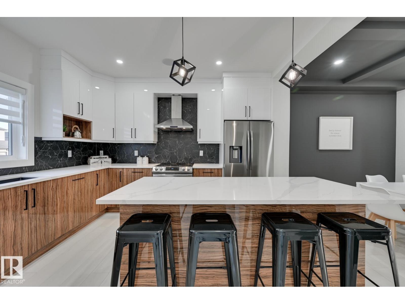
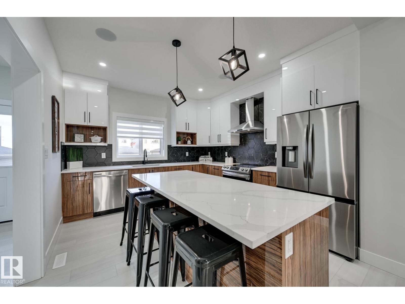
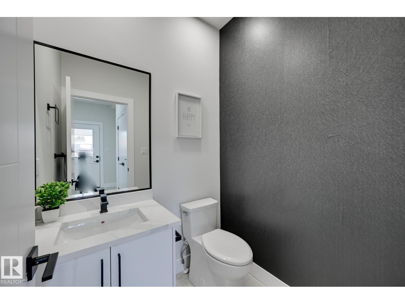
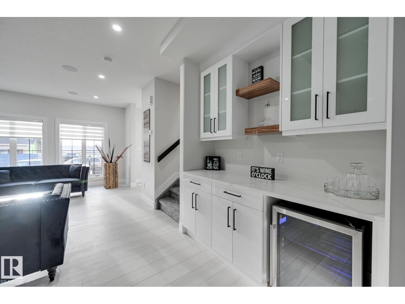
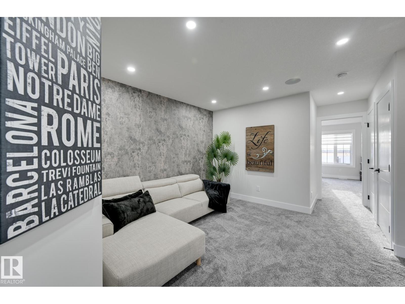
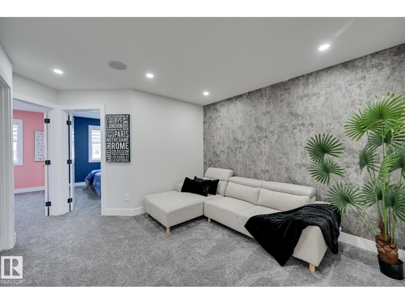
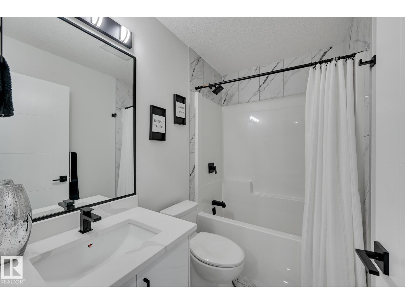
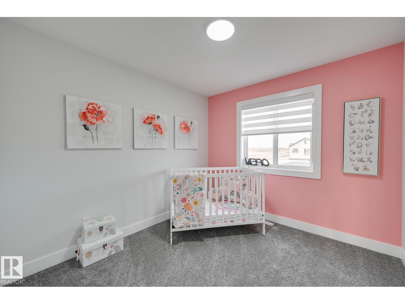
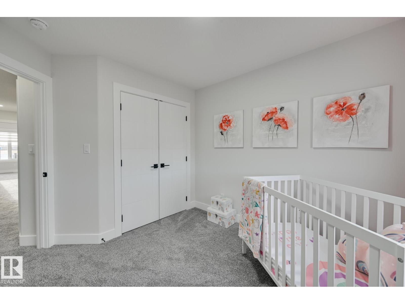
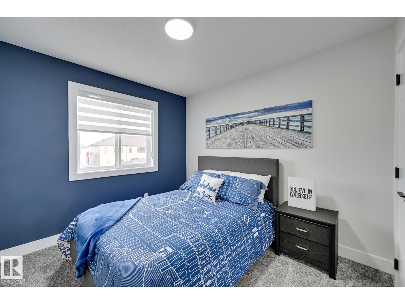
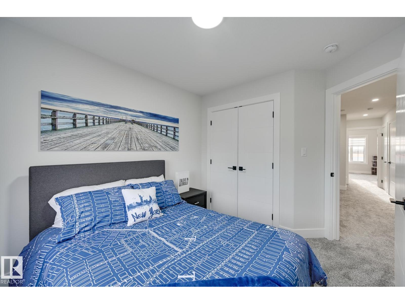
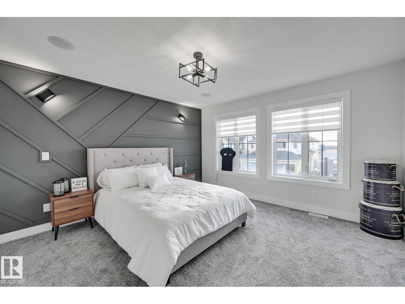
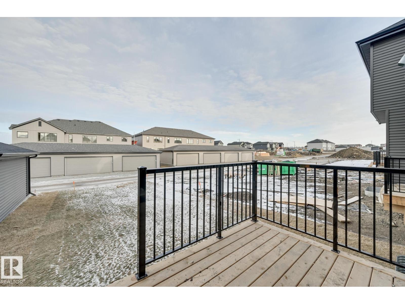
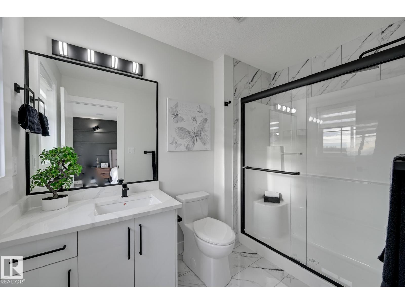
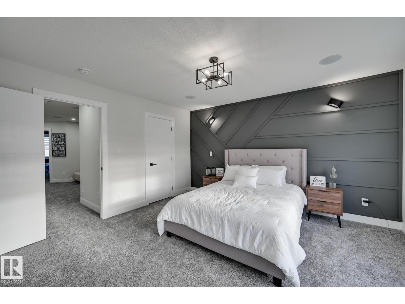
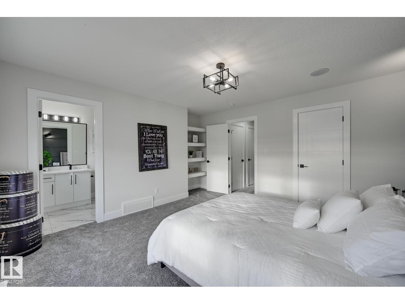
Welcome to this brand new Birmingham II home offering 1752 SQFT by award winning builder Blackstone Homes in Cherot St. Albert! The exceptional architecture & PARIS Playground make this area unique! Main floor offers a spacious great room with fireplace finished with feature wall, dining area with beautiful coffered ceiling, a spacious den, perfect for work from home days or play room, beautiful kitchen offering up to the ceiling soft closing cabinets & large quartz island. Back entrance offers a much needed mudroom with bench and closet. The 2nd floor offers 3 large bedrooms, 2 baths, bonus room & laundry. Master bedroom is huge with beautiful en-suite & good size closet. Other upgrades - 9' main & basement ceiling, MDF shelving, black electrical & plumbing fix., feature wall in master bedroom, upgraded quartz throughout, rear deck with metal railing, side entrance, double detached garage, stainless steel appliances & New Home Warranty. Great location close to Ray Gibbons Dr./park/future school/shopping. (id:66555)
Property details
Property
- Style
- House
- Year built
- 2026
- Living area
- 1,752 square feet
- MLS® number
- E4502964
Interior
- Bedrooms
- 3
- Bathrooms
- 3
- Basement
- Unfinished, Full
- Appliances
- Washer, Refrigerator, Dishwasher, Stove, Dryer, Hood Fan
Systems
- Heating
- Forced air
Parking
- Parking
- Detached Garage
Lot & site
- Lot features
- See remarks, Park/reserve, Lane, Closet Organizers, No Animal Home, No Smoking Home
- Site influences
- See remarks, Park/reserve, Lane, Closet Organizers, No Animal Home, No Smoking Home
- Community
- Chérot
Rooms
Main level
- Living room3.85 × 3.94 meters
- Dining room3.55 × 2.11 meters
- Kitchen3.55 × 3.49 meters
- Den3.56 × 2.73 meters
- Mud room—
Upper Level
- Primary Bedroom3.93 × 4.24 meters
- Bedroom 22.84 × 3.1 meters
- Bedroom 32.81 × 3.1 meters
- Bonus Room2.39 × 3.48 meters
- Laundry room1.02 × 2.01 meters
More homes in Chérot
All 18 homes for sale in Chérot, with what each one costs a month.
Listing courtesy of Century 21 Signature Realty. Listing data is provided under copyright by the REALTORS® Association of Edmonton via the CREA Data Distribution Facility (DDF®). Information is deemed reliable but is not guaranteed accurate by CREA, the board, or Padster, and should be independently verified. Not intended to solicit properties currently listed for sale.