$587,000 list price · 4 bedrooms · 4 bathrooms · 1,910 sq ft · House
What it costs to own
- List price
- $587,000
- Down payment (10%)
- $58,700
- Mortgage
- $528,300
- Rate · amortization
- 4.34% · 25 years
- Principal & interest
- $2,889/mo
Principal and interest only. Property tax, insurance, utilities, condo fees and maintenance are extra.
About this home
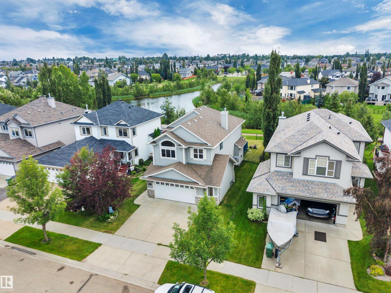
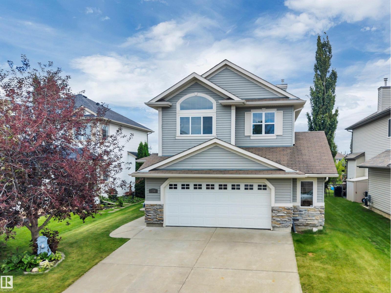
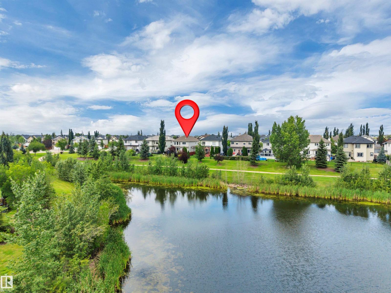
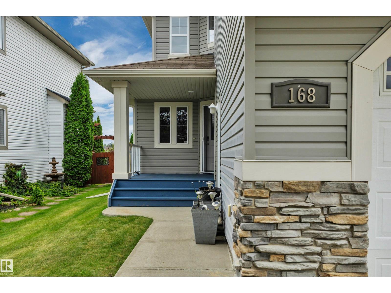
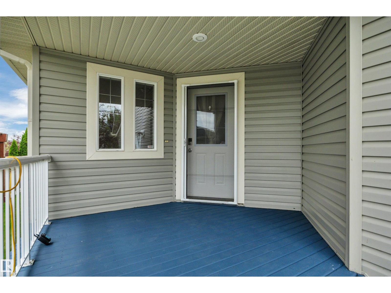
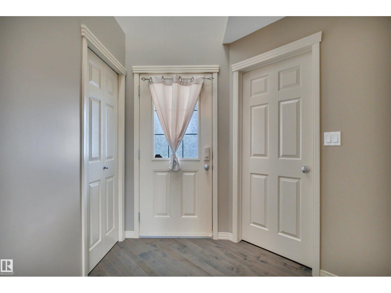
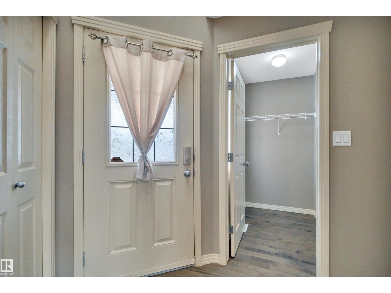
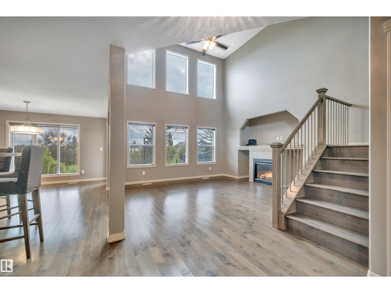
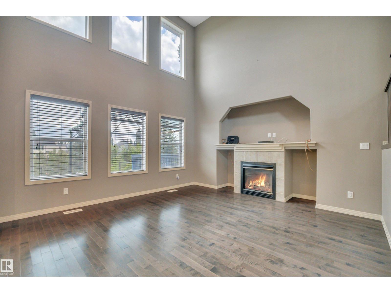
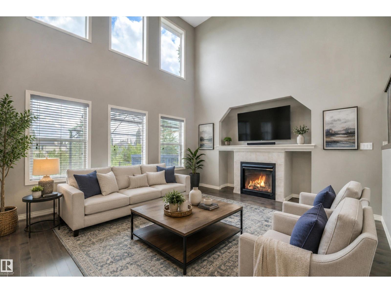
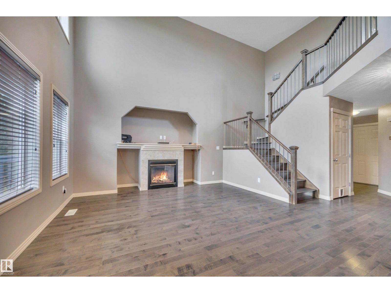
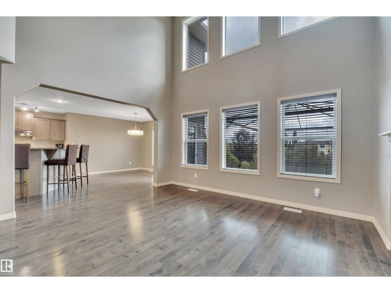
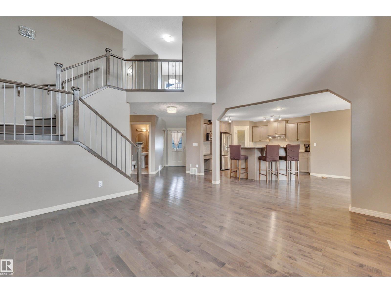
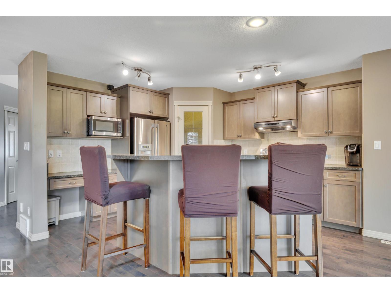
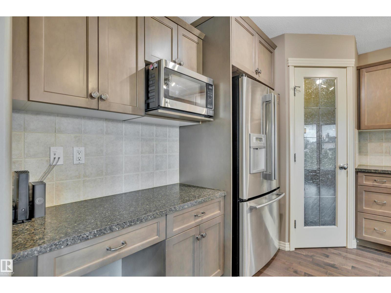
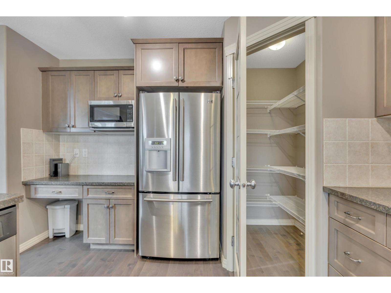
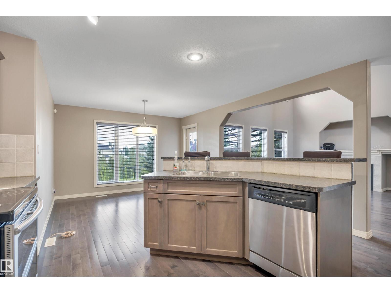
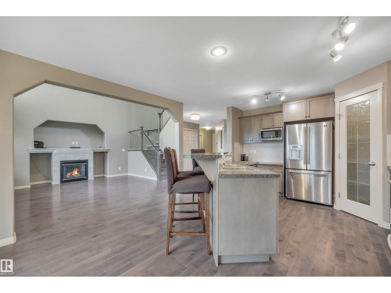
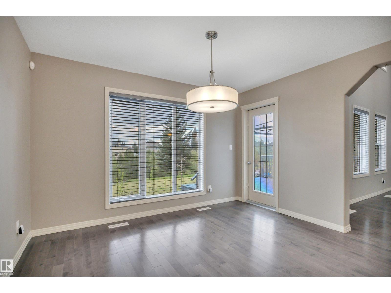
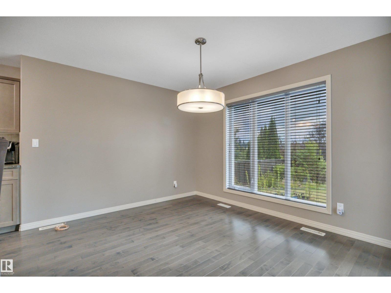
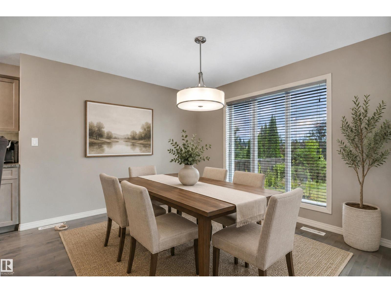
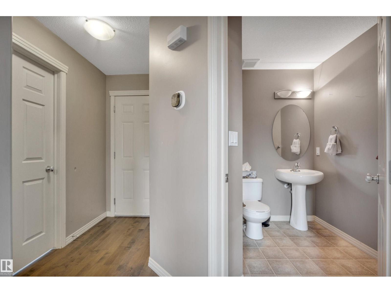
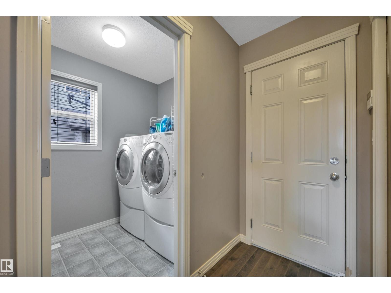
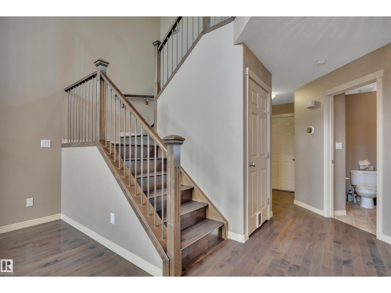
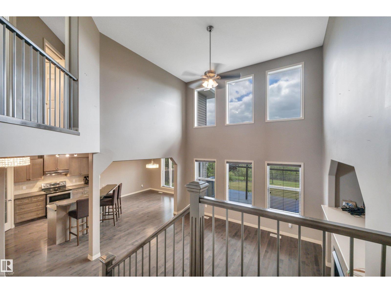
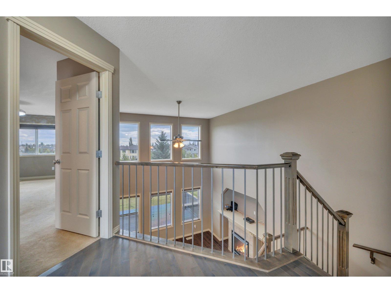
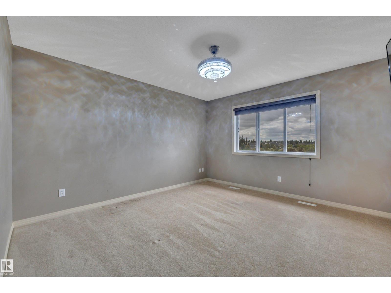
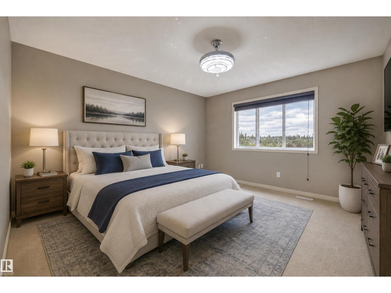
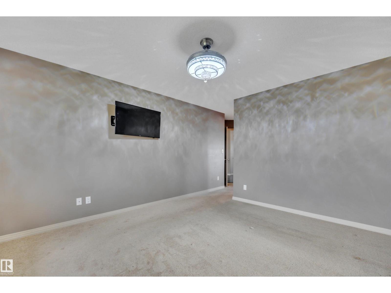
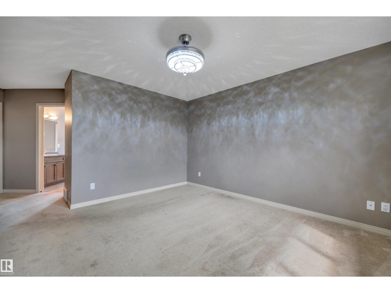
BACKING THE POND! 26' x 22' OVERSIZED GARAGE! GORGEOUS HOME! IMMEDIATE POSSESSION! This rare 1910 sq ft 4 bed, 3.5 bath 2 story home has the intangibles that are hard to find, with a wonderful & spacious layout for your growing family! Feat: hardwood flooring on the main & upper levels, gas fireplace, S/S appliances, soaring open to above living room w/ sun reflective windows, newer high efficiency furnace, & more! Large entryway leads into your open concept living / dining / kitchen space; perfect layout for entertaining friends & family! Beautiful kitchen w/ corner pantry, island, & tons of counter space. Rear deck access, laundry & 2 pce bath. Upstairs brings 3 bedrooms inc the primary bed w/ 4 pce ensuite & walk in closet, another 4 pce bath & storage. The basement is fully finished w/ 4th bedroom, large rec room for movie night or playspace, 3 pce bath & storage space. Your backyard is gorgeous! Large wood deck, landscaped w/ stunning south facing pond views for summer enjoyment! Don't miss it! (id:66555)
Property details
Property
- Style
- House
- Year built
- 2006
- Living area
- 1,910 square feet
- MLS® number
- E4502833
Interior
- Bedrooms
- 4
- Bathrooms
- 4
- Basement
- Finished, Full
- Appliances
- Washer, Refrigerator, Dishwasher, Stove, Dryer, Microwave Range Hood Combo
Systems
- Heating
- Forced air
Parking
- Parking
- Attached Garage, Oversize
Lot & site
- Lot size
- 499 m² (5,374 sq ft)
- Community
- Montalet
Rooms
Main level
- Living room5.02 × 4.26 meters
- Dining room3.66 × 3.21 meters
- Kitchen4.39 × 3.8 meters
Upper Level
- Primary Bedroom3.66 × 3.97 meters
- Bedroom 22.73 × 3.63 meters
- Bedroom 33.56 × 3.85 meters
Basement
- Bedroom 43.37 × 3.09 meters
- Recreation room8.42 × 6.79 meters
More homes in Montalet
All 4 homes for sale in Montalet, with what each one costs a month.
Listing courtesy of RE/MAX Elite. Listing data is provided under copyright by the REALTORS® Association of Edmonton via the CREA Data Distribution Facility (DDF®). Information is deemed reliable but is not guaranteed accurate by CREA, the board, or Padster, and should be independently verified. Not intended to solicit properties currently listed for sale.