#201 11453 Ellerslie Rd SW
Rutherford (Edmonton) · Edmonton, AB T6W 1T3
MLS® E4502829 · Listing courtesy of RE/MAX Real Estate
$194,888 list price · 2 bedrooms · 2 bathrooms · 870 sq ft · Condo
What it costs to own
- List price
- $194,888
- Down payment (10%)
- $19,489
- Mortgage
- $175,399
- Rate · amortization
- 4.34% · 25 years
- Principal & interest
- $959/mo
- Condo fee
- $643 monthly
Principal and interest only. Property tax, insurance, utilities, condo fees and maintenance are extra.
About this home
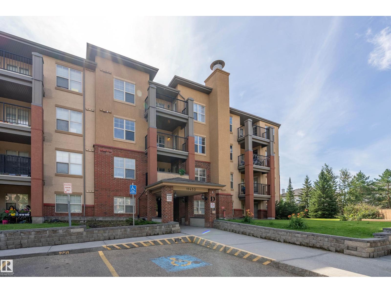
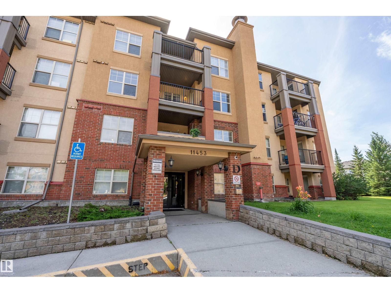
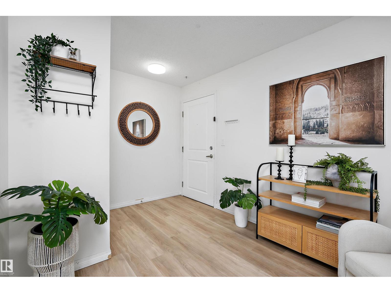
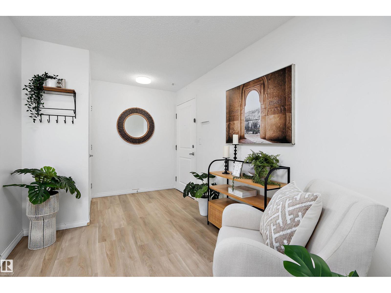
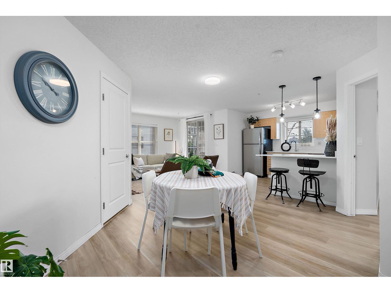
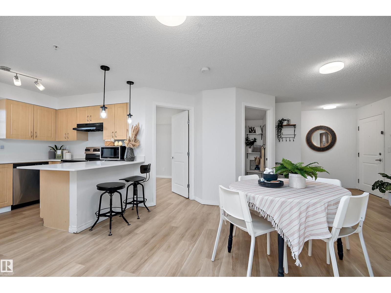
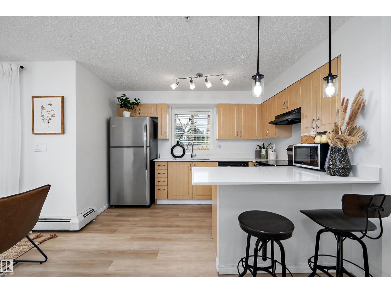
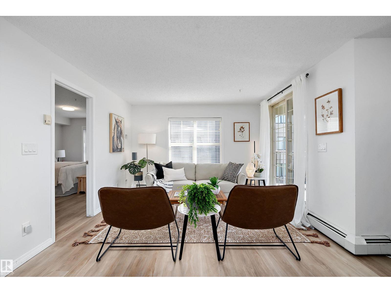
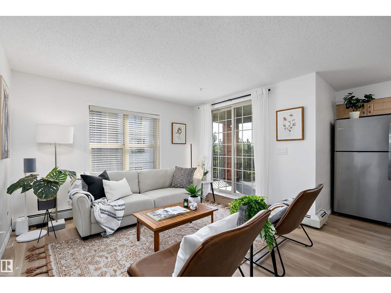
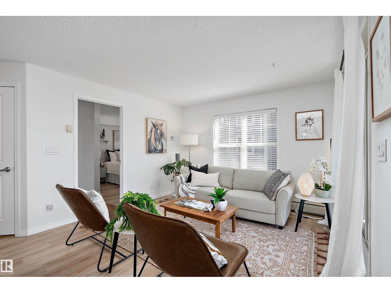
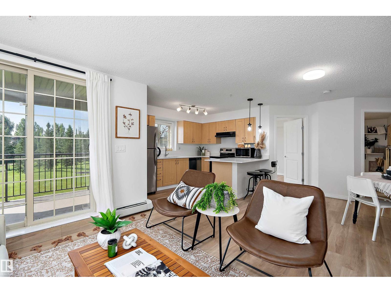
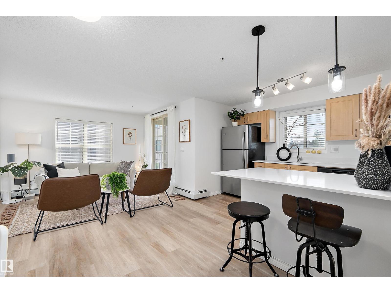
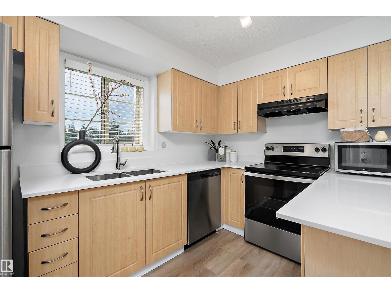
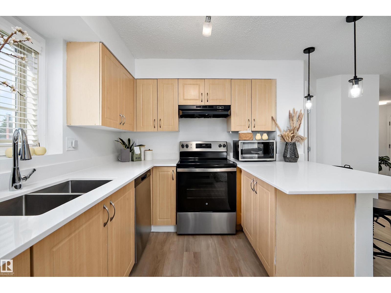
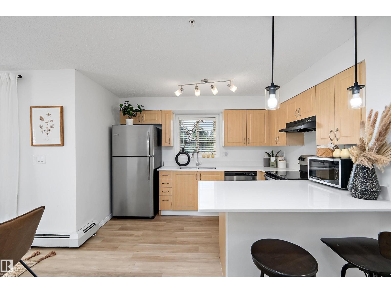
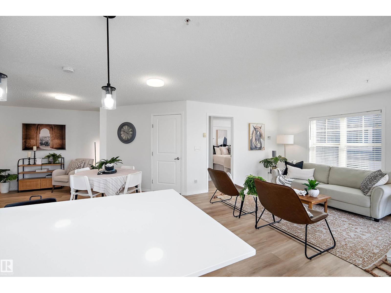
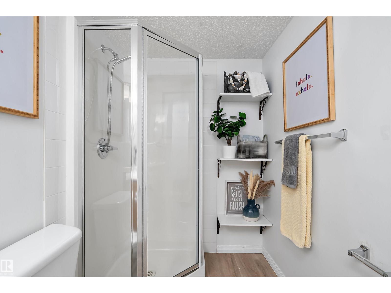
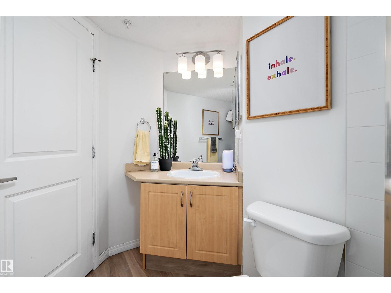
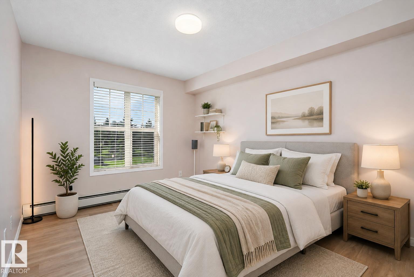
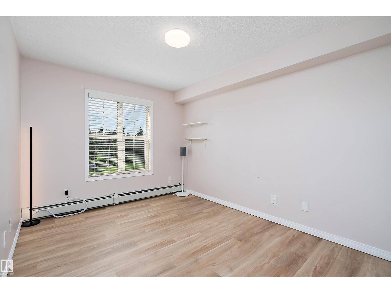
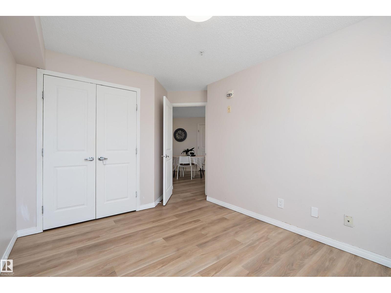
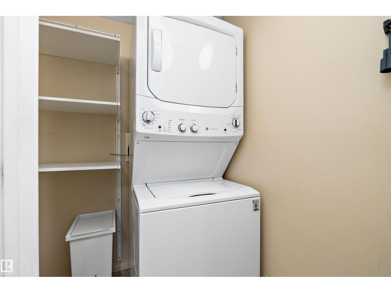
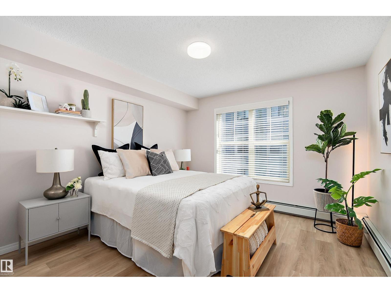
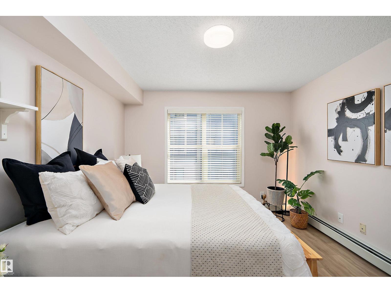
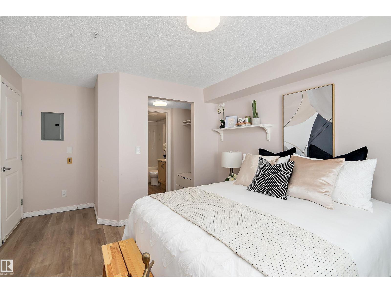
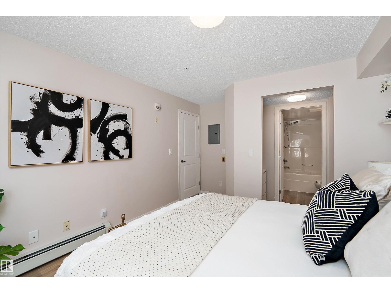
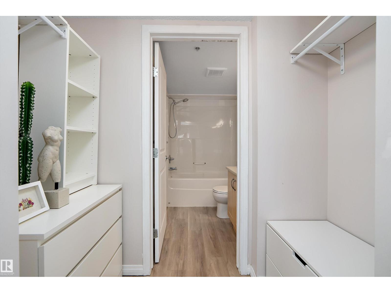
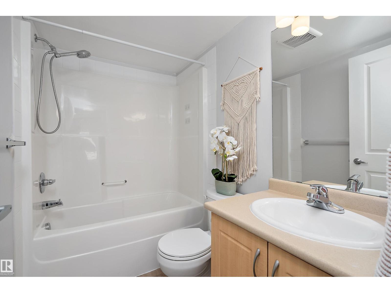
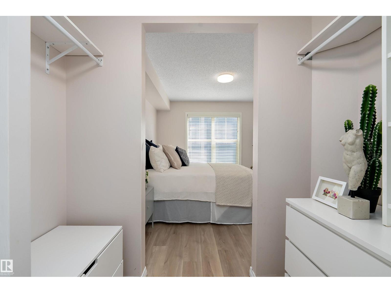
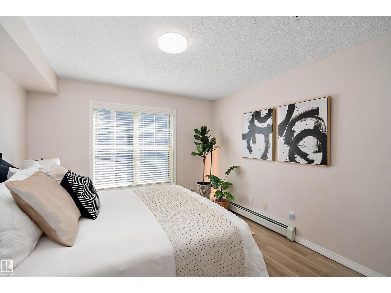
BEAUTIFULLY UPDATED 2-BEDROOM, 2-BATHROOM CONDO WITH A PEACEFUL GREENSPACE VIEW IN RUTHERFORD! The seller has invested over $17,700 since 2024, creating a bright, move-in-ready home with luxury vinyl plank flooring throughout, refreshed paint & lighting, updated switches, bathroom exhaust fans and appliances—including a 2025 washer/dryer. The kitchen was further upgraded in 2026 with a contemporary countertop, undermount sink, faucet & renewed plumbing. An open-concept living/dining area extends to a private balcony overlooking mature greenery, with a walking trail & picturesque duck pond just beyond the building. The functional layout offers two bedrooms, two full bathrooms, in-suite laundry & excellent storage; the primary bedroom features a walk-through closet and private ensuite. Enjoy superb everyday convenience near shopping plazas, grocery stores, restaurants, banks, schools & transit, with quick access to Anthony Henday Drive and Calgary Trail. A polished home in a wonderfully connected location! (id:66555)
Property details
Property
- Style
- Apartment
- Year built
- 2005
- Living area
- 870 square feet
- MLS® number
- E4502829
Interior
- Bedrooms
- 2
- Bathrooms
- 2
- Basement
- None
- Appliances
- Refrigerator, Dishwasher, Stove, Microwave, Hood Fan, Washer/Dryer Stack-Up
Systems
- Heating
- Hot water radiator heat
Parking
- Parking
- Underground
City assessment
- Assessed value
- $193,000 (2025)
- Assessment class
- Residential
Lot & site
- Lot size
- 95 m² (1,022 sq ft)
- Lot features
- See remarks
- Site influences
- See remarks
- Community
- Rutherford (Edmonton)
Rooms
Main level
- Living room2.89 × 3.53 meters
- Dining room4.22 × 3.25 meters
- Kitchen2.76 × 3.46 meters
- Primary Bedroom3.32 × 4.64 meters
- Bedroom 24.2 × 2.86 meters
- Laundry room1.58 × 1.83 meters
The building
Rutherford Village: what units cost to own, condo fees and every unit for sale.
More homes in Rutherford (Edmonton)
All 74 homes for sale in Rutherford (Edmonton), with what each one costs a month.
Listing courtesy of RE/MAX Real Estate. Listing data is provided under copyright by the REALTORS® Association of Edmonton via the CREA Data Distribution Facility (DDF®). Information is deemed reliable but is not guaranteed accurate by CREA, the board, or Padster, and should be independently verified. Not intended to solicit properties currently listed for sale.