$243,000 list price · 3 bedrooms · 3 bathrooms · 1,305 sq ft · Townhouse
What it costs to own
- List price
- $243,000
- Down payment (10%)
- $24,300
- Mortgage
- $218,700
- Rate · amortization
- 4.34% · 25 years
- Principal & interest
- $1,196/mo
- Condo fee
- $489 monthly
Principal and interest only. Property tax, insurance, utilities, condo fees and maintenance are extra.
About this home
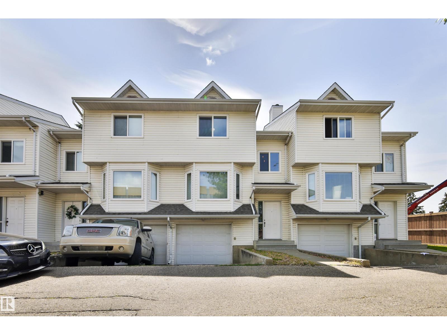
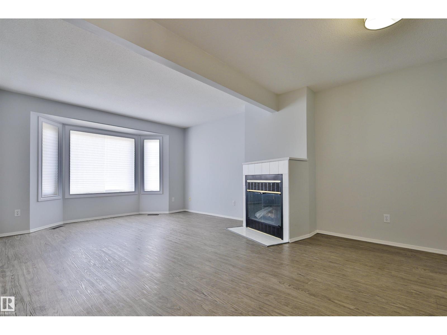
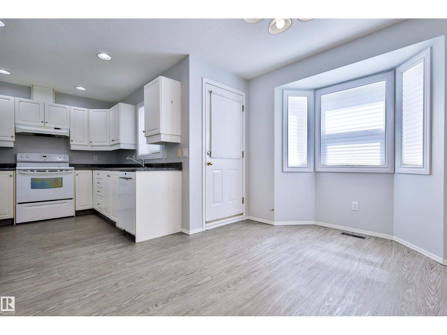
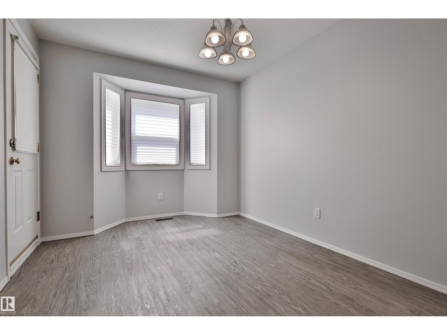
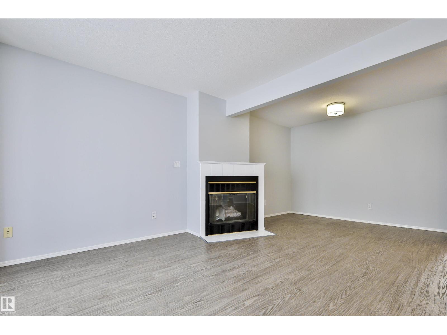
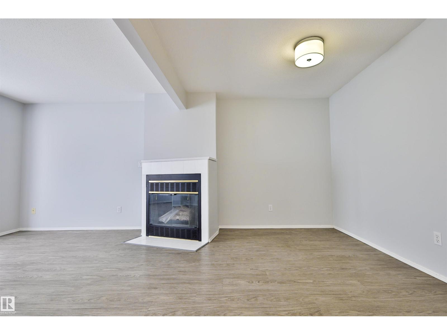
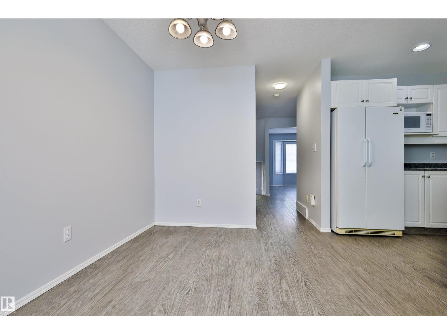
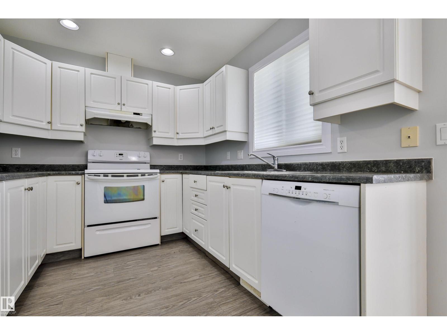
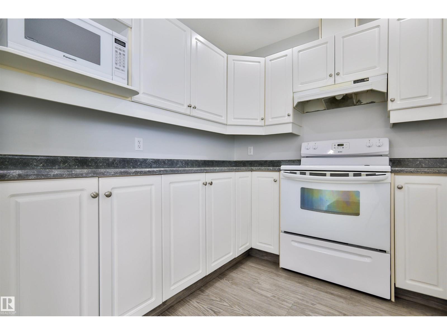
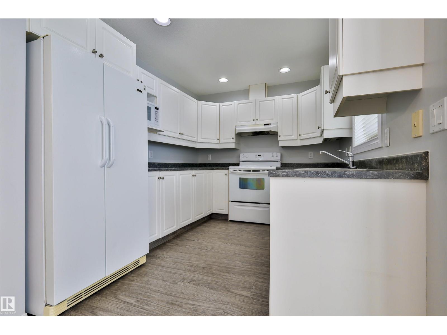
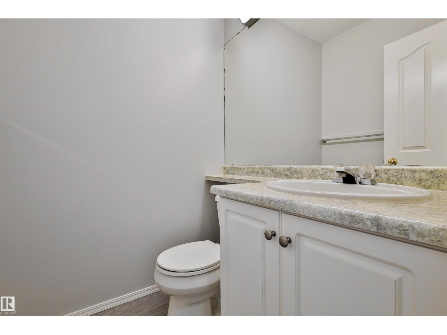
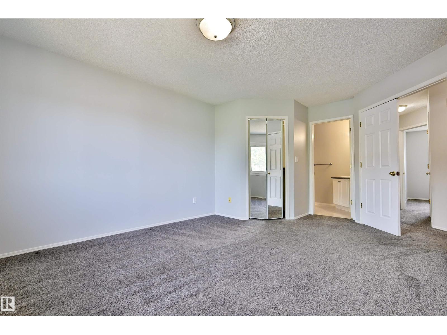
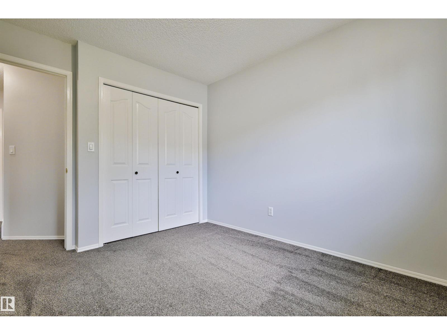
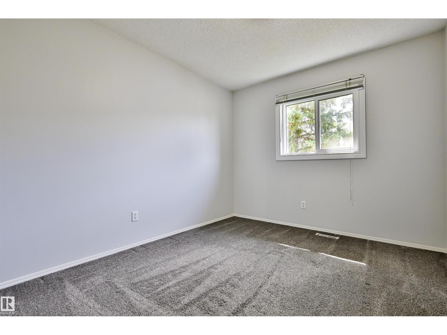
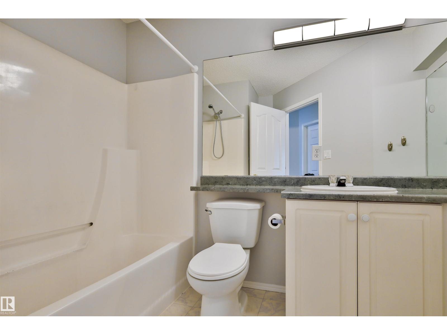
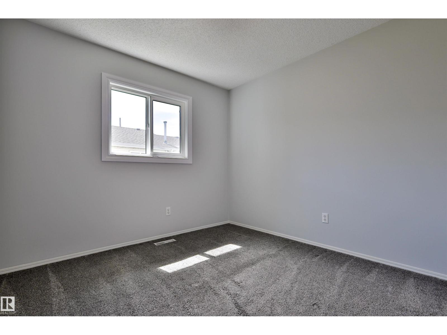
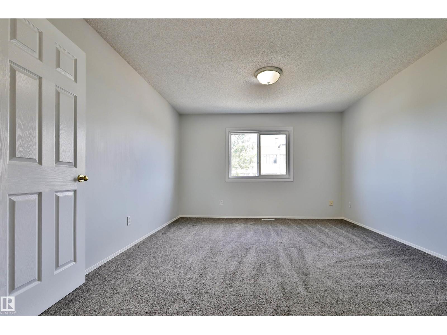
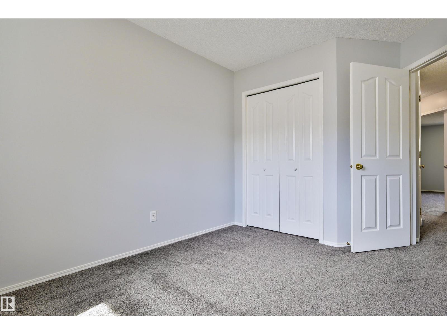
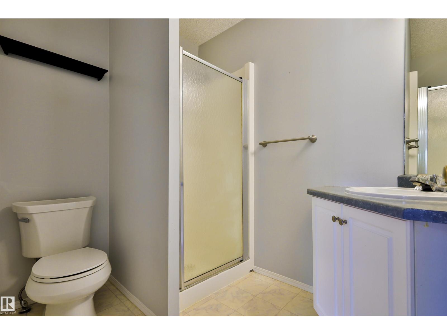
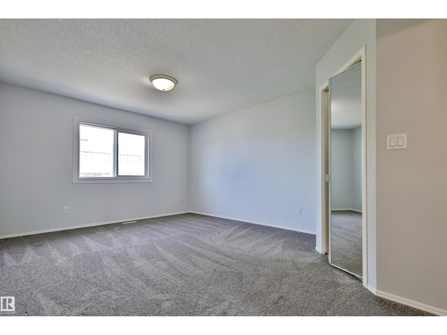
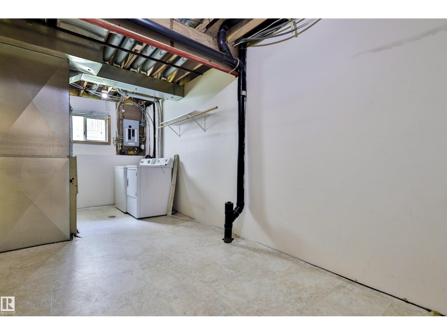
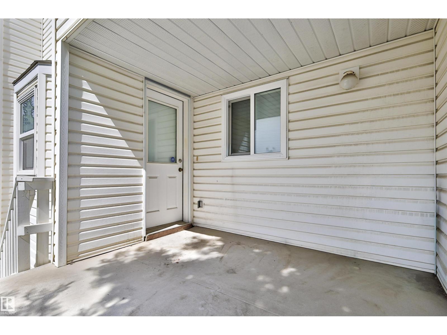
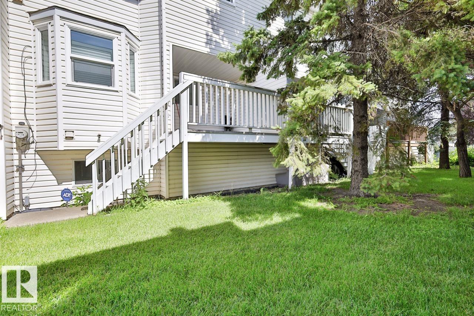
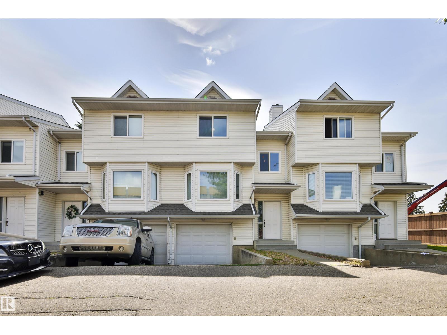
Welcome to 15529 95 Avenue! This well-appointed 2-storey townhouse offers an excellent opportunity in a desirable Edmonton location. Featuring 3 bedrooms, 3 bathrooms, and a spacious tandem double garage, this home provides plenty of room for families, professionals, or investors. The main floor offers a bright and functional layout with a comfortable living room highlighted by a cozy fireplace, creating the perfect space to relax or entertain. The kitchen and dining area provide ample space for everyday living, while convenient access to the outdoor area adds to the home's appeal. Upstairs you'll find 3 generously sized bedrooms, including a comfortable primary retreat, along with well-appointed bathrooms. With its practical layout, ample storage, tandem double garage, and inviting fireplace, BRAND new furnace. This home combines comfort and functionality in a great location close to schools, shopping, parks, transit, and many amenities. A fantastic opportunity to own a spacious townhouse in Edmonton! (id:66555)
Property details
Property
- Style
- Row / Townhouse
- Year built
- 1994
- Living area
- 1,305 square feet
- MLS® number
- E4502792
Interior
- Bedrooms
- 3
- Bathrooms
- 3
- Basement
- Partially finished, Partial
- Appliances
- Washer, Refrigerator, Dishwasher, Stove, Dryer, Hood Fan, Garage door opener, Garage door opener remote(s)
Systems
- Heating
- Forced air
Parking
- Parking
- Attached Garage
City assessment
- Assessed value
- $250,500 (2025)
- Assessment class
- Residential
Lot & site
- Lot size
- 261 m² (2,814 sq ft)
- Lot features
- No back lane
- Site influences
- No back lane
- Community
- Sherwood
Rooms
Main level
- Living room3.75 × 6.4 meters
- Dining room3.75 × 2.8 meters
- Kitchen2.75 × 3.2 meters
Upper Level
- Primary Bedroom5.25 × 3.75 meters
- Bedroom 22.9 × 3.55 meters
- Bedroom 32.9 × 3.5 meters
More homes in Sherwood
All 8 homes for sale in Sherwood, with what each one costs a month.
Listing courtesy of REMAX River City. Listing data is provided under copyright by the REALTORS® Association of Edmonton via the CREA Data Distribution Facility (DDF®). Information is deemed reliable but is not guaranteed accurate by CREA, the board, or Padster, and should be independently verified. Not intended to solicit properties currently listed for sale.